

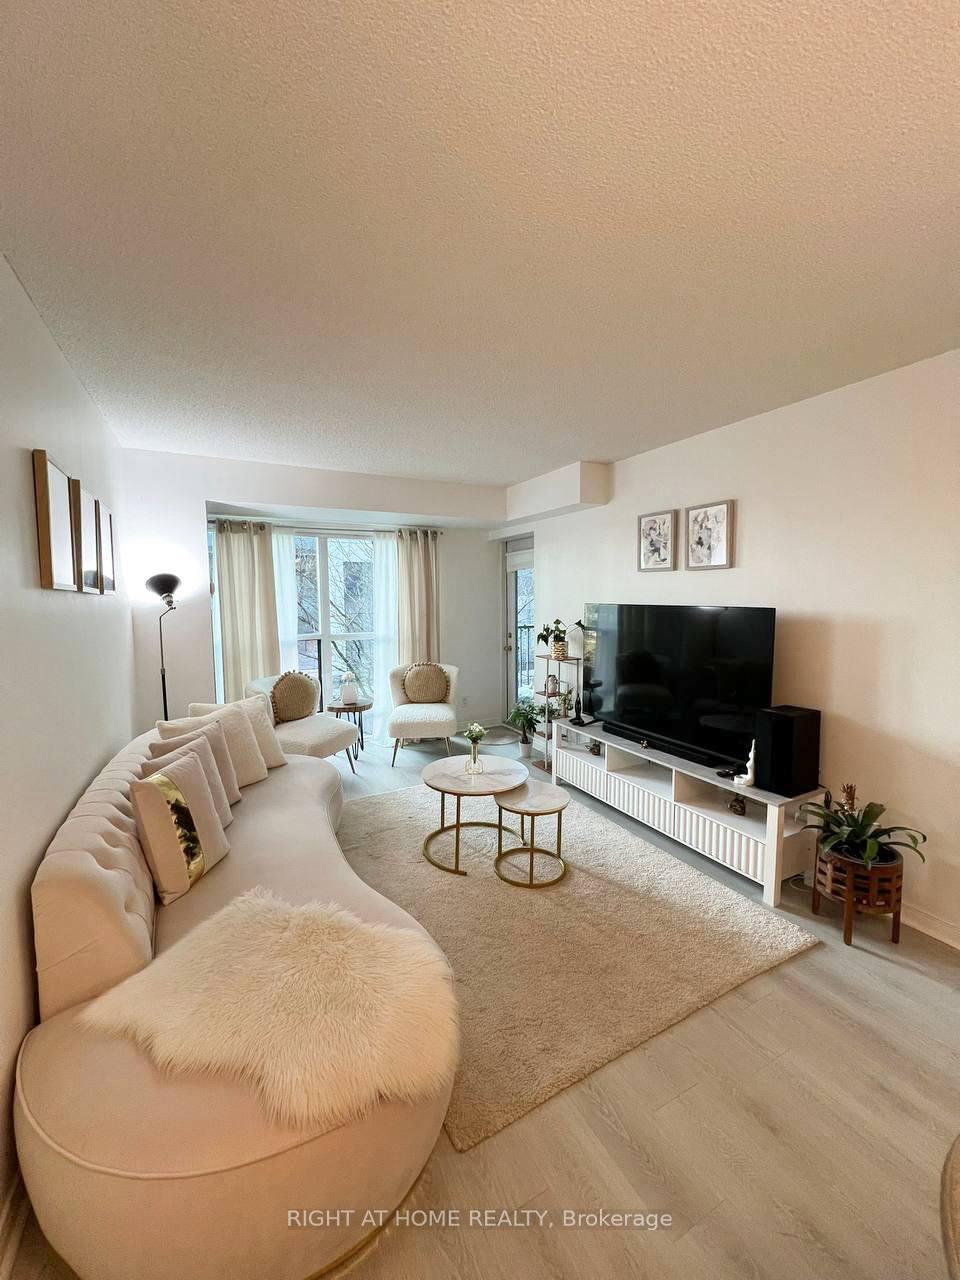
Unit 209, 185 Oneida Crescent
Unit 209, 185 Oneida Crescent
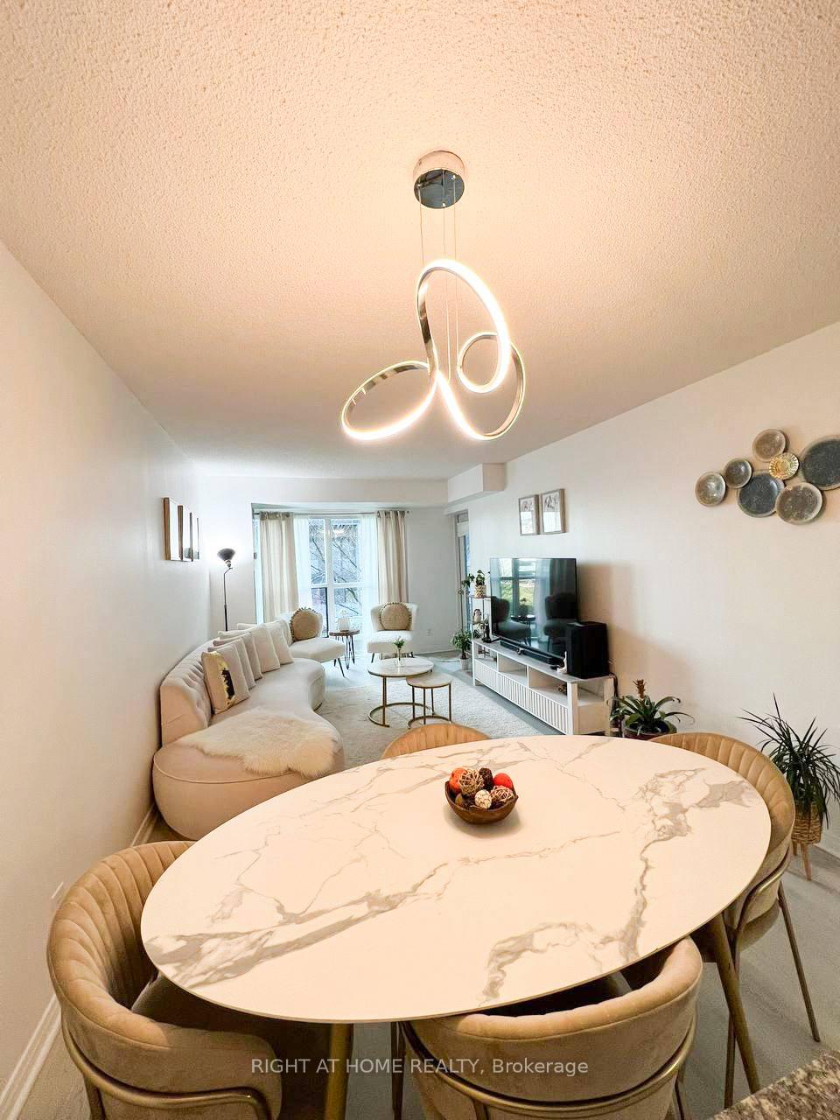
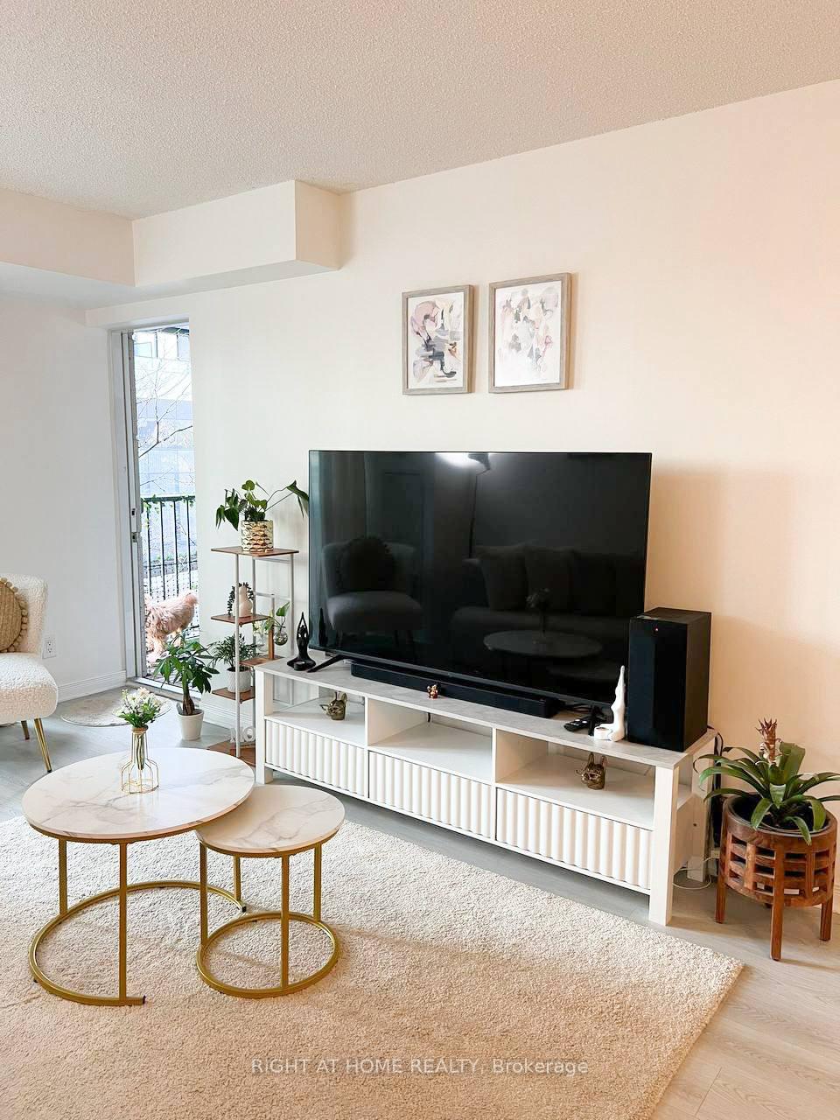
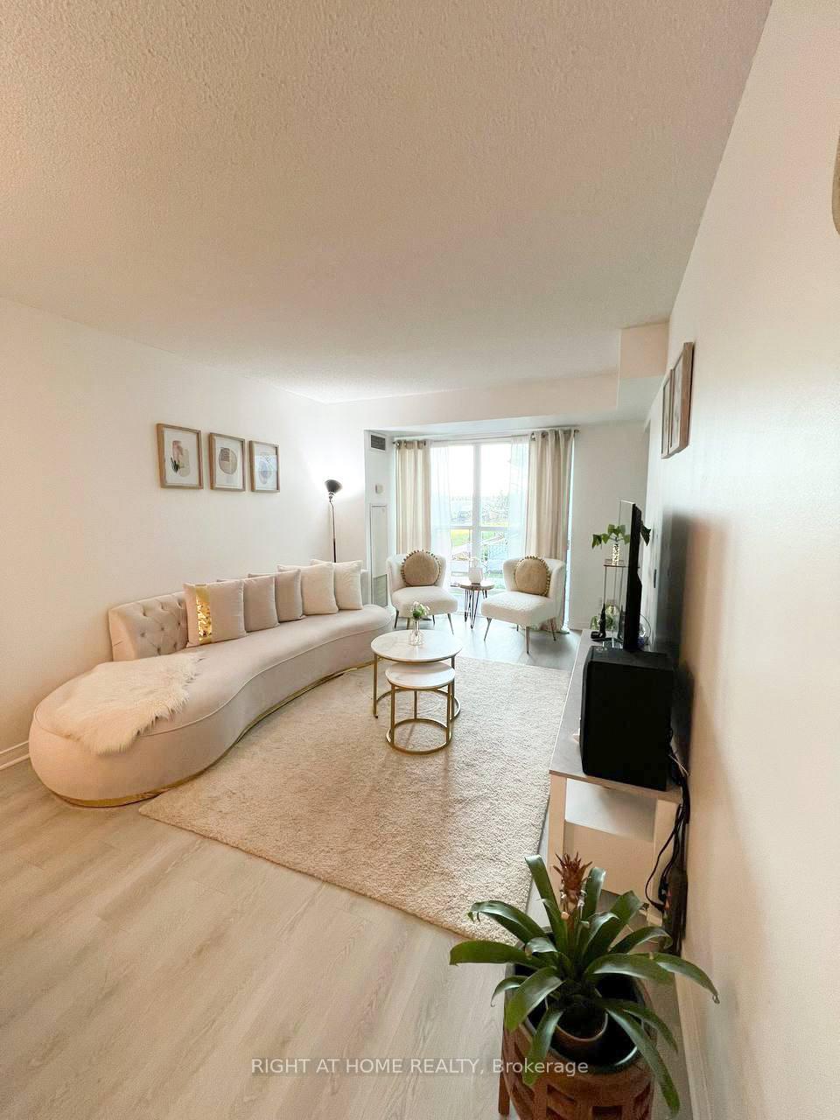
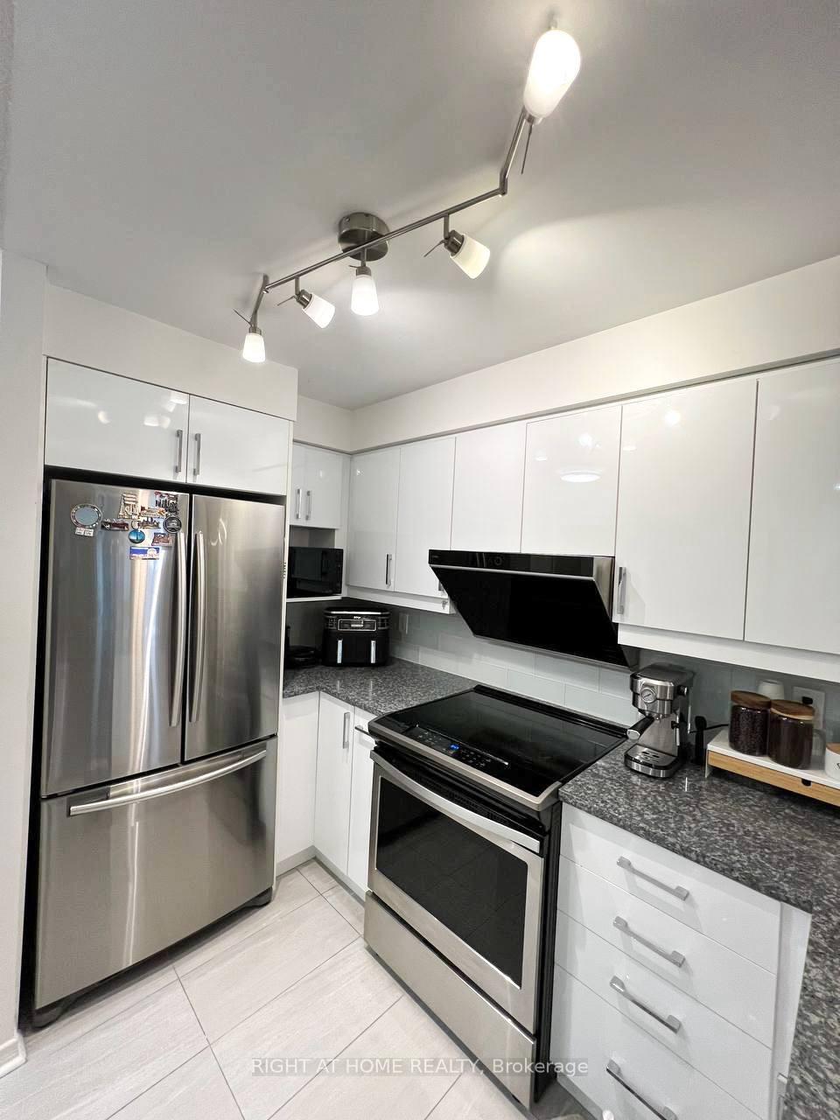 See all 12 photos
Property history
- $2,600TerminatedList: 2025-05-17|End: 2025-06-13|27 daysN12156670
Facts and features
- ExposureWest
- LaundryIn-suite
- LockerOwned
- BalconyOpen
- Central air
- Concierge
- Exercise room
- Gym
- Party room/meeting room
The homeCondo Apartment, Apartment, 600–699 sq ft
- TypeCondo Apartment
- StyleApartment
- Living space600–699 sq ft
- BasementNone
- ExposureWest
- Special designationOther
InsideVinyl, Ceramic, In-suite laundry, Concierge/security
- FlooringVinyl, Ceramic
- LaundryIn-suite laundry
- SecurityConcierge/security
- ElevatorYes
- Rooms above ground4
- Bedrooms1
- Bathrooms1
OutsideConcrete, Concrete, Open
- ExteriorConcrete
- FoundationConcrete
- BalconyOpen
Parking and locker1 Parking, Underground, Parking type Owned
- Spaces1 Parking
- GarageUnderground
- Parking typeOwned
- DrivewayUnderground
- LockerOwned
BuildingThe Royal at Bayview Glen Condos, Storeys 12, Units 201
- NameThe Royal at Bayview Glen Condos
- Storeys12
- Units201
- Registered2008
- Condo corporation1134
- AmenitiesConcierge, exercise room, game room, guest suites, gym, party room/meeting room
- PetsAllowed
Heating, water and powerForced air, gas, Central air
- HeatingForced air, gas
- CoolingCentral air
Rent and termsRent $2,600 a month, Entire property, Furnished
- Rent$2,600 a month
- Space for rentEntire property
- FurnishedFurnished
- Lease12 months
- PaidMonthly
- Rent includesCommon elements, heat, central air conditioning, building maintenance, building insurance, water, parking
- DepositRequired
- Credit checkRequired
- Employment letterRequired
- Rental applicationRequired
- ReferencesRequired
IncludedStainless steel french door fridge, designer stainless steel range hood (fotile), stainless steel dishwasher, washer & dryer, 65" tv, round golden mirror with side vases, decorative plate-style wall art, wall clocks (living room & bedroom), dining table with 4 chairs, sofa with 2 coffee tables, 5 white throw pillows, 3 wall art pieces above sofa, floor lamp2 kitchen chandeliers, chandelier above dining table, cream-colored area rug, white & cream curtains (living room), grey curtains (bedroom), fabric shower curtain, small tray with soap dispenser & soap dish, basketball-style chair (balcony), grey king-sized bed with mattress, 3 white dressers, round mirror (above dresser)
- IncludedStainless steel french door fridge, designer stainless steel range hood (fotile), stainless steel dishwasher, washer & dryer, 65" tv, round golden mirror with side vases, decorative plate-style wall art, wall clocks (living room & bedroom), dining table with 4 chairs, sofa with 2 coffee tables, 5 white throw pillows, 3 wall art pieces above sofa, floor lamp2 kitchen chandeliers, chandelier above dining table, cream-colored area rug, white & cream curtains (living room), grey curtains (bedroom), fabric shower curtain, small tray with soap dispenser & soap dish, basketball-style chair (balcony), grey king-sized bed with mattress, 3 white dressers, round mirror (above dresser)
Listing detailsN12156670, Terminated, May 17, 2025
- MLS® numberN12156670
- StatusTerminated
- Listed onMay 17, 2025
- Days on market27
- UpdatedJun 13, 2025
- Possession2025-06-01 / Immediate
- Occupied byOwner
- Listing brokerageRIGHT AT HOME REALTY
About this home
Unit 209, 185 Oneida Crescent, Richmond Hill (Langstaff), ON L4B 0B1
Fully Furnished Luxury Suite at The Royal at Bayview Glen!Move-in ready, spacious 1-bedroom unit in the heart of Richmond Hill, featuring stylish and modern furnishings throughout. Enjoy a bright and open layout complete with a dining table for four, a contemporary sofa set with side tables, a stunning LG 65 TV, elegant chandeliers, and more. The bedroom offers a luxurious king-sized bed and a fully organized closet system for added convenience. Renovated in 2020 with designer kitchen cabinets, granite countertops, stainless steel appliances, upgraded sink and faucet, tile and vinyl flooring, and smart light switches.This well-maintained building offers excellent amenities including an exercise room, golf simulator room, library, pool table, guest suite, and more. Water, heating, air conditioning, and building insurance are all included. Just steps to Richmond Hill Centre Terminal, GO Station, shopping, dining, and entertainment. Ideal for professionals or couples seeking comfort, style, and unbeatable convenience.
Ask about this home
A HOMEH agent will answer your questions about this home.
Know more about The Royal at Bayview Glen Condos
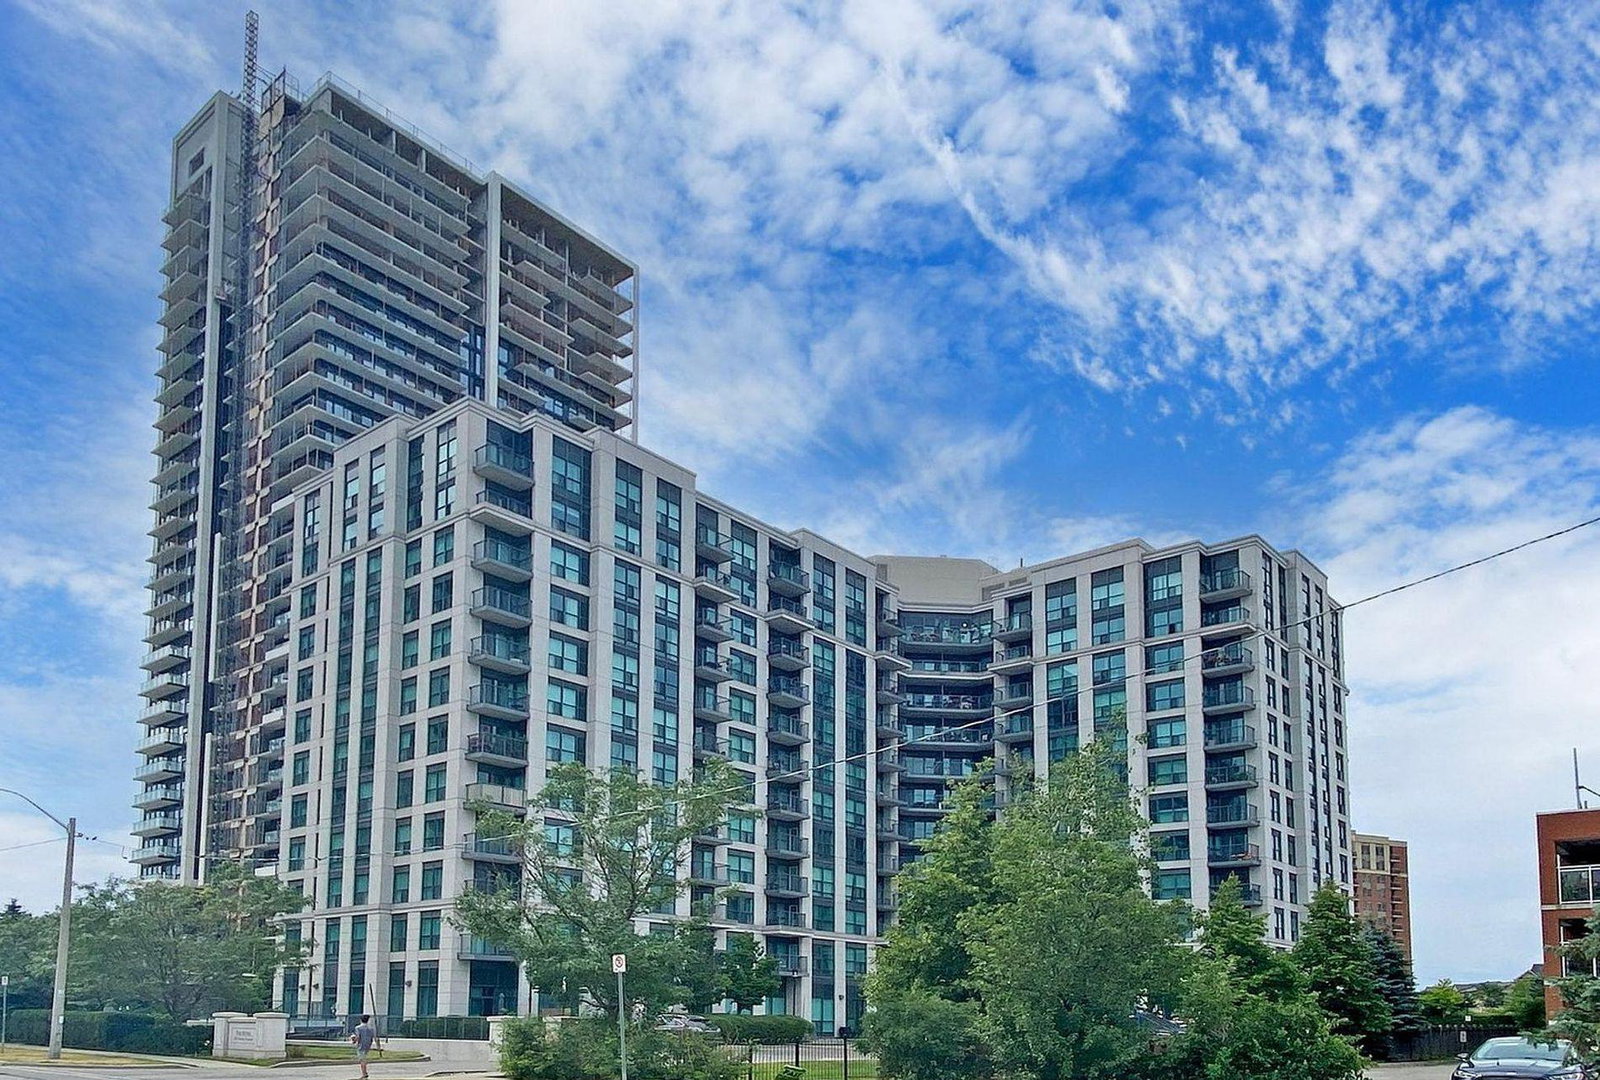
Condo building · 185 Oneida Crescent
The Royal at Bayview Glen Condos is a 12-storey condo with 201 suites, built in 2008 by Pemberton Group. Right now 5 for sale are on the market here.
- 12storeys
- 201suites
- $601/sq ft
- 2008built
No similar units for rent in The Royal at Bayview Glen Condos right now.
Around this home
Daily convenience, out of 100, from the distances below
Schools nearby
School rating, out of 10.
Helpful calculators
Your HOMEH agent

"I would see it this week."