

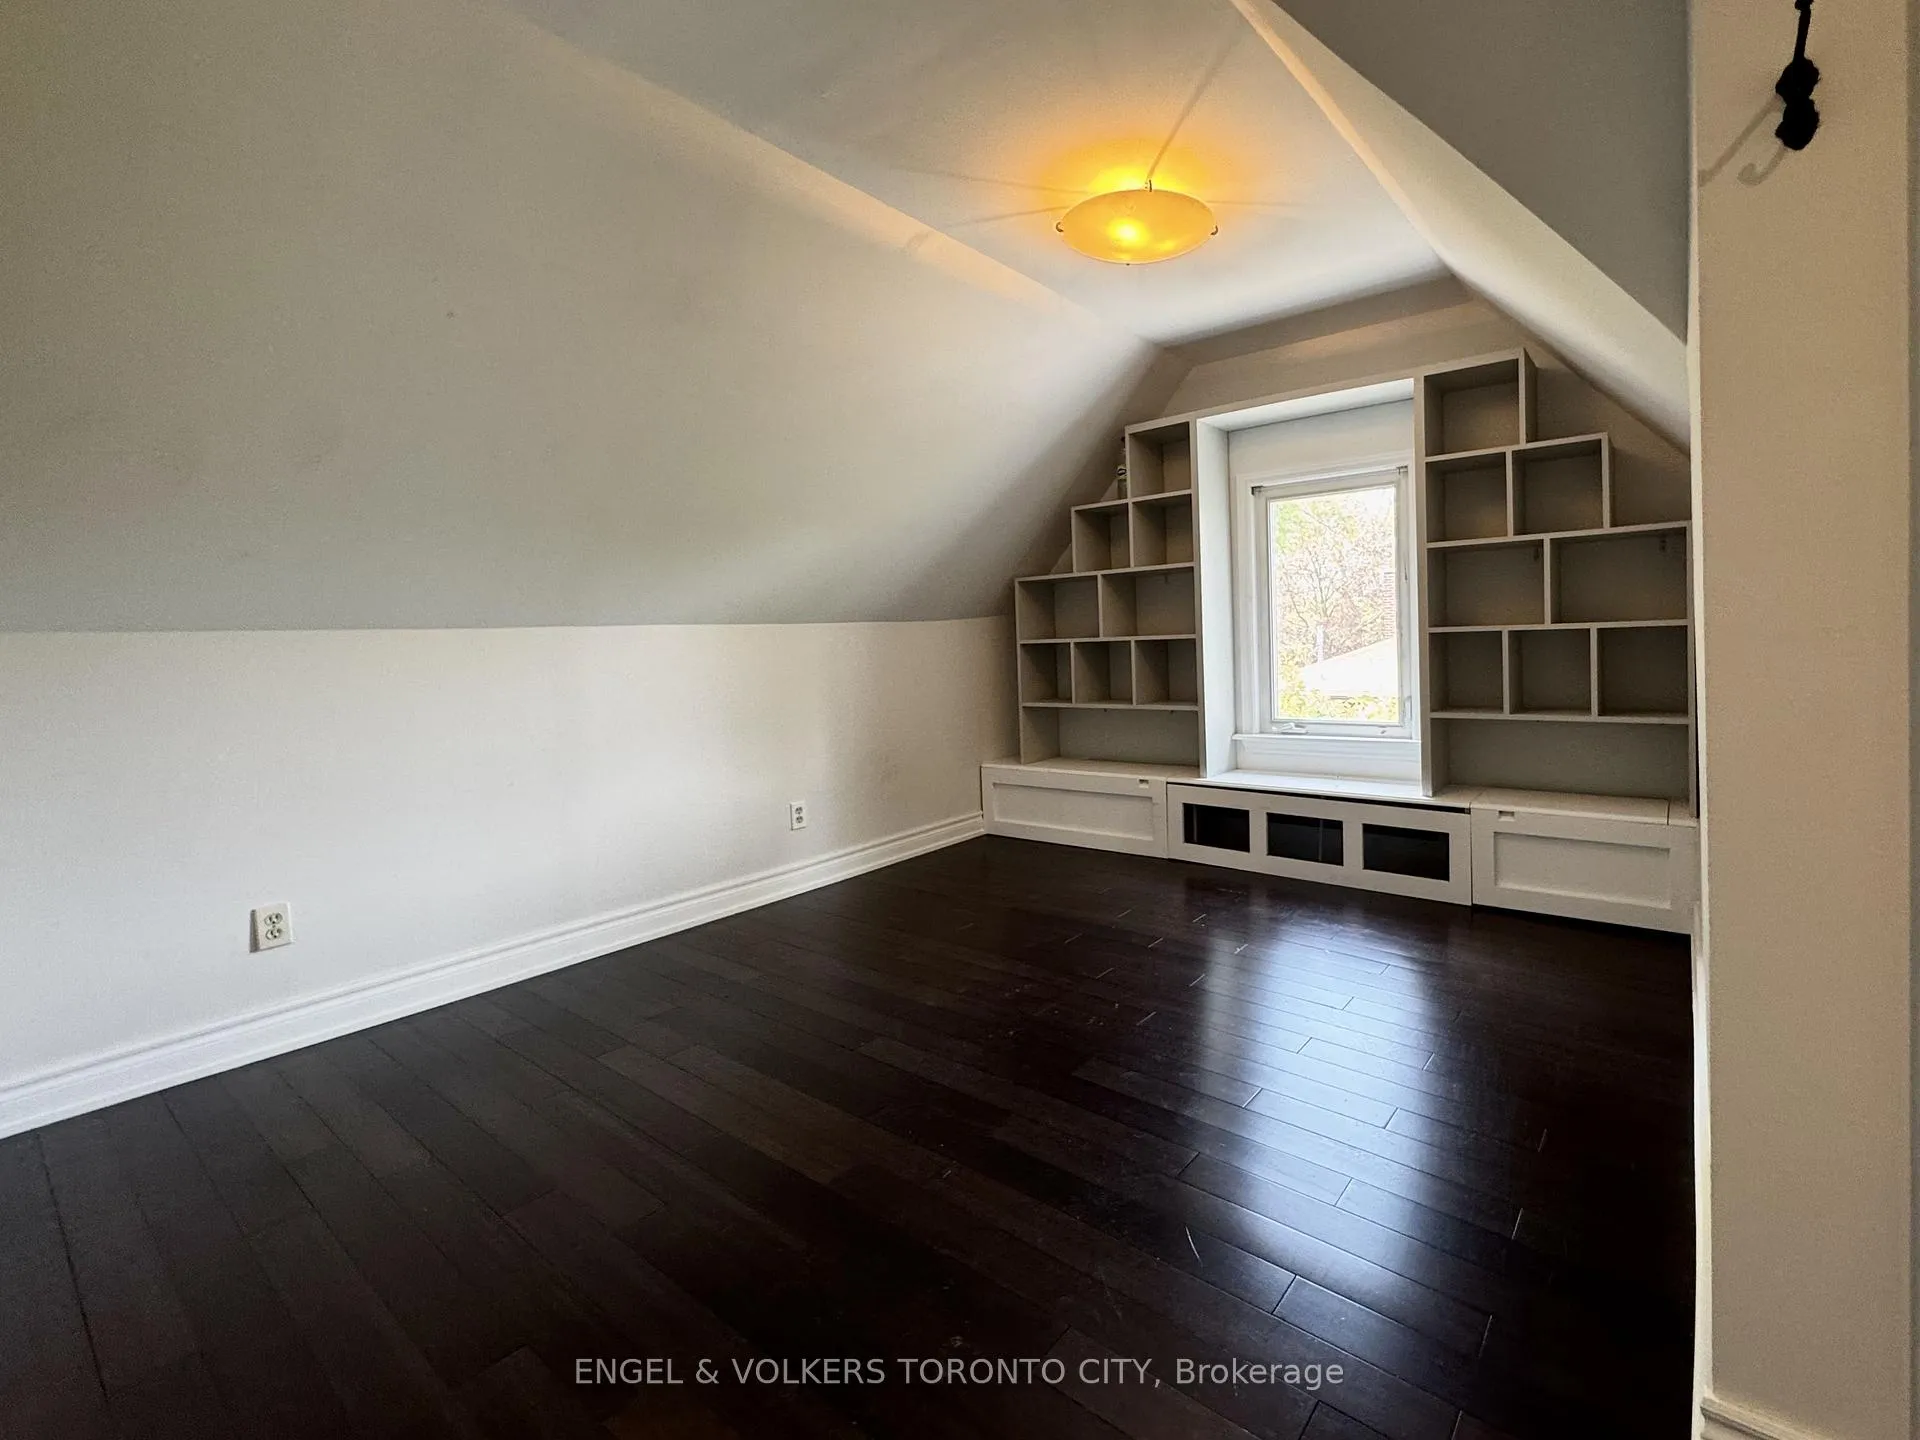
Unit 2nd Fl, 185 Rumble Avenue
Detached Terminated
1/14Unit 2nd Fl, 185 Rumble Avenue
Detached Terminated
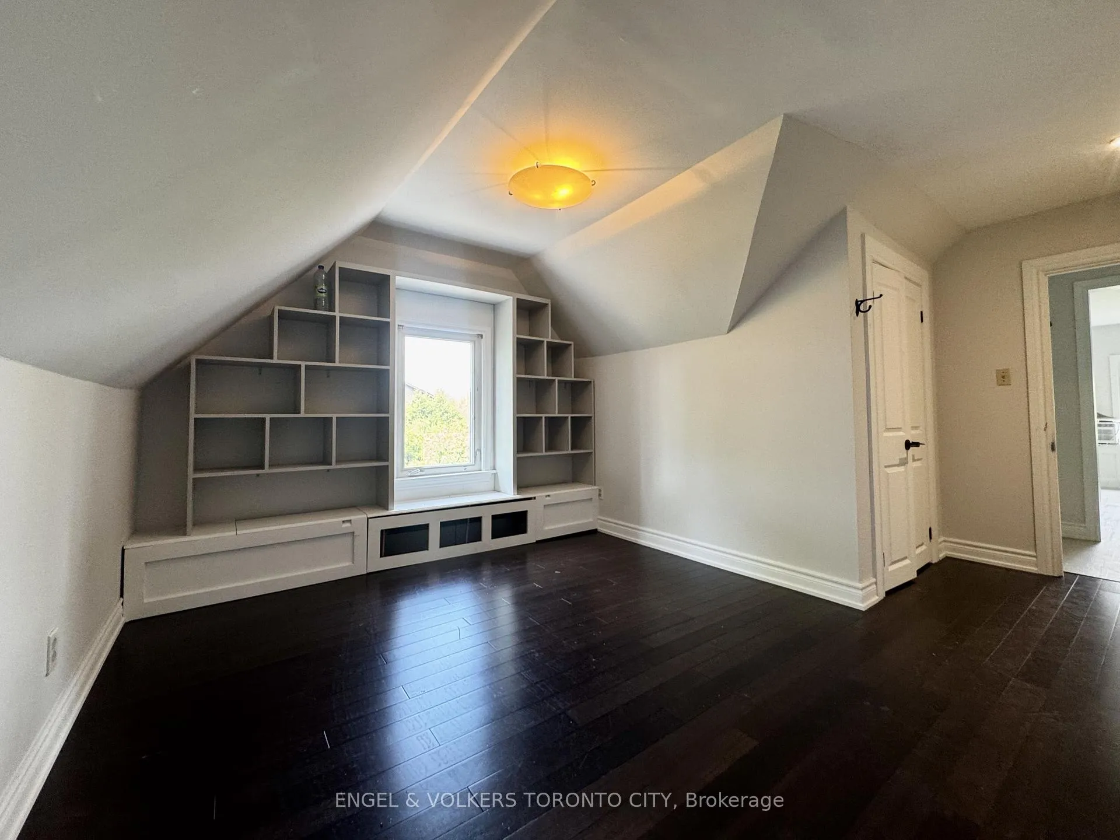
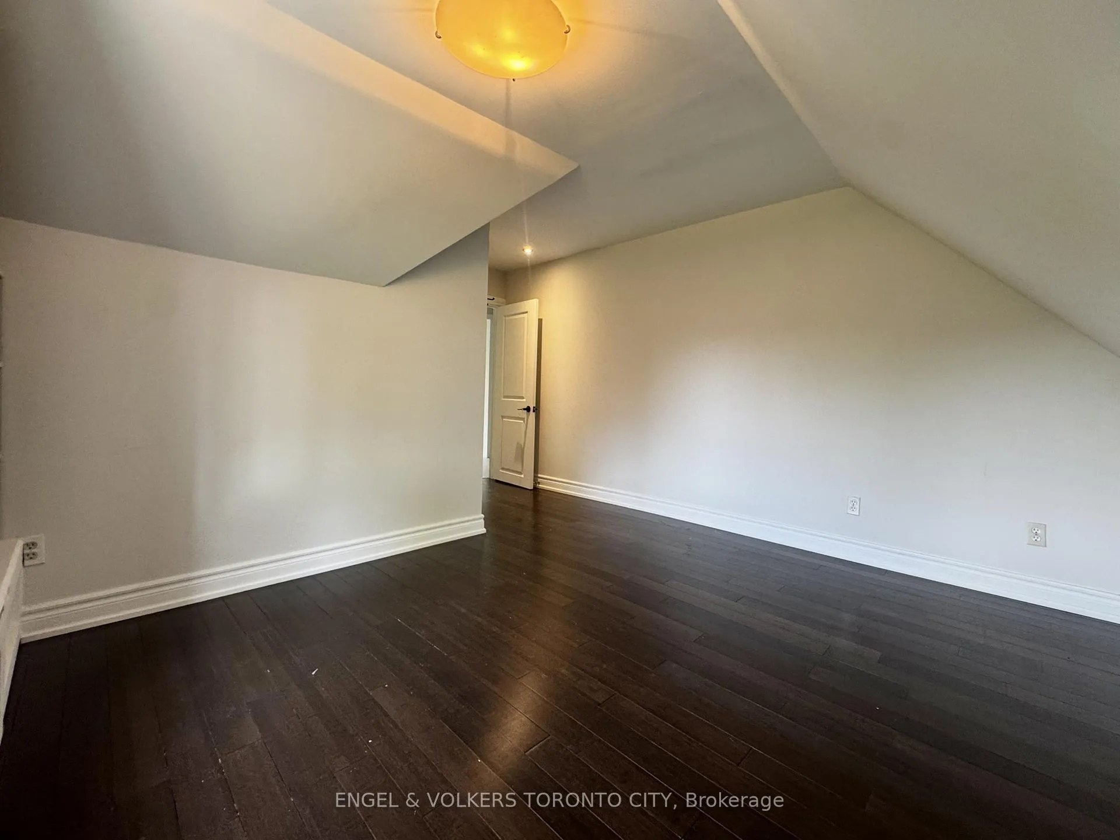
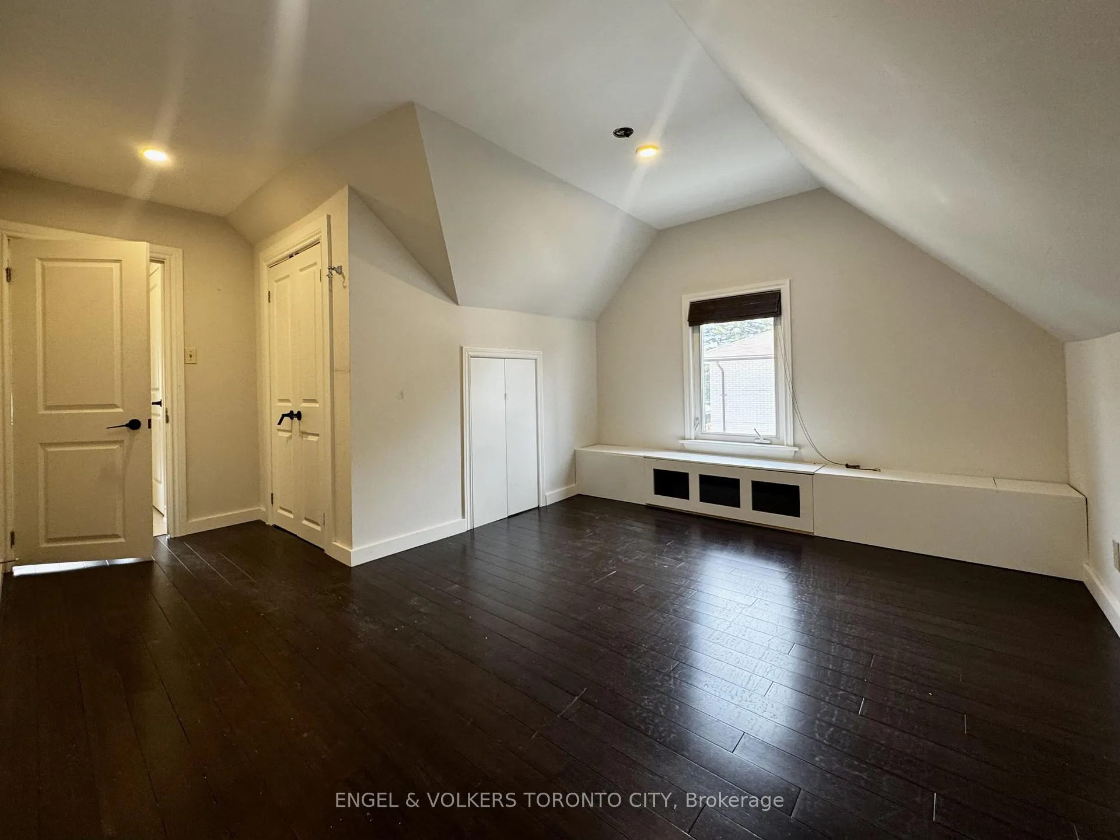
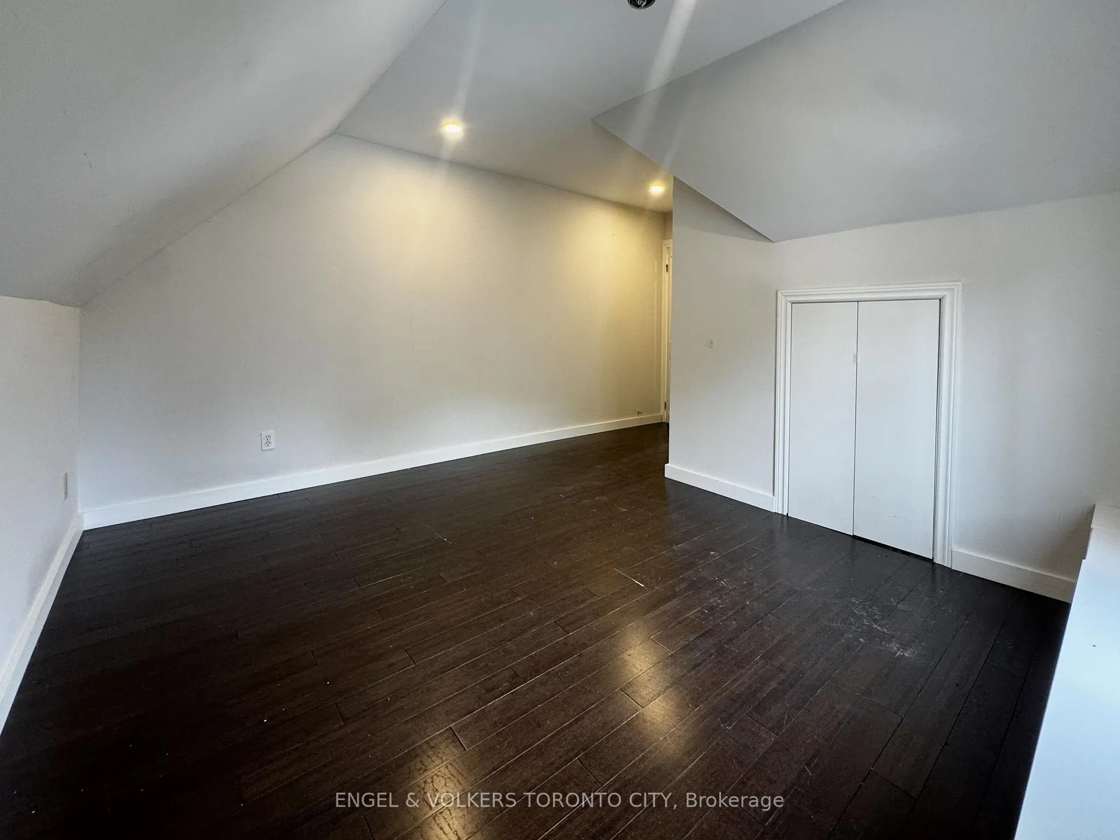 See all 14 photos
2 Bedrooms
1 Bathroom
0 Garage
<700 sq.ft
2nd Floor
— Unit
Property history
- $1,950TerminatedList: 2026-05-20|End: 2026-08-04|76 daysN13150610
- $2,100TerminatedList: 2026-04-21|End: 2026-05-20|29 daysN13024852
- $2,200TerminatedList: 2026-03-04|End: 2026-04-21|48 daysN12843246
Facts and features
- BasementNone
- Lease term12 months
- FurnishedUnfurnished
- LaundryIn basement, shared
What stands out
- Central air
The homeDetached, 1 1/2 storey, Under 700 sq ft
- TypeDetached
- Style1 1/2 storey
- Living spaceUnder 700 sq ft
- BasementNone
InsideIn basement, shared, Carpet free, Rooms above ground 5
- LaundryIn basement, shared
- FeaturesCarpet free
- Rooms above ground5
- Bedrooms2
- Bathrooms1
- Kitchens1
Outside and lotAluminum siding, Asphalt shingle, Brick
- ExteriorAluminum siding
- RoofAsphalt shingle
- FoundationBrick
Parking1 Parking, Attached, Private
- Spaces1 Parking
- GarageAttached
- DrivewayPrivate
Heating, water and powerRadiant, gas, Central air, Municipal water
- HeatingRadiant, gas
- CoolingCentral air
- WaterMunicipal water
- SewerMunicipal sewer
Rent and termsRent $1,950 a month, 2nd floor, Unfurnished
- Rent$1,950 a month
- Space for rent2nd floor
- FurnishedUnfurnished
- Lease12 months
- PaidMonthly
- Rent includesParking
- DepositRequired
- Credit checkRequired
- Employment letterRequired
- Rental applicationRequired
- ReferencesRequired
NearbyHospital, park, public transit, school
- Close toHospital, park, public transit, school
Listing detailsN13150610, Terminated, May 20, 2026
- MLS® numberN13150610
- StatusTerminated
- Listed onMay 20, 2026
- Days on market76
- UpdatedAug 4, 2026
- Possession2026-05-20 / Flexible
- Occupied byVacant
- Listing brokerageENGEL & VOLKERS TORONTO CITY
About this home
Unit 2nd Fl, 185 Rumble Avenue, Richmond Hill (Mill Pond), ON L4C 4T3
Carpet FreeHospitalParkPublic TransitSchool
Live in one of Richmond Hill's most desirable neighbourhoods! This second floor apartment features a separate entrance, stainless steel appliances, and new upgrades. Ideal for professionals seeking a clean and comfortable living space. Experience the convenience of MillPond with great schools like O.M. MacKillop Public School and St Mary Immaculate CES, grocery stores, and public transit just steps away.
Read more
Ask about this home
A HOMEH agent will answer your questions about this home.
Ask a question
Around this home
YONGE / ELGIN MILLS
Errands
Parks
Schools
Daily convenience, out of 100, from the distances below
ParkBradstock Park · 7 within 1 km2 min walk153 m
GroceryHaftSeen Super Market9 min walk539 m
SchoolO M MacKillop Public School3 min walk170 m
PharmacyRemedy'sRx9 min walk564 m
Cafés & foodRayhon Kebab · 15 within 1 km9 min walk529 m
Gym & rec centrePrima Donna female fitness centre12 min walk757 m
LibraryRichmond Hill Public Library - Central Branch21 min walk1.3 km
HospitalMacKenzie Health - Richmond Hill17 min walk1.1 km
WalkDriveStraight-line distance, open map data
Grocery0.5 km
Park0.2 km
Coffee0.7 km
Dining0.7 km
Gym0.8 km
Hospital1.1 km
Schools nearby
School rating, out of 10.
O M MacKillop Public Schoolelementary · Public · 0.2 km
4.8/10Low
St Mary Immaculate Catholic Elementary Schoolelementary · Catholic · 0.4 km
7.5/10Good
Maplebrook Virtual Schoolsecondary · Private · 0.4 km
—
Contact agent
Helpful calculators
Rent vs buy
Affordability
Mortgage
Down payment
Stress test
CMHC insurance
Your HOMEH agent

KimHOMEH agent · Richmond Hill
"I would see it this week."
Ask Kim