

Bsmt A, 185 Rumble Avenue
Detached Rented
1/7Bsmt A, 185 Rumble Avenue
Detached Rented
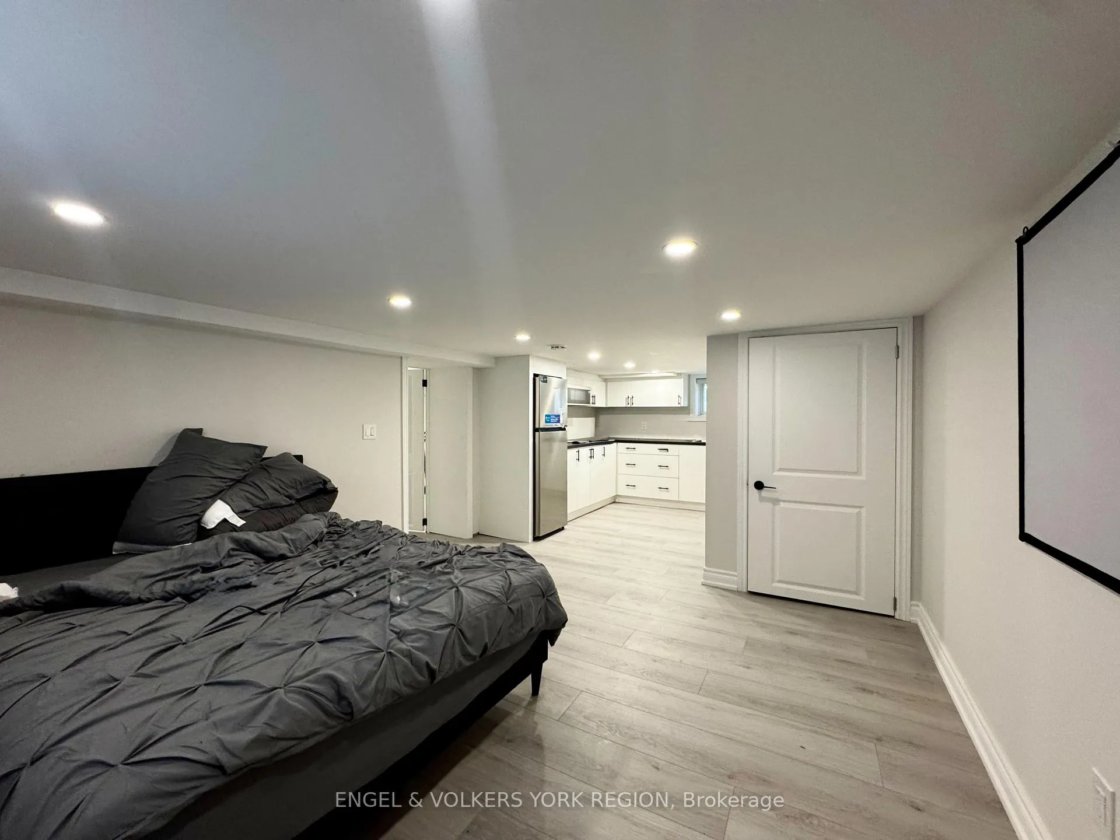
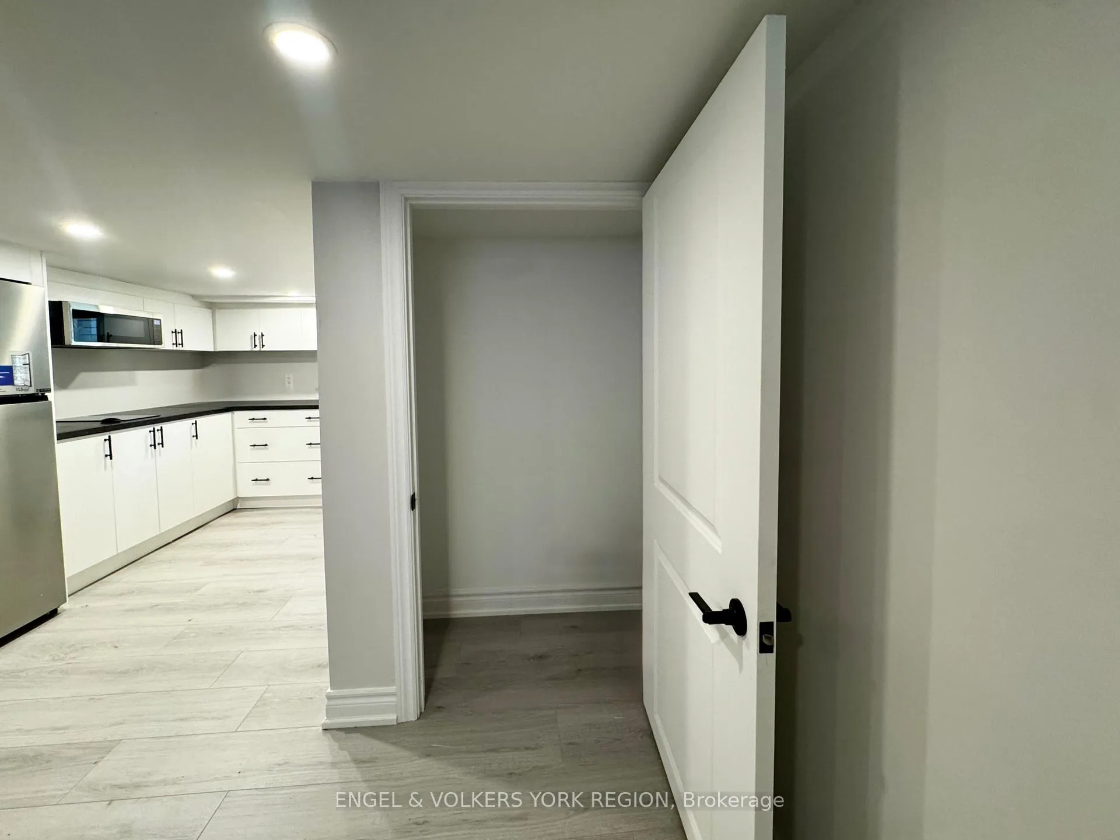
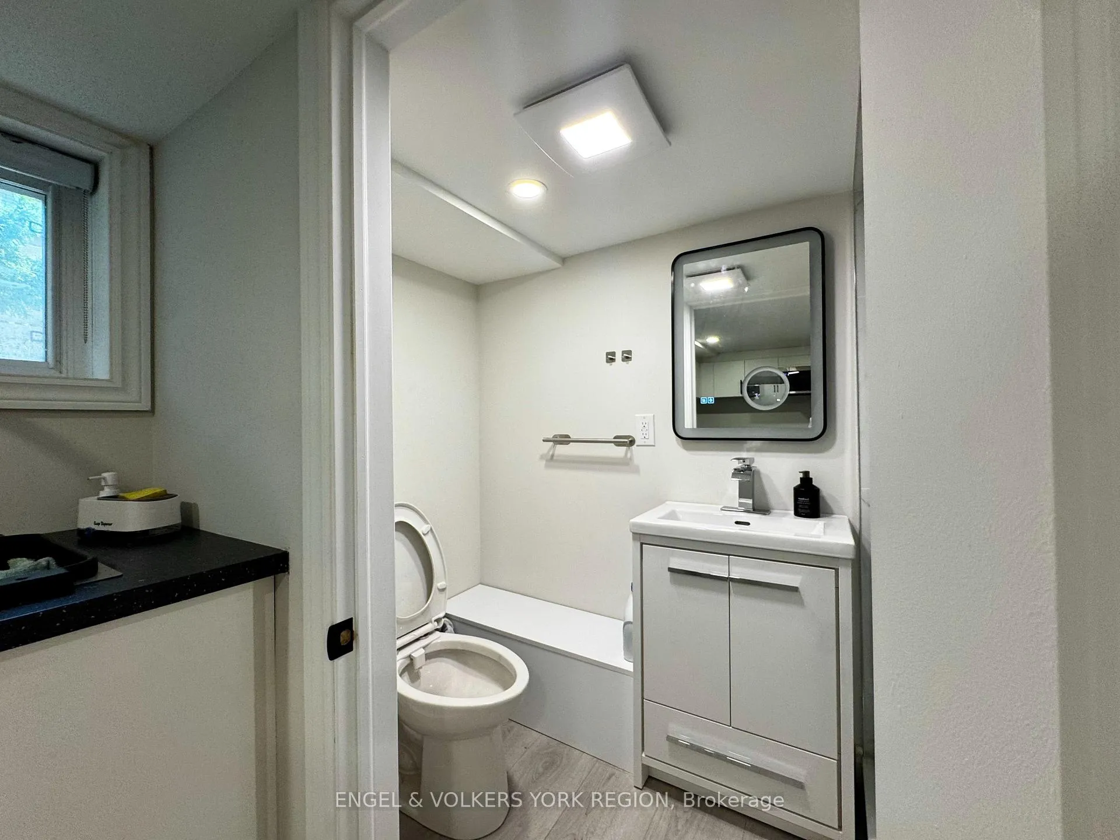
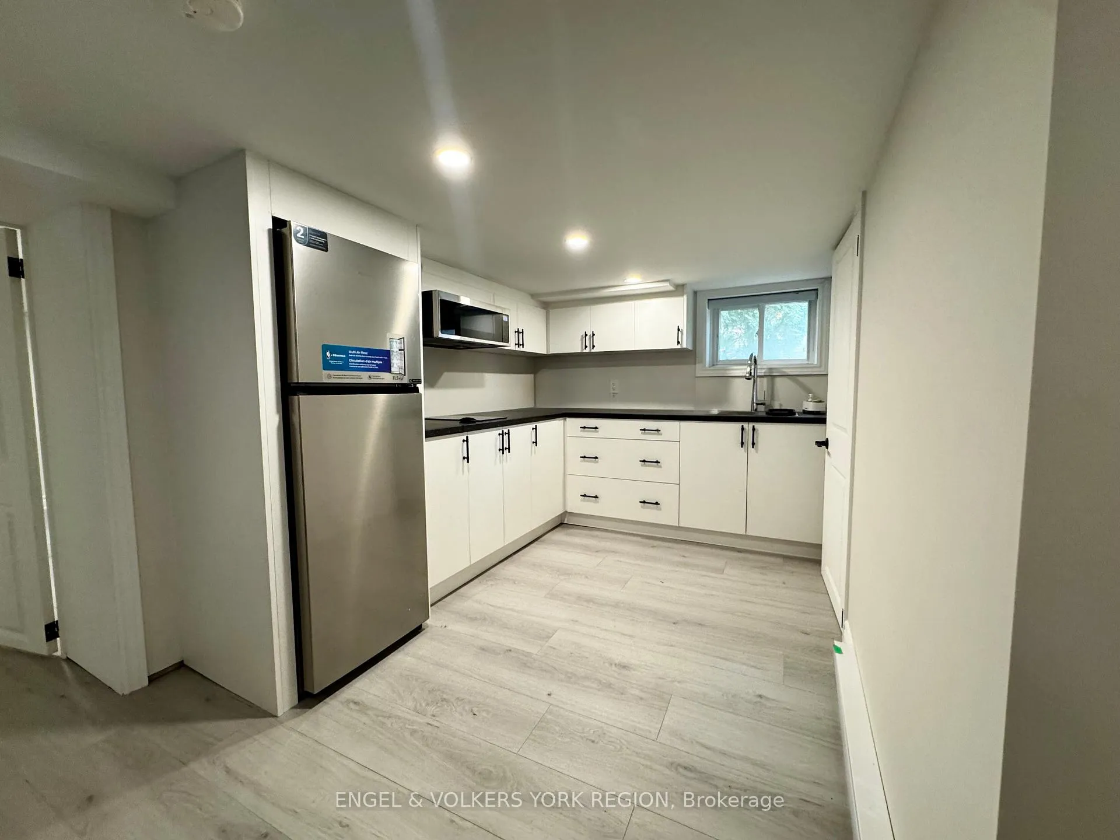
 See all 7 photos
0 Bedrooms
1 Bathroom
0 Garage
<700 sq.ft
Basement
— Unit
Property history
Facts and features
- BasementFinished
- Lease term12 months
- FurnishedPartially
- LaundryShared
The homeDetached, 2-storey, Under 700 sq ft
- Type: Detached
- Style: 2-storey
- Living space: Under 700 sq ft
- Basement: Finished
InsideShared, Carpet free, Rooms above ground 3
- Laundry: Shared
- Features: Carpet free
- Rooms above ground: 3
- Bathrooms: 1
- Kitchens: 1
Outside and lotAluminum siding, Asphalt shingle, Concrete
- Exterior: Aluminum siding
- Roof: Asphalt shingle
- Foundation: Concrete
Parking1 Parking, Attached, Private
- Spaces: 1 Parking
- Garage: Attached
- Driveway: Private
Heating, water and powerForced air, electric, Municipal water, Municipal sewer
- Heating: Forced air, electric
- Water: Municipal water
- Sewer: Municipal sewer
- Natural gas: Available
- Hydro: Available
- Cable: Available
- Telephone: Available
Rent and termsRent $1,350 a month, Basement, Partially
- Rent: $1,350 a month
- Space for rent: Basement
- Furnished: Partially
- Lease: 12 months
- Rent includes: Parking
NearbyHospital, park, public transit, school
- Close to: Hospital, park, public transit, school
Listing detailsN12277448, Rented, Jul 10, 2025
- MLS® number: N12277448
- Status: Rented
- Listed on: Jul 10, 2025
- Days on market: 35
- Updated: Aug 14, 2025
- Possession: 2025-07-10 / Immediate
- Occupied by: Vacant
- Listing brokerage: ENGEL & VOLKERS YORK REGION
About this home
Bsmt A, 185 Rumble Avenue, Richmond Hill (Mill Pond), ON L4C 4T3
Carpet FreeHospitalParkPublic TransitSchool
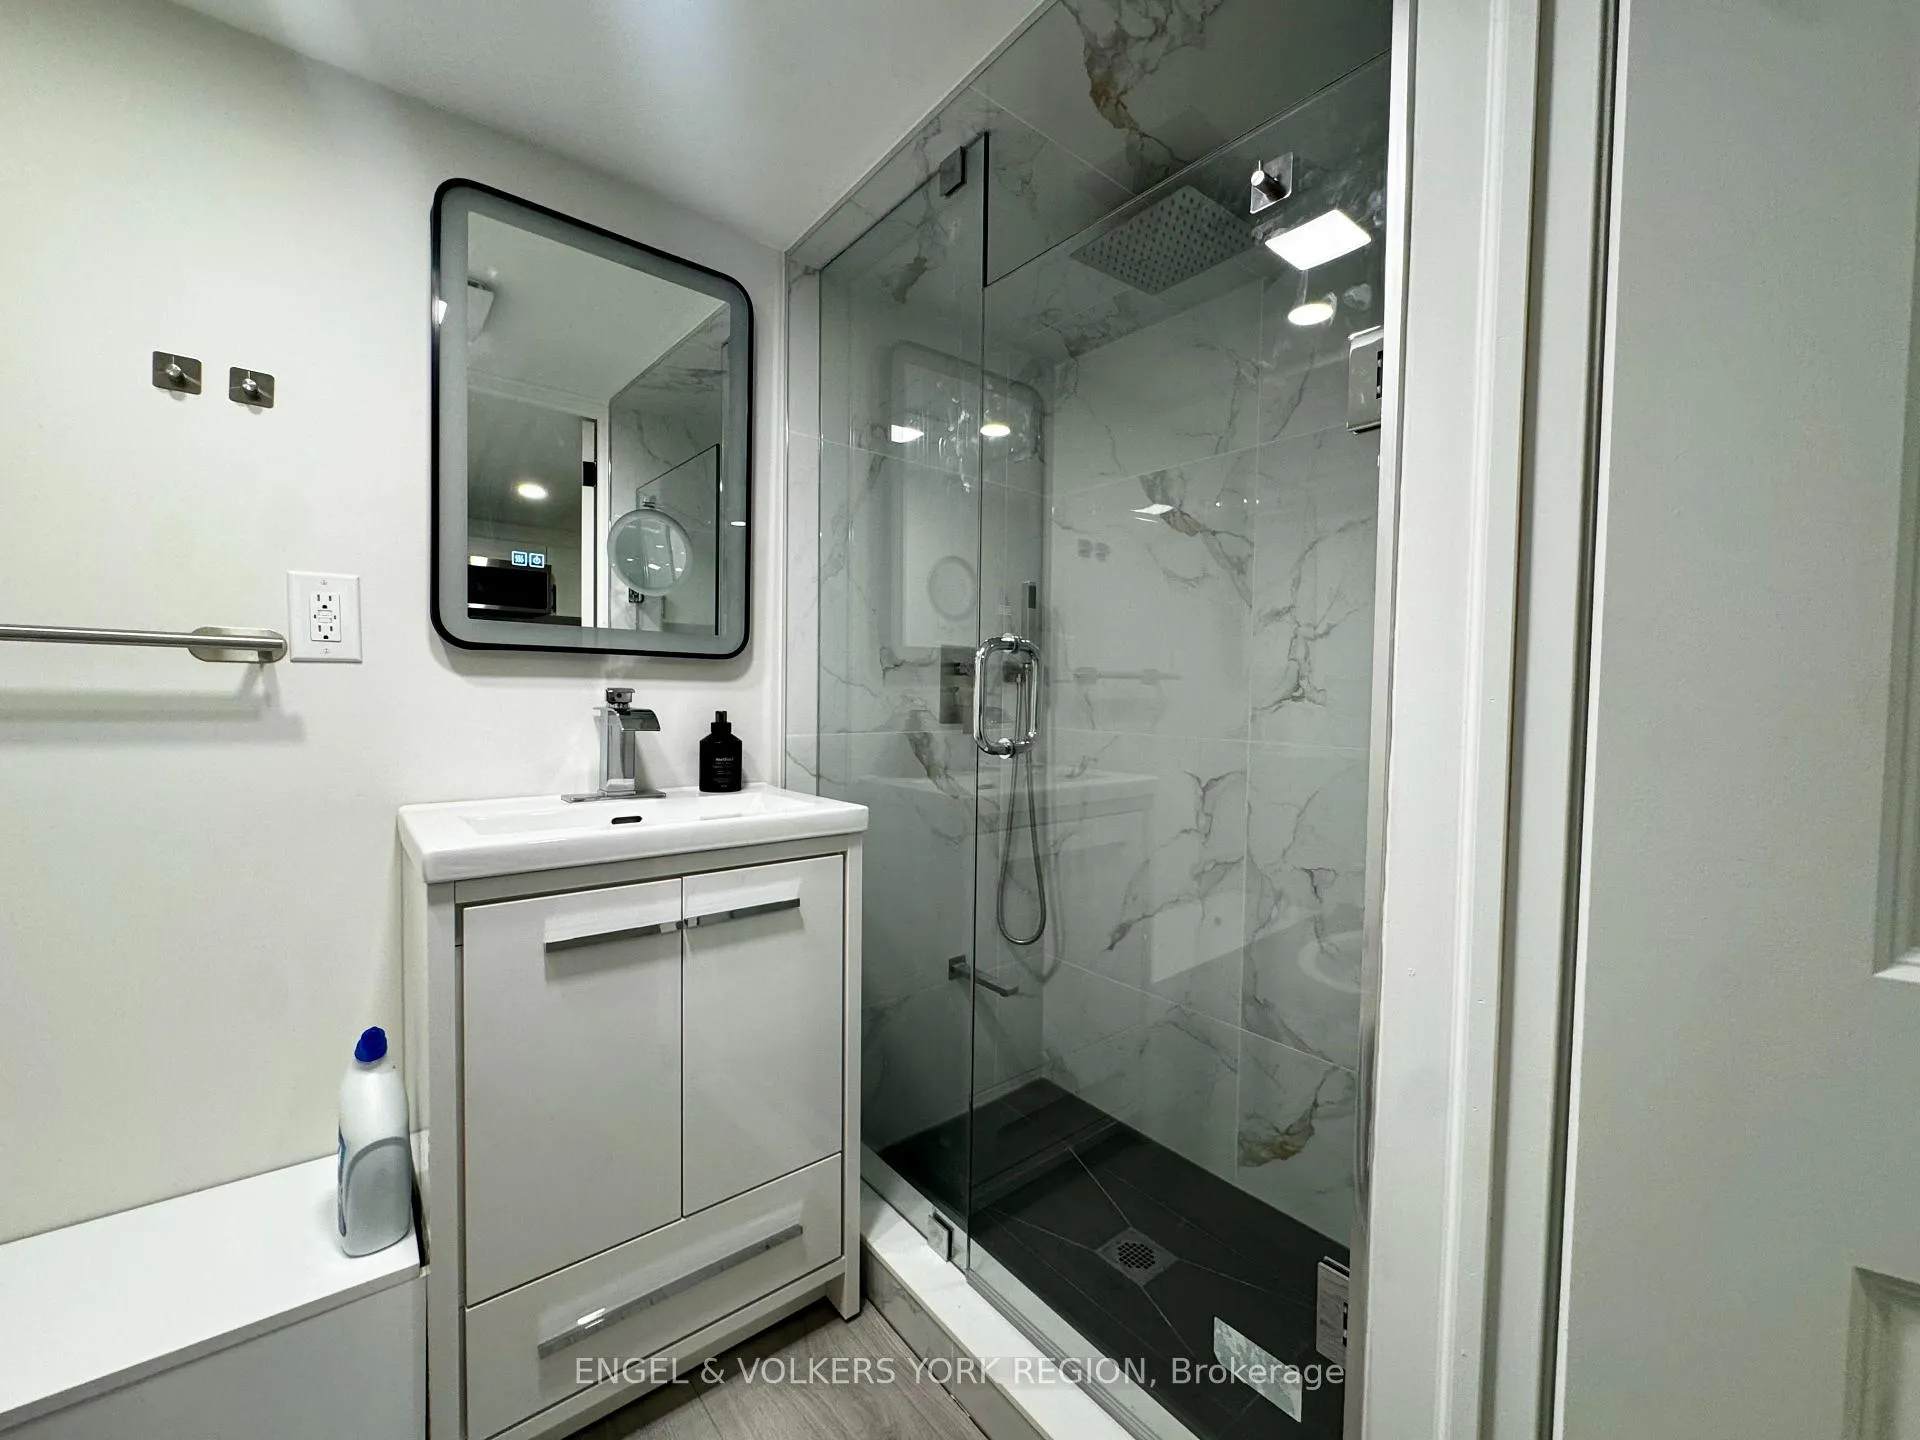
Live in one of Richmond Hill's most desirable neighbourhoods! This newly renovated basement apartment features a separate entrance, stainless steel appliances, and modern finishes. Ideal for a single professional seeking a clean and comfortable living space. Experience the convenience of Mill Pond with shopping, groceries, and public transit just steps away.
Read more
Ask about this home
A HOMEH agent will answer your questions about this home.
Ask a question
Around this home
Yonge / Elgin Mills
Errands
Parks
Schools
Daily convenience, out of 100, from the distances below
ParkBradstock Park · 7 within 1 km2 min walk153 m
GroceryHaftSeen Super Market9 min walk539 m
SchoolO M MacKillop Public School3 min walk170 m
PharmacyRemedy'sRx9 min walk564 m
Cafés & foodRayhon Kebab · 15 within 1 km9 min walk529 m
Gym & rec centrePrima Donna female fitness centre12 min walk757 m
LibraryRichmond Hill Public Library - Central Branch21 min walk1.3 km
HospitalMacKenzie Health - Richmond Hill17 min walk1.1 km
WalkDriveStraight-line distance, open map data
Grocery0.5 km
Park0.2 km
Coffee0.7 km
Dining0.7 km
Gym0.8 km
Hospital1.1 km
Schools nearby
School rating, out of 10.
O M MacKillop Public Schoolelementary · Public · 0.2 km
4.8/10Low
St Mary Immaculate Catholic Elementary Schoolelementary · Catholic · 0.4 km
7.5/10Good
Maplebrook Virtual Schoolsecondary · Private · 0.4 km
—
Contact agent
Helpful calculators
Rent vs buy
Affordability
Mortgage
Down payment
Stress test
CMHC insurance
Your HOMEH agent

NimaHOMEH agent · Richmond Hill
"I would see it this week."
Ask Nima