

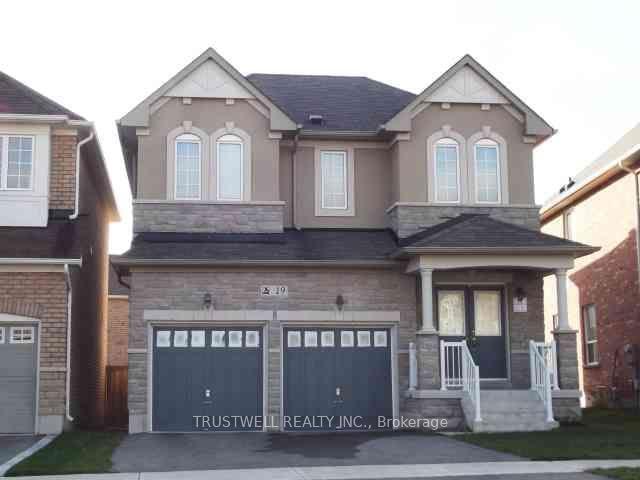
19 Balliol Avenue
19 Balliol Avenue
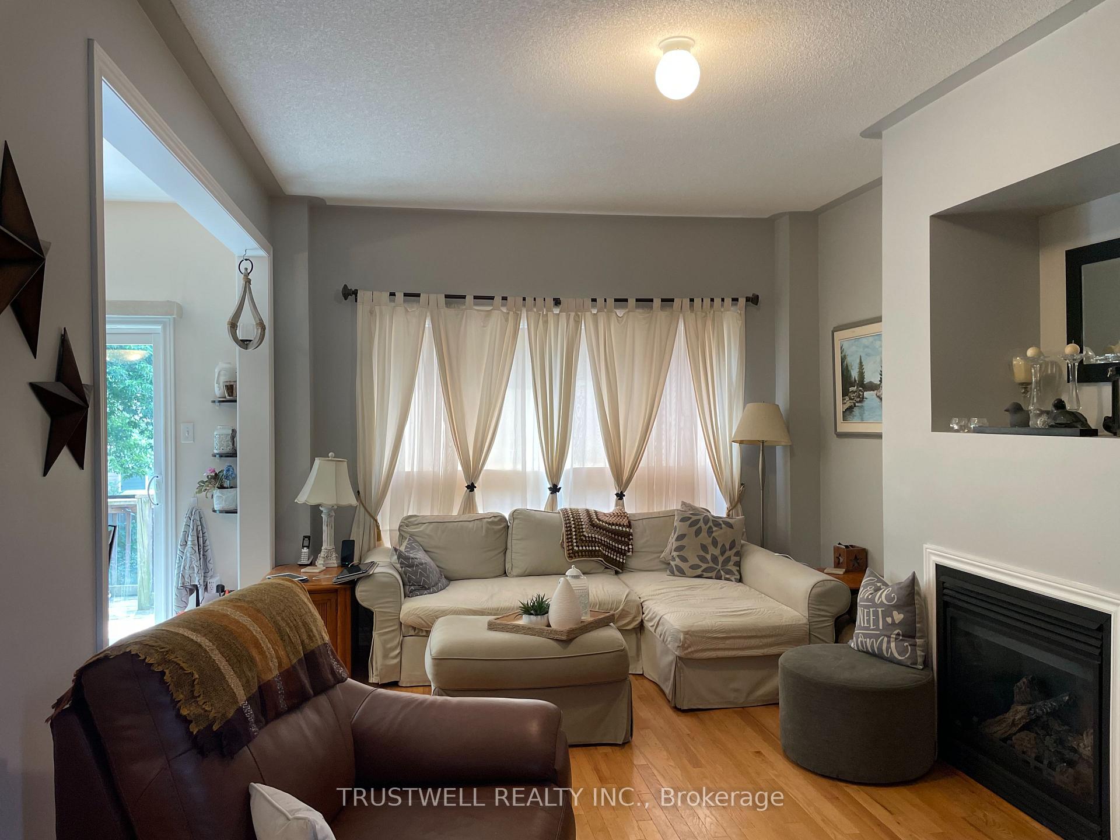
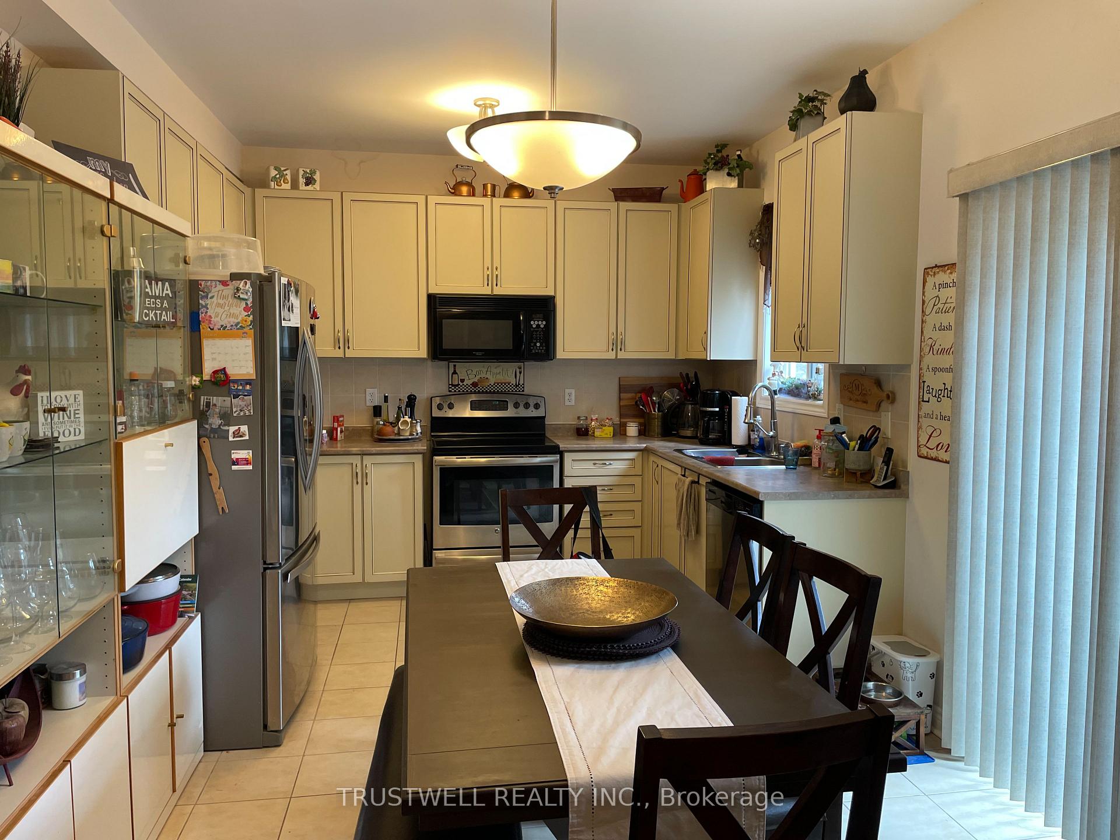
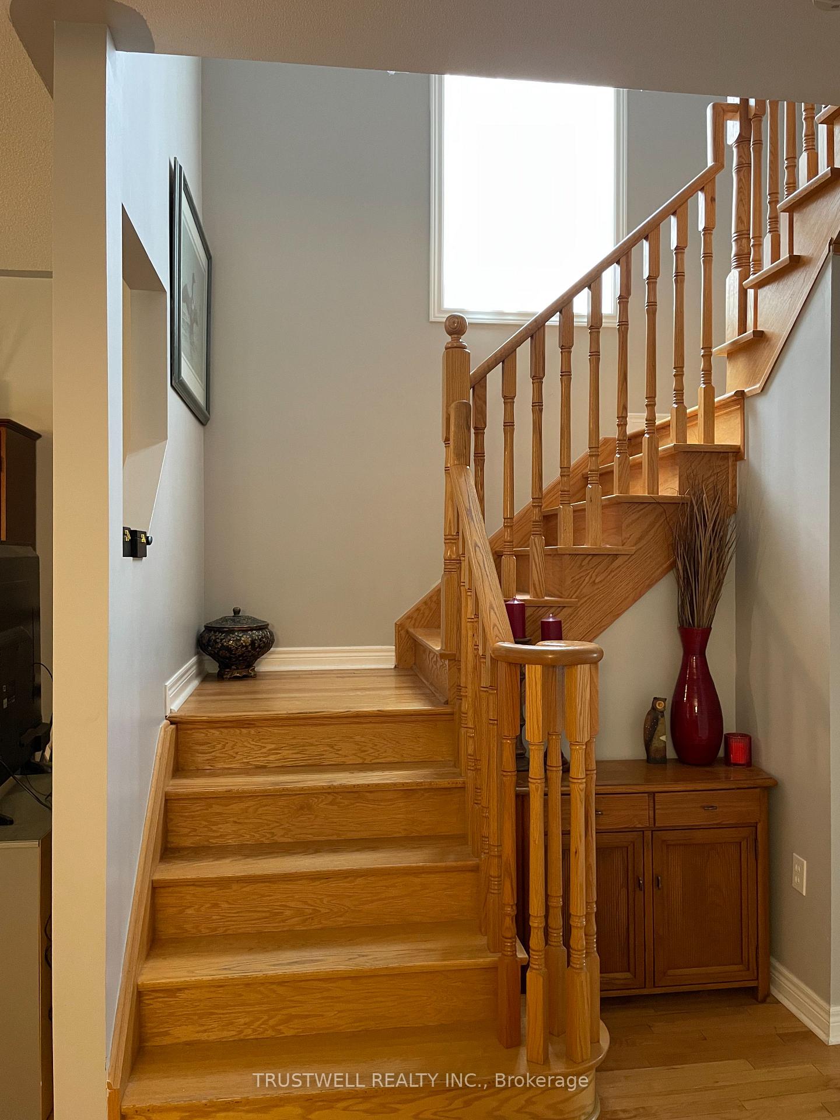
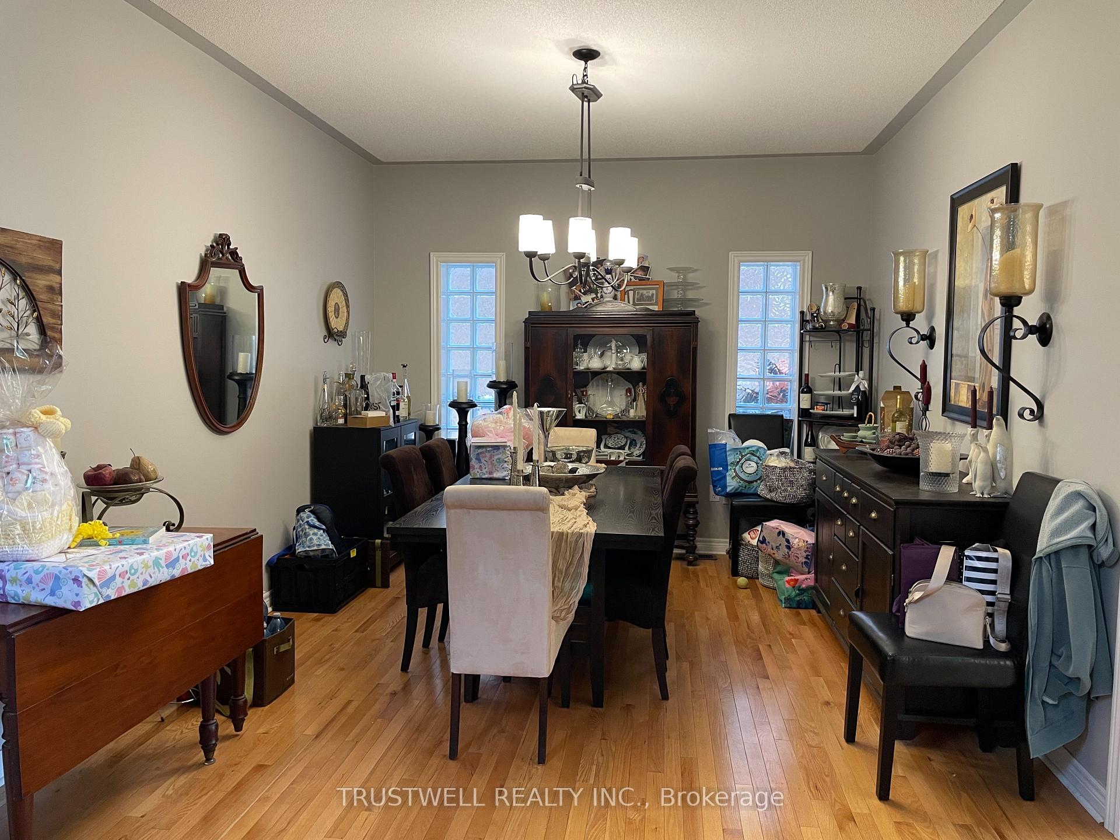 See all 25 photos
Property history
- $1,390,000ExpiredList: 2025-09-10|End: 2026-02-17|160 daysN12396054
- $1,525,000TerminatedList: 2025-07-06|End: 2025-09-09|65 daysN12266491
Facts and features
- BasementUnfinished
- Price per sq ft~$678
- Water, sewerMunicipal
- Lot shapePie
- Fireplace
- Central air
The homeDetached, 2-storey, 2,000–2,500 sq ft
- Type: Detached
- Style: 2-storey
- Living space: 2,000–2,500 sq ft
- Basement: Unfinished
InsideFireplace Yes, Auto garage door remote, Rooms above ground 8
- Fireplace: Yes
- Features: Auto garage door remote
- Rooms above ground: 8
- Bedrooms: 4
- Bathrooms: 3
- Kitchens: 1
Outside and lotBrick, Shingles, Poured concrete
- Exterior: Brick
- Roof: Shingles
- Foundation: Poured concrete
- Size: 34.38 × 92.52 ft
- Shape: Pie
Parking2 Garage, Built-in
- Spaces: 2 Garage
- Garage: Built-in
Heating, water and powerForced air, gas, Central air, Municipal water
- Heating: Forced air, gas
- Cooling: Central air
- Water: Municipal water
- Sewer: Municipal sewer
Costs and taxesTaxes $5,758 a year, HST included in the price
- Taxes, 2024: $5,758 a year
- HST: HST included in the price
Included in the saleExisting fridge, stove, b/i dishwasher, washer and dryer.
- Included: Existing fridge, stove, b/i dishwasher, washer and dryer.
Listing detailsN12266491, Terminated, Jul 6, 2025
- MLS® number: N12266491
- Status: Terminated
- Listed on: Jul 6, 2025
- Days on market: 65
- Updated: Sep 9, 2025
- Possession: 2025-08-30 / 30-59 days
- Occupied by: Tenant
- Listing brokerage: TRUSTWELL REALTY INC.
About this home
19 Balliol Avenue, Richmond Hill (Oak Ridges Lake Wilcox), ON L4E 5B3
Welcome to 19 Balliol Ave, Richmond Hill. Searching for the best value detached home in prestigious Richmond Hill, perfectly nestled among beautiful green spaces and serene surroundings? This is the home you simply must have and the one you've been waiting for! Nestled in the heart of a vibrant and highly sought-after community, this stunning home features a thoughtfully designed layout where every square foot is maximized for comfort and function. Enjoy elegant dining in the separate formal dining room, relax in the sun-filled family room with a cozy fireplace. Step outside to your private dream backyard. The generous primary suite boasts a 4-piece ensuite and walk-in closet. All additional bedrooms offer great space. Perfect for downtown commuters! With quick and easy access to Hwy 404, getting to downtown Toronto is an ideal for professionals seeking both convenience and comfort. New Roof installed in June 2025. Furnace replaced approximately 3 - 4 years ago.
Ask about this home
A HOMEH agent will answer your questions about this home.
Around this home
Daily convenience, out of 100, from the distances below
Schools nearby
School rating, out of 10.
Helpful calculators
Your HOMEH agent

"I would see it this week."