

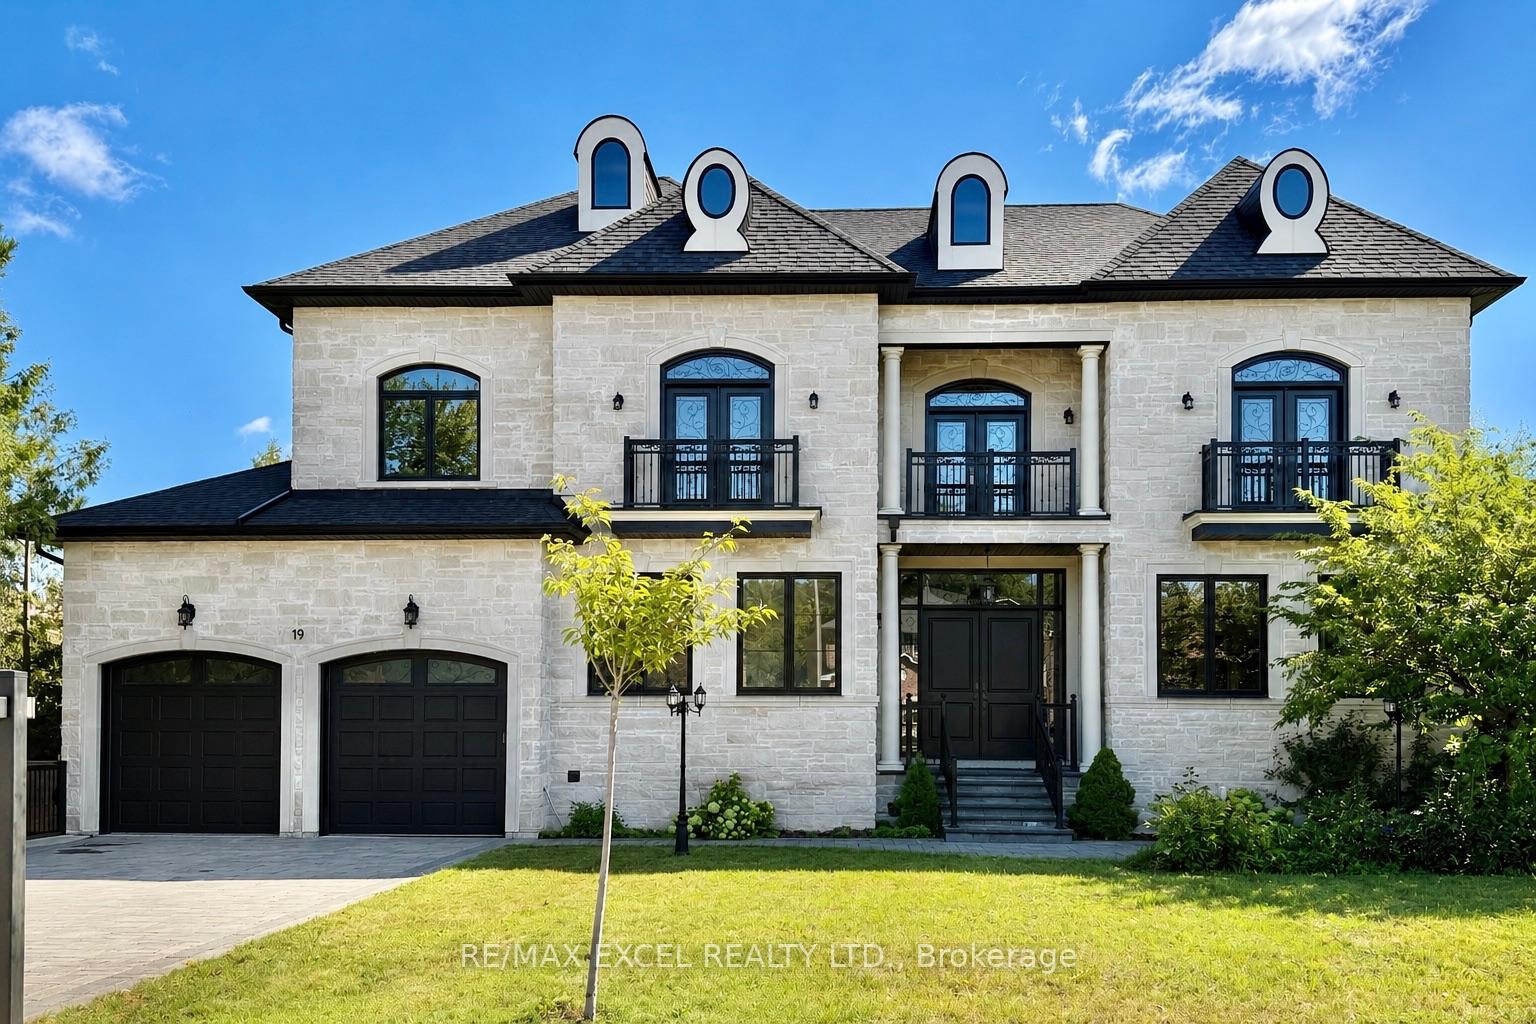
19 Blyth Street
19 Blyth Street
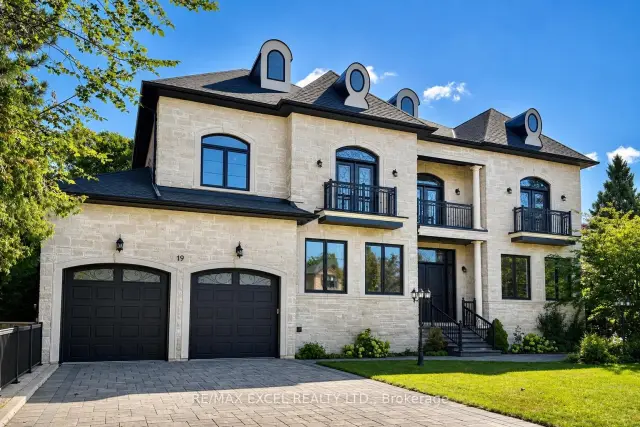
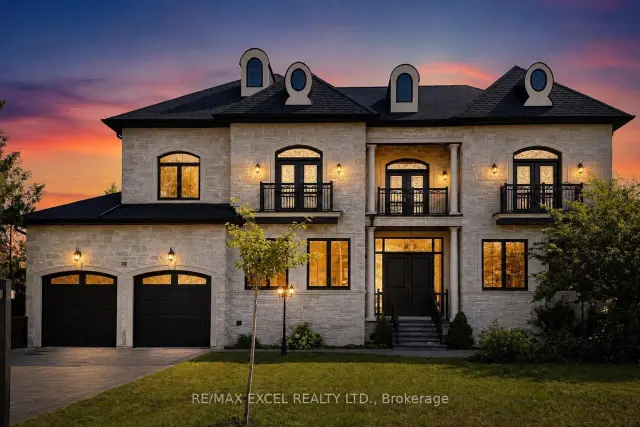
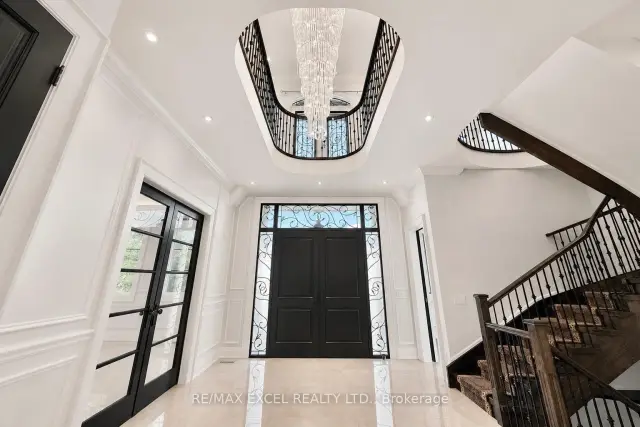
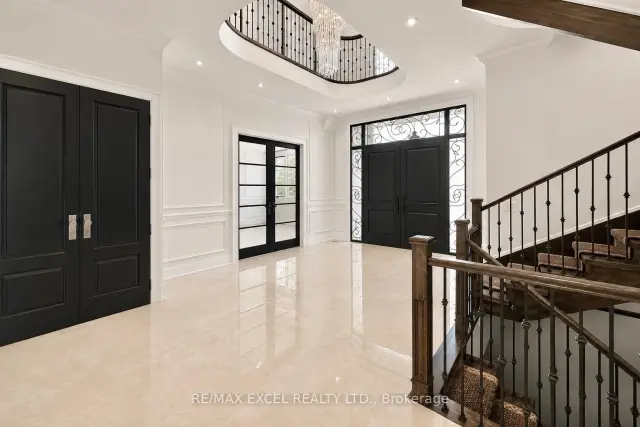 See all 50 photos
Property history
Facts and features
- BasementFinished
- Lot size81 × 102 ft
- Lease term12 months
- FurnishedUnfurnished
- Second kitchen
- Hardwood floors
- Fireplace
- Central air
The homeDetached, 2-storey, 3,500–5,000 sq ft
- Type: Detached
- Style: 2-storey
- Living space: 3,500–5,000 sq ft
- Basement: Finished
InsideFireplace Yes, natural gas, family room, Hardwood, Heated, Tile, Ensuite
- Fireplace: Yes, natural gas, family room
- Flooring: Hardwood, Heated, Tile
- Laundry: Ensuite
- Features: Other
- Rooms above ground: 14
- Rooms in the basement: 1
- Bedrooms: 4 + 1 in the basement
- Bathrooms: 6
- Kitchens: 2
- Family room: Yes
Outside and lotBrick, stone, Shingles, Concrete
- Exterior: Brick, stone
- Roof: Shingles
- Foundation: Concrete
- Size: 80.84 × 102.2 ft
Parking3 Garage, Attached
- Spaces: 3 Garage
- Garage: Attached
Heating, water and powerForced air, gas, Central air, Municipal water
- Heating: Forced air, gas
- Cooling: Central air
- Water: Municipal water
- Sewer: Municipal sewer
Rent and termsRent $7,800 a month, Entire property, Unfurnished
- Rent: $7,800 a month
- Space for rent: Entire property
- Furnished: Unfurnished
- Lease: 12 months
- Rent includes: Parking
- Deposit: Required
- Credit check: Required
- Employment letter: Required
- Rental application: Required
- References: Required
IncludedBuilt-in refrigerator, two gas stoves, combination microwave/oven, two range hoods, dishwasher, washer and dryer, all existing light fixtures and window coverings, water softener, sprinkler system, surveillance system, garage door opener and remote(s)., All utilities, lawn care and snow shoveling maintenance.
- Included: Built-in refrigerator, two gas stoves, combination microwave/oven, two range hoods, dishwasher, washer and dryer, all existing light fixtures and window coverings, water softener, sprinkler system, surveillance system, garage door opener and remote(s).
- Not included: All utilities, lawn care and snow shoveling maintenance.
NearbyFenced yard, park, library, public transit, school, golf
- Close to: Fenced yard, park, library, public transit, school, golf
Listing detailsN13725668, Rented, Aug 29, 2026
- MLS® number: N13725668
- Status: Rented
- Listed on: Aug 29, 2026
- Days on market: 12
- Updated: Sep 10, 2026
- Possession: Flexible
- Occupied by: Vacant
- Listing brokerage: RE/MAX EXCEL REALTY LTD.
About this home
19 Blyth Street, Richmond Hill (Oak Ridges), ON L4E 2Y2
Exceptional custom residence for lease on a premium wooded lot in prestigious Oak Ridges, offering approximately 6,500 sq. ft. of living space with 4+1 bedrooms, 11-foot main-floor ceilings and 10-foot ceilings on the second level and in the basement. The gourmet kitchen features a large centre island, custom cabinetry, granite countertops and Thermador appliances, opening to a bright family room overlooking the private backyard and mature trees.The primary suite includes a five-piece ensuite and custom walk-in closet, while every bedroom features its own ensuite and walk-in closet. The finished basement offers heated floors, a second kitchen, home theatre and indoor play area. Additional highlights include two fireplaces, four balconies, automated lighting, a sprinkler system, water softener, surveillance system, extra-large three-car tandem garage and wide interlock driveway.Close to trails, parks, golf courses, shopping, restaurants, community centres, GO Transit and excellent schools, with convenient access to Yonge Street, Bathurst Street and Highways 400 and 404.
Ask about this home
A HOMEH agent will answer your questions about this home.
Around this home
Daily convenience, out of 100, from the distances below
Schools nearby
School rating, out of 10.
Helpful calculators
Your HOMEH agent

"I would see it this week."