

19 Montorio Drive
19 Montorio Drive
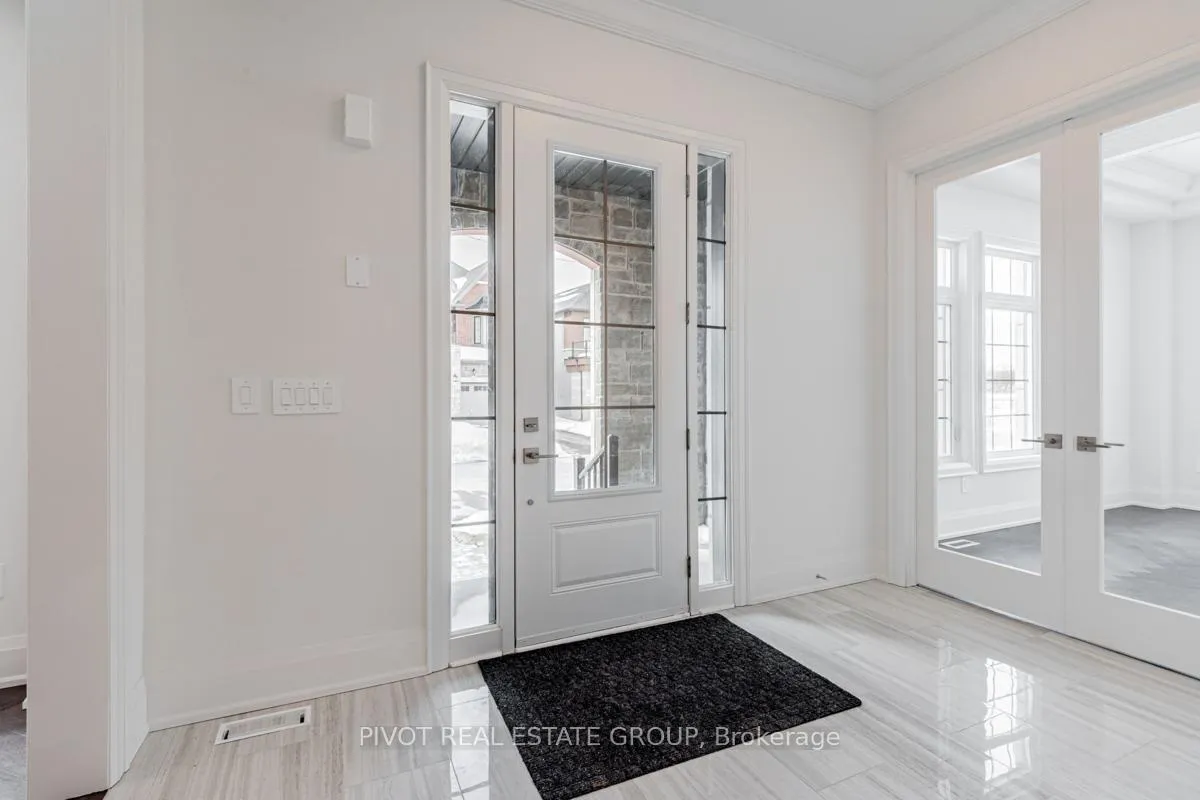 See all 42 photos
Property history
- $2,370,900TerminatedList: 2025-11-13|End: 2026-03-31|138 daysN12541580
- $2,670,900ExpiredList: 2025-04-11|End: 2025-10-31|203 daysN12077050
- $2,904,900ExpiredList: 2024-03-13|End: 2024-12-31|293 daysN8139808
Facts and features
- BasementFinished
- Age of homeNew
- Price per sq ft~$628
- Water, sewerMunicipal
- Hardwood floors
- Fireplace
The homeDetached, 2-storey, New
- Type: Detached
- Style: 2-storey
- Age: New
- Living space: 3,500–5,000 sq ft
- Basement: Finished
InsideFireplace Yes, Hardwood, Ceramic, Upper level
- Fireplace: Yes
- Flooring: Hardwood, Ceramic
- Laundry: Upper level
- Rooms above ground: 11
- Bedrooms: 6
- Bathrooms: 7
- Kitchens: 1
- Family room: Yes
Outside and lotBrick, stone, Unknown, Unknown
- Exterior: Brick, stone
- Roof: Unknown
- Foundation: Unknown
- Size: 47.2 × 98 ft
- Zoning: Residential
Parking3 Garage, Attached, Private double
- Spaces: 3 Garage
- Garage: Attached
- Driveway: Private double
Heating, water and powerForced air, gas, Municipal water, Municipal sewer
- Heating: Forced air, gas
- Water: Municipal water
- Sewer: Municipal sewer
Costs and taxesHST included in the price, Hot water tank rental.
- HST: HST included in the price
- Rental items: Hot water tank rental.
Listing detailsN12077050, Expired, Apr 11, 2025
- MLS® number: N12077050
- Status: Expired
- Listed on: Apr 11, 2025
- Days on market: 203
- Updated: Oct 31, 2025
- Possession: Flexible
- Occupied by: Vacant
- Listing brokerage: PIVOT REAL ESTATE GROUP
About this home
19 Montorio Drive, Richmond Hill (Rural Richmond Hill), ON L4E 1N4
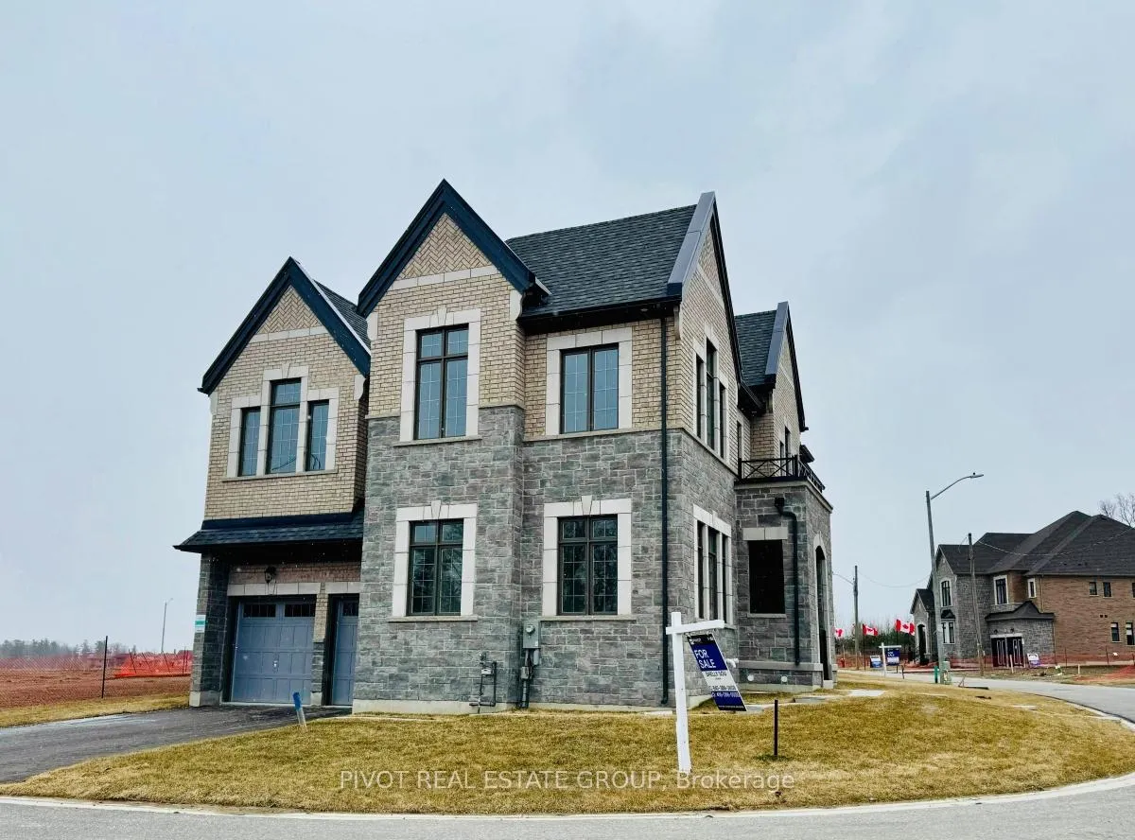
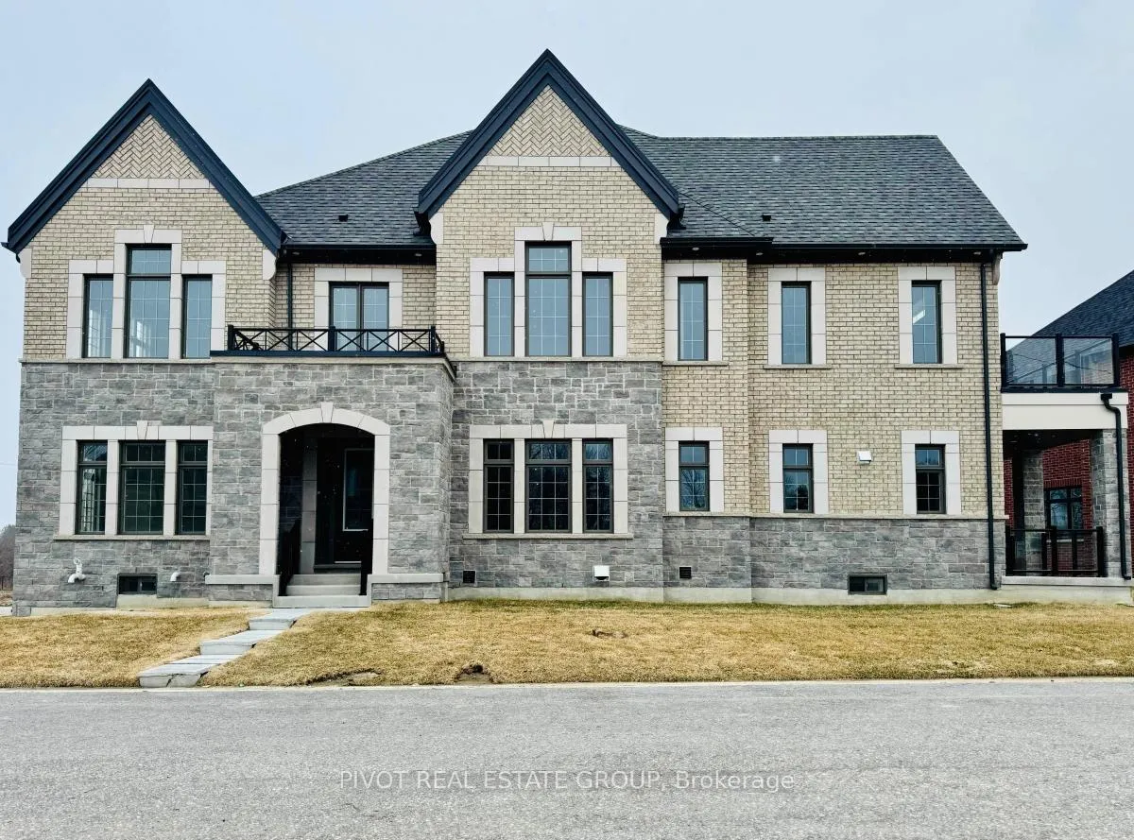
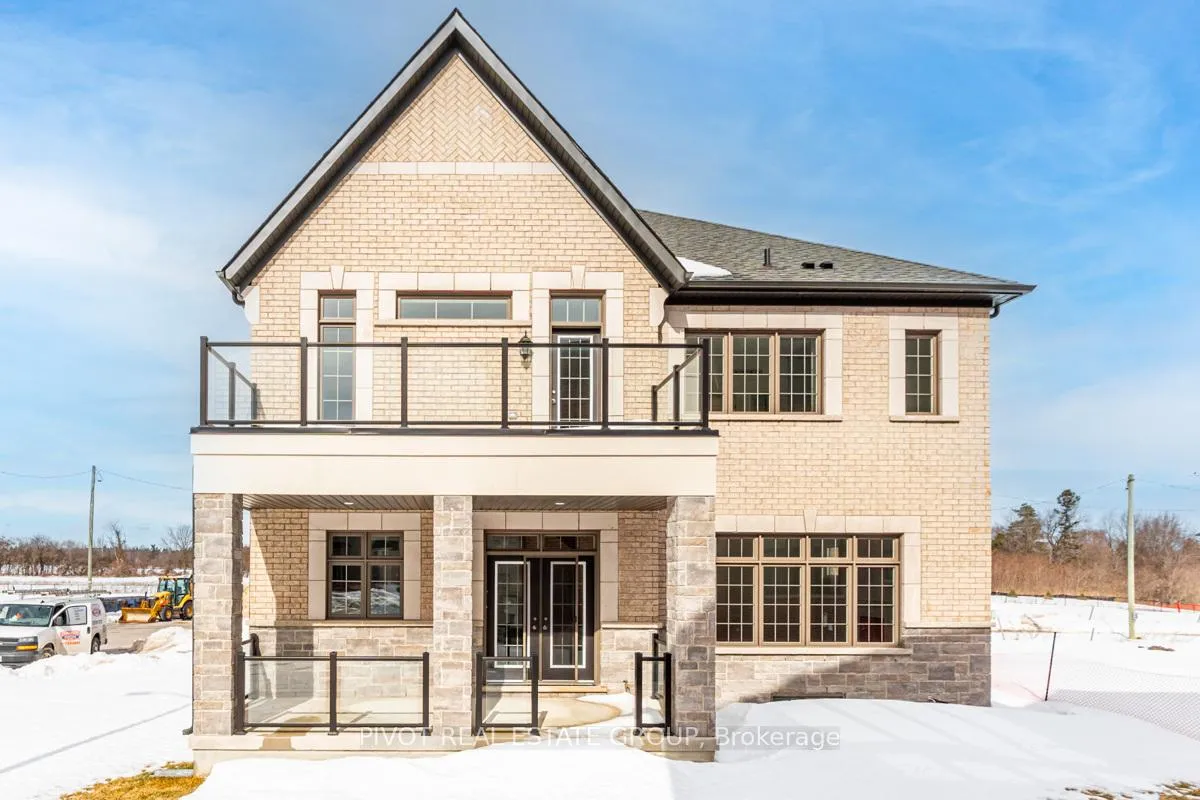
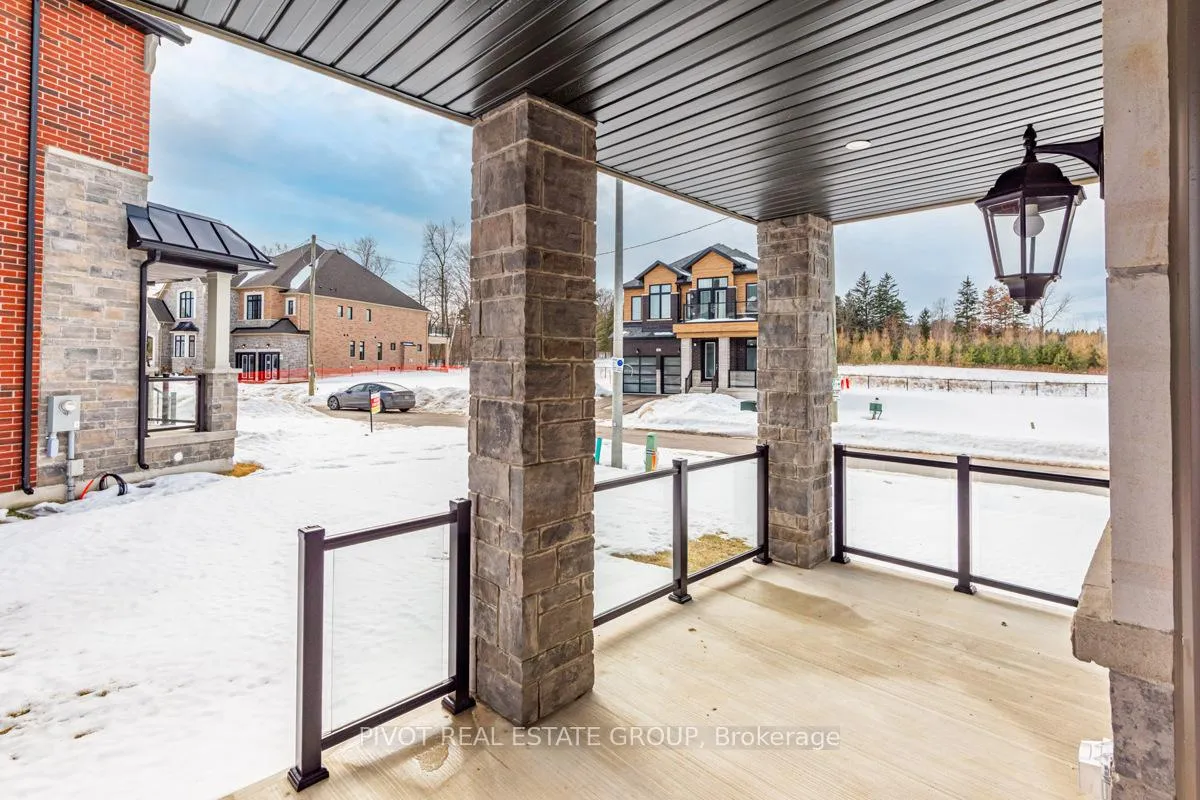
The "Ridgedale A" approx. 5,700 sf (incl 1510 sf finished basement) in new & exclusive Oakridge Green neighborhood built by Sundance Homes. Beautiful corner lot in quiet cul-de-sac surrounded by untouched natural area. Steps to Go Station, minutes from Hwy 404 & shopping the Yonge Street strip. 2 car + tandem garage. Approx. 10' ground floor, 9' 2nd floor, 9' bsmt smooth ceilings; 5 large bedrooms w/ separate ensuites on 2nd floor with 6th bedroom in basement with semi ensuite. Quality granite countertop in kitchen & all bathrooms. Large kitchen w/ island, valance light & servery w/ walk-in pantry. Double french door to loggia. Gas fireplace. Large mudroom with W/I closet & 8' interior doors on main floor & 2nd floor. Free standing tub & frameless glass shower in main ensuite. Pot lights. Please refer to siteplan Lot 29 for approximate lot dimensions. markings and grass as laid currently may not reflect property lines.
Ask about this home
A HOMEH agent will answer your questions about this home.
Around this home
Daily convenience, out of 100, from the distances below
Schools nearby
School rating, out of 10.
Helpful calculators
Your HOMEH agent

"I would see it this week."