

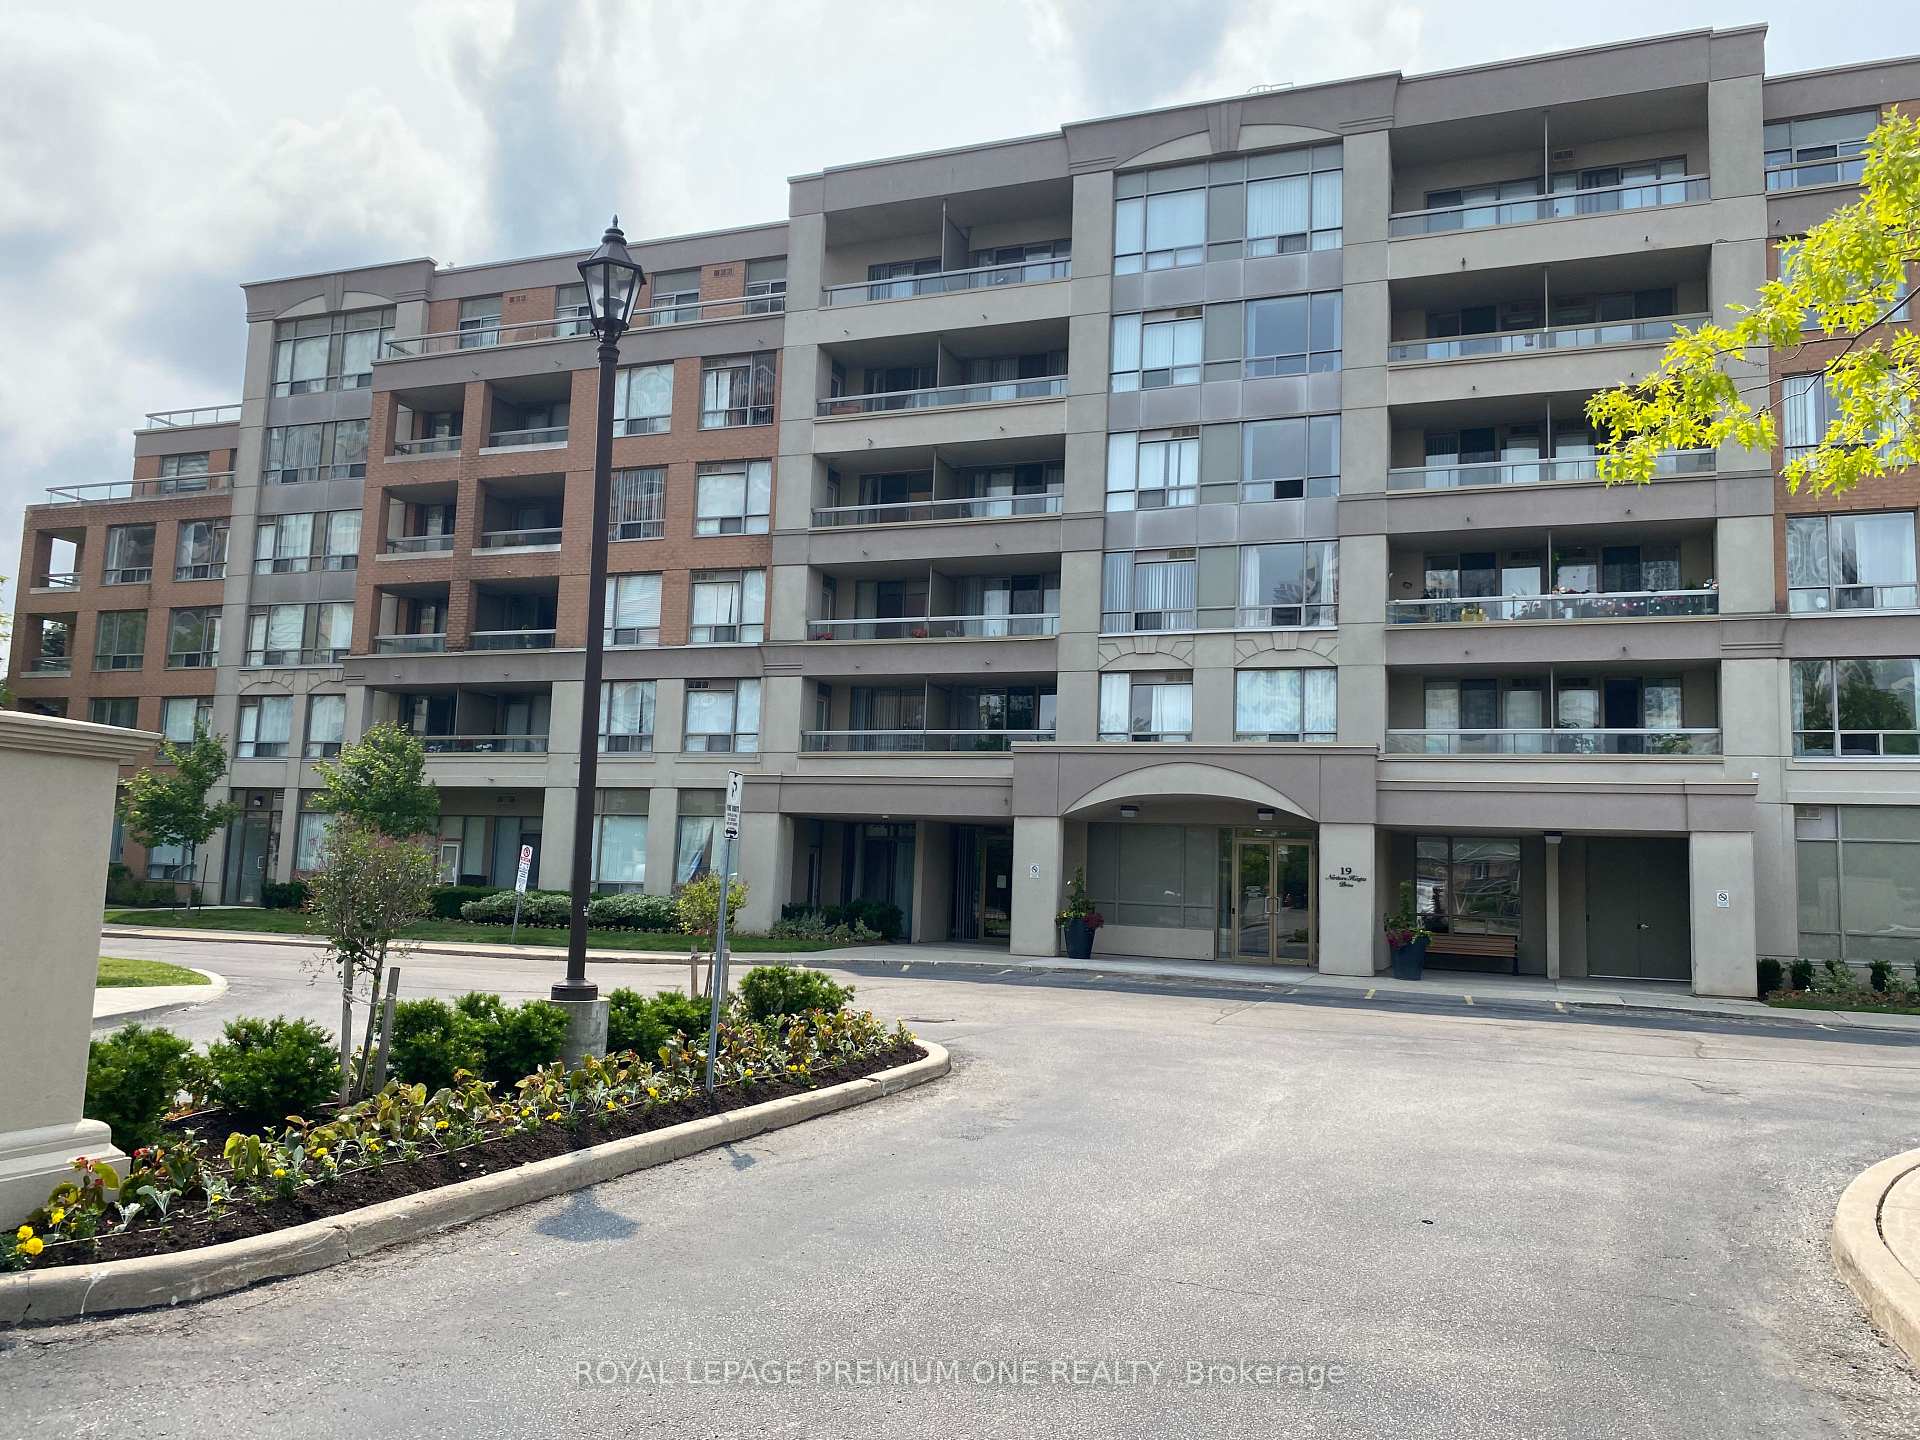
Unit 101, 19 Northern Heights Drive
Unit 101, 19 Northern Heights Drive
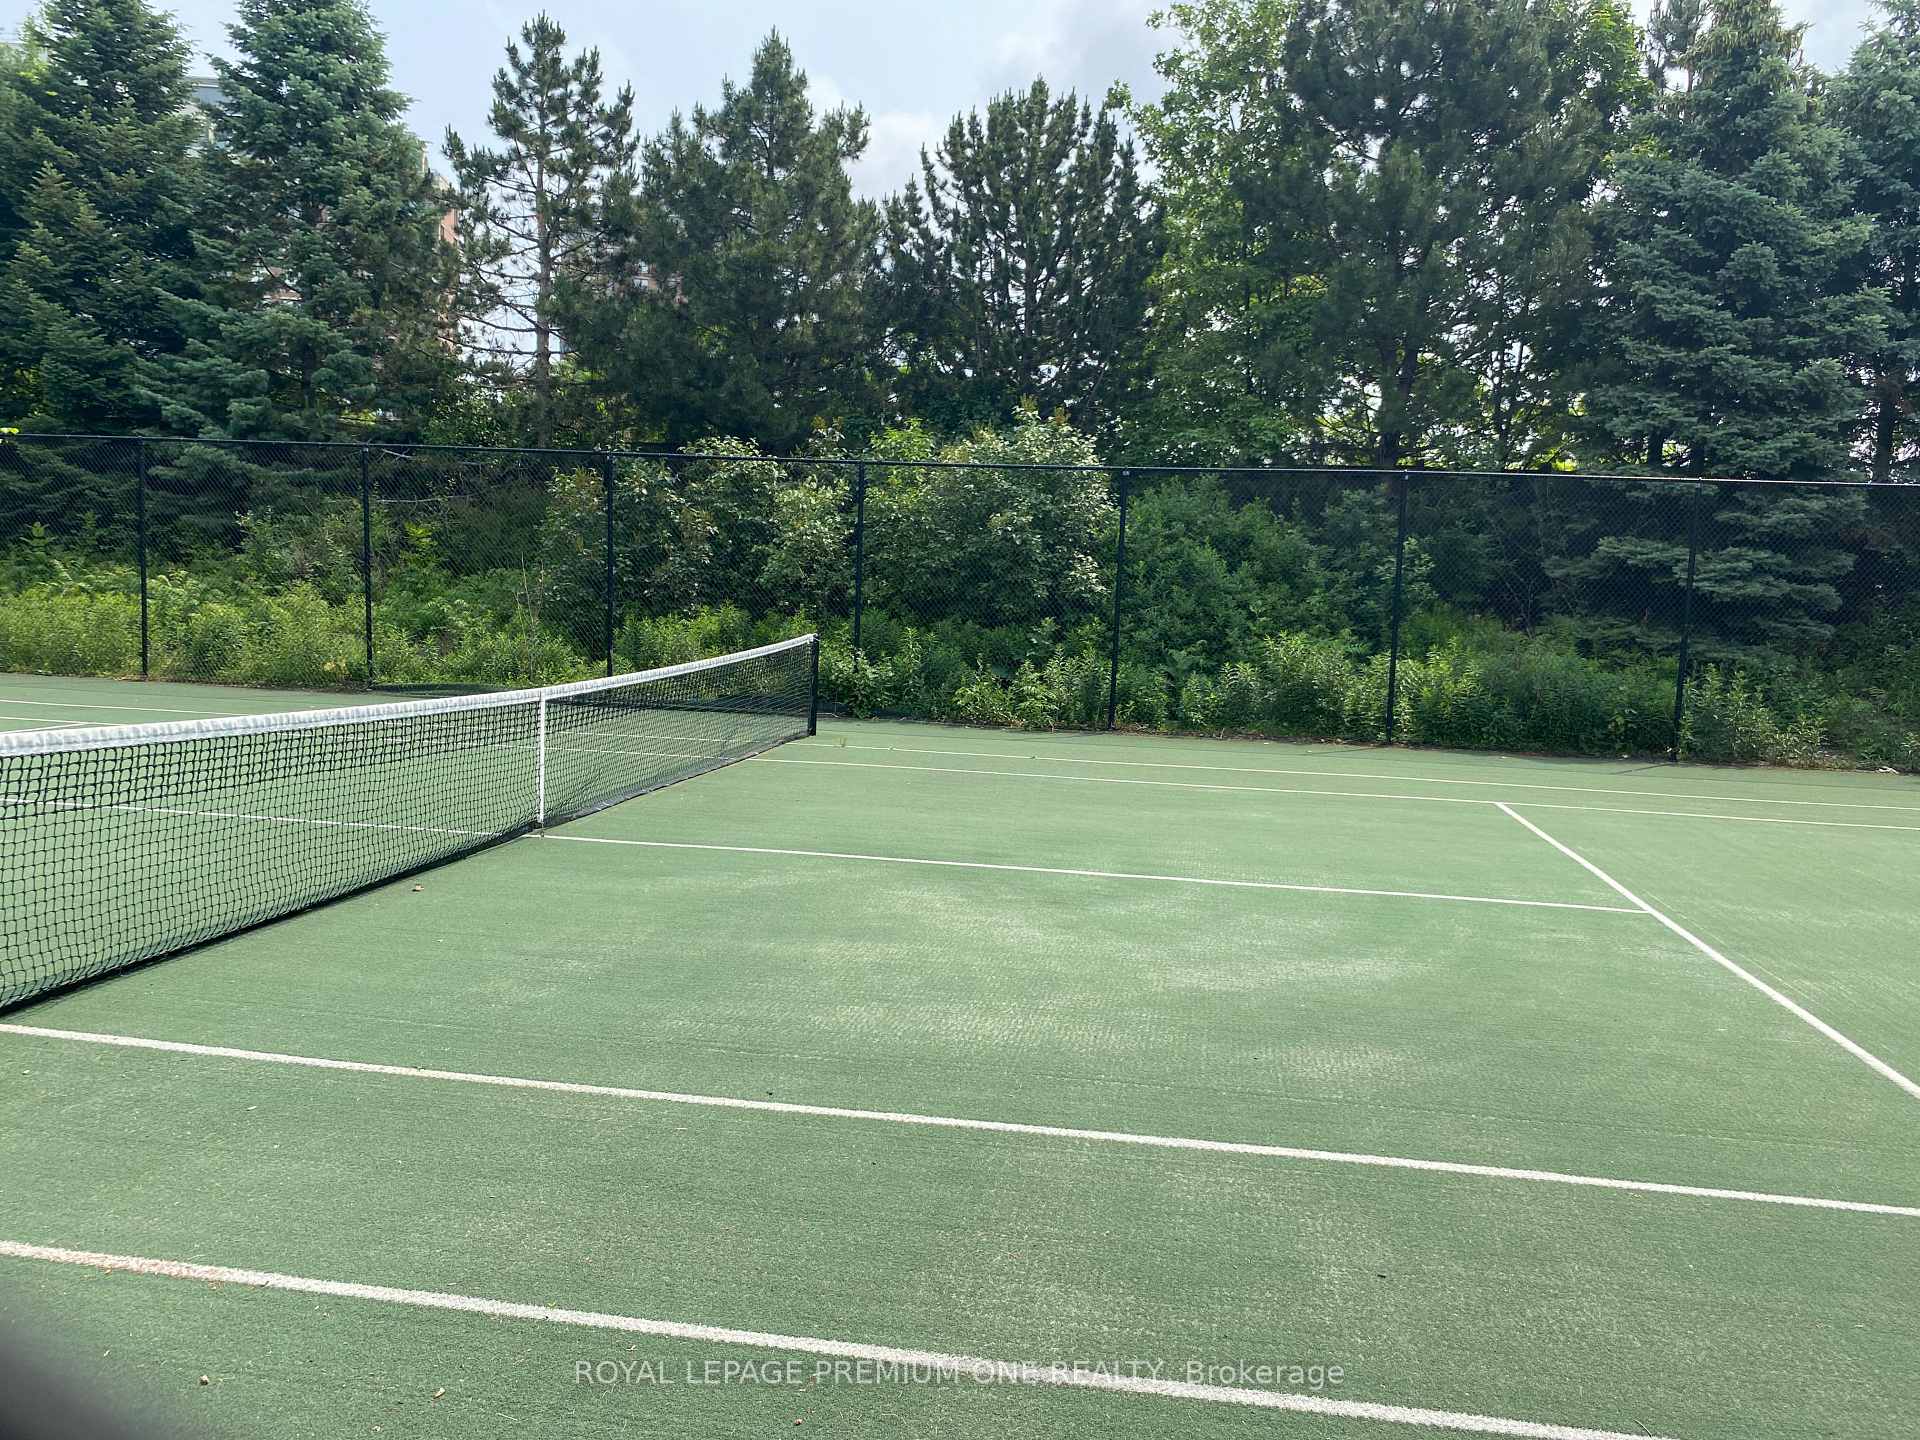 See all 19 photos
Property history
Facts and features
- ExposureNorth
- LaundryEnsuite
- LockerExclusive
- BalconyEnclosed
- Hardwood floors
- Central air
- Concierge
- Gym
- Party room/meeting room
The homeCondo Apartment, Apartment, Age 16–30 years
- Type: Condo Apartment
- Style: Apartment
- Age: 16–30 years
- Living space: 700–799 sq ft
- Basement: None
- Exposure: North
- View: Clear
InsideCeramic, Hardwood, Ensuite, Concierge/security, smoke detector
- Flooring: Ceramic, Hardwood
- Laundry: Ensuite
- Security: Concierge/security, smoke detector
- Rooms above ground: 4
- Bedrooms: 1 + 1 in the basement
- Bathrooms: 1
- Kitchens: 1
OutsideBrick, concrete poured, Enclosed, Open floor plan, wheelchair access
- Exterior: Brick, concrete poured
- Balcony: Enclosed
- Accessibility: Open floor plan, wheelchair access
Parking and locker1 Parking, Underground, Parking type Owned
- Spaces: 1 Parking
- Garage: Underground
- Parking type: Owned
- Driveway: Underground
- Spot: 13
- Locker: Exclusive
- Locker number: L1
- Locker level: P1
BuildingEmpire Place on Yonge II Condos, Storeys 6, Units 93
- Name: Empire Place on Yonge II Condos
- Storeys: 6
- Units: 93
- Registered: 2001
- Condo corporation: 959
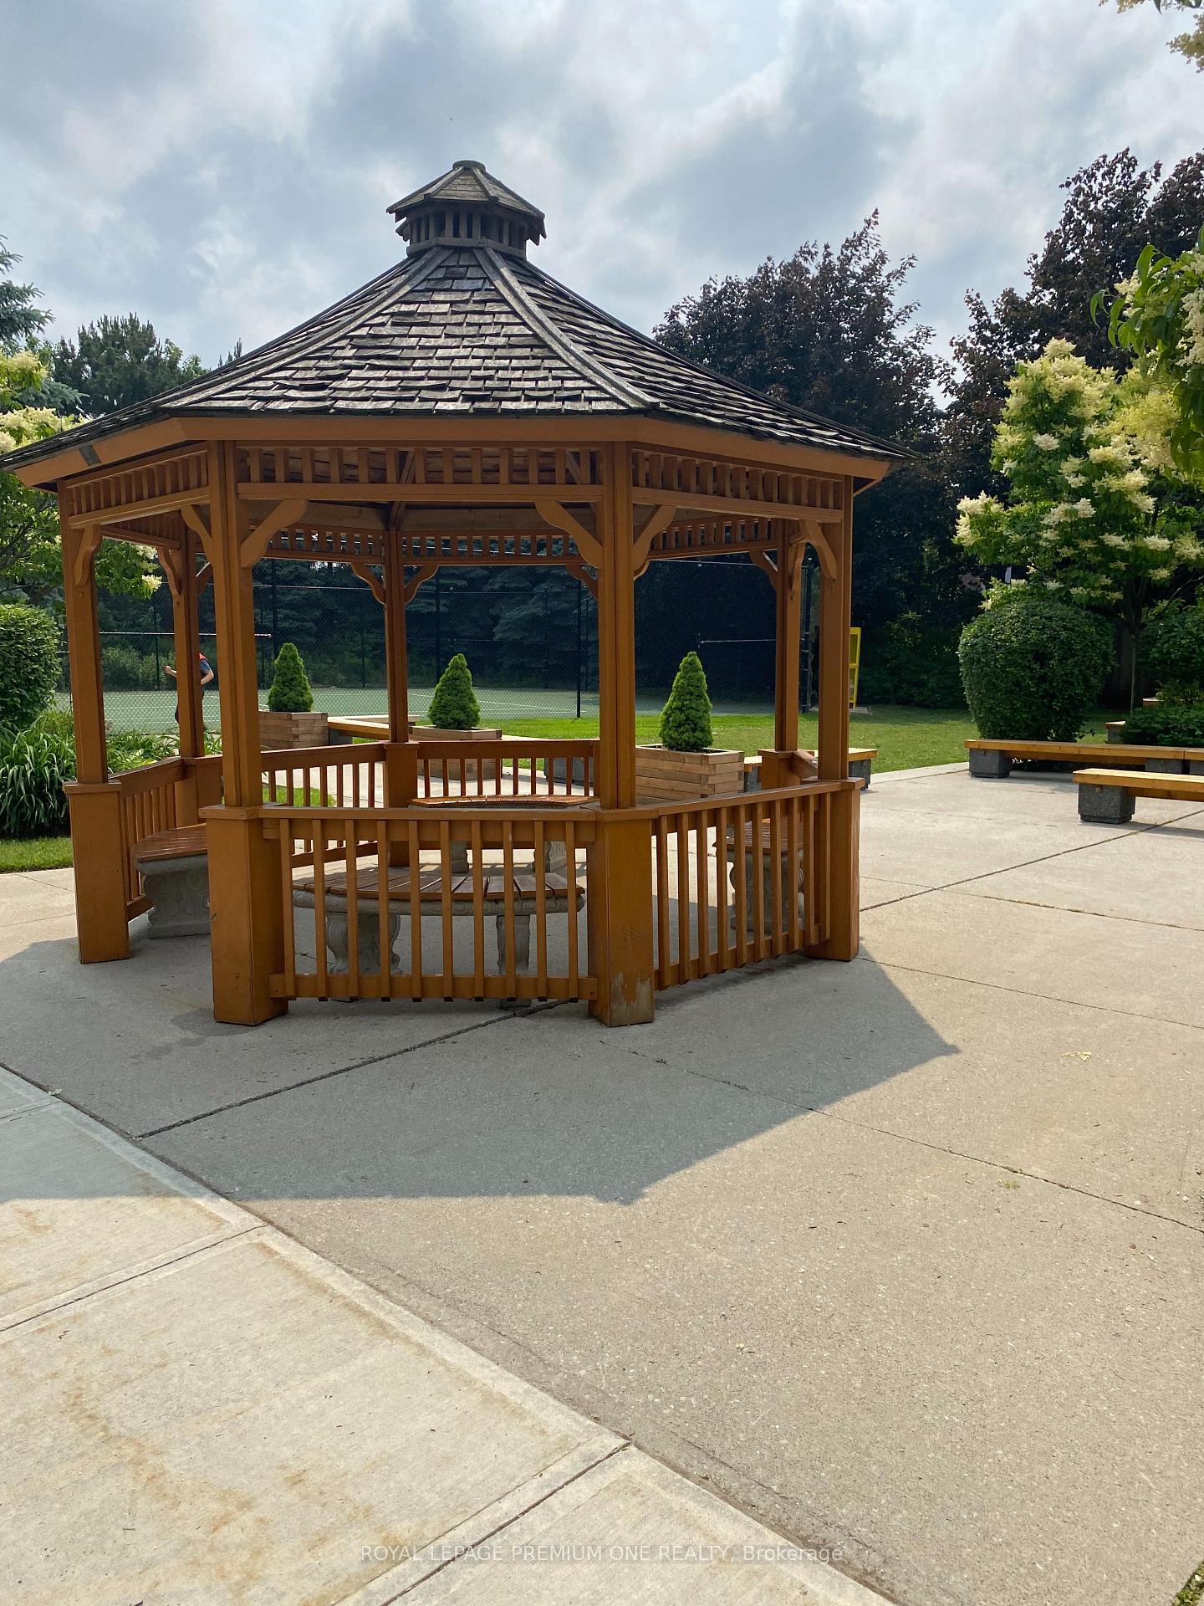
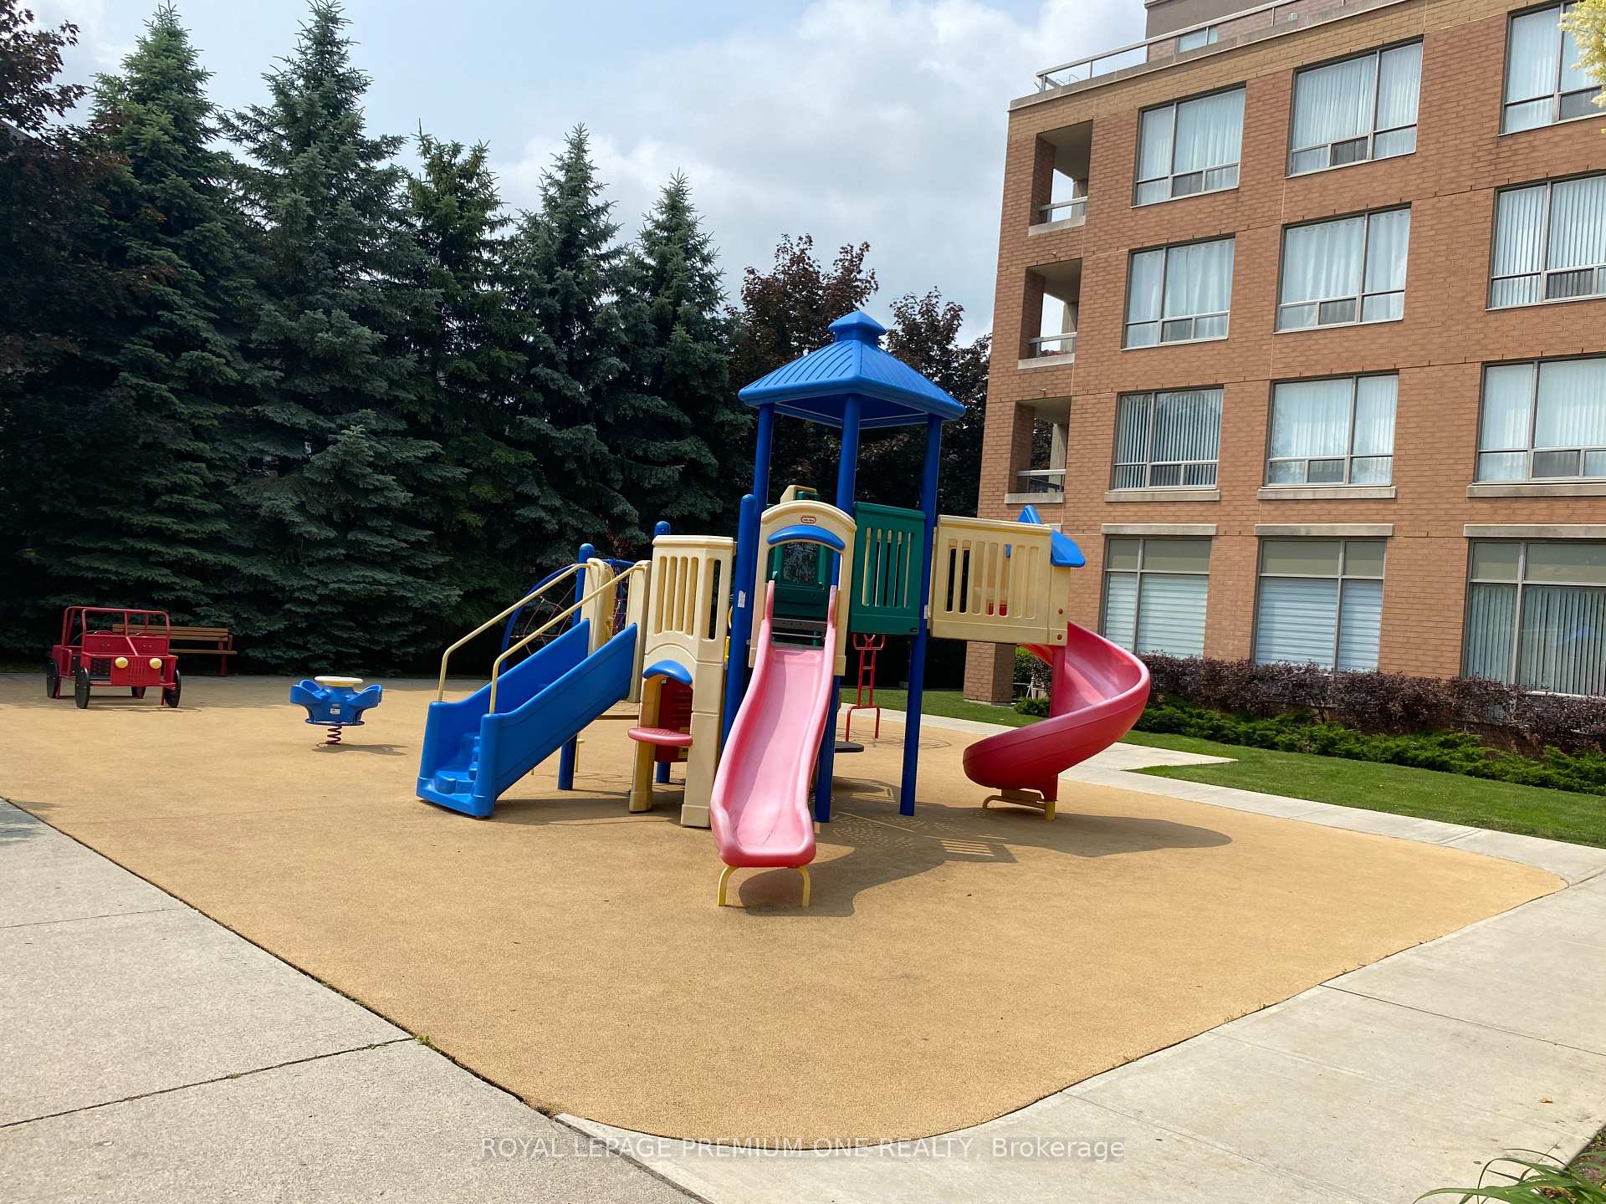
- Amenities: Concierge, gym, visitor parking, elevator, party room/meeting room, playground
- Pets: Allowed
Heating, water and powerForced air, gas, Central air
- Heating: Forced air, gas
- Cooling: Central air
Rent and termsRent $2,450 a month, Entire property, Unfurnished
- Rent: $2,450 a month
- Space for rent: Entire property
- Furnished: Unfurnished
- Lease: 12 months
- Paid: Monthly
- Rent includes: All inclusive
- Deposit: Required
- Credit check: Required
- Employment letter: Required
- Rental application: Required
- References: Required
NearbyClear view, hospital, place of worship, public transit, rec./commun.centre, school
- Close to: Clear view, hospital, place of worship, public transit, rec./commun.centre, school
Listing detailsN12319470, Rented, Aug 1, 2025
- MLS® number: N12319470
- Status: Rented
- Listed on: Aug 1, 2025
- Days on market: 12
- Updated: Aug 13, 2025
- Possession: 2025-08-15 / Immediate
- Occupied by: Vacant
- Listing brokerage: ROYAL LEPAGE PREMIUM ONE REALTY
About this home
Unit 101, 19 Northern Heights Drive, Richmond Hill (Langstaff), ON L4B 4M4
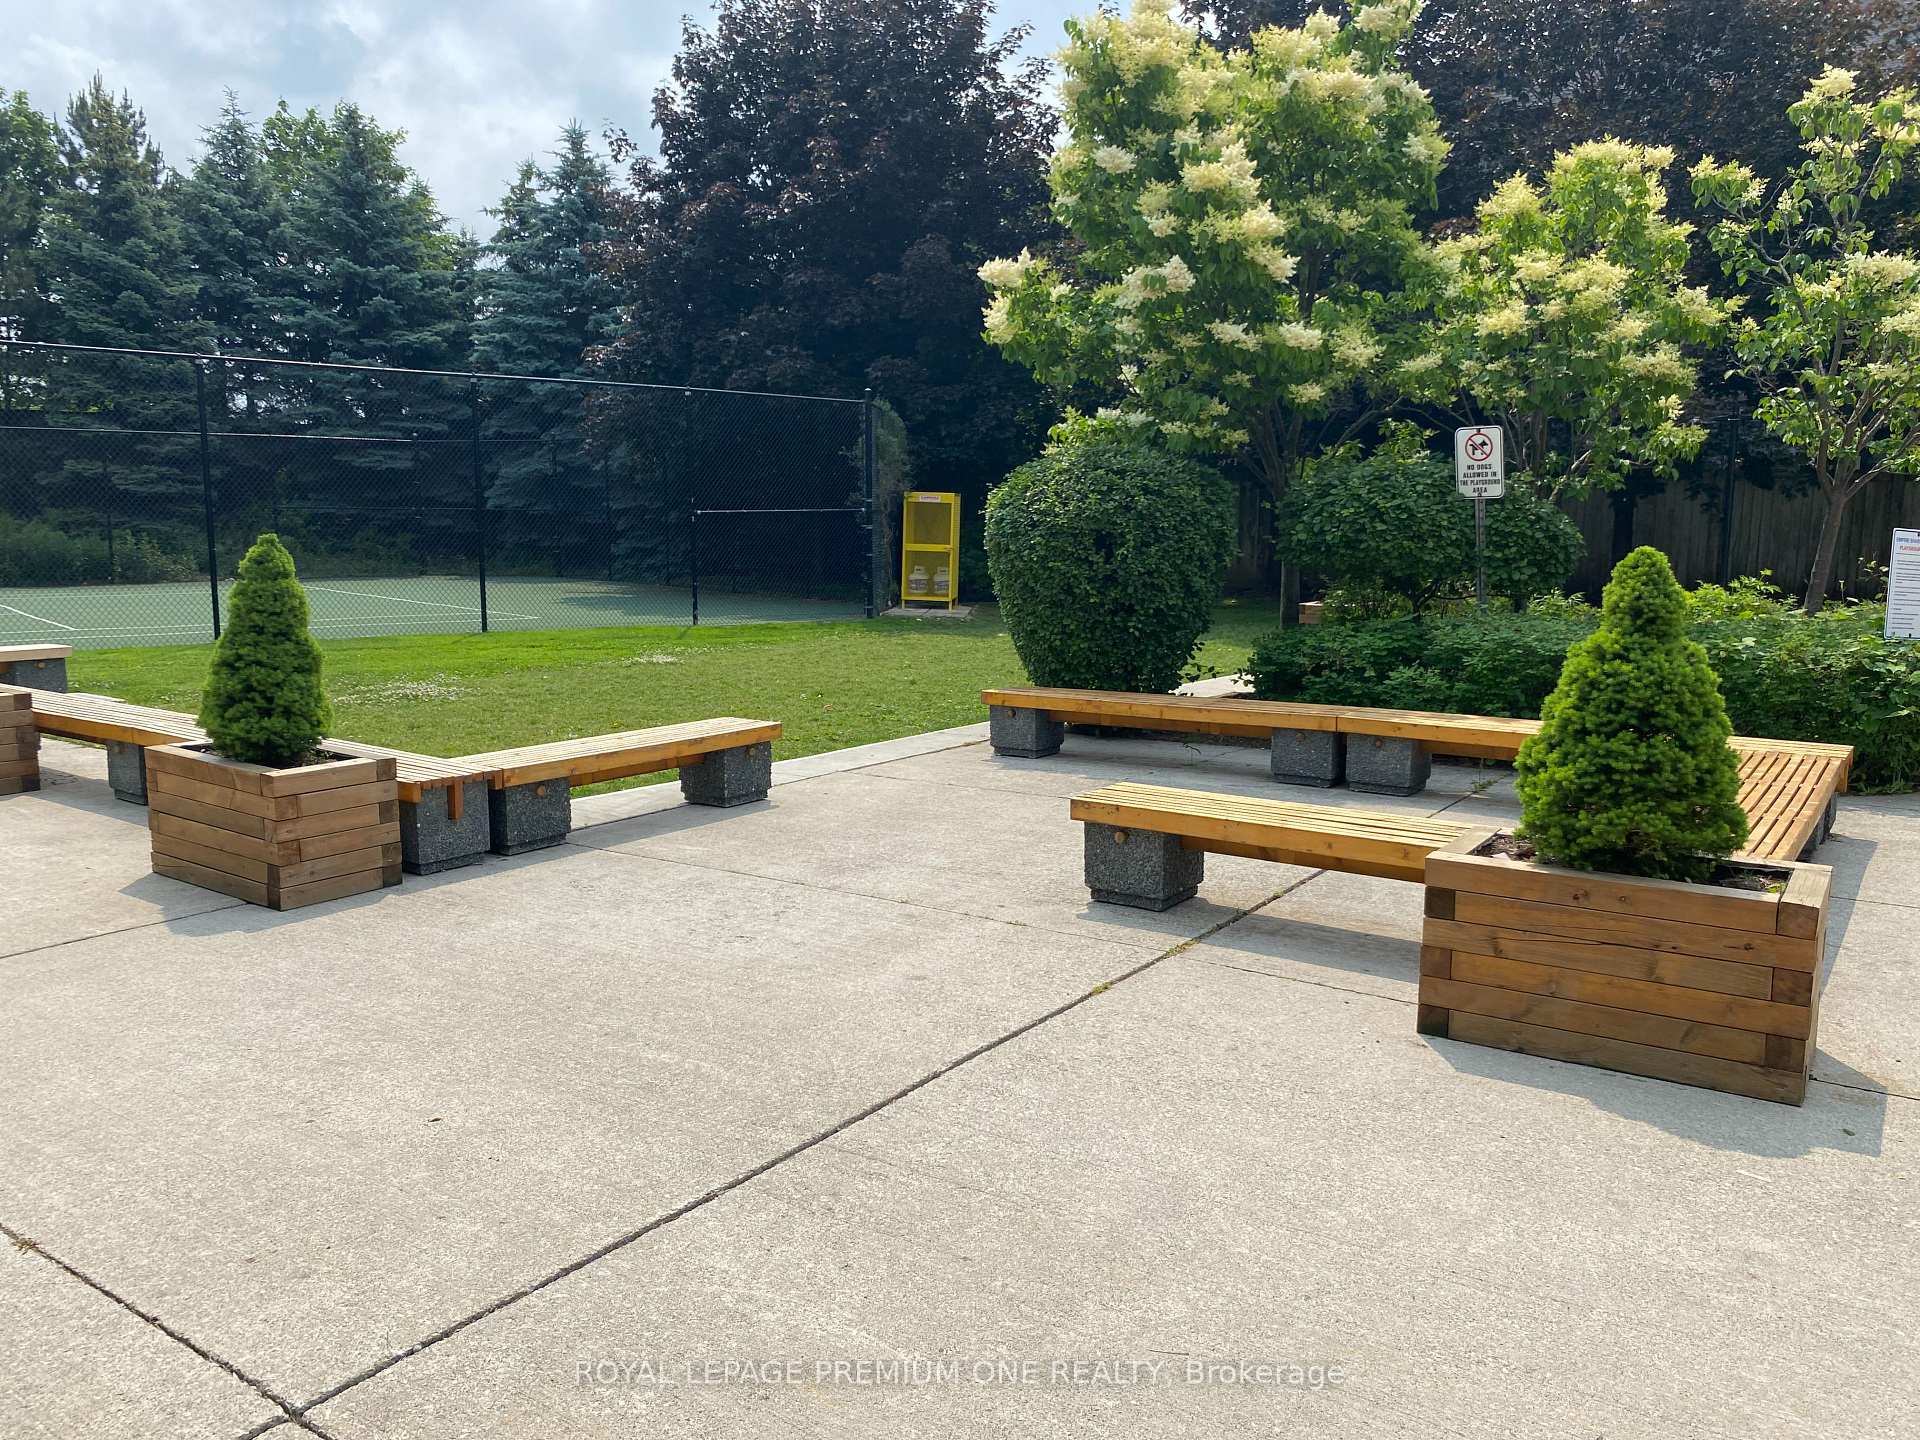
ULTRA CONVENIENT RENOVATED CONDO AVAILABLE IN THE HEART OF RICHMOND HILL! LUXURY 1+1 BEDROOM CONDO WITH A FANTASTIC LAYOUT THAT IS FULL OF NATURAL SUNLIGHT: ULTRA CONVENIENT MAIN FLOOR UNIT THAT HAS CONVENIENT MAIN FLOOR DIRECT ACCESS ENTRY - NO ELEVATOR REQUIRED! PERFECT FOR SENIOR LIVING OR SOMEONE THAT WANTS A PRIVATE ENTRANCE. RENOVATED UNIT WITH NEW FLOORS, UPDATED KITCHEN WITH QUARTZ COUNTER TOPS AND FRESHLY PAINTED, JUST MOVE IN AND ENJOY! ENJOY THE CONVENIENCE OF THE HEART OF RICHMOND HILL AT YOUR DOORSTEP INCLUDING AMAZING PROXIMITY TO: HILLCREST MALL, GO TRANSIT (LANGSTAFF), TTC, HWY #7, BUS ROUTES, JUNIOR, MIDDLE AND HIGH SCHOOLS (BOTH PUBLIC AND CATHOLIC) NEARBY PLAZAS, SHOPPING AND GROCERY STORES ARE WITHIN WALKING DISTANCE OR A SHORT TTC BUS RIDE AWAY! AMAZING BUILDING THAT HAS MANY AMENITIES INCLUDING; 24 HOUR SECURITY, TENNIS COURTS, OUTDOOR LIVING AREA, PARTY ROOM, GYM, GUEST SUITES...THE LIST GOES ON! THE LEASE PRICE IS "ALL INCLUSIVE" INCLUDES ALL UTILITIES, INCLUDING TELECOM & INTERNET!
Ask about this home
A HOMEH agent will answer your questions about this home.
Know more about Empire Place on Yonge II Condos
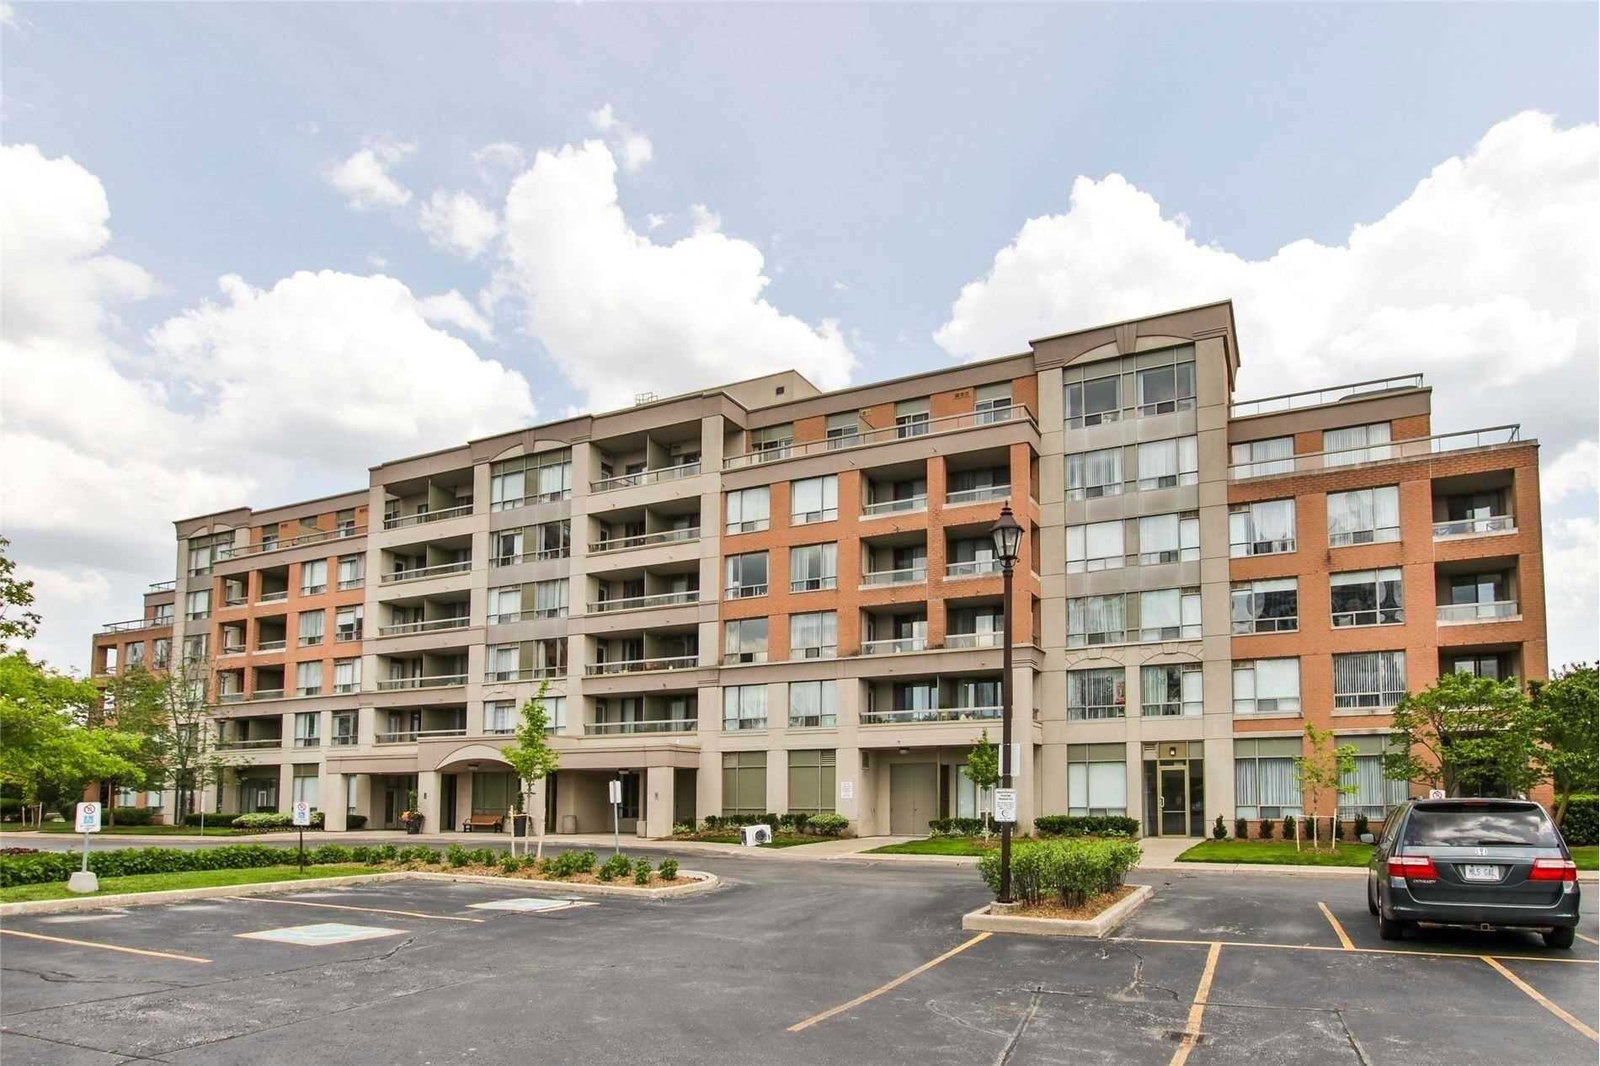
Condo building · 19 Northern Heights Drive
Empire Place on Yonge II Condos is a 6-storey condo with 93 suites, built in 2001 by Empire Communities. Right now 1 for sale is on the market here.
- 6storeys
- 93suites
- $667/sq ft
- 2001built
No similar units for rent in Empire Place on Yonge II Condos right now.
Around this home
Daily convenience, out of 100, from the distances below
Schools nearby
School rating, out of 10.
Helpful calculators
Your HOMEH agent

"I would see it this week."