

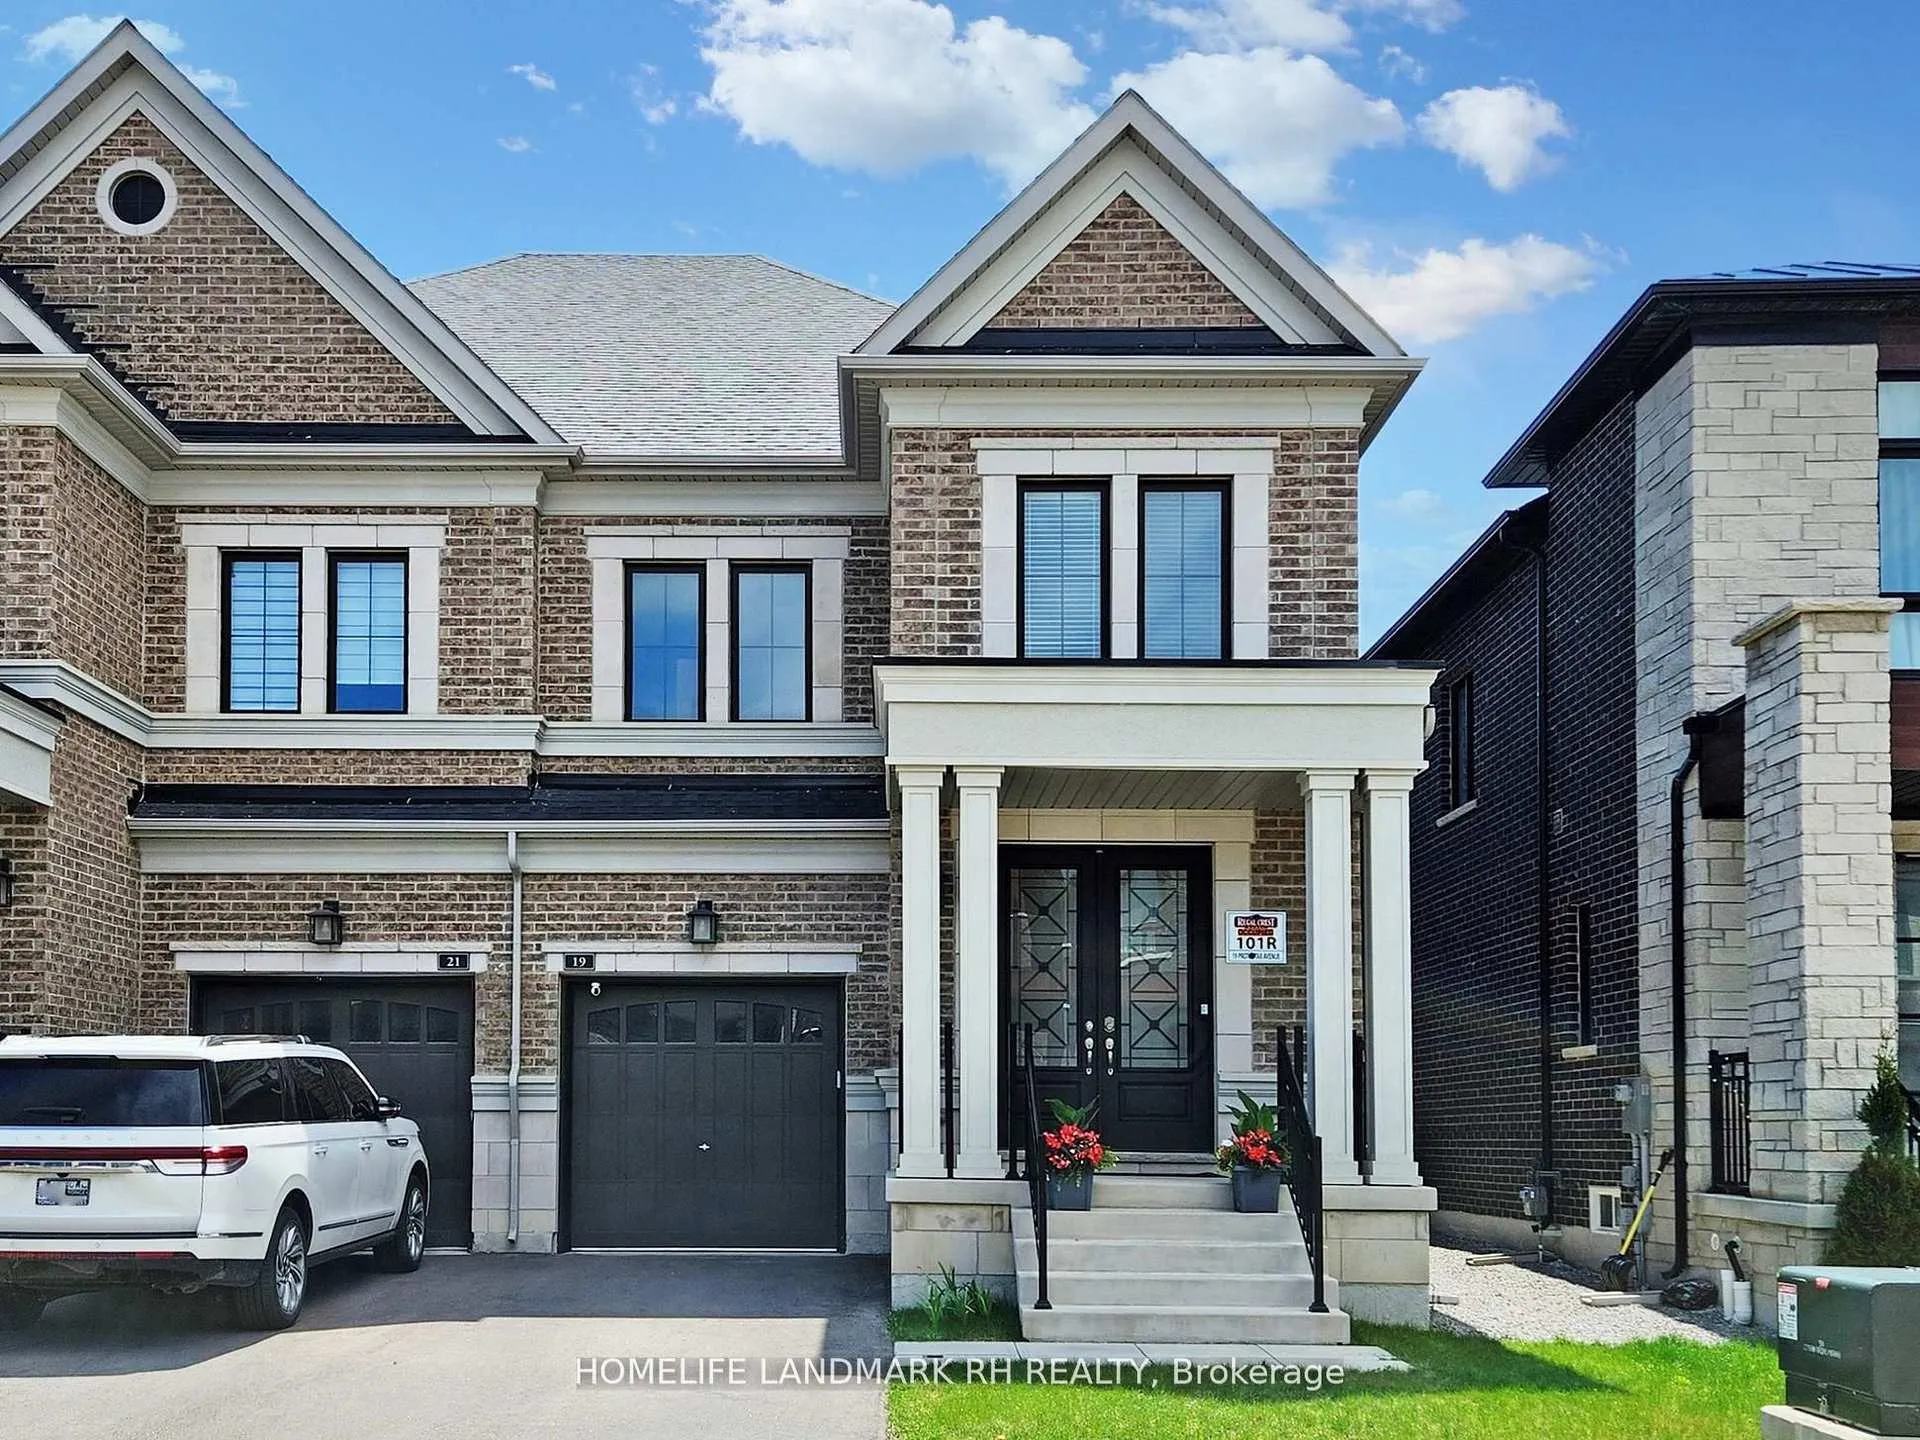
19 Protostar Avenue
19 Protostar Avenue
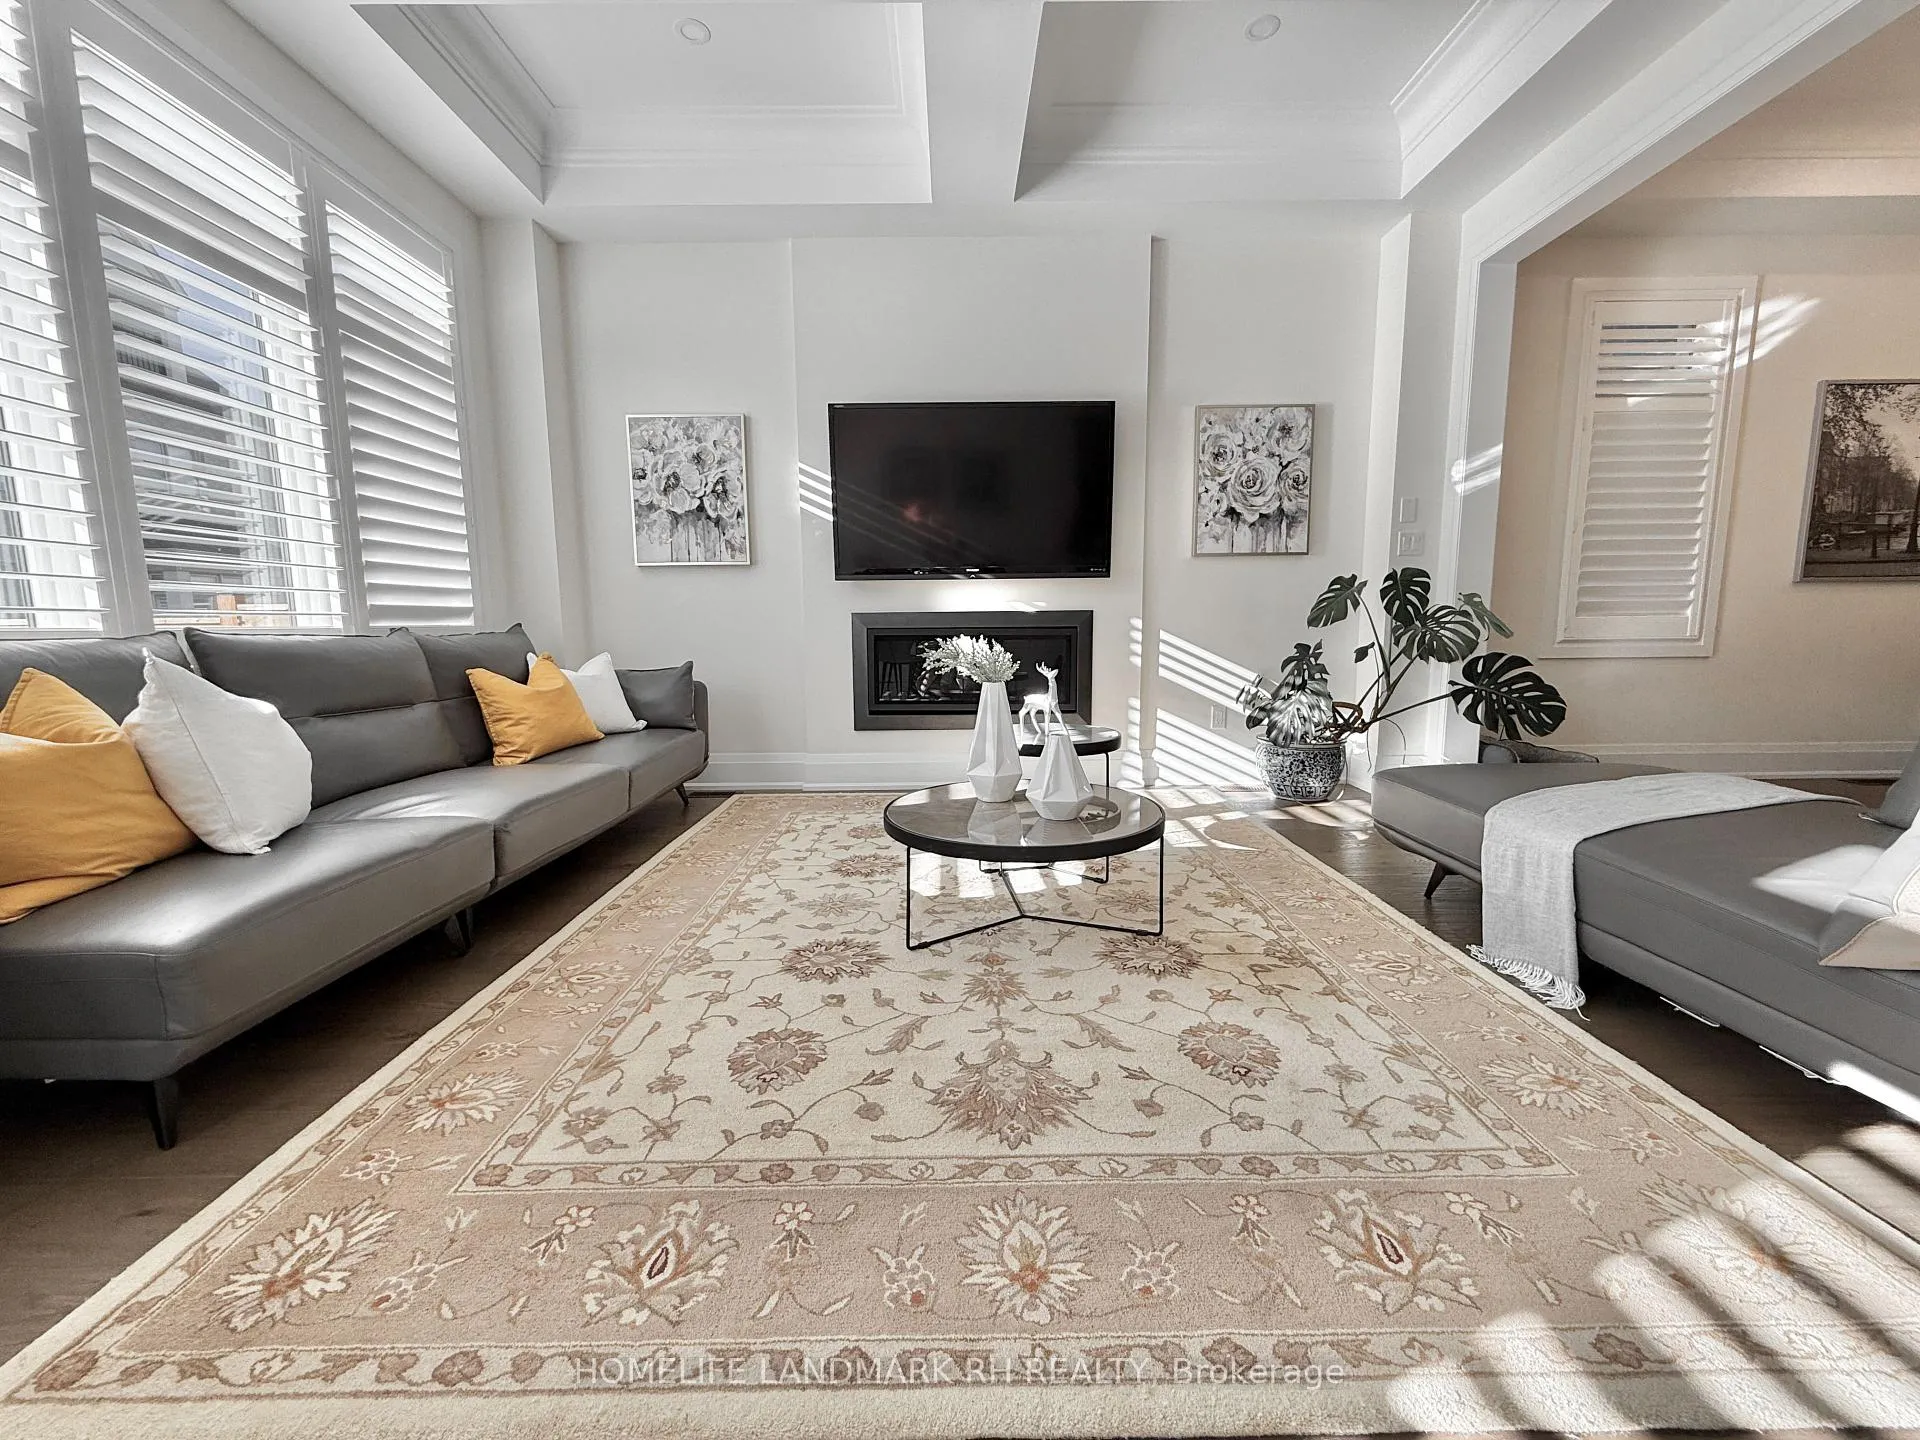 See all 37 photos
Property history
Facts and features
- BasementUnfinished
- Age of home0–5 years
- Water, sewerMunicipal
- HeatingForced air
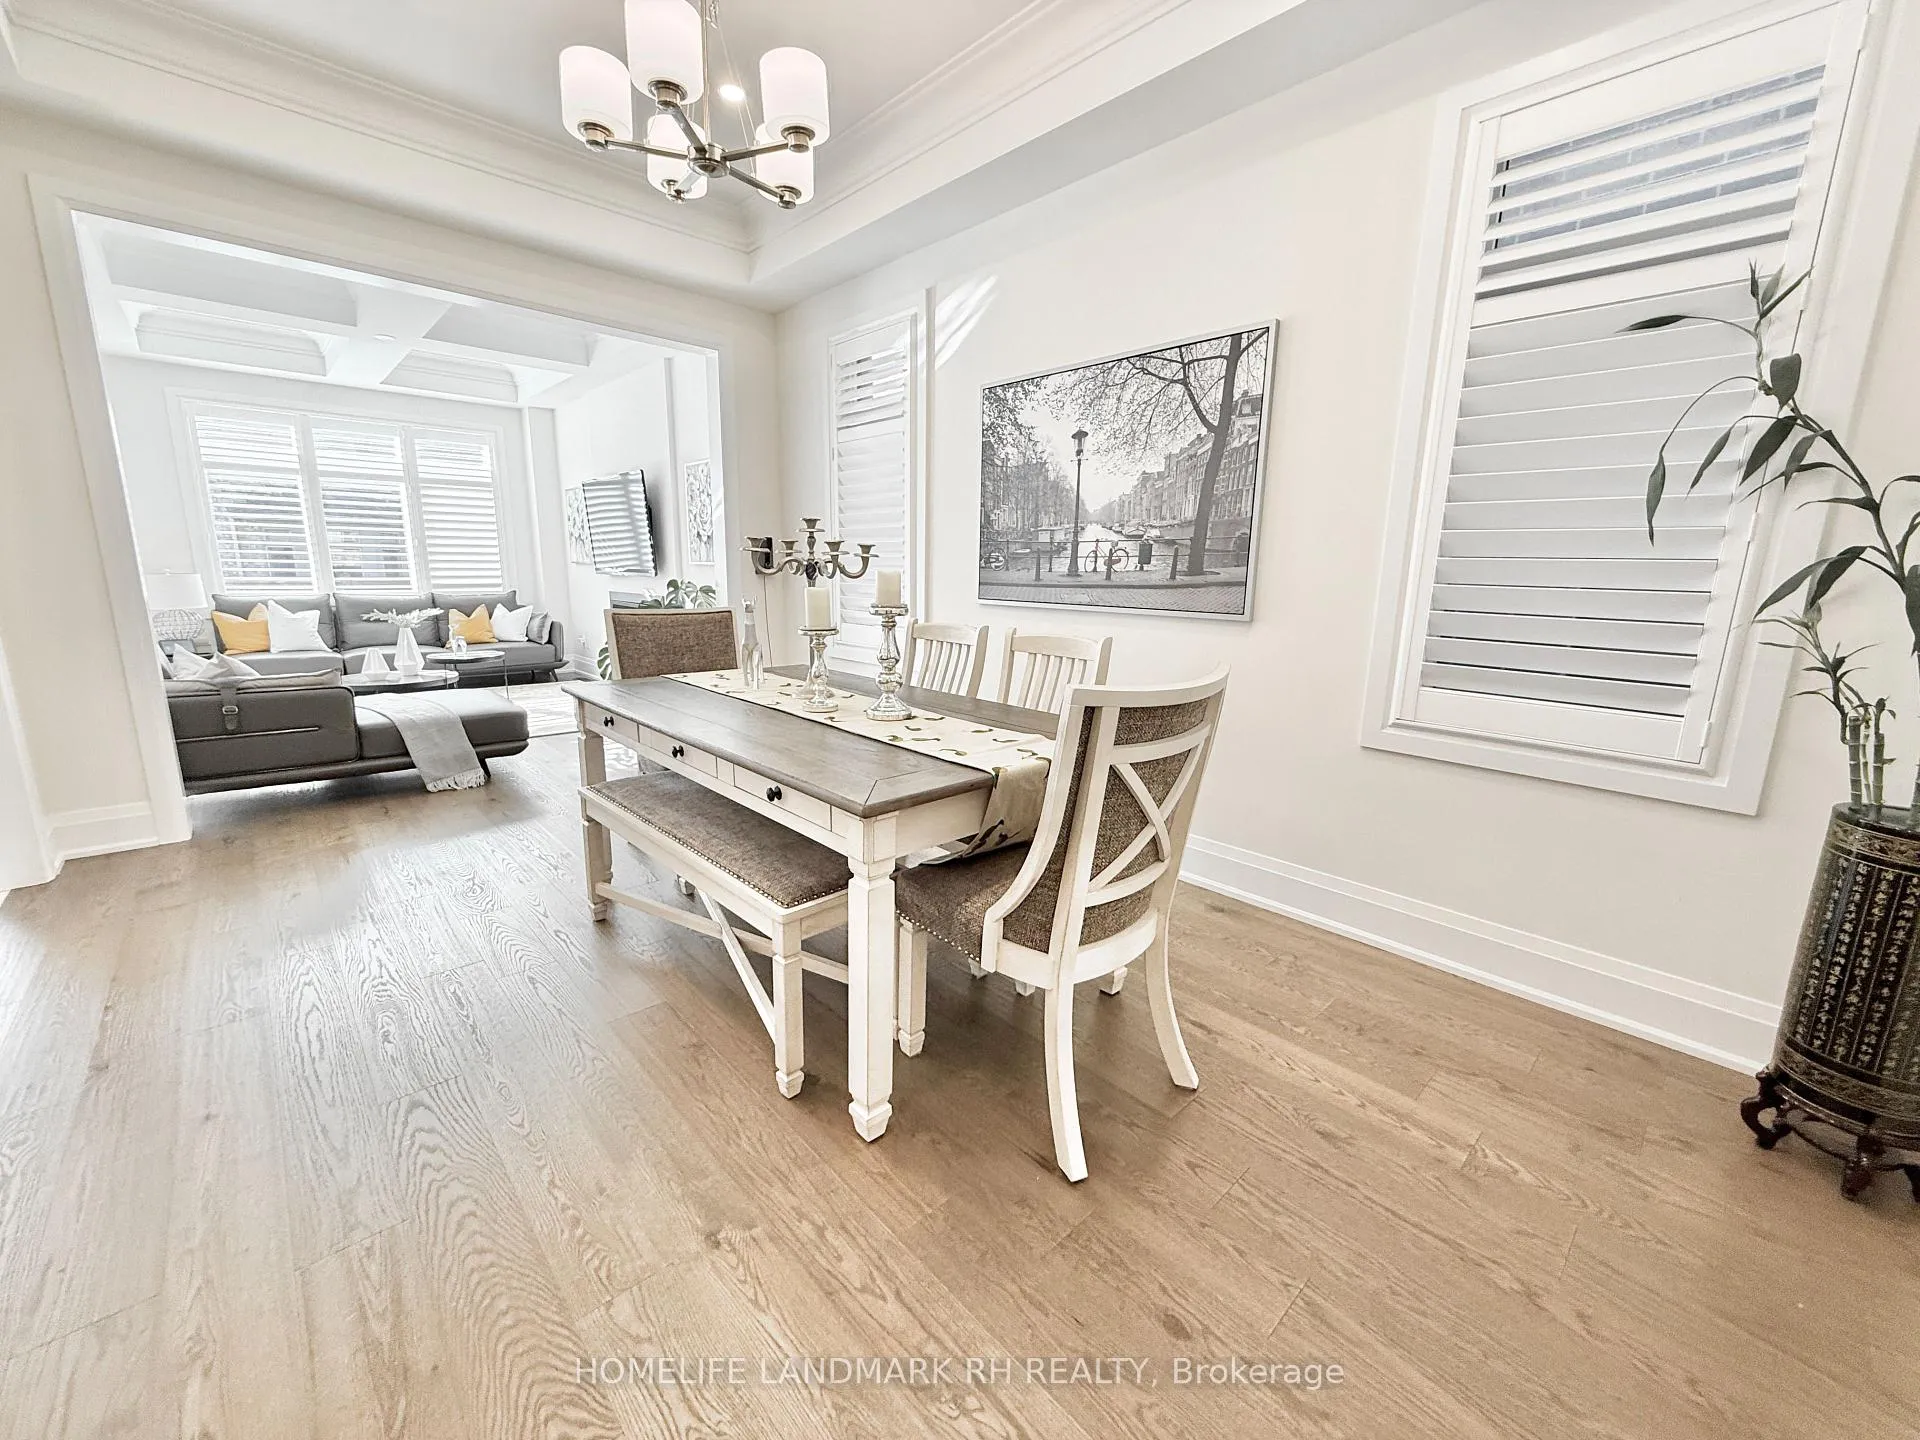
- Hardwood floors
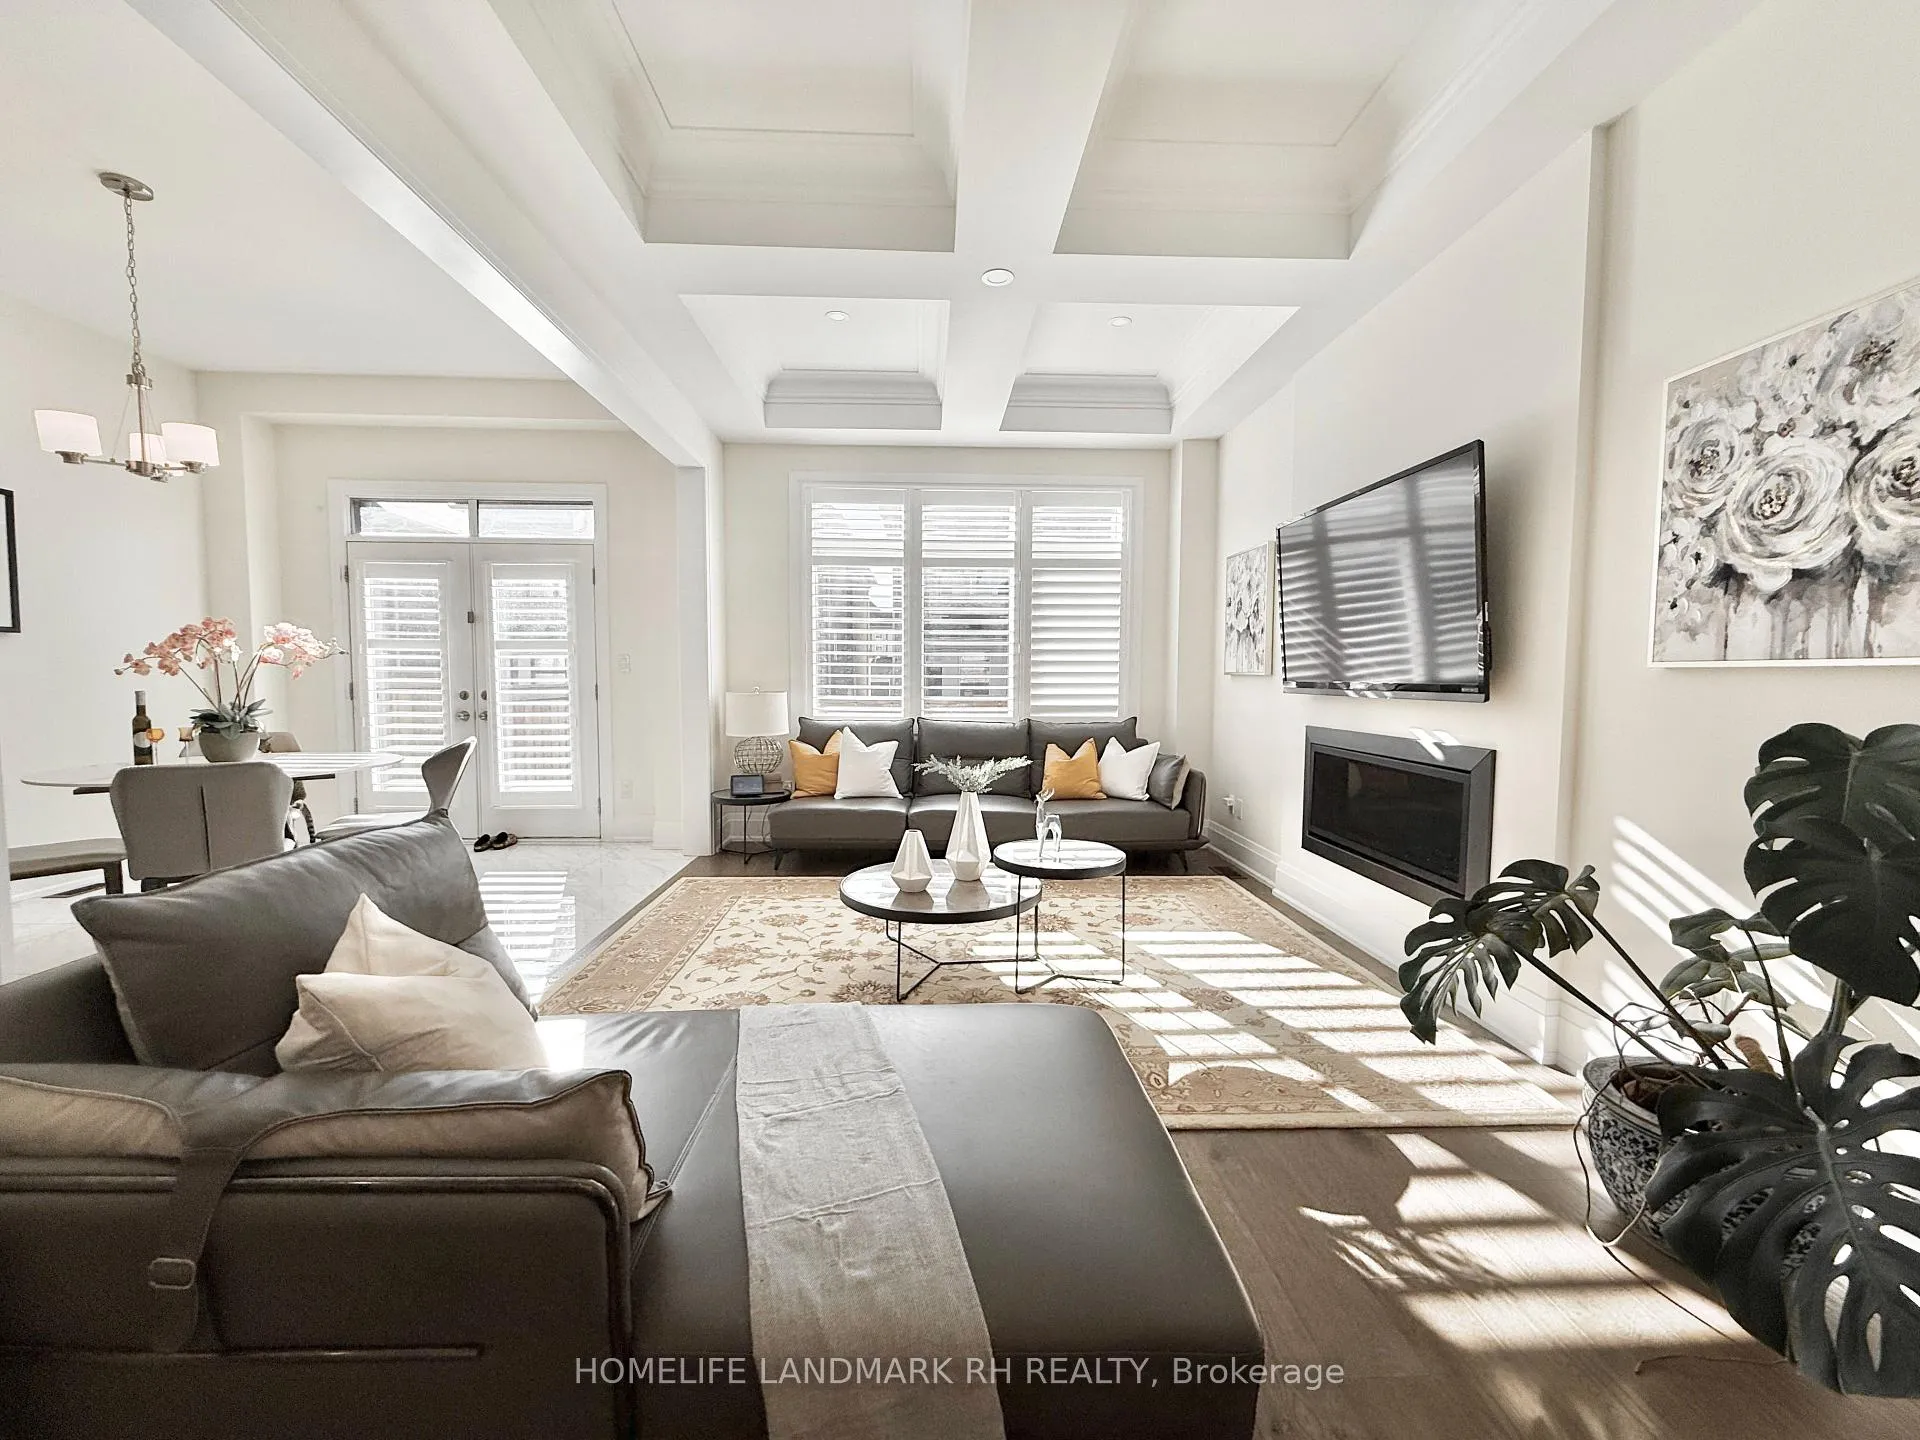
- Fireplace
- Central air
The homeSemi-Detached, 2-storey, Age 0–5 years
- Type: Semi-Detached
- Style: 2-storey
- Age: 0–5 years
- Living space: 2,000–2,500 sq ft
- Basement: Unfinished
InsideFireplace Yes, family room, Hardwood, Tile, Main level
- Fireplace: Yes, family room
- Flooring: Hardwood, Tile
- Laundry: Main level
- Rooms above ground: 9
- Bedrooms: 4
- Bathrooms: 4
- Kitchens: 1
- Family room: Yes
Outside and lotBrick, stone, Shingles, Concrete
- Exterior: Brick, stone
- Roof: Shingles
- Foundation: Concrete
- Size: 27.1 × 98.52 ft
Parking1 Garage, Built-in, Private
- Spaces: 1 Garage
- Garage: Built-in
- Driveway: Private
Heating, water and powerForced air, gas, Central air, Municipal water
- Heating: Forced air, gas
- Cooling: Central air
- Water: Municipal water
- Sewer: Municipal sewer
- Natural gas: Available
- Hydro: Available
- Cable: Available
- Telephone: Available
Costs and taxesTaxes $7,689 a year, HST included in the price, Hot water tank, humidifier & water softener.
- Taxes, 2024: $7,689 a year
- HST: HST included in the price
- Rental items: Hot water tank, humidifier & water softener.
Included in the saleB/i sub-zero fridge, s/s wolf gas range, b/i dishwasher, chimney range hood. front loaded washer & dryer. all elfs & existing window coverings. cac, gdo & remote.
- Included: B/i sub-zero fridge, s/s wolf gas range, b/i dishwasher, chimney range hood. front loaded washer & dryer. all elfs & existing window coverings. cac, gdo & remote.
Listing detailsN10412489, Sold, Nov 7, 2024
- MLS® number: N10412489
- Status: Sold
- Listed on: Nov 7, 2024
- Days on market: 24
- Updated: Dec 1, 2024
- Possession: Flexible
- Occupied by: Vacant
- Listing brokerage: HOMELIFE LANDMARK RH REALTY
About this home
19 Protostar Avenue, Richmond Hill (Observatory), ON L4C 4Z2
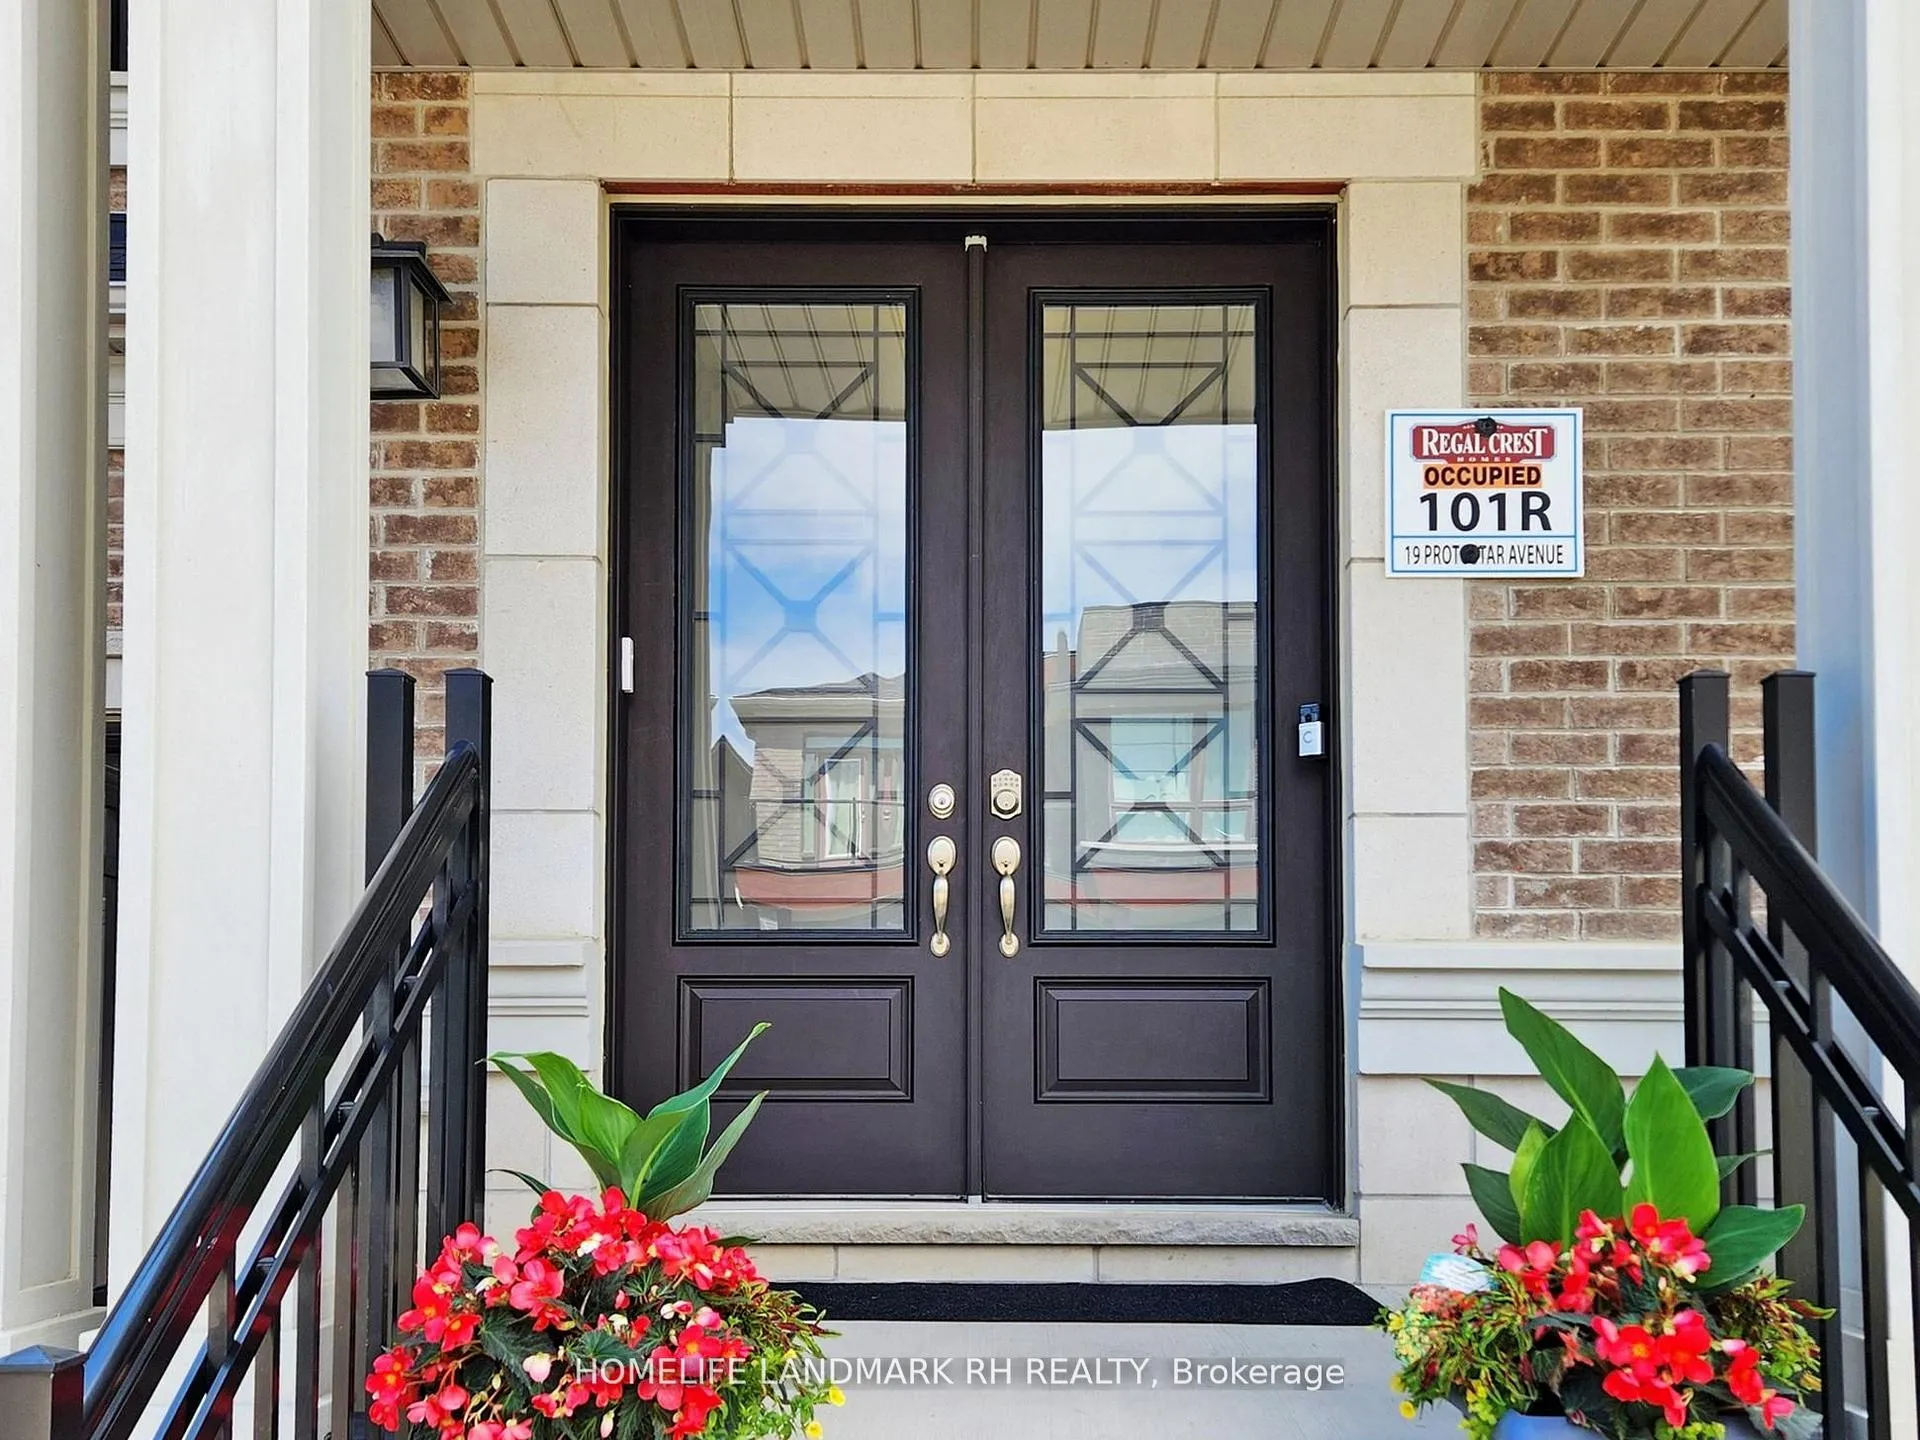
4 Yrs New Luxurious 2400+ S.F Semi-Detached in High Demand Central Richmond Hill Location! Double 8' Front door w/Wrought Iron Glass inserts. Bright & Spacious w/10' Ceilings on Main, 9' on 2nd & Basement. Hardwood flooring & Pot Lights throughout. Gourmet Kitchen w/High End Appliances, Quartz countertop, Custom backsplash, Extended cabinets, Moulding & valance lighting. Oak Staircase w/Iron pickets. Master w/5 Piece Ensuite, Walk in Closet & 10' Tray Ceilings. Quartz Vanity in all Baths. Large Fully Fenced Backyard w/South Exposure. Long Driveway can park 2 Cars...
Ask about this home
A HOMEH agent will answer your questions about this home.
Around this home
Daily convenience, out of 100, from the distances below
Schools nearby
School rating, out of 10.
Helpful calculators
Your HOMEH agent

"I would see it this week."