

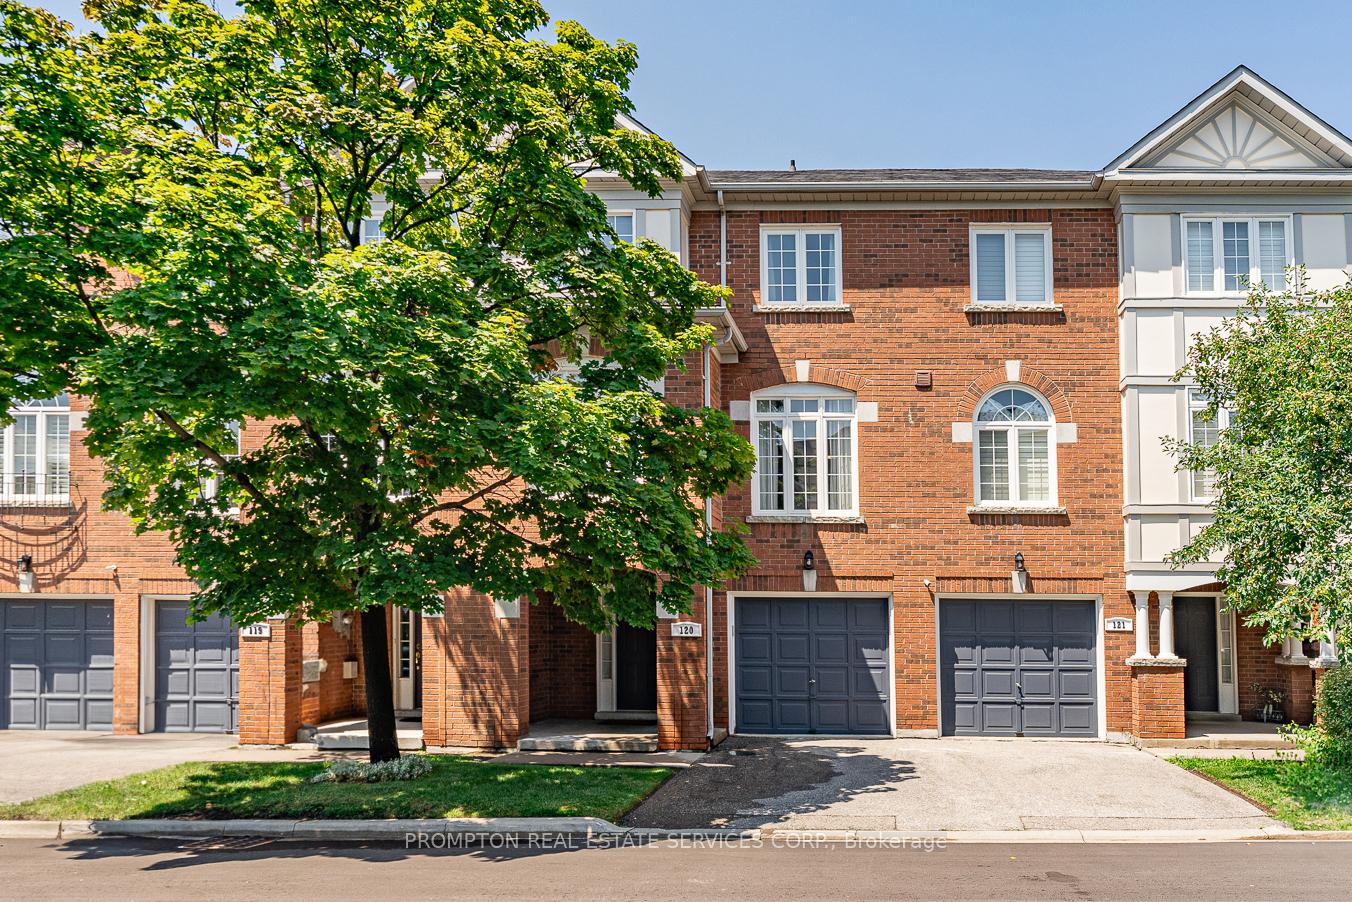
Unit 120, 190 Harding Boulevard W
Condo Townhouse Rented
1/3Unit 120, 190 Harding Boulevard W
Condo Townhouse Rented
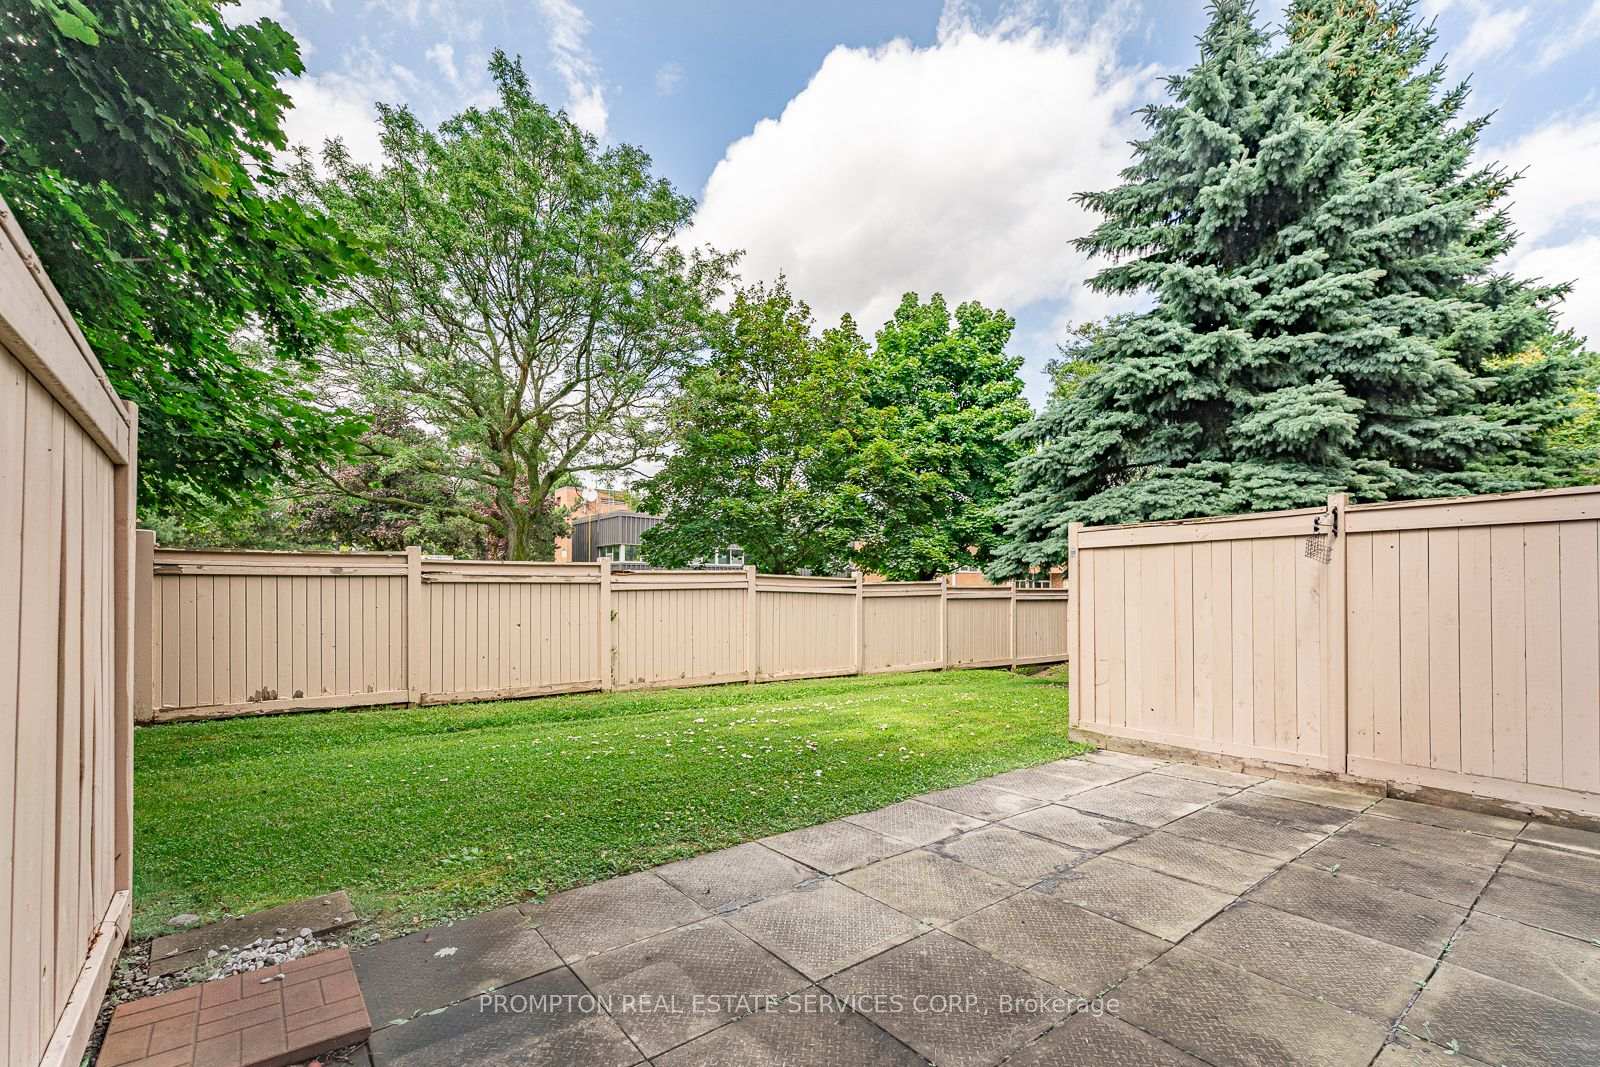
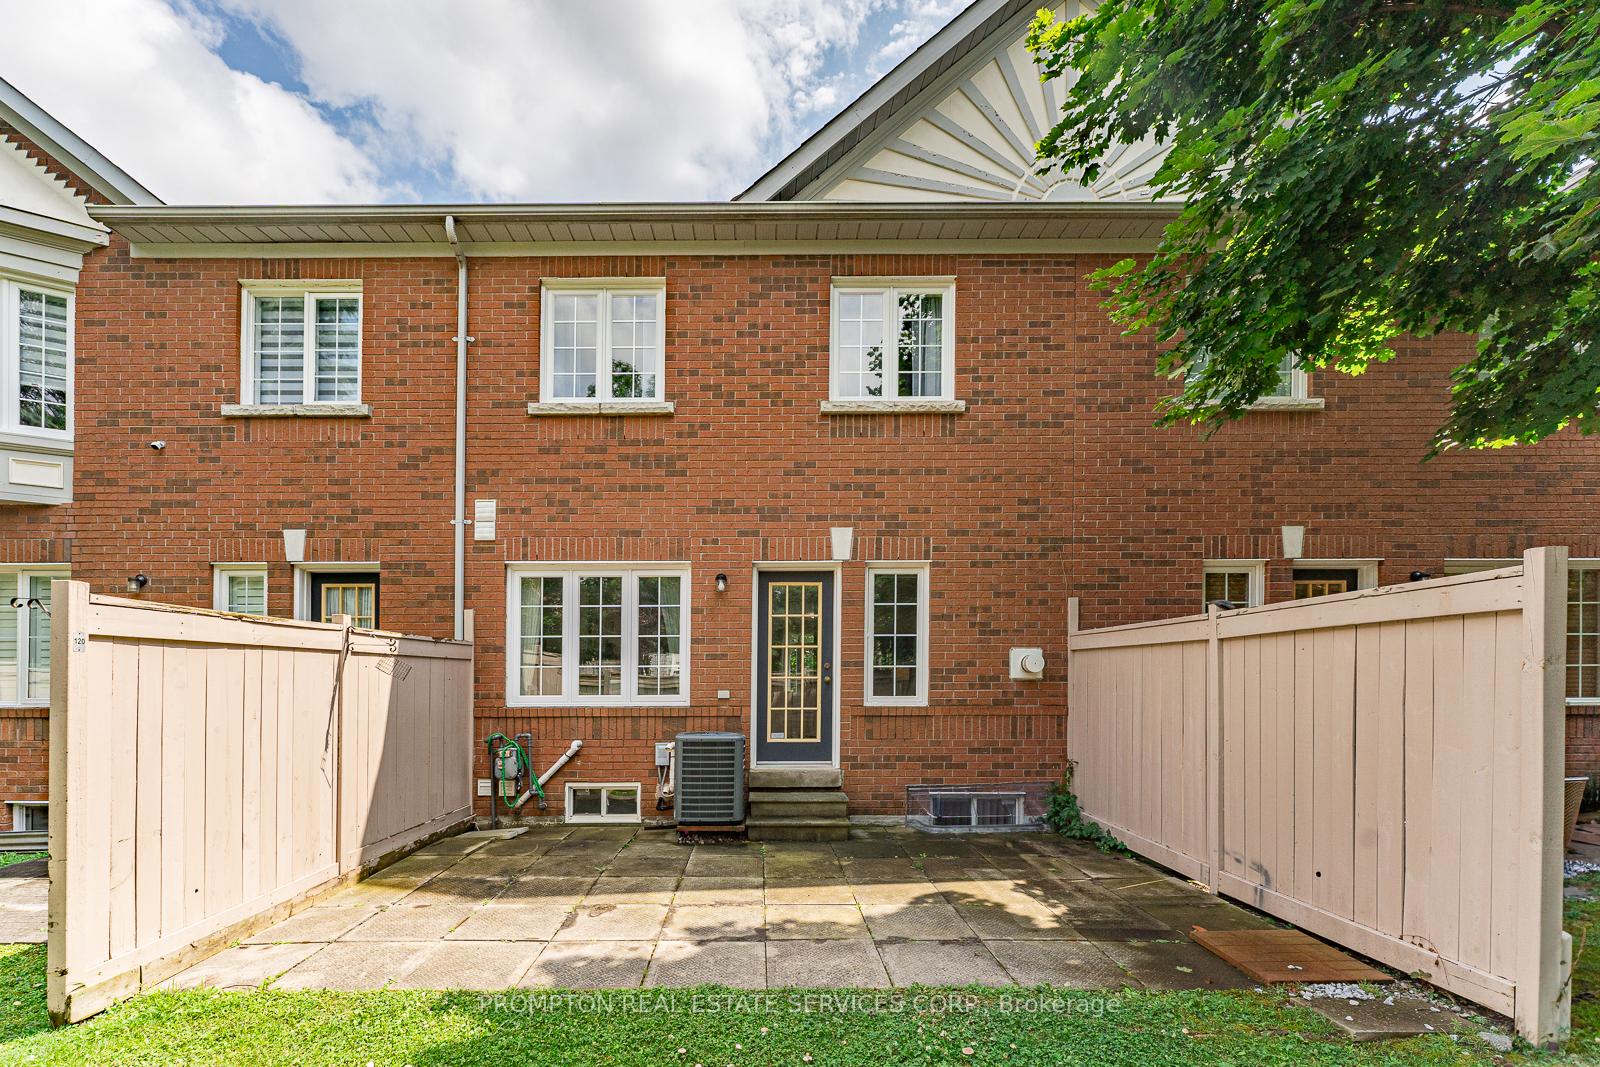 See all 3 photos
3+1 Bedrooms
4 Bathrooms
2 Parking
1.4K–1.6K sq.ft
Entire Home
— Unit
Facts and features
- BasementWalk-out
- LaundryRoom, in basement
- Lease term12 months
- PetsNot allowed
What stands out
- Hardwood floors
- Fireplace
- Central air
The homeCondo Townhouse, 2-storey, 1,400–1,599 sq ft
- Type: Condo Townhouse
- Style: 2-storey
- Living space: 1,400–1,599 sq ft
- Basement: Finished with walk-out
- Exposure: South
InsideFireplace Yes, Hardwood, Laundry room, in basement
- Fireplace: Yes
- Flooring: Hardwood
- Laundry: Laundry room, in basement
- Features: Water heater owned
- Rooms above ground: 7
- Rooms in the basement: 1
- Bedrooms: 3 + 1 in the basement
- Bathrooms: 4
- Kitchens: 1
- Family room: Yes
OutsideBrick, Balcony None
- Exterior: Brick
- Balcony: None
Parking and locker2 Parking (1 garage + 1 drive), Built-in, Parking type Owned
- Spaces: 2 Parking (1 garage + 1 drive)
- Garage: Built-in
- Parking type: Owned
- Driveway: Private
- Locker: None
BuildingPepperhill Townhomes at 190 Harving, Storeys 3, Units 207
- Name: Pepperhill Townhomes at 190 Harving
- Storeys: 3
- Units: 207
- Registered: 1995
- Condo corporation: 901
- Pets: Not allowed
Heating, water and powerForced air, gas, Central air
- Heating: Forced air, gas
- Cooling: Central air
Rent and termsRent $3,500 a month, Entire property, Unfurnished
- Rent: $3,500 a month
- Space for rent: Entire property
- Furnished: Unfurnished
- Lease: 12 months
- Rent includes: Parking, water
- Deposit: Required
- Credit check: Required
- Employment letter: Required
- Rental application: Required
- References: Required
IncludedAll existing appliances : stove, fridge, dishwasher, washer/dryer, all light fixtures/pot lights, window coverings, gdo & fireplace, tesla ev charger.
- Included: All existing appliances : stove, fridge, dishwasher, washer/dryer, all light fixtures/pot lights, window coverings, gdo & fireplace, tesla ev charger.
Listing detailsN12254258, Rented, Jul 1, 2025
- MLS® number: N12254258
- Status: Rented
- Listed on: Jul 1, 2025
- Days on market: 13
- Updated: Jul 14, 2025
- Possession: 2025-07-02 / Immediate
- Occupied by: Vacant
- Listing brokerage: PROMPTON REAL ESTATE SERVICES CORP.
About this home
Unit 120, 190 Harding Boulevard W, Richmond Hill (North Richvale), ON L4C 0J9
Water Heater Owned
Bright& Spacious 3-Bdr Townhouse. Convenient Location Close To All Amenities: Public Transit, Shopping, Hwy 7/407/404/400, Parks Community Centre.. Granite Counter Tops Thru Out Kitchen. No Sidewalk, Can Park 2 Cars.
Read more
Ask about this home
A HOMEH agent will answer your questions about this home.
Ask a question
Know more about Pepperhill Townhomes at 190 Harving
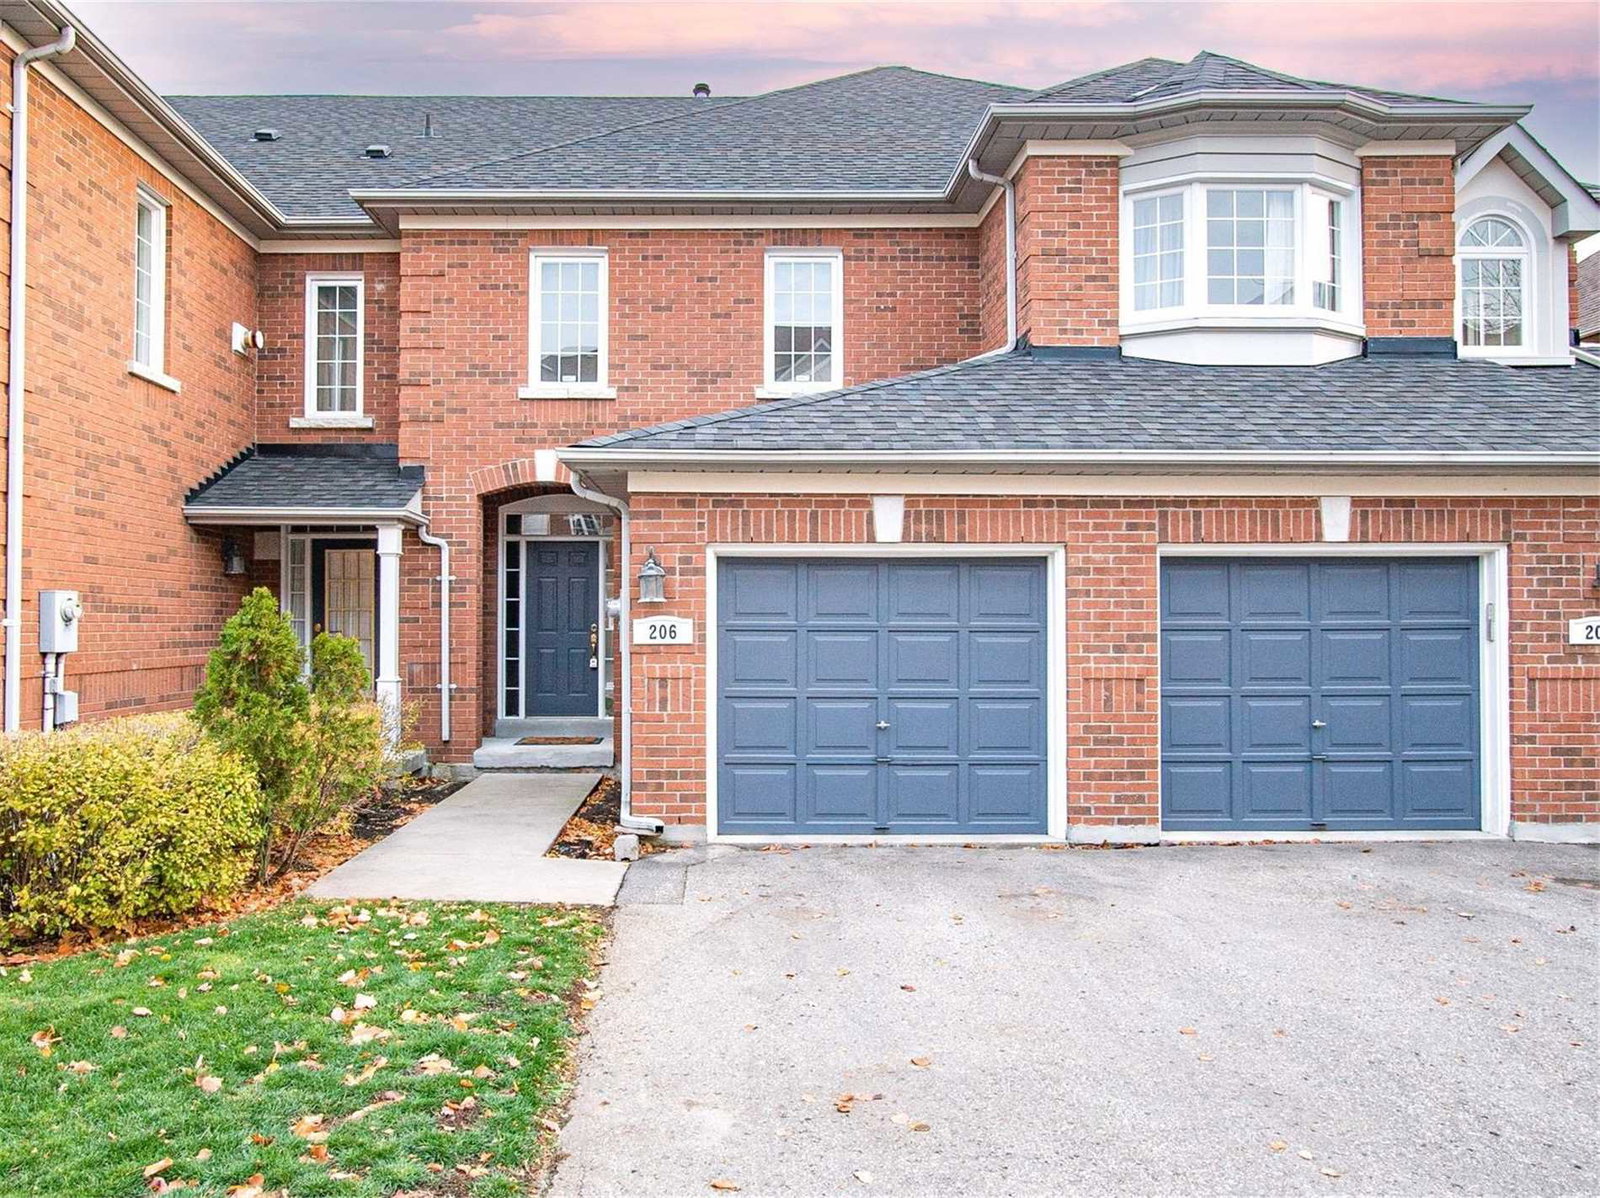
Condo building · 190 Harding Boulevard W
Pepperhill Townhomes at 190 Harving is a 3-storey condo with 207 suites, built in 1995. Right now 3 for sale are on the market here.
- 3storeys
- 207suites
- $508/sq ft
- 1995built
Visitor parkingUnderground parking
No similar units for rent in Pepperhill Townhomes at 190 Harving right now.
Around this home
Major Mackenzie Dr. and Harding Blvd. W
Errands
Parks
Schools
Daily convenience, out of 100, from the distances below
ParkRichvale Greenway North · 6 within 1 km5 min walk313 m
GroceryH Mart15 min walk926 m
SchoolAlexander MacKenzie High School3 min walk200 m
PharmacyMackenzie Drug Mart3 min walk177 m
Cafés & foodTim Hortons · 9 within 1 km7 min walk405 m
Gym & rec centreLois Hancey Wave Pool7 min walk461 m
LibraryRichmond Hill Public Library - Central Branch10 min walk594 m
HospitalMacKenzie Health - Richmond Hill7 min walk454 m
WalkDriveStraight-line distance, open map data
Grocery0.9 km
Park0.3 km
Coffee0.4 km
Dining0.9 km
Gym0.9 km
Hospital0.5 km
Schools nearby
School rating, out of 10.
Alexander MacKenzie High Schoolsecondary · Public · 0.2 km
8.5/10Excellent
Alexander MacKenzie Secondary Summer Schoolsecondary · Public · 0.3 km
—
Discovery Academy Incelementary · Private · 0.7 km
—
Contact agent
Helpful calculators
Rent vs buy
Affordability
Mortgage
Down payment
Stress test
CMHC insurance
Your HOMEH agent

NimaHOMEH agent · Richmond Hill
"I would see it this week."
Ask Nima
Keep exploring
You are here