

Unit 1025, 2 David Eyer Road
Unit 1025, 2 David Eyer Road
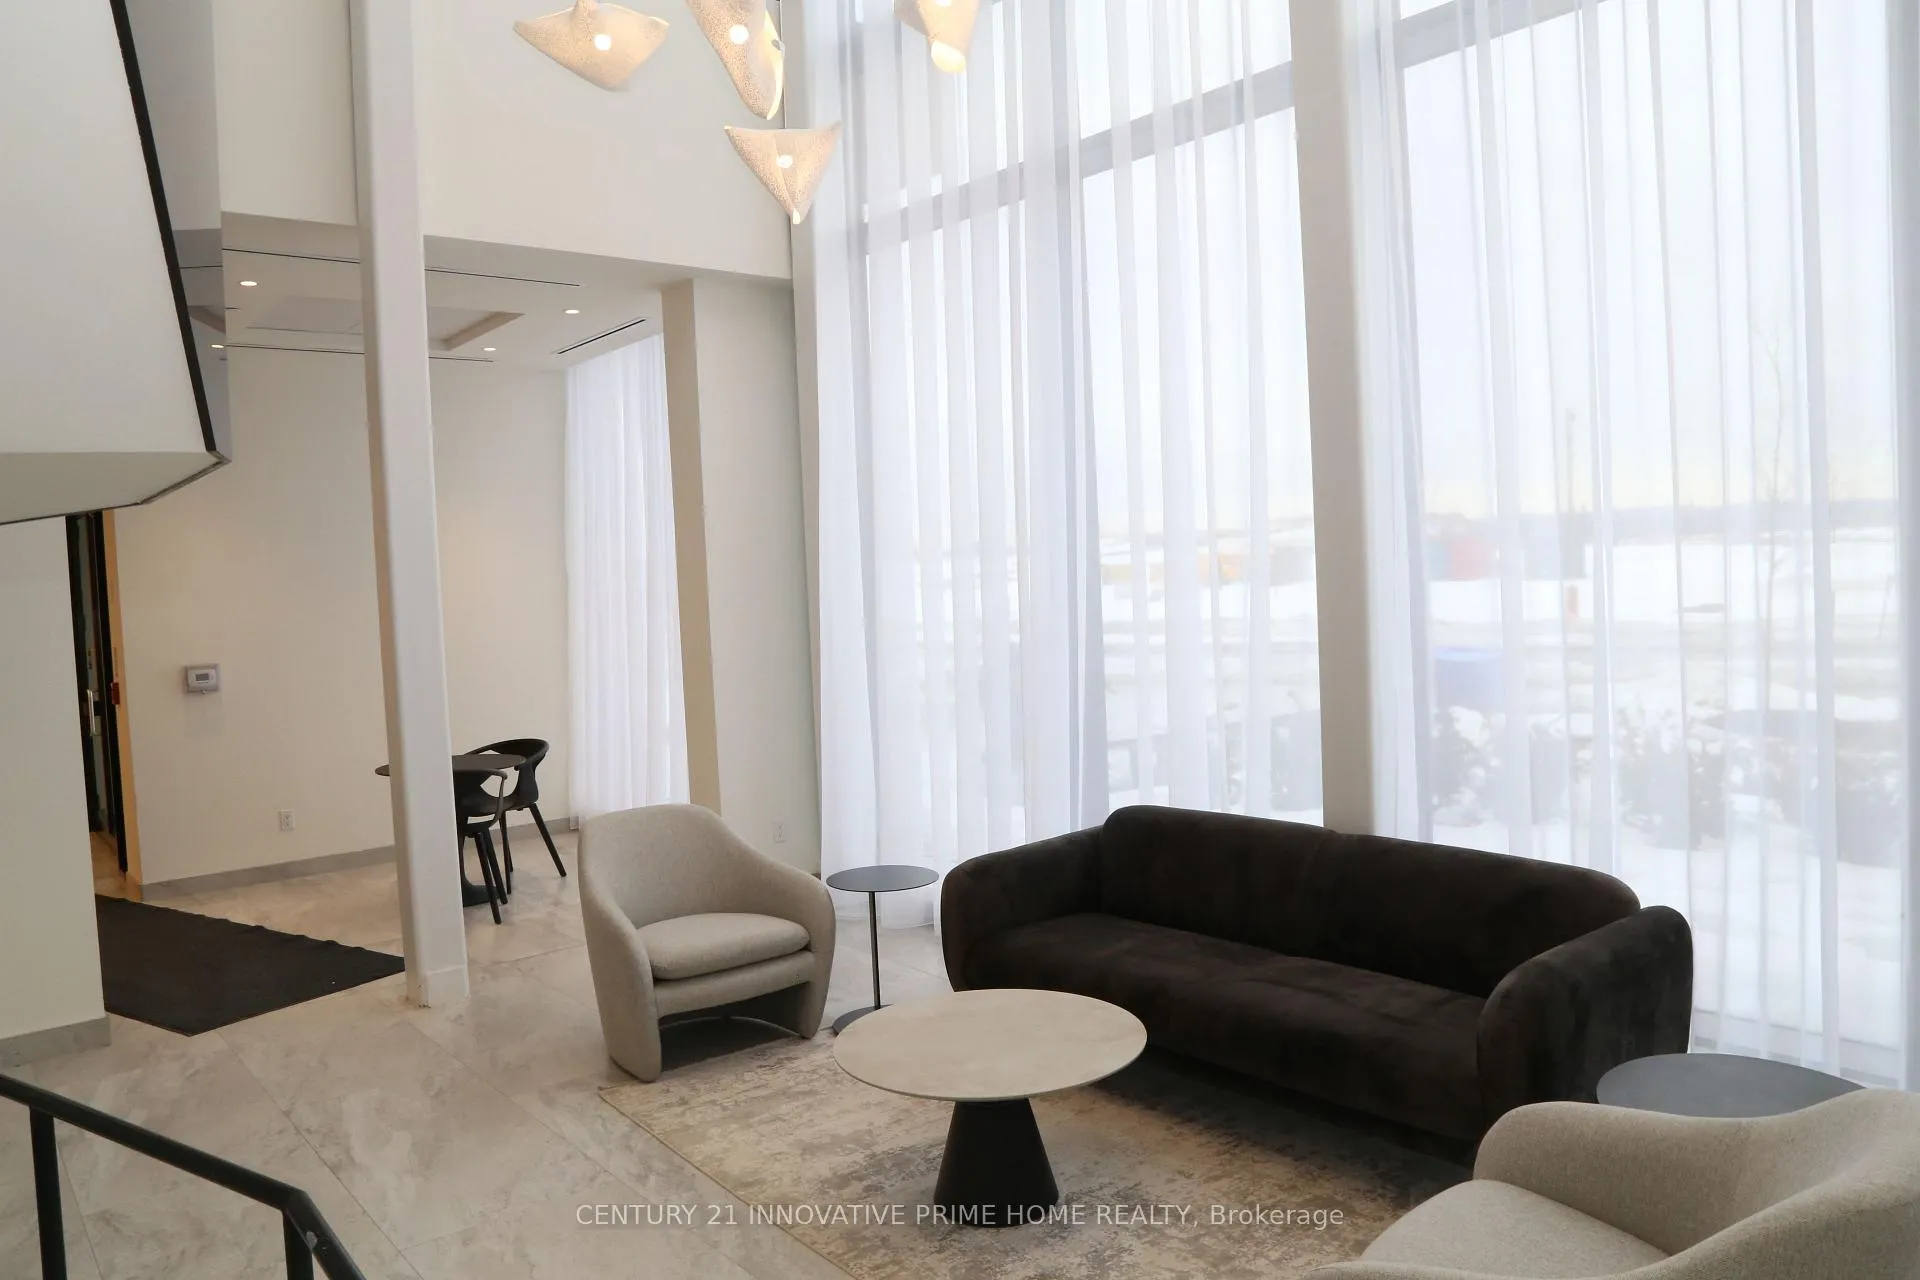 See all 21 photos
Property history
- $799,000TerminatedList: 2025-11-13|End: 2025-11-18|5 daysN12544648
- $2,950TerminatedList: 2025-03-08|End: 2025-04-07|30 daysN12008845
Facts and features
- ExposureNorth
- LaundryEnsuite
- LockerNone
- BalconyOpen
- Central air
- Gym
- Party room/meeting room
The homeCondo Apartment, Apartment, 900–999 sq ft
- Type: Condo Apartment
- Style: Apartment
- Living space: 900–999 sq ft
- Basement: None
- Exposure: North
InsideWindow floor to ceiling, Ensuite, Separate heating controls, carpet free
- Flooring: Window floor to ceiling
- Laundry: Ensuite
- Features: Separate heating controls, carpet free
- Security: Carbon monoxide detectors, concierge/security, smoke detector
- Rooms above ground: 7
- Bedrooms: 2 + 1 in the basement
- Bathrooms: 2
- Kitchens: 1
OutsideConcrete poured, Open
- Exterior: Concrete poured
- Balcony: Open
Parking and locker1 Parking, Underground, Parking type Owned
- Spaces: 1 Parking
- Garage: Underground
- Parking type: Owned
- Driveway: Underground
- Locker: None
BuildingNext 2 - Elgin East at Bayview, Condo corporation 0, Elevator, gym, party room/meeting room
- Name: Next 2 - Elgin East at Bayview
- Condo corporation: 0
- Amenities: Elevator, gym, party room/meeting room
- Pets: Allowed
Heating, water and powerForced air, gas, Central air
- Heating: Forced air, gas
- Cooling: Central air
Rent and termsRent $2,950 a month, Entire property, Unfurnished
- Rent: $2,950 a month
- Space for rent: Entire property
- Furnished: Unfurnished
- Lease: 12 months
- Deposit: Required
- Credit check: Required
- Employment letter: Required
- Rental application: Required
- References: Required
NearbyClear view, library, place of worship, school
- Close to: Clear view, library, place of worship, school
Listing detailsN12008845, Terminated, Mar 8, 2025
- MLS® number: N12008845
- Status: Terminated
- Listed on: Mar 8, 2025
- Days on market: 30
- Updated: Apr 7, 2025
- Possession: 2025-03-15 / Flexible
- Occupied by: Vacant
- Listing brokerage: CENTURY 21 INNOVATIVE PRIME HOME REALTY
About this home
Unit 1025, 2 David Eyer Road, Richmond Hill (Rural Richmond Hill), ON L4S 0N6
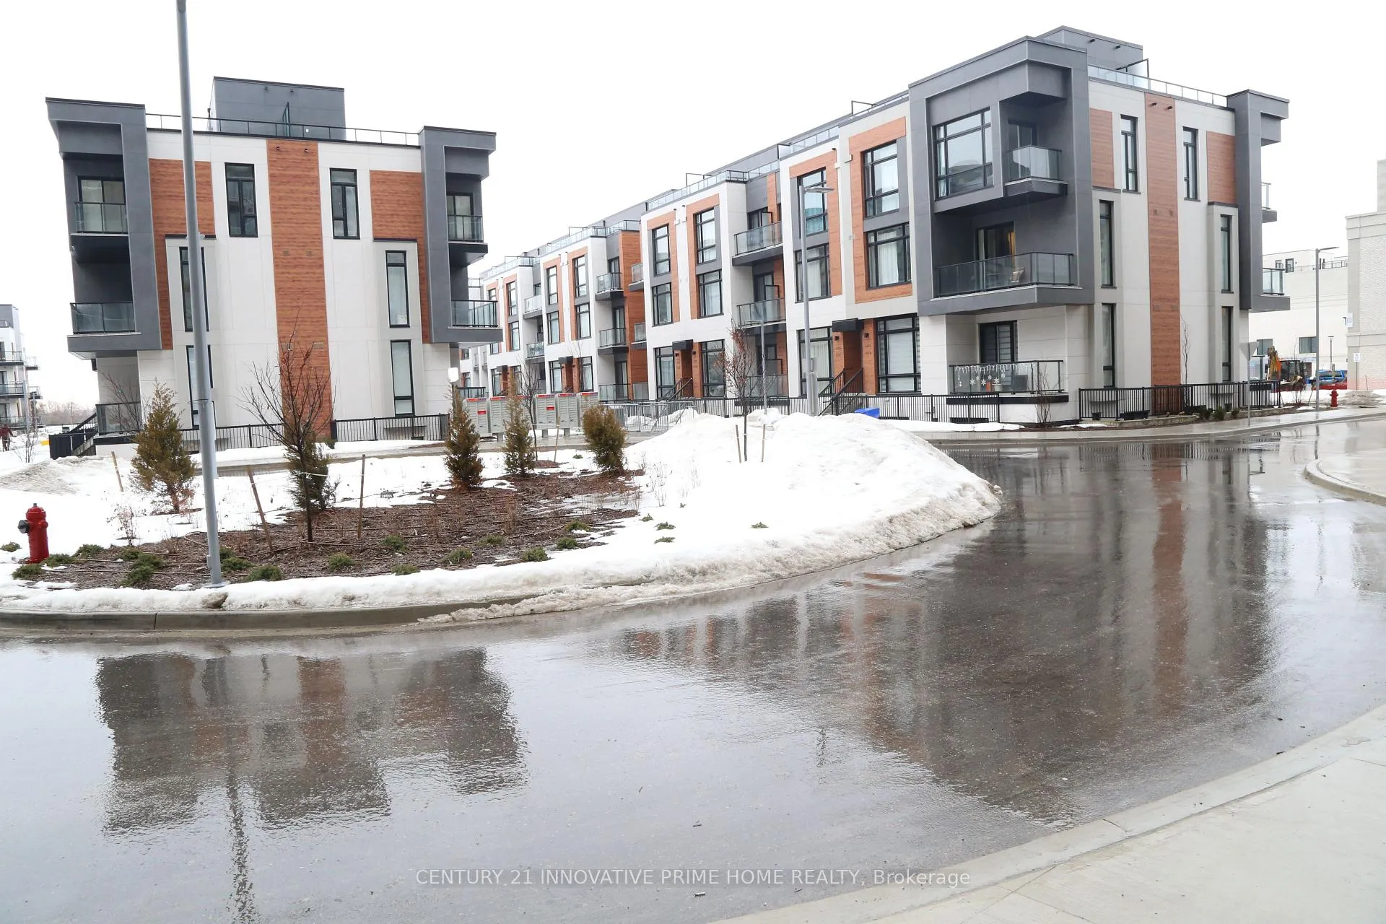
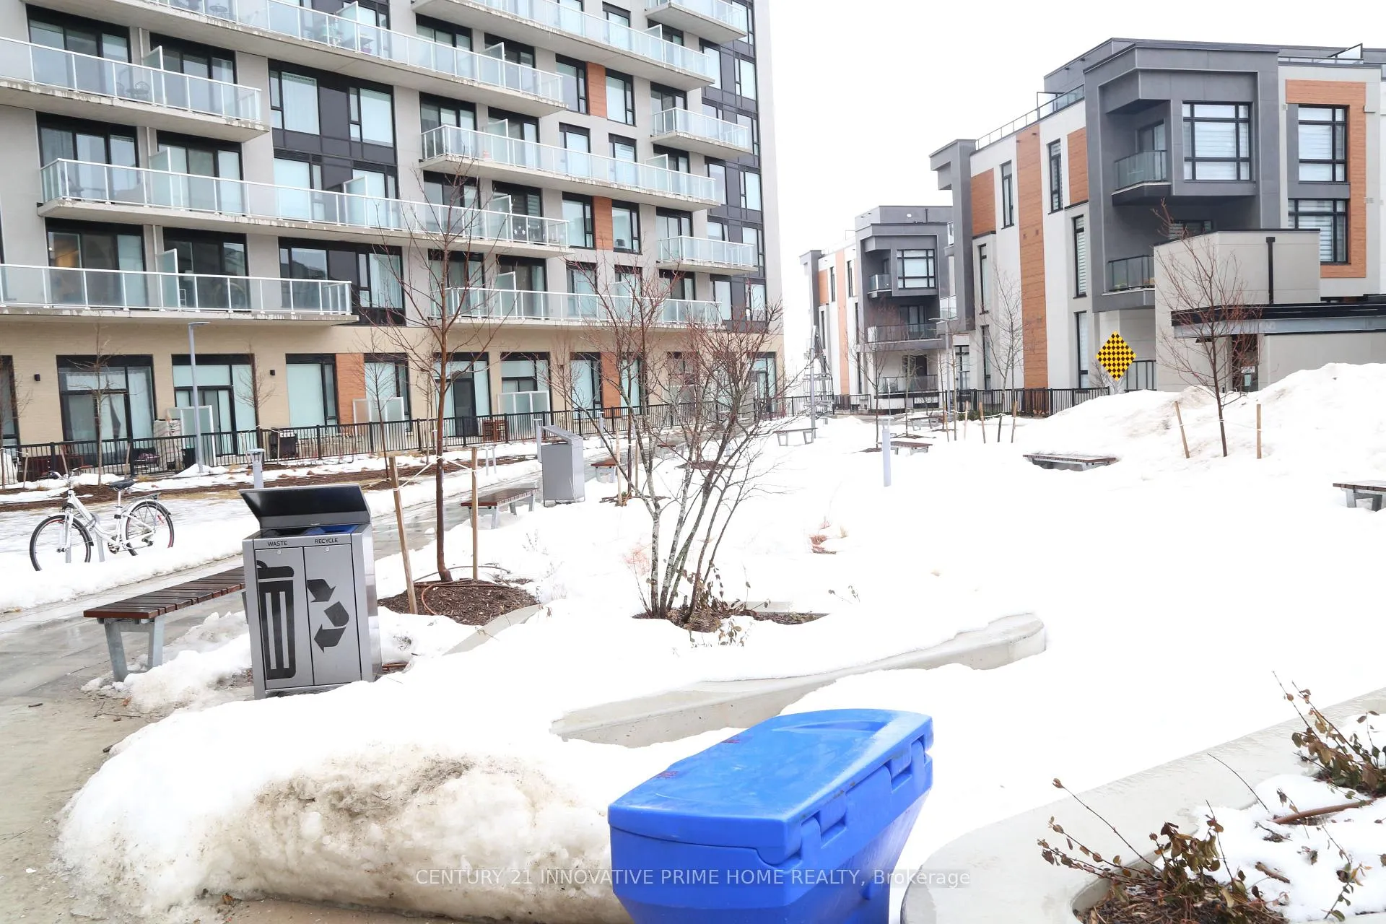
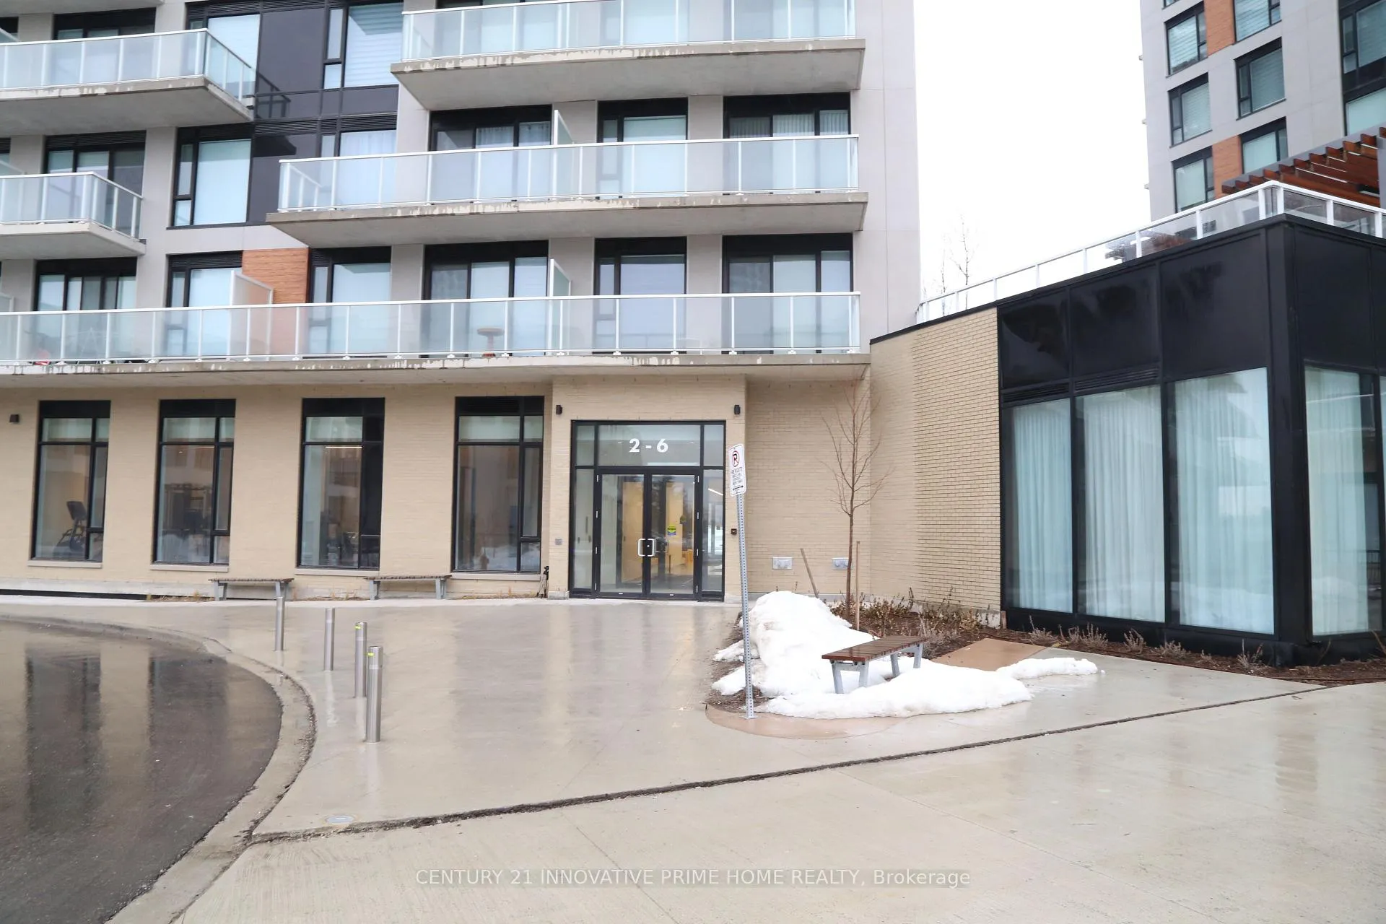
Introducing a stunning 2-bedroom plus den, 2-bathroom condo in the highly sought-after Elgin East Condos, located in the heart of Richmond Hill. Spanning approximately 1000 square feet of stylish living space, this residence features a spacious L-shaped wraparound balcony with breathtaking, unobstructed views to the West, South, and North offering a distant sightline to the iconic CN Tower on clear days. The unit comes with a coveted underground parking spot for added convenience. The modern kitchen is designed with a sleek island, quartz countertops, and high-end built-in appliances, perfect for culinary enthusiasts. For residents enjoyment, the building also offers access to a well-equipped gym, adding to the convenience and luxury of this home.In-Suite Laundry. Families will appreciate the proximity to top-rated schools, including Richmond Green Secondary and Holy Trinity. Enjoy easy access to major highways like HWY 404, and be just minutes away from Richmond Green Sports Centre, Costco, a scenic skate trail, the library, restaurants, Shoppers Drug Mart, and much more. This is urban living at its finest an ideal blend of modern convenience, exceptional amenities, and an unbeatable location.
Ask about this home
A HOMEH agent will answer your questions about this home.
Know more about Next 2 - Elgin East at Bayview
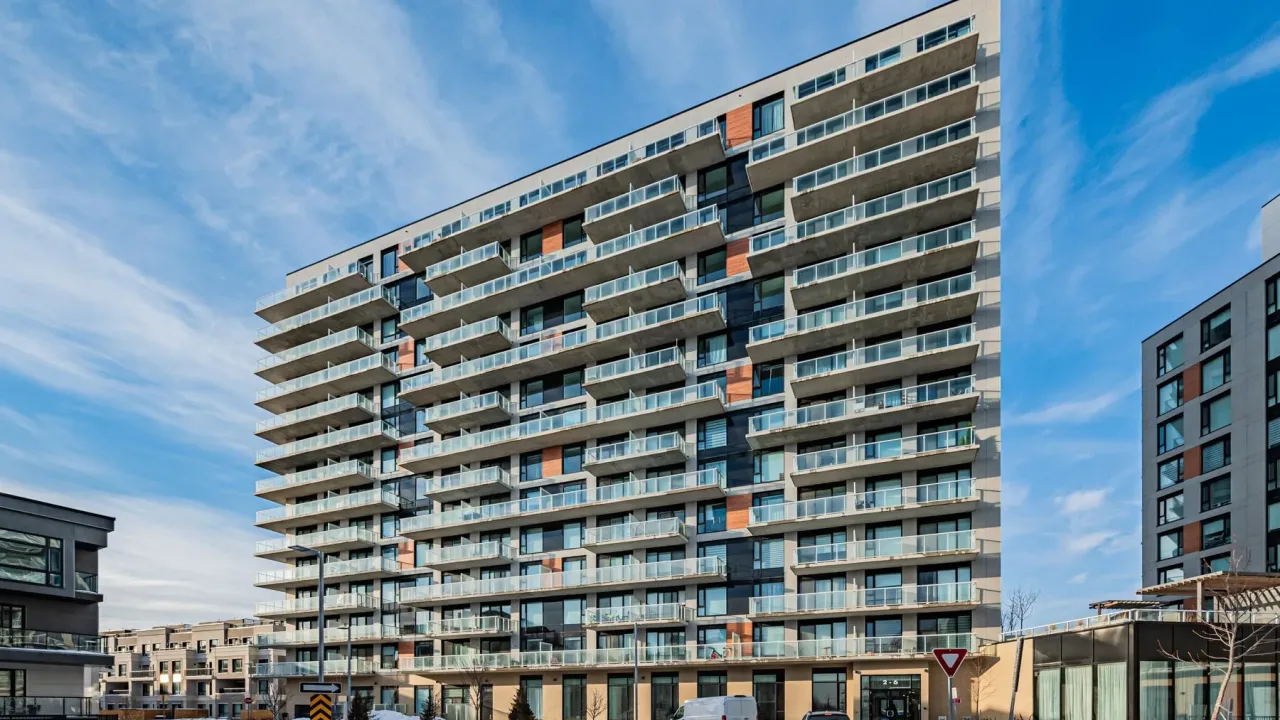
Condo building · 2 David Eyer Road
Next 2 - Elgin East at Bayview is a condo. Right now 6 for sale are on the market here.
- $731/sq ft
No similar units for rent in Next 2 - Elgin East at Bayview right now.
Around this home
Daily convenience, out of 100, from the distances below
Schools nearby
School rating, out of 10.
Helpful calculators
Your HOMEH agent

"I would see it this week."