

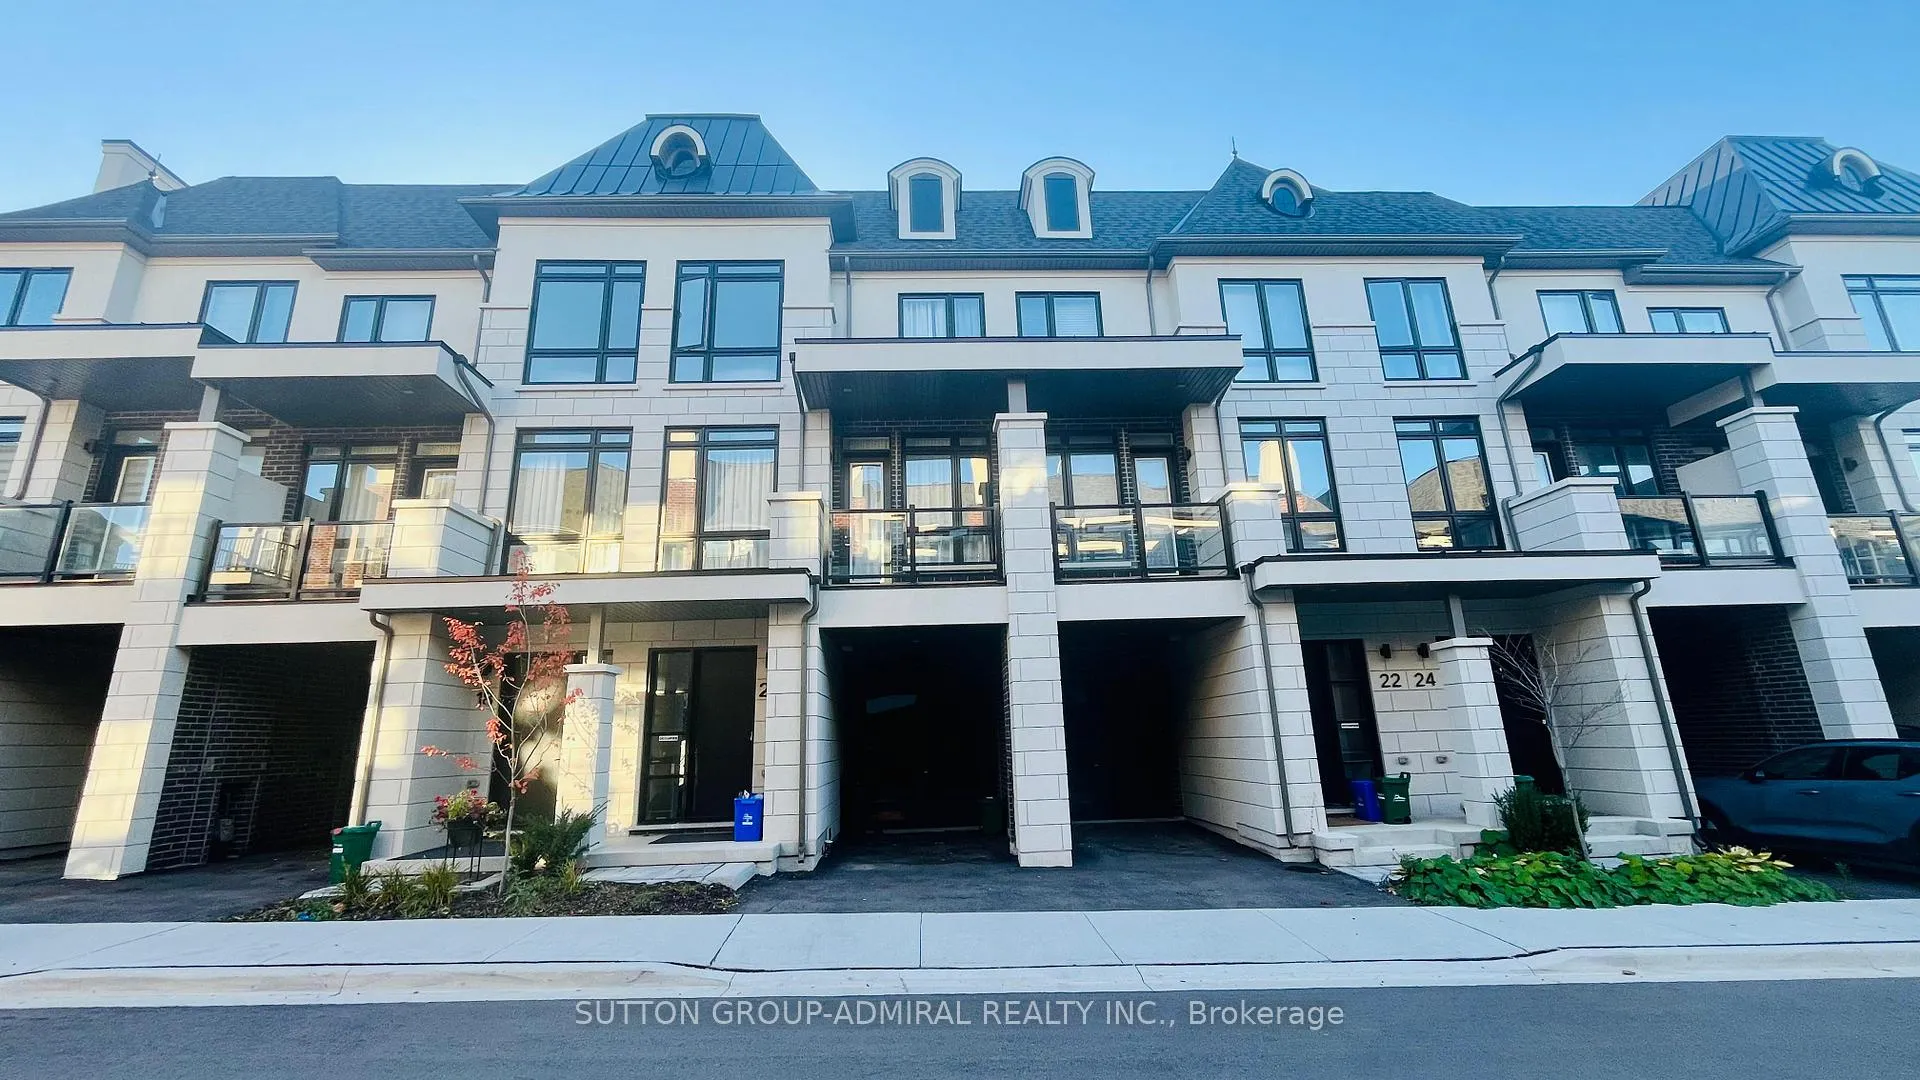
20 Chiara Rose Lane
20 Chiara Rose Lane
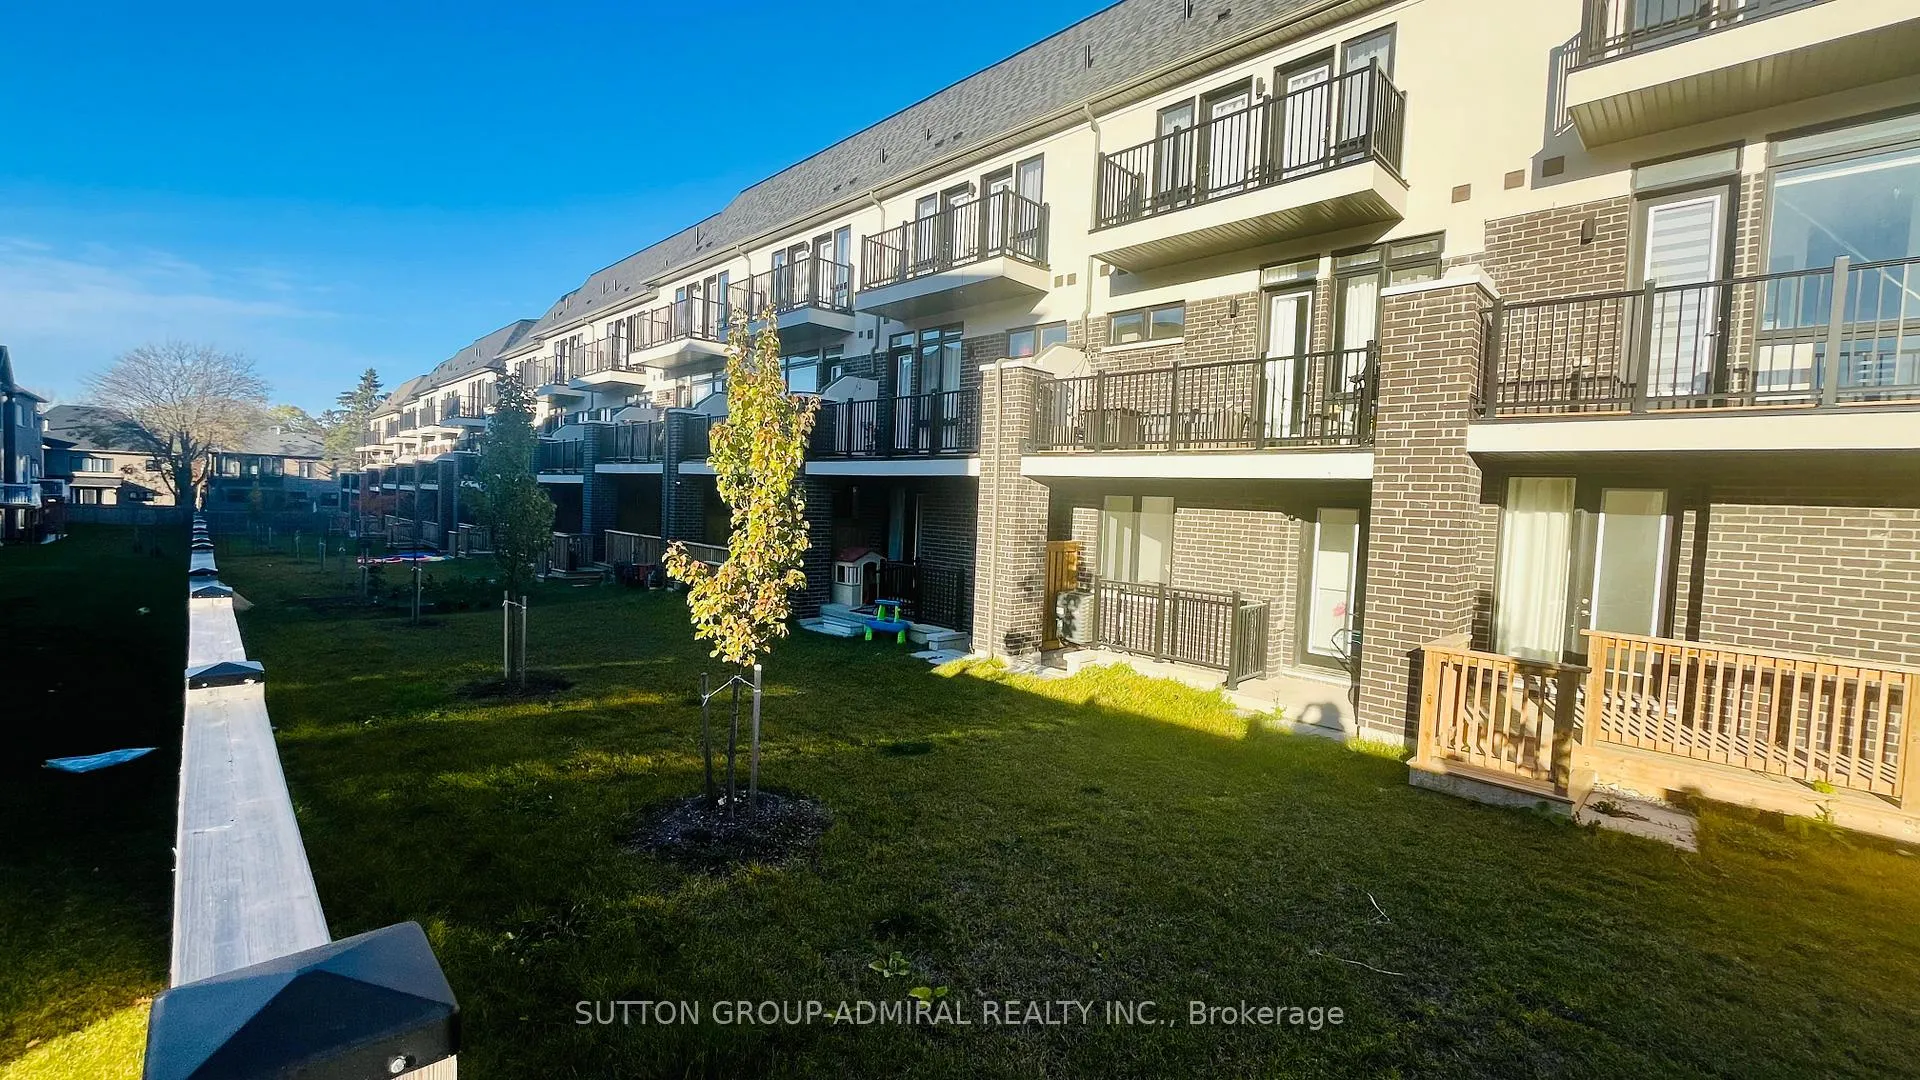 See all 2 photos
Property history
- $4,200ExpiredList: 2026-04-09|End: 2026-07-31|113 daysN12977590
- $4,000TerminatedList: 2025-11-05|End: 2026-01-09|65 daysN12512012
Facts and features
- BasementNone
- Lease term12 months
- FurnishedFurnished
- Age of home0–5 years
- Second kitchen
- Hardwood floors
- Fireplace
- Central air
The homeFreehold Townhouse, 3-storey, Age 0–5 years
- Type: Freehold Townhouse
- Style: 3-storey
- Age: 0–5 years
- Living space: 2,000–2,500 sq ft
- Basement: None
InsideFireplace Yes, electric, Hardwood, Ceramic, Ensuite, main level
- Fireplace: Yes, electric
- Flooring: Hardwood, Ceramic
- Laundry: Ensuite, main level
- Features: Carpet free
- Rooms above ground: 8
- Bedrooms: 4
- Bathrooms: 5
- Kitchens: 2
Outside and lotBrick, Asphalt shingle, Concrete
- Exterior: Brick
- Roof: Asphalt shingle
- Foundation: Concrete
Parking1 Garage, Built-in, Private
- Spaces: 1 Garage
- Garage: Built-in
- Driveway: Private
Heating, water and powerForced air, gas, Central air, Municipal water
- Heating: Forced air, gas
- Cooling: Central air
- Water: Municipal water
- Sewer: Municipal sewer
Rent and termsRent $4,000 a month, Entire property, Furnished
- Rent: $4,000 a month
- Space for rent: Entire property
- Furnished: Furnished
- Lease: 12 months
- Paid: Monthly
- Rent includes: Common elements
- Deposit: Required
- Credit check: Required
- Employment letter: Required
- Rental application: Required
- References: Required
Included2 fridges, gas stove, wine fridge, range hood, built-in microwave, stove cooktop, 2 dishwashers, 2 washers, 2 dryers, all existing window coverings, all existing lighting fixtures.
- Included: 2 fridges, gas stove, wine fridge, range hood, built-in microwave, stove cooktop, 2 dishwashers, 2 washers, 2 dryers, all existing window coverings, all existing lighting fixtures.
NearbyLibrary, park, place of worship, public transit, school, rec./commun.centre
- Close to: Library, park, place of worship, public transit, school, rec./commun.centre
Listing detailsN12512012, Terminated, Nov 5, 2025
- MLS® number: N12512012
- Status: Terminated
- Listed on: Nov 5, 2025
- Days on market: 65
- Updated: Jan 9, 2026
- Possession: Flexible
- Occupied by: Tenant
- Listing brokerage: SUTTON GROUP-ADMIRAL REALTY INC.
About this home
20 Chiara Rose Lane, Richmond Hill (Oak Ridges), ON L4E 1L4
Attention to Multigenerational families!Luxury Townhome in the Sought-After Yonge & King Neighbourhood!Experience over 2,300 sq. ft. of modern, upgraded living space in this stunning residence. Featuring 10' ceilings on the main level and 9' ceilings on the ground and upper floors, with upgraded tiles and hardwood throughout. Elegant 8' doors and archways enhance the sophisticated design. The main floor offers a bright living room with a walkout to a covered balcony and a dining area with a walkout to a private terrace-perfect for entertaining. The chef's kitchen showcases a premium Sub-Zero & Wolf appliance package, quartz countertops with a waterfall island, and matching backsplash. Enjoy the convenience of a full smart home system. The spacious primary bedroom includes a luxurious 5-piece ensuite retreat, while both the second and third bedrooms have walkouts to a large balcony. The ground-level bedroom provides direct access to the backyard and functions as a private in-law suite complete with its own kitchen, laundry, and full bathroom-ideal for multigenerational living.
Ask about this home
A HOMEH agent will answer your questions about this home.
Around this home
Daily convenience, out of 100, from the distances below
Schools nearby
School rating, out of 10.
Helpful calculators
Your HOMEH agent

"I would see it this week."