

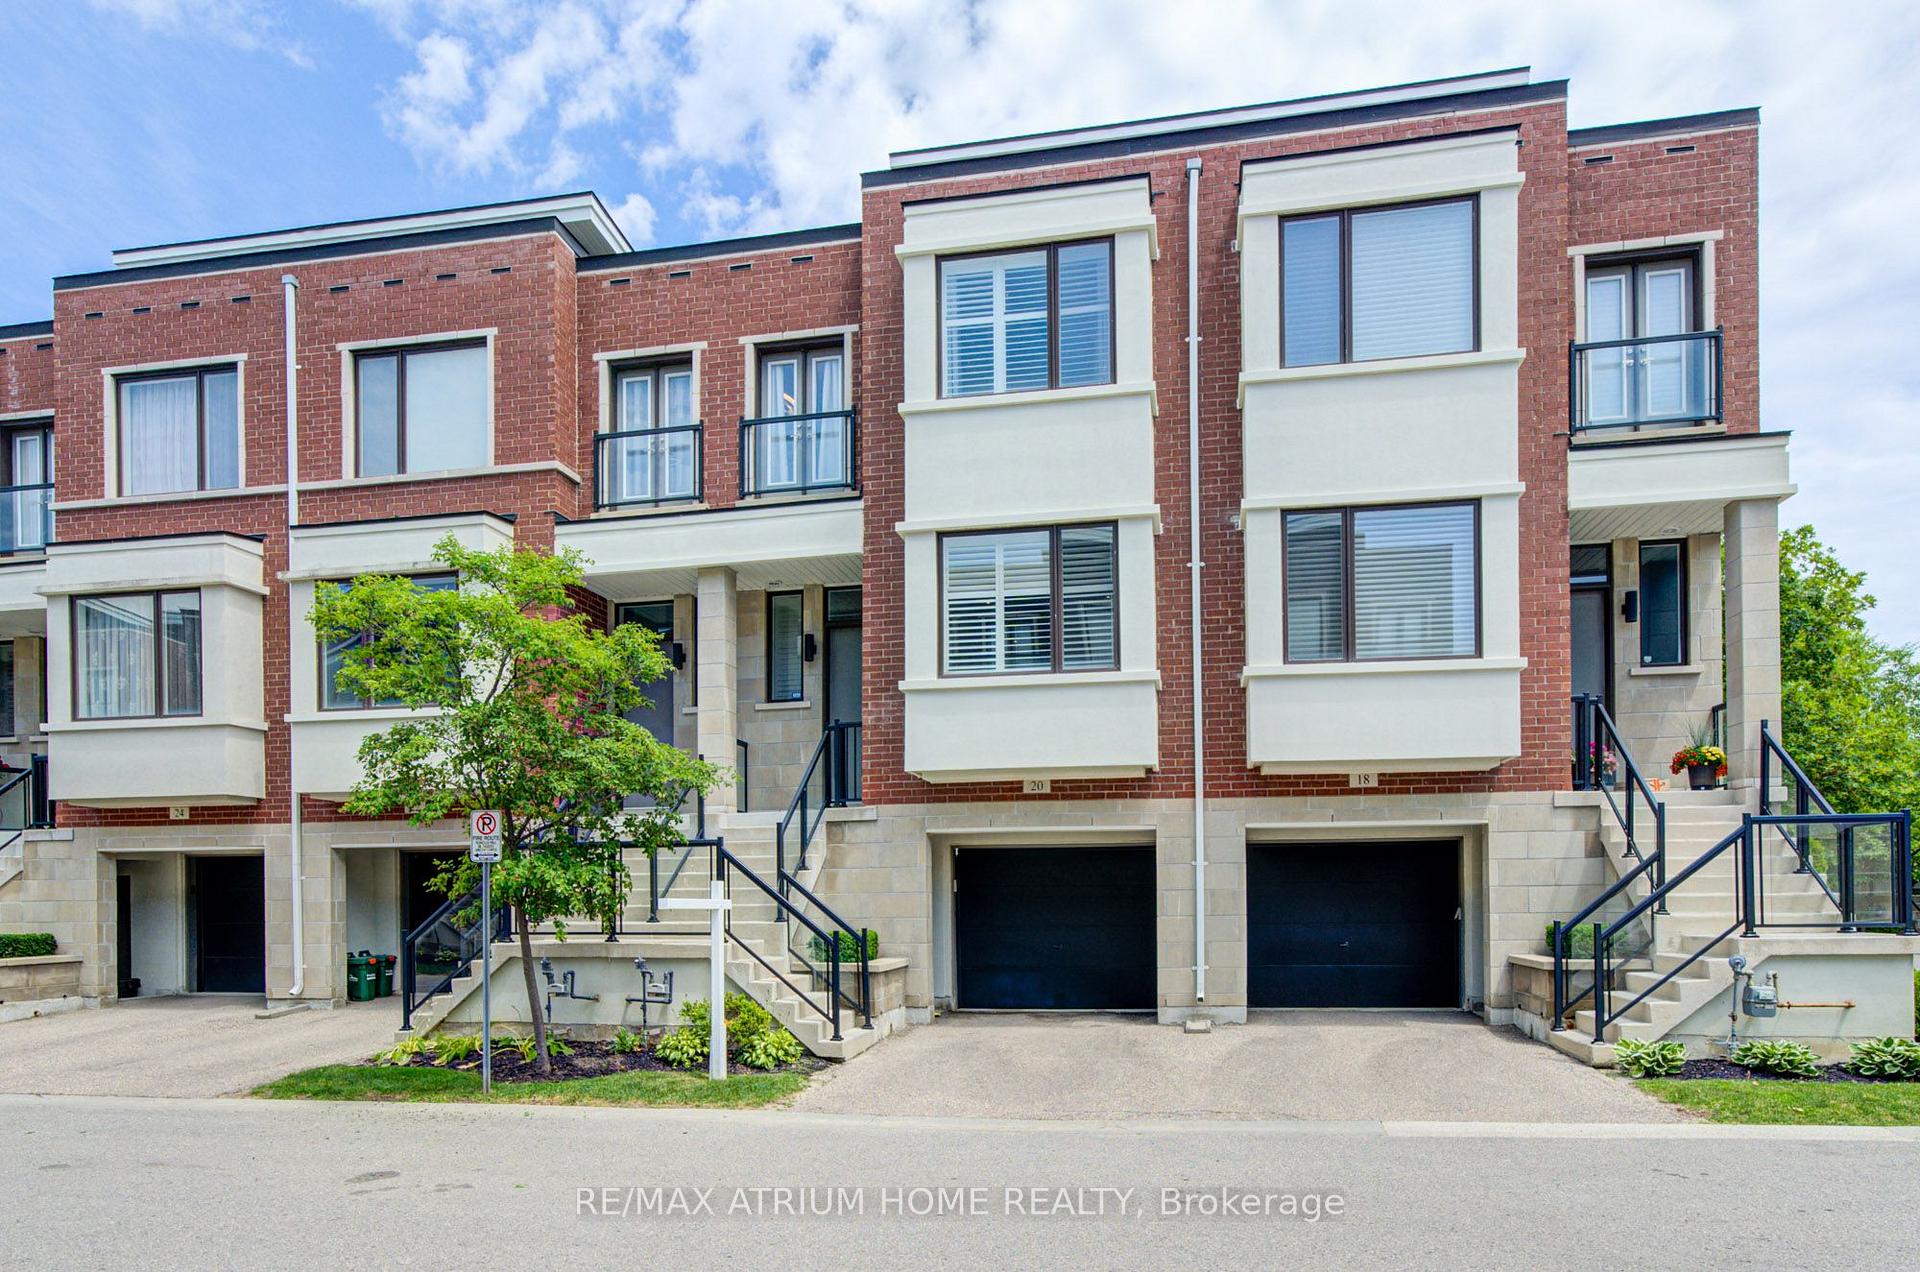
20 Genuine Lane
20 Genuine Lane
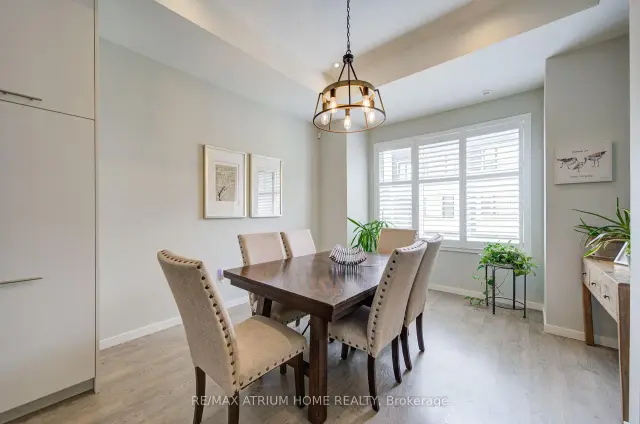
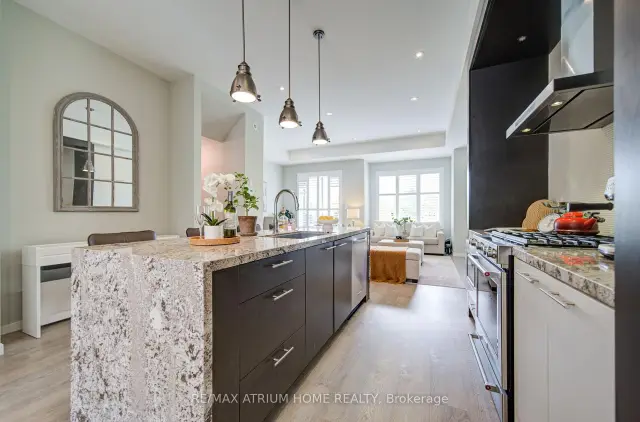
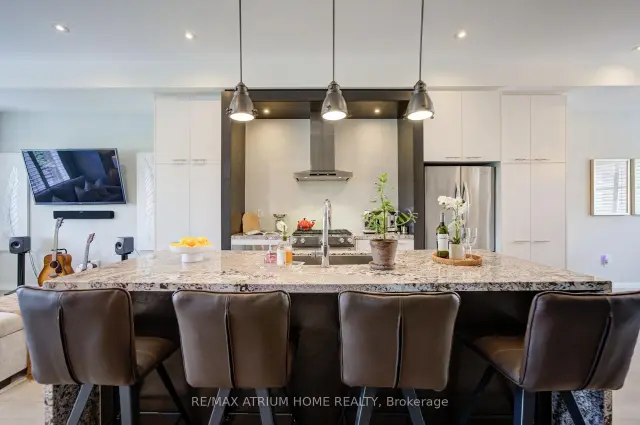
 See all 28 photos
Facts and features
- BasementWalk-out
- Age of home6–15 years
- Price per sq ft~$555
- Water, sewerMunicipal
- Separate entrance
- Central air
The homeFreehold Townhouse, 2-storey, Age 6–15 years
- Type: Freehold Townhouse
- Style: 2-storey
- Age: 6–15 years
- Living space: 2,000–2,500 sq ft
- Basement: Separate entrance, finished with walk-out
- Waterfront: None
InsideUpper level, Auto garage door remote, carpet free, water purifier, water heater, Alarm system, carbon monoxide detectors, smoke detector
- Laundry: Upper level
- Features: Auto garage door remote, carpet free, water purifier, water heater
- Security: Alarm system, carbon monoxide detectors, smoke detector
- Rooms above ground: 8
- Bedrooms: 4
- Bathrooms: 4
- Kitchens: 1
- Family room: Yes
Outside and lotBrick, stucco (plaster), Asphalt shingle, Concrete
- Exterior: Brick, stucco (plaster)
- Roof: Asphalt shingle
- Foundation: Concrete
- Features: Deck, landscaped, patio
Parking1 Garage, Built-in, Private, available
- Spaces: 1 Garage
- Garage: Built-in
- Driveway: Private, available
Heating, water and powerForced air, gas, Central air, Municipal water
- Heating: Forced air, gas
- Cooling: Central air
- Water: Municipal water
- Sewer: Municipal sewer
Costs and taxesTaxes $5,800 a year, HST included in the price, Tankless water heater & water boiler with reliance
- Taxes, 2025: $5,800 a year
- HST: HST included in the price
- Rental items: Tankless water heater & water boiler with reliance
- Under contract: Hot water tank-gas, tankless water heater
Included in the saleStainless steel kitchen aid appliances: french door fridge with bottom freezer, slide in stainless gas stove, b/i dishwasher, b/i microwave, range hood, front loading washer, dryer, california shutters throughout main & 2nd floor, custom blinds in family room, pot lights on main floor, electric car charger, upgraded light fixtures, ceiling fan in primary bedroom, alarm system, garage door opener & remote, direct gas hookupfor bbq off balcony, wooden shelving units in garage, stucco freshly painted.maintainance free lifestyle with lawn care, snow removal, salting, visitor parking and common area maintainance, common element fee of $251.66/month.
- Included: Stainless steel kitchen aid appliances: french door fridge with bottom freezer, slide in stainless gas stove, b/i dishwasher, b/i microwave, range hood, front loading washer, dryer, california shutters throughout main & 2nd floor, custom blinds in family room, pot lights on main floor, electric car charger, upgraded light fixtures, ceiling fan in primary bedroom, alarm system, garage door opener & remote, direct gas hookupfor bbq off balcony, wooden shelving units in garage, stucco freshly painted.maintainance free lifestyle with lawn care, snow removal, salting, visitor parking and common area maintainance, common element fee of $251.66/month.
NearbyClear view, electric car charger, park, public transit, school bus route, school
- Close to: Clear view, electric car charger, park, public transit, school bus route, school
Listing detailsN13788534, For Sale, Sep 10, 2026
- MLS® number: N13788534
- Status: For Sale
- Listed on: Sep 10, 2026
- Days on market: 72
- Updated: Sep 19, 2026
- Possession: 2026-11-20 / 60-89 days
- Occupied by: Owner
- Listing brokerage: RE/MAX ATRIUM HOME REALTY
About this home
20 Genuine Lane, Richmond Hill (Doncrest), ON L4B 0E5
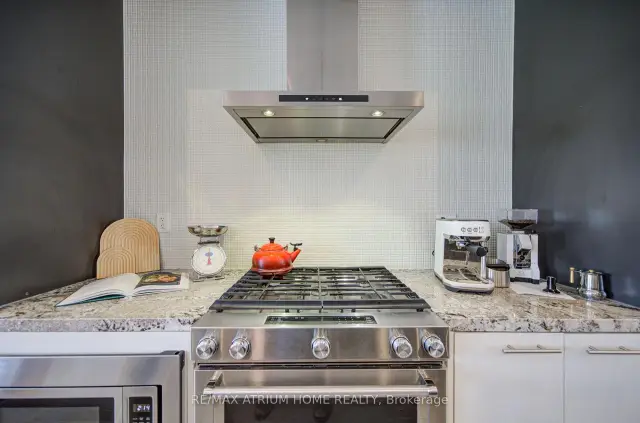
Welcome to this stunning townhome in the highly sought-after Urban Towns on Bayview, ideally situated in one of the most desirable locations in the complex, backing onto tranquil green space for exceptional privacy and picturesque views.Designed with modern living in mind, the open-concept layout is bathed in natural light through expansive windows, offering beautiful east and west exposure. Enjoy your morning coffee or unwind at the end of the day on the private deck or patio, surrounded by nature.The chef-inspired kitchen is a showpiece, featuring sleek European-designed cabinetry, a stylish mosaic tile backsplash, upgraded stainless steel appliances, a built-in microwave, and a stunning oversized granite waterfall island with a breakfast bar-perfect for entertaining and everyday living.Soaring 10-foot smooth ceilings on the main level and 9-foot ceilings on the upper and lower levels create an airy, spacious atmosphere throughout the home.Thoughtfully upgraded by the original owners, this home includes California shutters throughout the main and second floors, custom blinds in the lower level, upgraded light fixtures with pot lights, an electric vehicle charger, and a kitchen water purifier. The recently refreshed stucco exterior at both the front and rear enhances the home's clean, modern curb appeal.Meticulously maintained and showcasing true pride of ownership, this exceptional residence offers the perfect blend of style, comfort, and convenience steps to parks and transit, top rated schools, Hwy 7, 407,404
Book a viewing
Around this home
Daily convenience, out of 100, from the distances below
Schools nearby
School rating, out of 10.
Helpful calculators

Your HOMEH agent
"Priced 2% over the Hestimate. I would see it this week."