

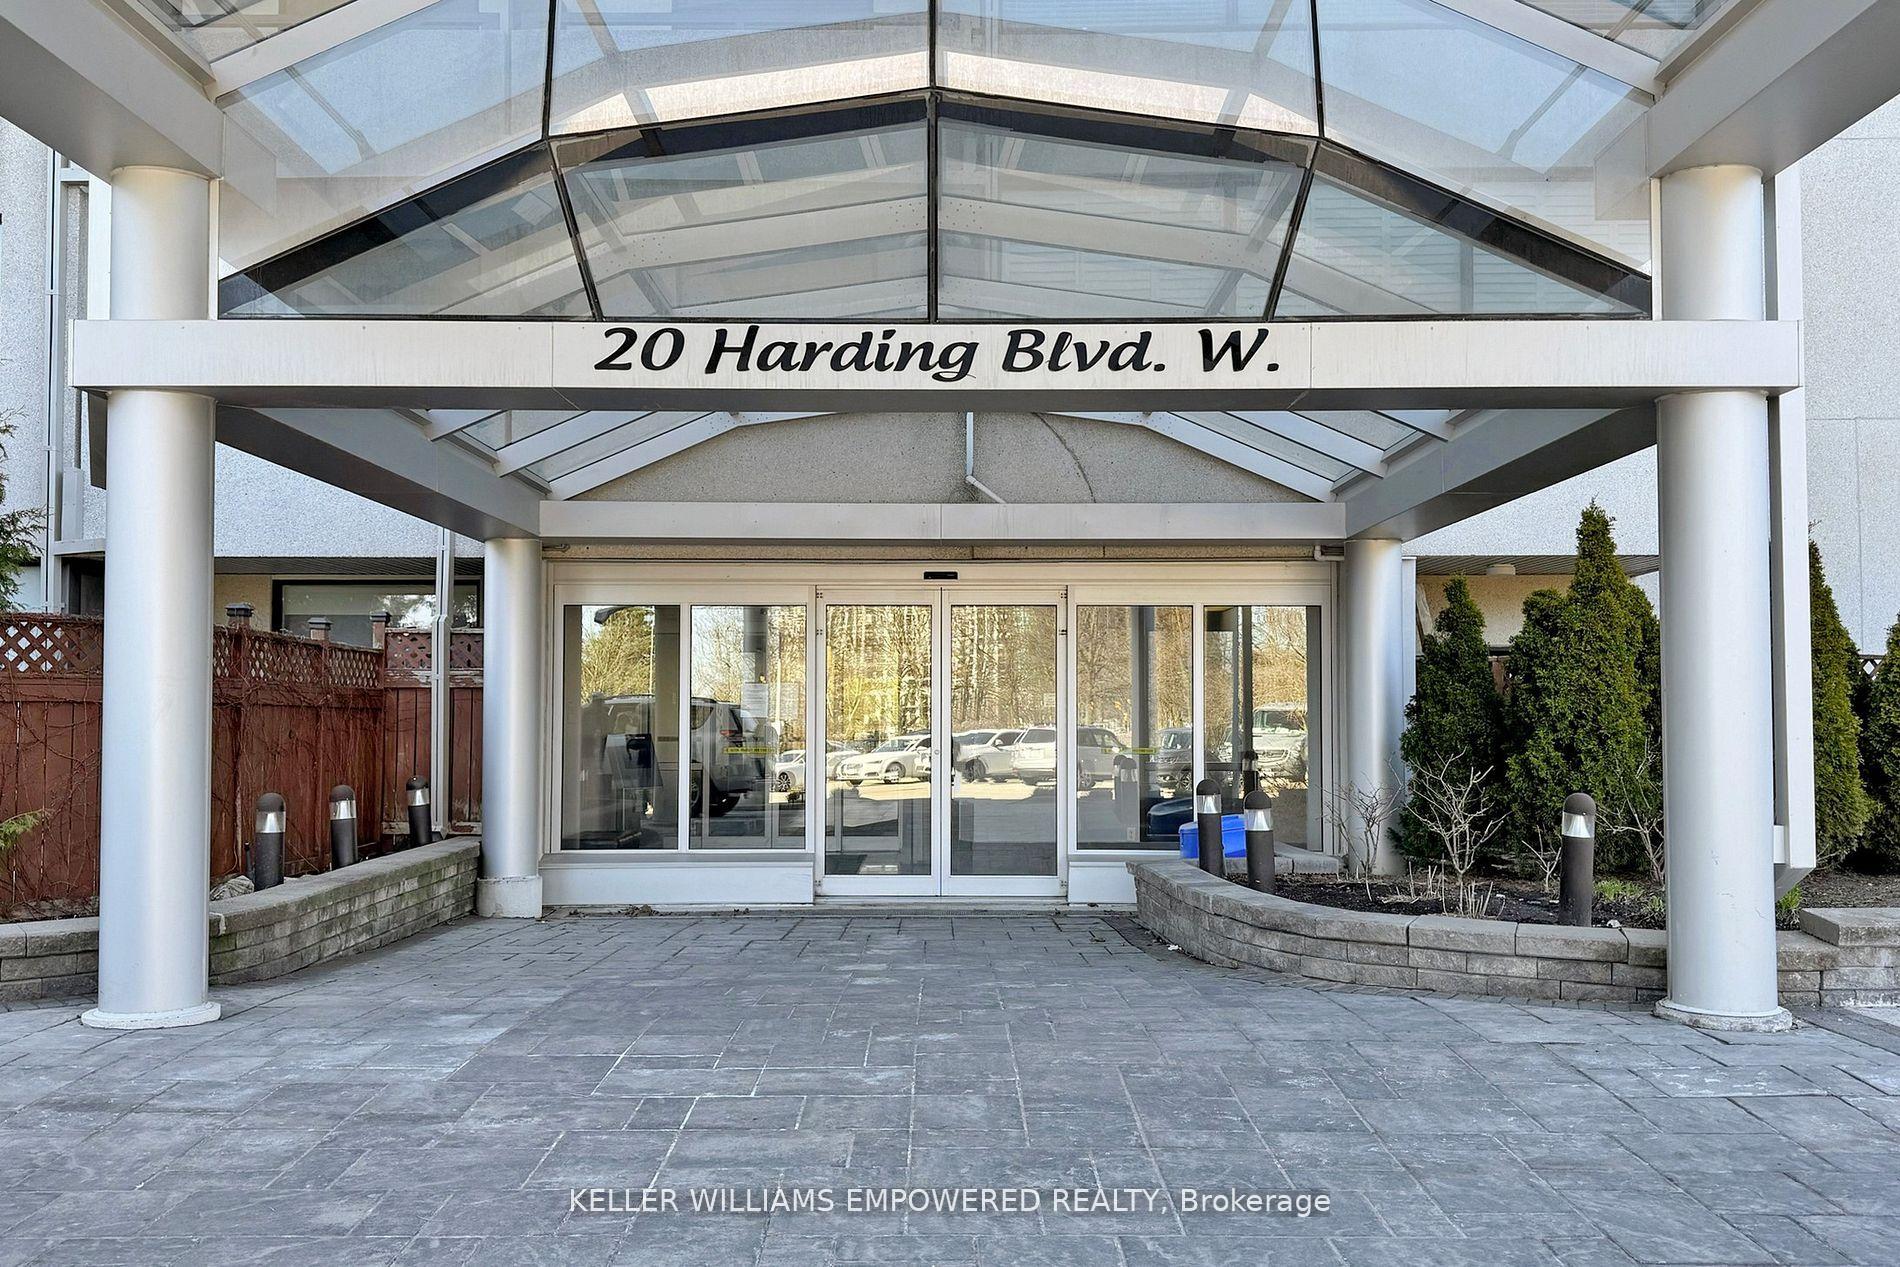
Unit 707, 20 Harding Boulevard W
Unit 707, 20 Harding Boulevard W
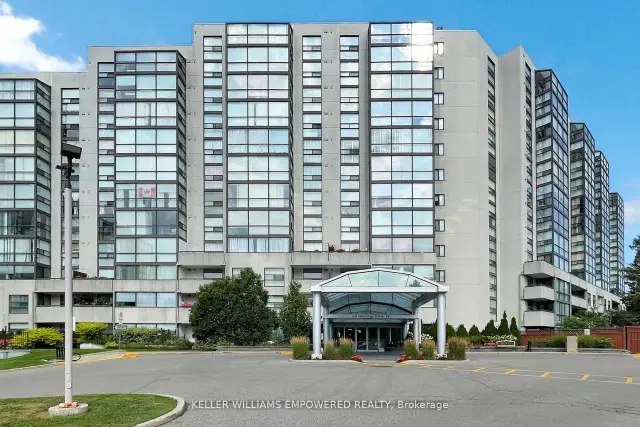
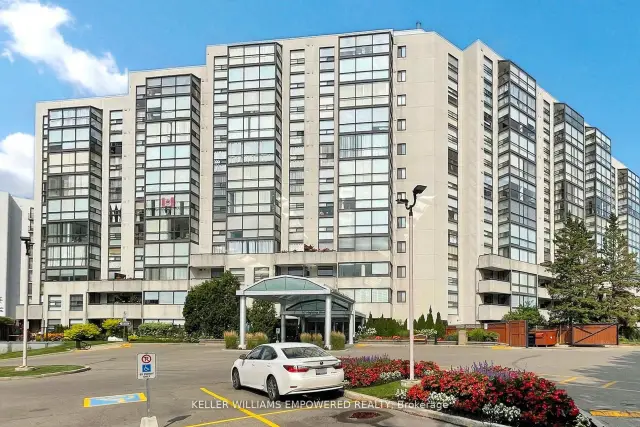
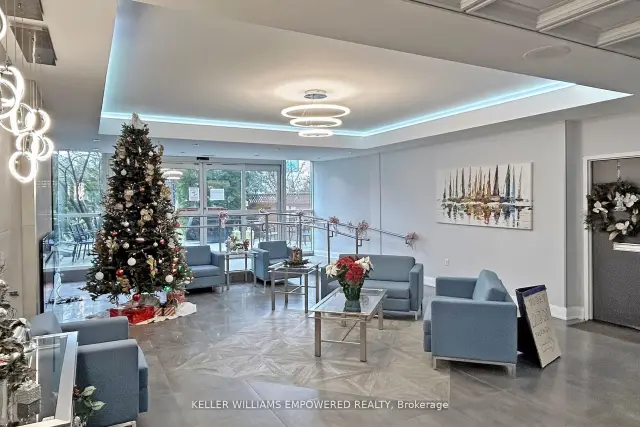
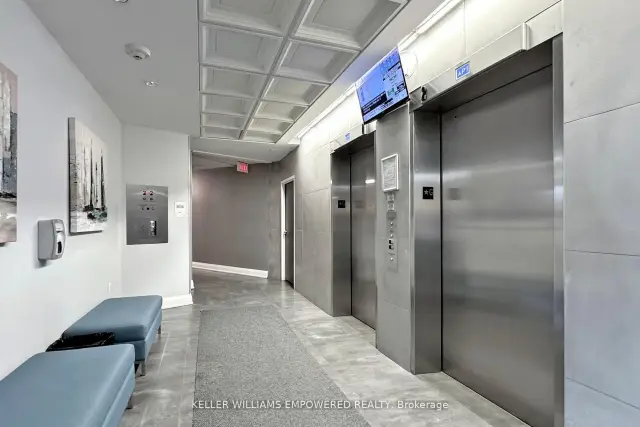 See all 46 photos
Property history
Facts and features
- ExposureWest
- LaundryEnsuite
- LockerEnsuite
- BalconyNone
- Central air
- Gym
- Indoor pool
- Party room/meeting room
The homeCondo Apartment, Apartment, 1,200–1,399 sq ft
- Type: Condo Apartment
- Style: Apartment
- Living space: 1,200–1,399 sq ft
- Basement: None
- Exposure: West
- Special designation: Other
- Waterfront: None
InsideMarble, Ceramic, Window floor to ceiling, Ensuite, main level, Built-in oven, auto garage door remote
- Flooring: Marble, Ceramic, Window floor to ceiling
- Laundry: Ensuite, main level
- Features: Built-in oven, auto garage door remote
- Elevator: Yes
- Rooms above ground: 6
- Rooms in the basement: 1
- Bedrooms: 2 + 1 in the basement
- Bathrooms: 2
- Kitchens: 1
- Family room: Yes
OutsideConcrete, Balcony None
- Exterior: Concrete
- Balcony: None
Parking and locker2 Parking, Underground, Parking type Owned
- Spaces: 2 Parking
- Garage: Underground
- Parking type: Owned
- Driveway: Underground
- Locker: Ensuite
BuildingThe Dynasty III Condos, Storeys 12, Units 181
- Name: The Dynasty III Condos
- Storeys: 12
- Units: 181
- Registered: 1990
- Condo corporation: 765
- Amenities: Gym, indoor pool, party room/meeting room, tennis court, visitor parking
- Pets: Not allowed
Heating, water and powerForced air, gas, Central air
- Heating: Forced air, gas
- Cooling: Central air
Rent and termsRent $3,550 a month, Entire property, Unfurnished
- Rent: $3,550 a month
- Space for rent: Entire property
- Furnished: Unfurnished
- Lease: 12 months
- Paid: Monthly
- Rent includes: All inclusive
- Deposit: Required
- Credit check: Required
- Employment letter: Required
- Rental application: Required
- References: Required
IncludedAll inclusive
- Included: All inclusive
NearbyClear view, hospital, library, public transit, rec./commun.centre
- Close to: Clear view, hospital, library, public transit, rec./commun.centre
Listing detailsN13795184, Rented, Sep 17, 2026
- MLS® number: N13795184
- Status: Rented
- Listed on: Sep 17, 2026
- Days on market: 29
- Updated: Oct 16, 2026
- Possession: 2026-11-15 / Other
- Occupied by: Tenant
- Listing brokerage: KELLER WILLIAMS EMPOWERED REALTY
About this home
Unit 707, 20 Harding Boulevard W, Richmond Hill (North Richvale), ON L4C 9S4
Welcome to 20 Harding Blvd, Unit 707 elevated living in the prestigious Dynasty Complex with this exceptionally bright and spacious 2+1 bedroom suite.Featuring floor-to-ceiling windows, this beautiful residence offers unobstructed west-facing views and an abundance of natural light throughout the day. One of the largest and most desirable layouts in the building, the unit offers a thoughtfully designed open-concept living and dining area that seamlessly extends into a versatile den, perfect for a home office or additional living space.The modern kitchen is equipped with sleek stainless-steel appliances and elegant quartz countertops, creating a stylish and functional space for everyday living and entertaining.The generously sized primary bedroom offers a peaceful retreat, complete with an upgraded 4-piece ensuite bathroom and a spacious walk-in closet.With its impressive scale, beautiful views, abundant natural light, and sophisticated finishes, Unit 707 offers a wonderful combination of comfort, space, and style in a highly sought-after location. ALL INCLUSIVE!!
Ask about this home
A HOMEH agent will answer your questions about this home.
Know more about The Dynasty III Condos
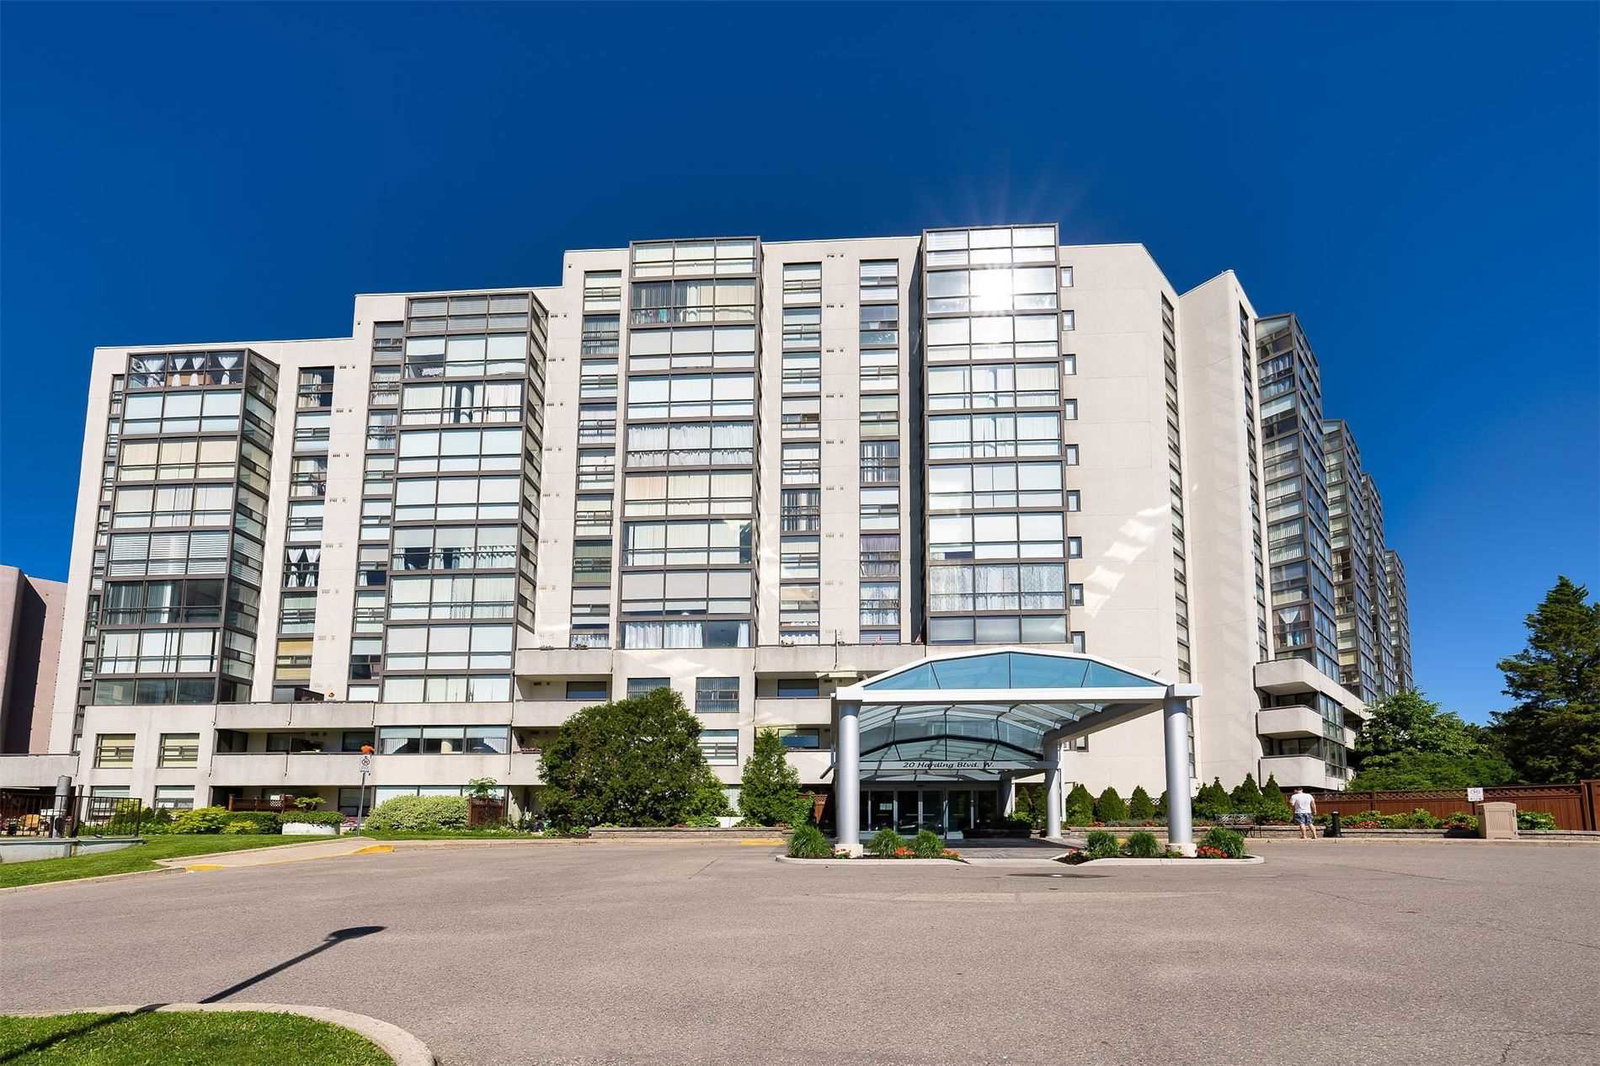
Condo building · 20 Harding Boulevard W
The Dynasty III Condos is a 12-storey condo with 181 suites, built in 1990. Right now 2 for sale are on the market here.
- 12storeys
- 181suites
- $566/sq ft
- 1990built
No similar units for rent in The Dynasty III Condos right now.
Around this home
Daily convenience, out of 100, from the distances below
Schools nearby
School rating, out of 10.
Helpful calculators
Your HOMEH agent

"I would see it this week."