

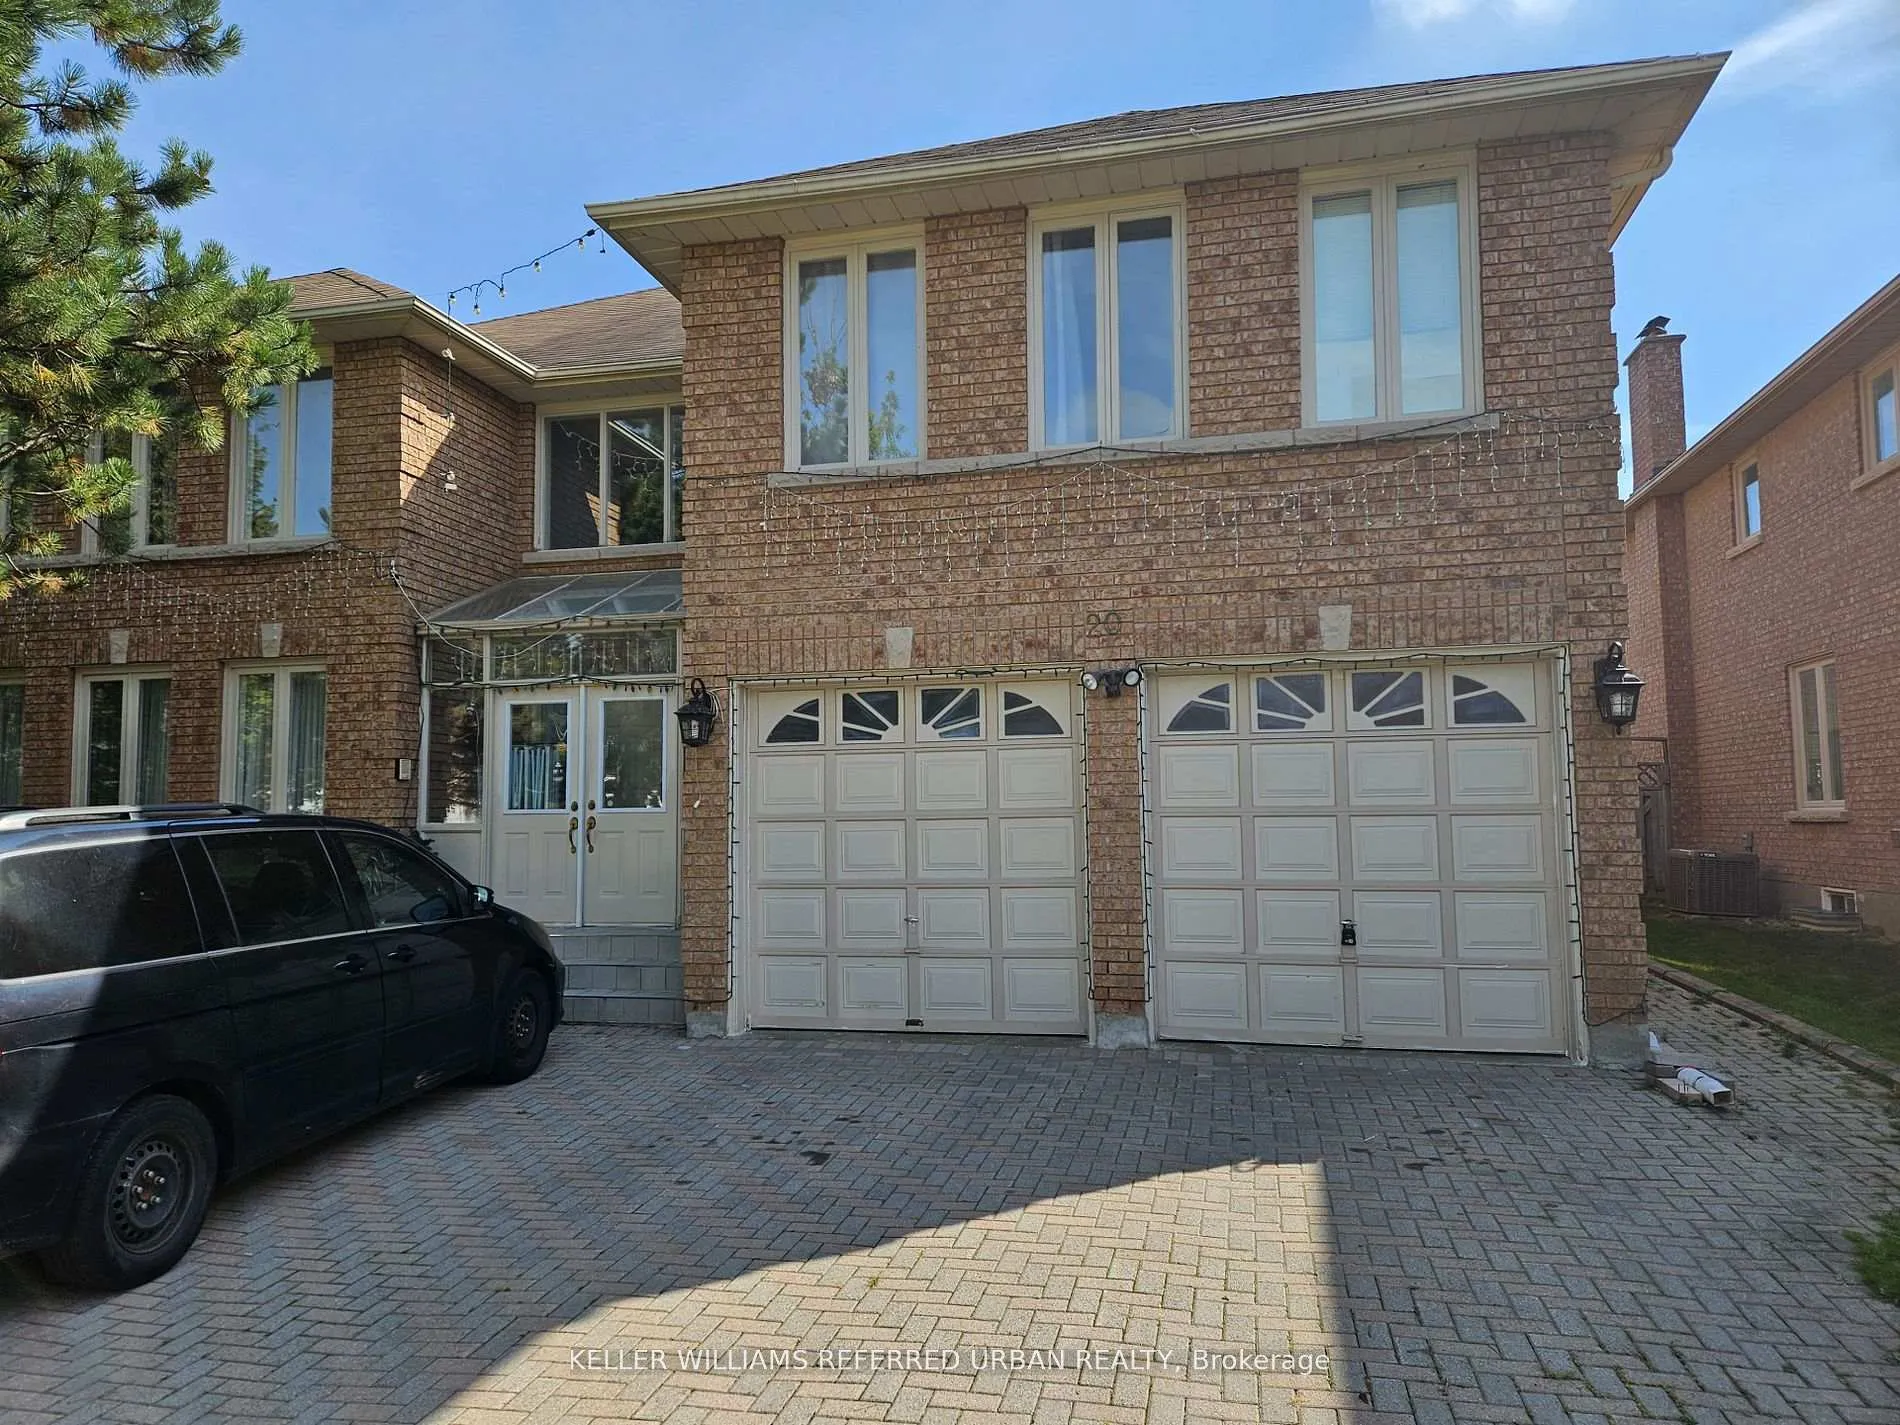
Bsmt, 20 Lady Lynn Crescent
Detached Expired
1/9Bsmt, 20 Lady Lynn Crescent
Detached Expired
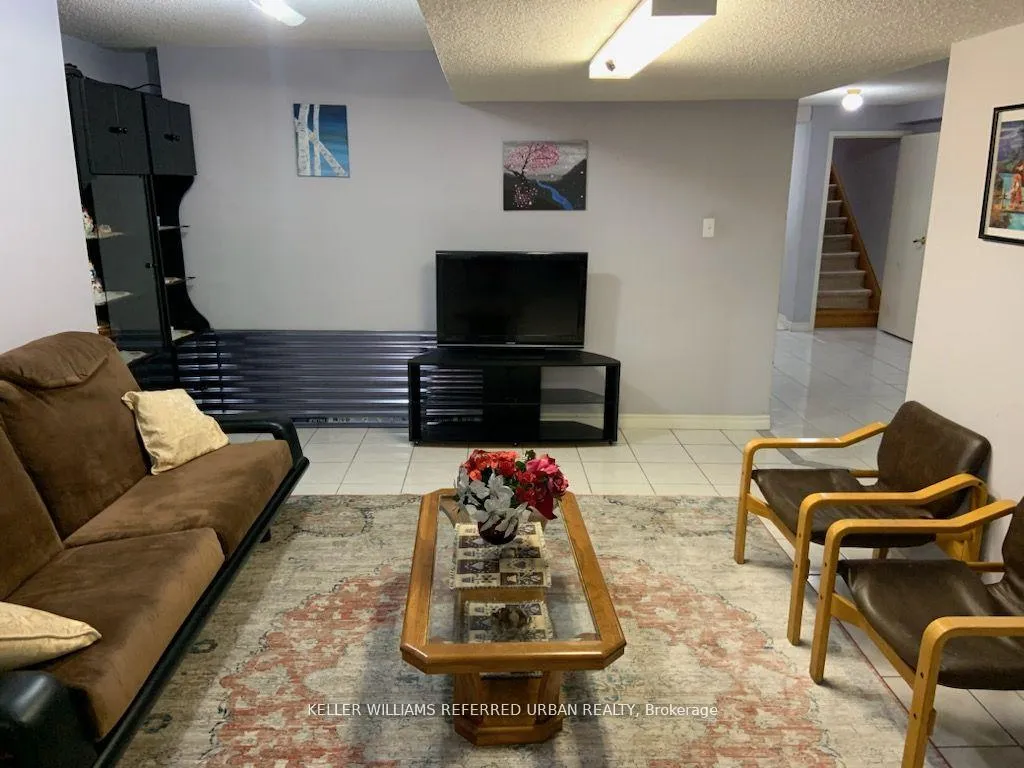 See all 9 photos
2 Bedrooms
1 Bathroom
0 Garage
700–1.1K sq.ft
Basement
— Unit
Property history
- $2,388,000ExpiredList: 2025-09-16|End: 2025-12-31|106 daysN12407190
- $2,200ExpiredList: 2025-02-02|End: 2025-08-09|188 daysN11952982
- $2,200ExpiredList: 2024-10-09|End: 2025-01-31|114 daysN9389606
Facts and features
- BasementApartment
- Lease term12 months
- FurnishedFurnished
- Age of home31–50 years
What stands out
- Central air
The homeDetached, 2-storey, Age 31–50 years
- Type: Detached
- Style: 2-storey
- Age: 31–50 years
- Living space: 700–1,100 sq ft
- Basement: Finished, apartment
InsideTile, Broadloom, Shared, main level, Rooms above ground 5
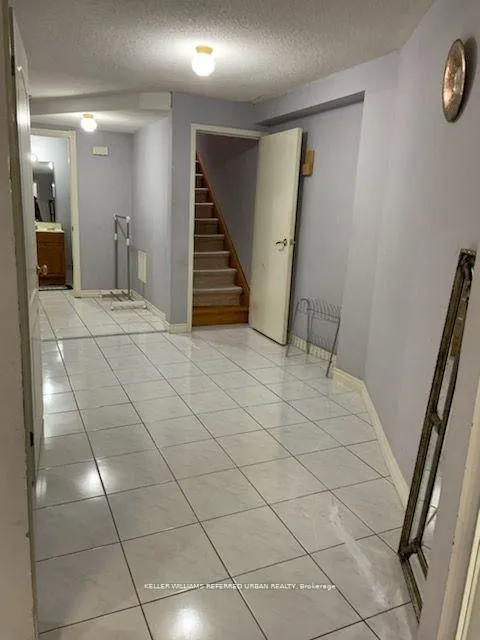
- Flooring: Tile, Broadloom
- Laundry: Shared, main level
- Rooms above ground: 5
- Bedrooms: 2
- Bathrooms: 1
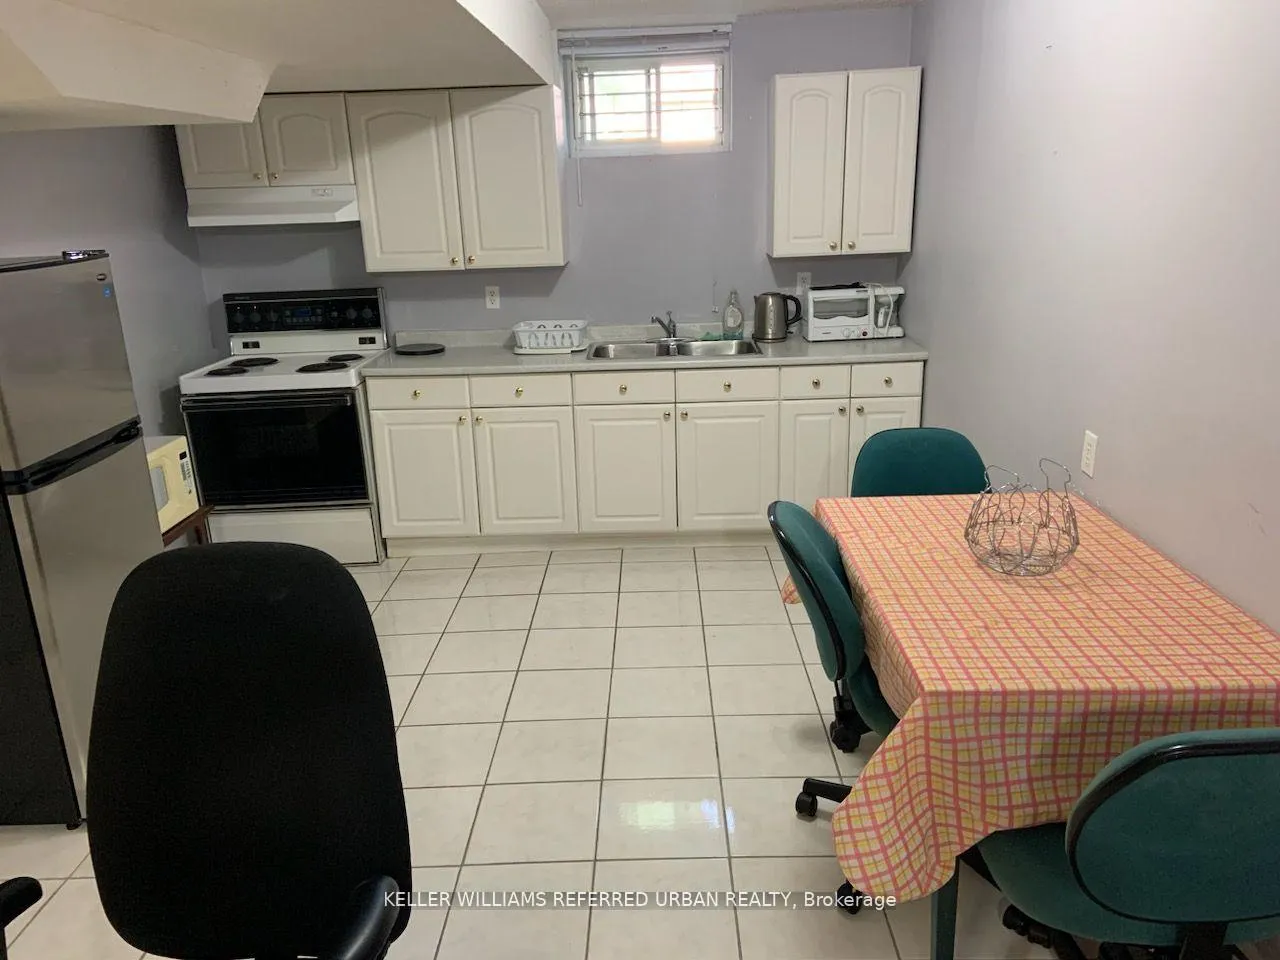
- Kitchens: 1
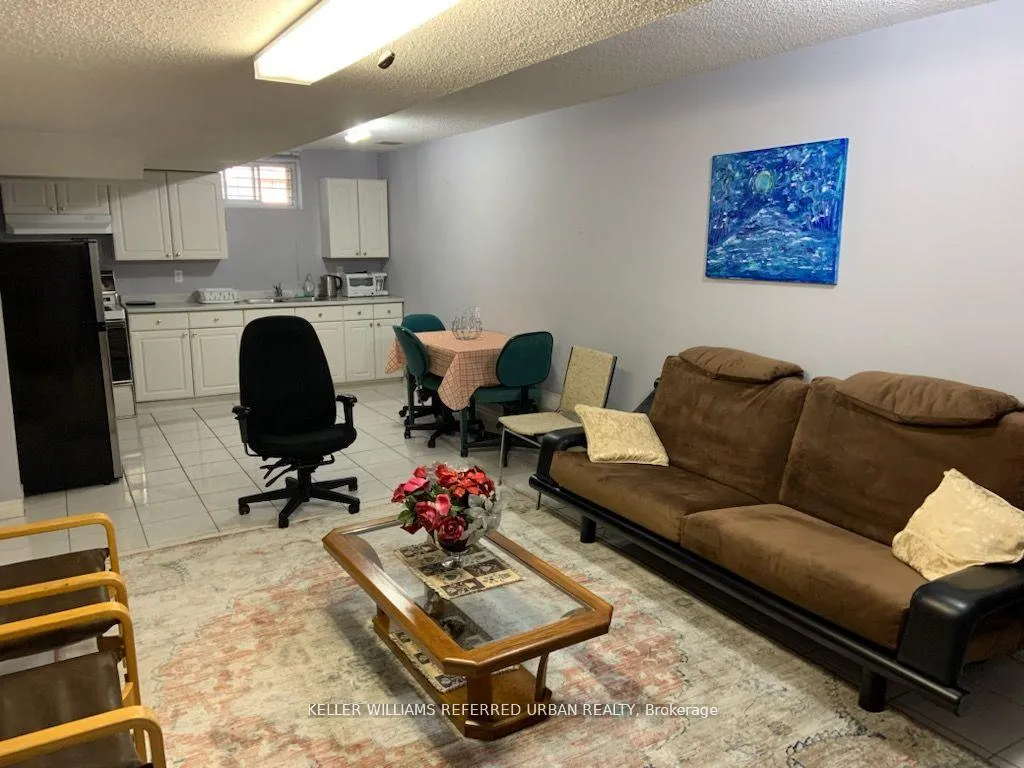
- Family room: Yes
Outside and lotBrick, Asphalt shingle, Concrete
- Exterior: Brick
- Roof: Asphalt shingle
- Foundation: Concrete
Parking1 Parking, Built-in, Available
- Spaces: 1 Parking
- Garage: Built-in
- Driveway: Available
Heating, water and powerForced air, gas, Central air, Municipal water
- Heating: Forced air, gas
- Cooling: Central air
- Water: Municipal water
- Sewer: Municipal sewer
- Natural gas: Yes
- Hydro: No
- Cable: No
Rent and termsRent $2,200 a month, Basement, Furnished
- Rent: $2,200 a month
- Space for rent: Basement
- Furnished: Furnished
- Lease: 12 months
- Paid: Monthly
- Rent includes: Central air conditioning, heat, parking
- Deposit: Required
- Credit check: Required
- Employment letter: Required
- Rental application: Required
IncludedFurnished with full kitchen, stove, fridge, microwave, dishwasher, washer and dryer, Tenant pays 1/3 of hydro and water
- Included: Furnished with full kitchen, stove, fridge, microwave, dishwasher, washer and dryer
- Not included: Tenant pays 1/3 of hydro and water
NearbyHospital, library, park, public transit, rec./commun.centre, school
- Close to: Hospital, library, park, public transit, rec./commun.centre, school
Listing detailsN11952982, Expired, Feb 2, 2025
- MLS® number: N11952982
- Status: Expired
- Listed on: Feb 2, 2025
- Days on market: 188
- Updated: Aug 9, 2025
- Possession: Immediately
- Occupied by: Vacant
- Listing brokerage: KELLER WILLIAMS REFERRED URBAN REALTY
About this home
Bsmt, 20 Lady Lynn Crescent, Richmond Hill (Doncrest), ON L4B 3V4
HospitalLibraryParkPublic TransitRec./Commun.CentreSchool
Experience comfort and convenience in this spacious basement apartment. With a private entrance, included WiFi and parking, and optional furnished availability, this apartment offers everything you need. Enjoy easy access to Viva Transit and walking distance to dining and shopping options. The large family room and eat-in area provide ample space for relaxation and entertainment. Plus, enjoy nearby parks and trails for recreation and top-rated schools with French immersion programs.
Read more
Ask about this home
A HOMEH agent will answer your questions about this home.
Ask a question
Around this home
Bayview/Hwy 7
Errands
Parks
Schools
Daily convenience, out of 100, from the distances below
ParkRed Oak Parkette · 6 within 1 km2 min walk138 m
GroceryShell Select4 min walk275 m
SchoolAdrienne Clarkson Public School11 min walk650 m
PharmacyBayview Hill Pharmacy5 min walk278 m
Cafés & foodMcDonald's · 15 within 1 km4 min walk238 m
Gym & rec centreYogatree8 min walk465 m
WalkDriveStraight-line distance, open map data
Grocery0.3 km
Park0.1 km
Coffee0.3 km
Dining0.3 km
Gym0.5 km
Schools nearby
School rating, out of 10.
Adrienne Clarkson Public Schoolelementary · Public · 0.7 km
—
St. Cuthbert Classical Academysecondary · Private · 0.8 km
—
Borden Academyelementary · Private · 0.8 km
—
Contact agent
Helpful calculators
Rent vs buy
Affordability
Mortgage
Down payment
Stress test
CMHC insurance
Your HOMEH agent

NimaHOMEH agent · Richmond Hill
"I would see it this week."
Ask Nima