
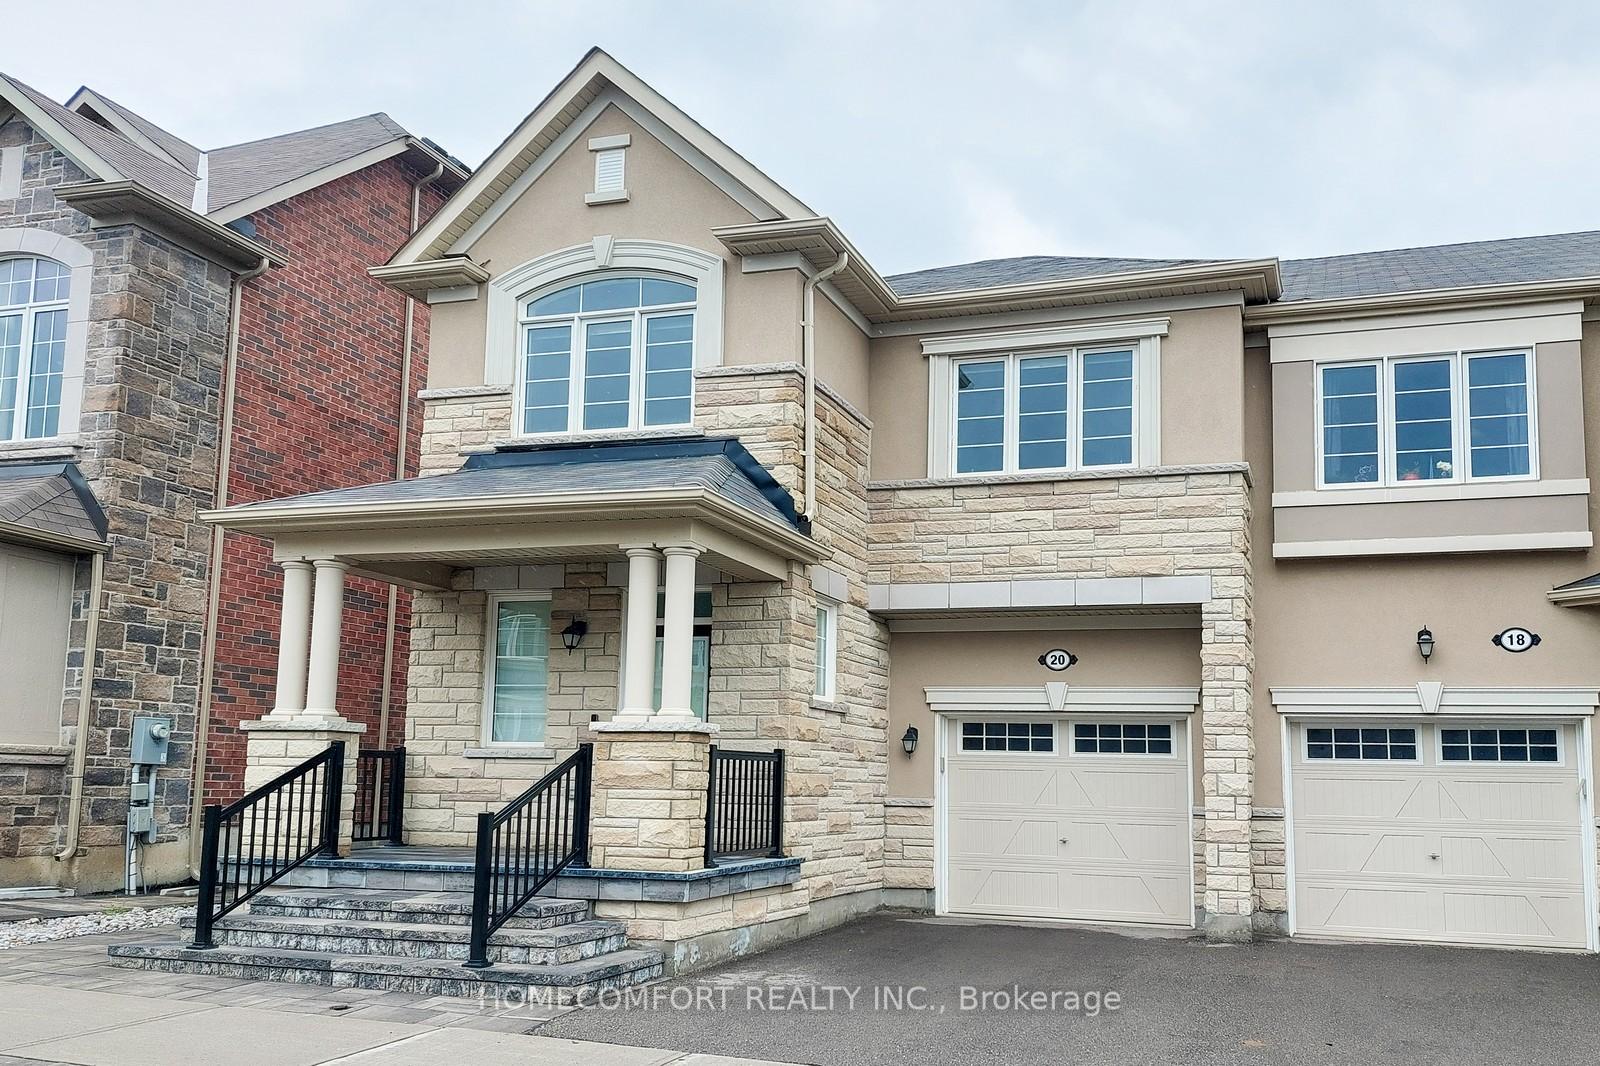
20 Ness Drive
Richmond Hill (Rural Richmond Hill)20 Ness Drive
Richmond Hill (Rural Richmond Hill)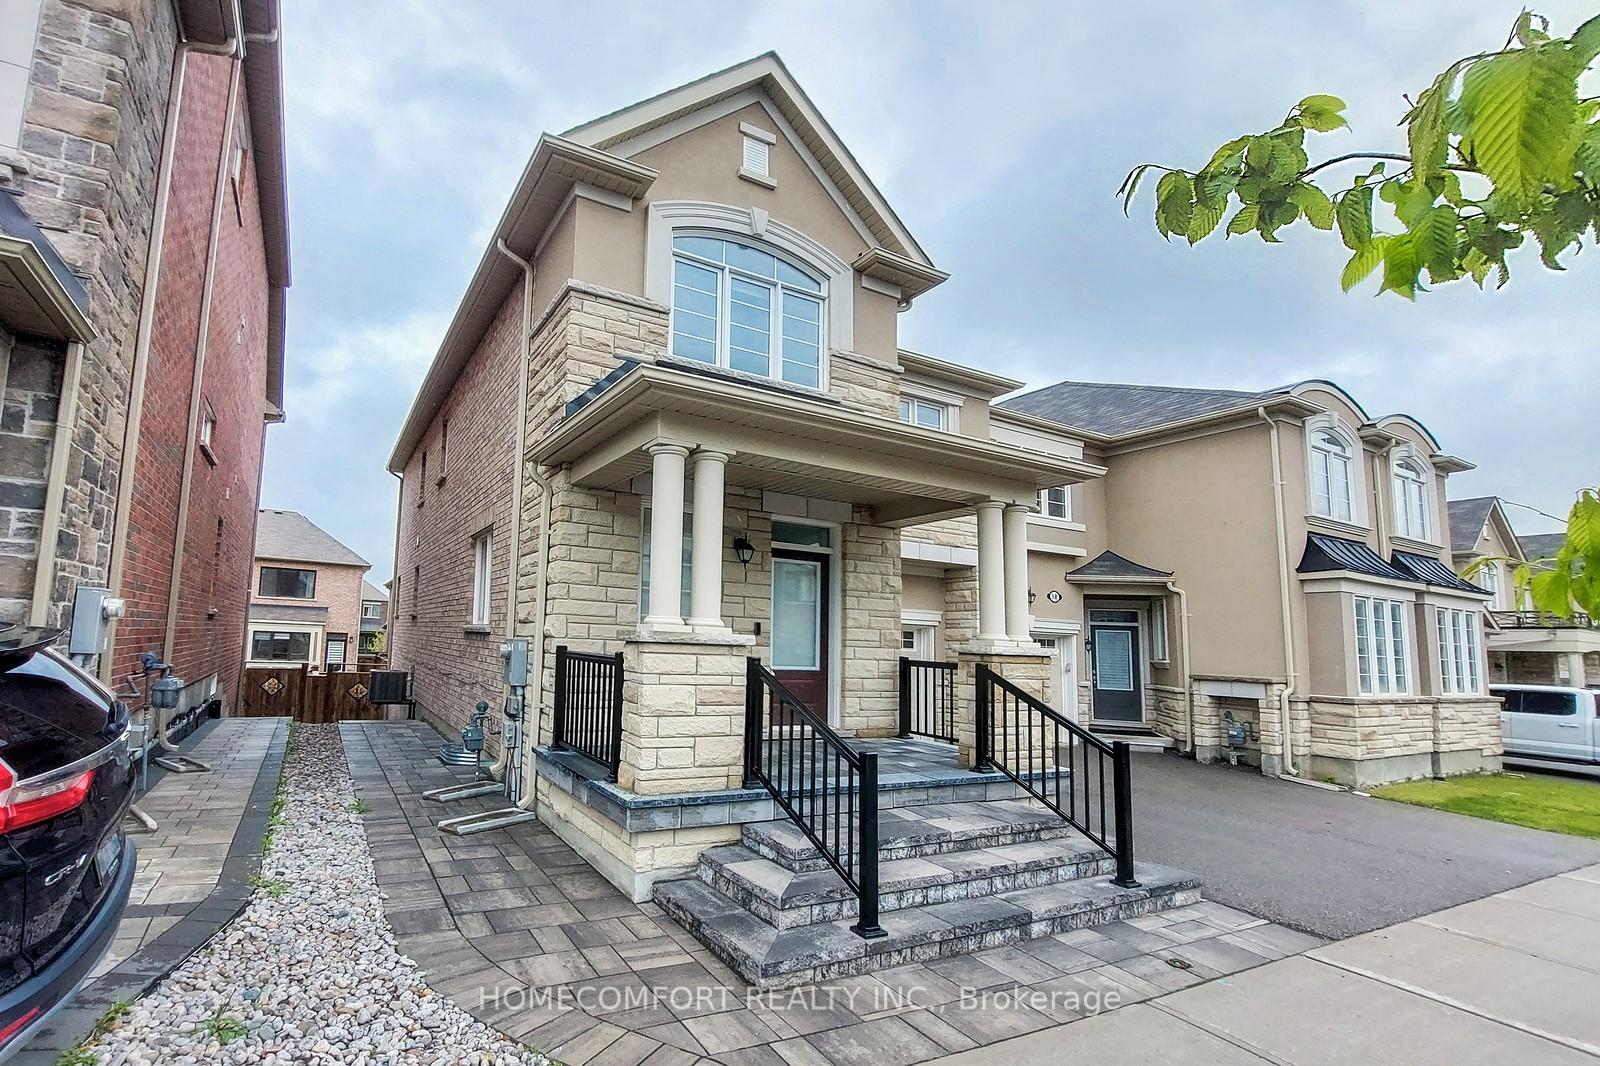
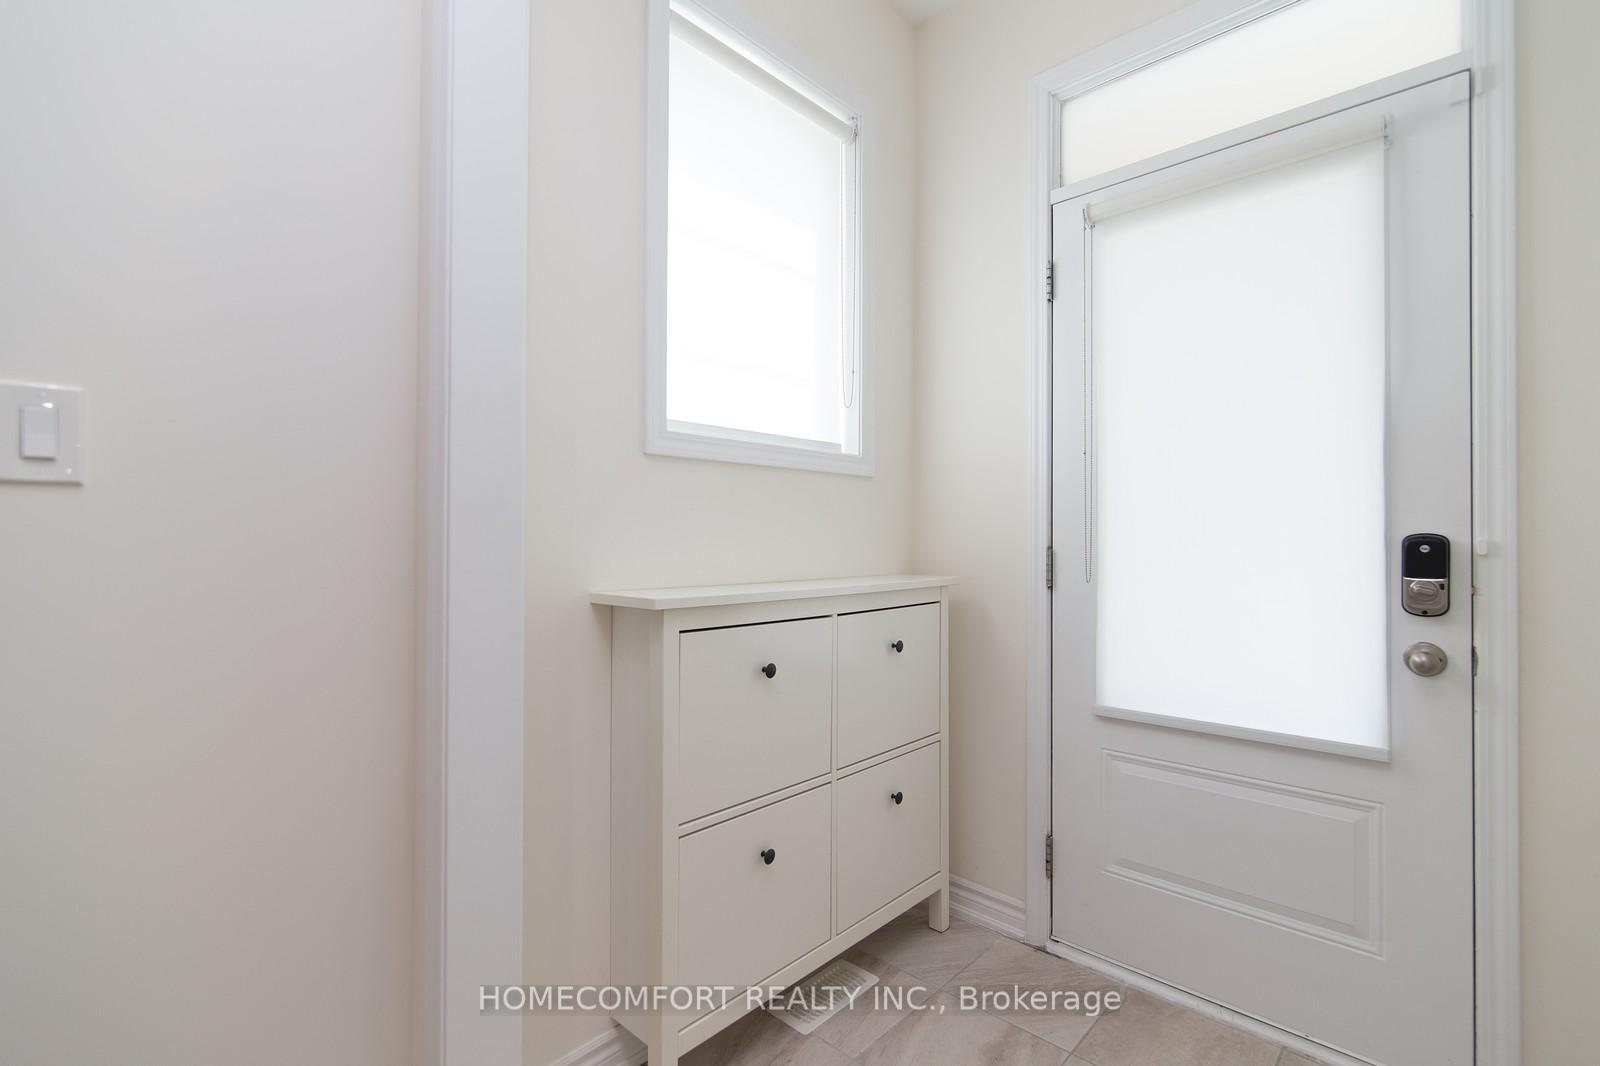 See all 18 photos
Property history

This home has been leased. It is no longer available.
Property not available for sale or for rent.
Ask about this home
A HOMEH agent will answer your questions about this home.Ask HOMEH
About this home
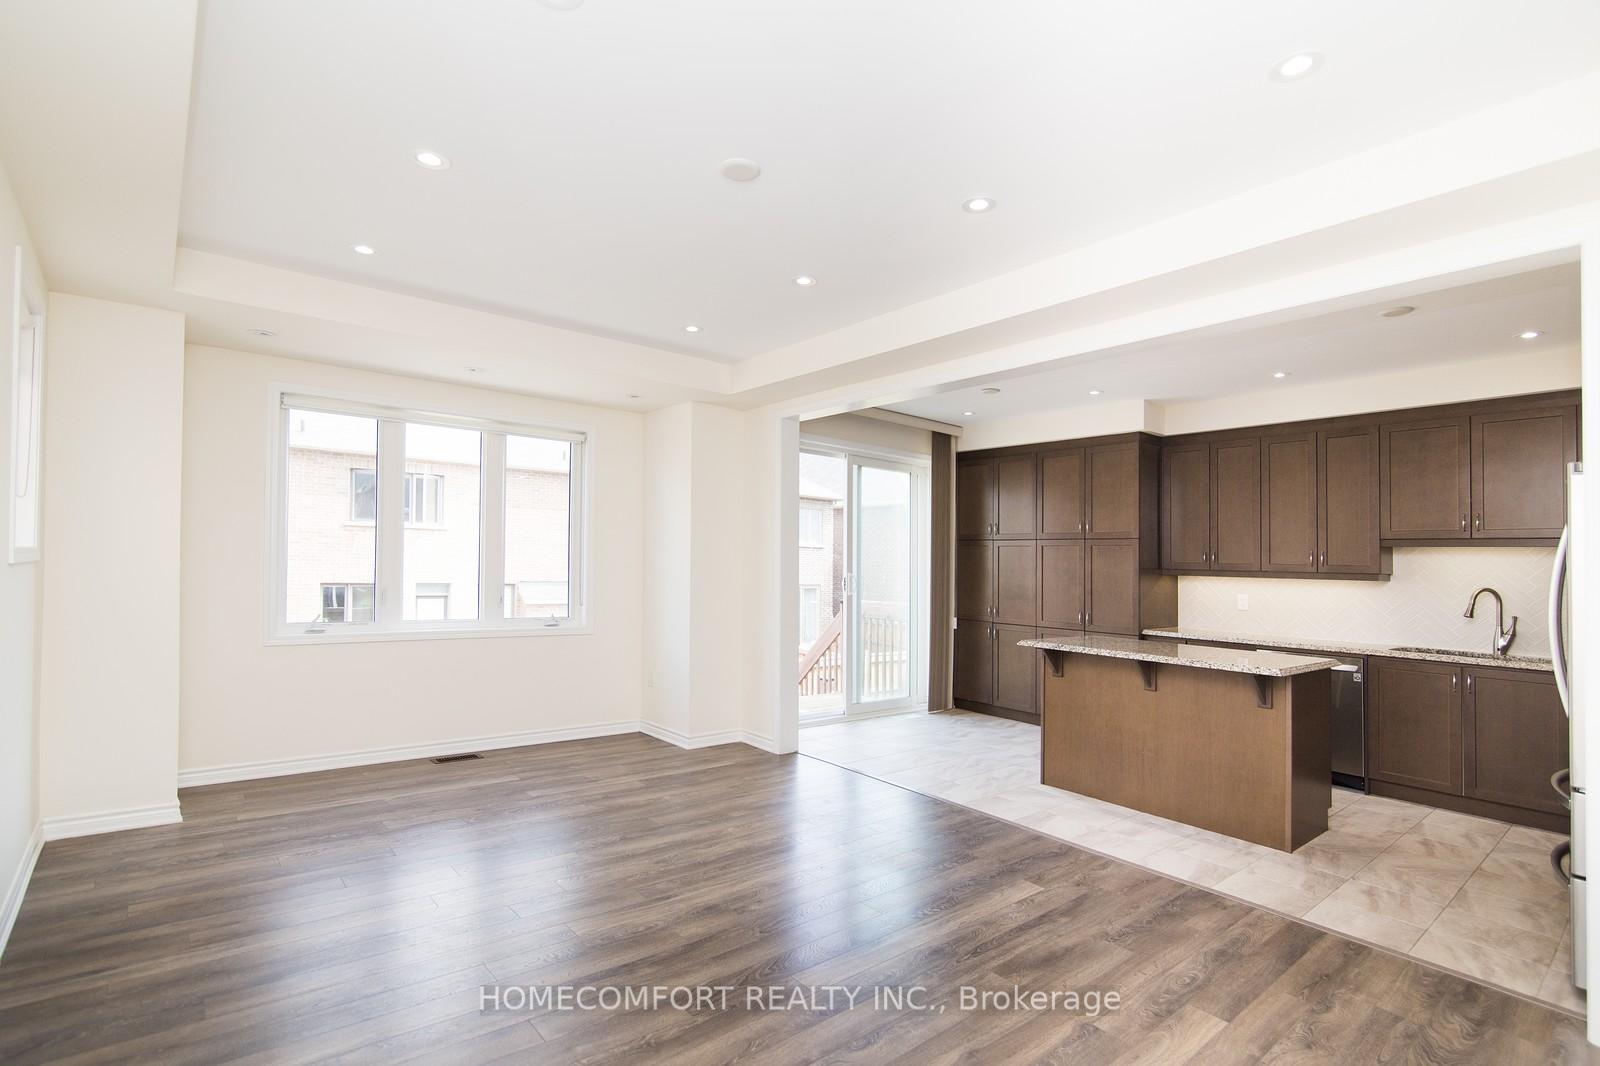
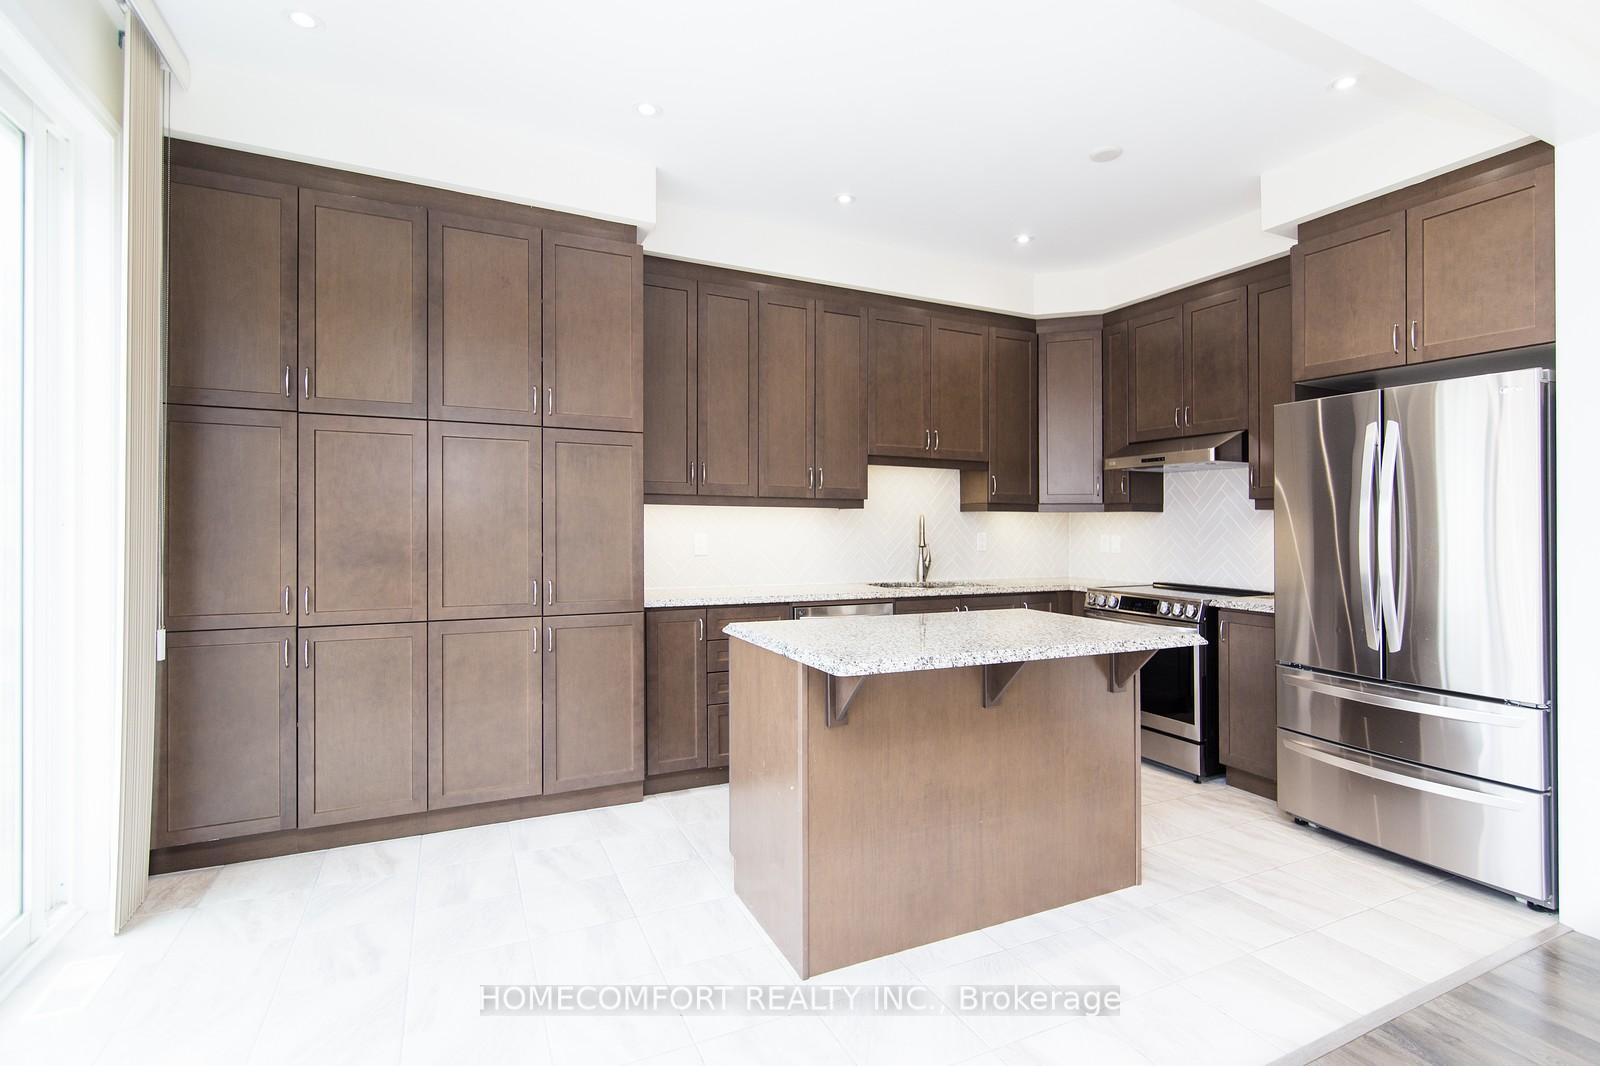
Executive townhome End Unit in Richmond Green community with prestige school district. Tons of upgrades. 9-foot high smooth ceiling on main floor, with pot lights in all areas. Open concept living/dinning/family with windows on 2 sides, makes the space bright, efficient, and airy. Modern kitchen equipped with stainless steel appliances, granite counters, center island, under-pantry lights, whole-wall maple pantries, and walk-out to deck. Entire property is carpet-free. Spacious bedrooms with large windows and closets. Walk-in closet and massive 5-pc ensuite with standalone bathtub, and his&hers vanity basins, in the master bedroom. Great curb view with stone front exterior and interlock and pathway. Fully-fenced commodious backyard elegantly paved with interlock with no need of grass cutting, yet gives you enough space for planting your favorite flowers. Walk to Richmond Green high school, parks & trail, sports centre, library, Costco, Home Depot, restaurants. Minutes to Hwy 404/407 & Go stations.
Facts & features
Ask about this home
A HOMEH agent will answer your questions about this home.
Rooms
9 rooms · 3 bathrooms
- Living room18′6″ × 11′10″218 sq.ft.
- Dining room11′10″ × 11′4″134 sq.ft.
- Kitchen16′3″ × 9′10″160 sq.ft.
- Family room18′6″ × 11′10″218 sq.ft.
- Primary bedroom16′1″ × 11′8″188 sq.ft.
- Bedroom11′8″ × 11′3″131 sq.ft.
- Bedroom14′4″ × 10′4″149 sq.ft.
- Laundry6′3″ × 6′1″38 sq.ft.
- Other21′4″ × 17′5″371 sq.ft.
Around this home
Listing details
Helpful tools
Your HOMEH agent
"I would see it this week."
Ask HOMEH about this home
Price, neighbourhood, monthly cost. Ask anything.
HOMEH Intelligent Agent is an AI, not a licensed representative. Check anything important with your agent.