
203 Valleymede Drive
Richmond Hill (Doncrest)203 Valleymede Drive
Richmond Hill (Doncrest)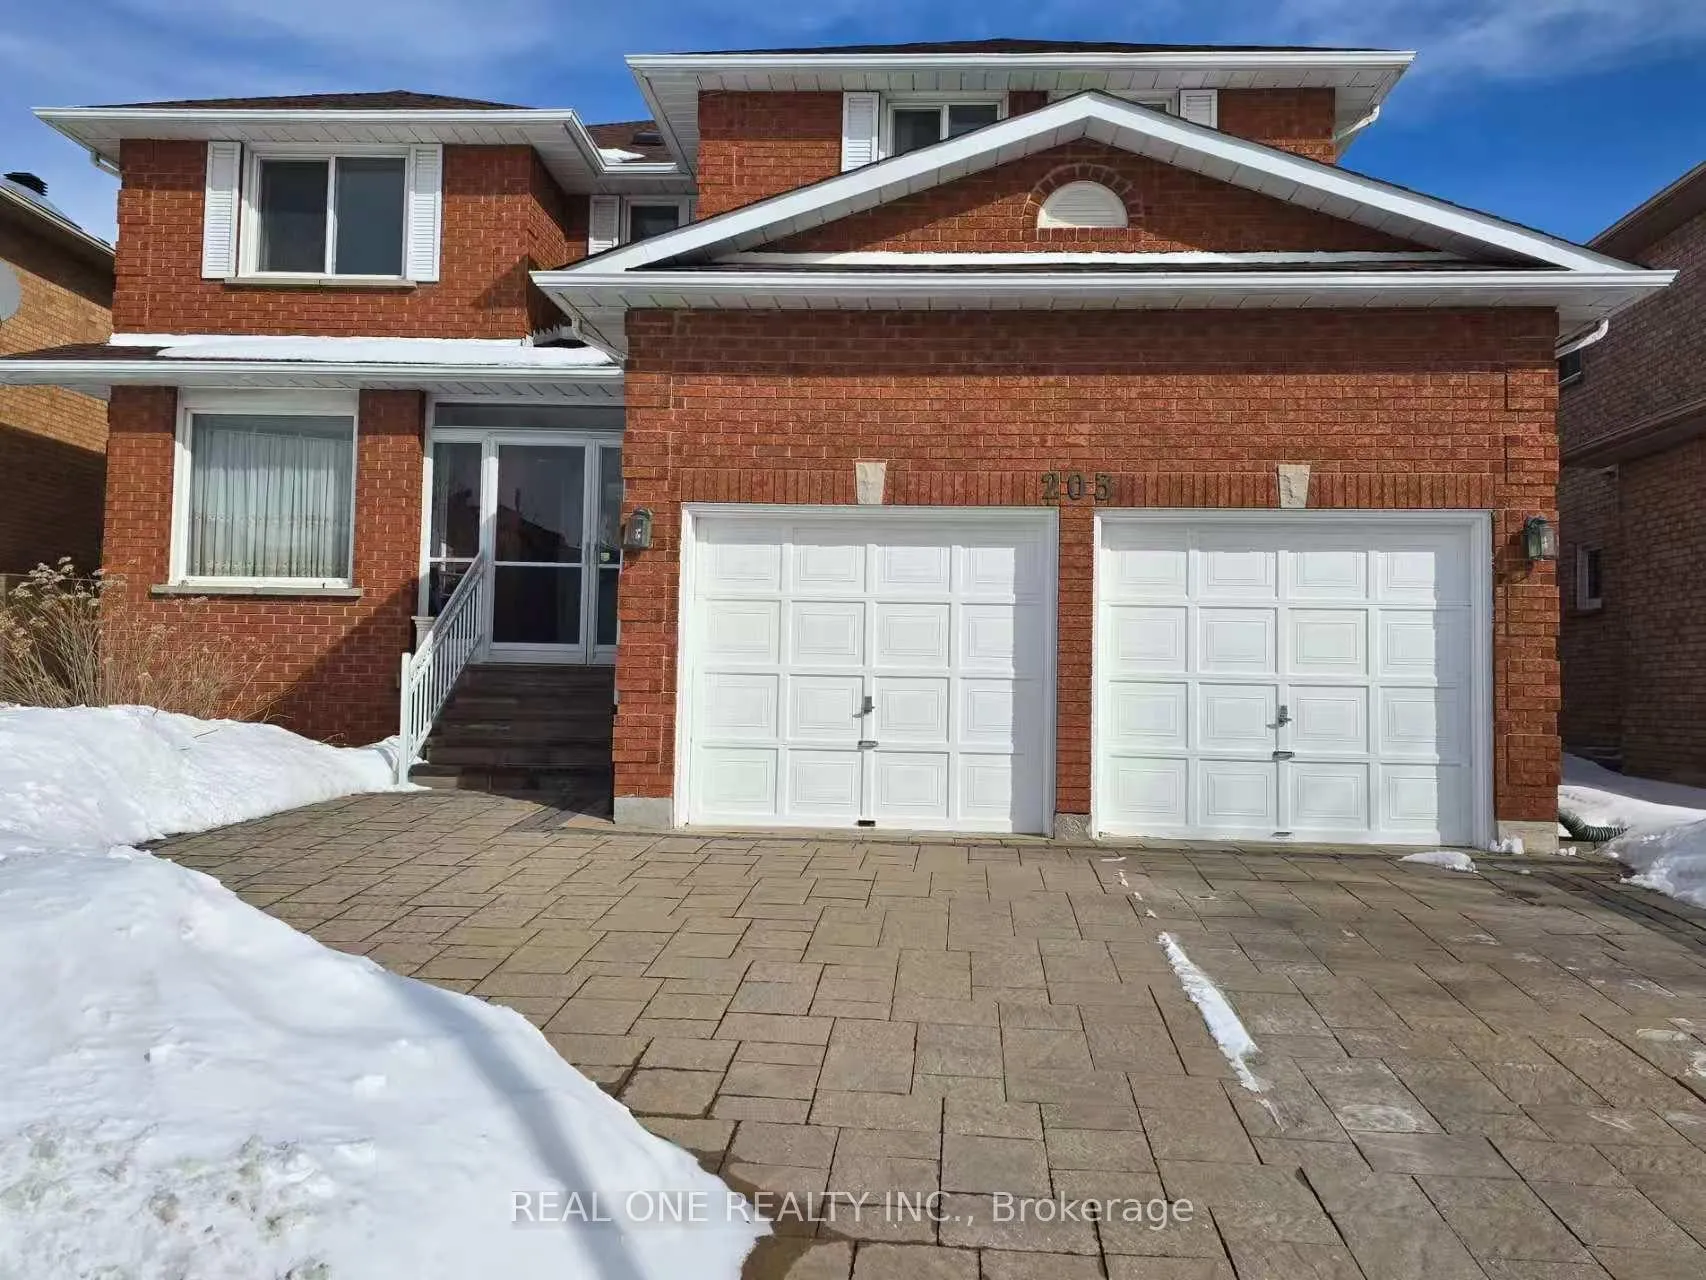
 See all 49 photos
Property history

This listing has ended. It is no longer available.
Property not available for sale or for rent.
Ask about this home
A HOMEH agent will answer your questions about this home.Ask HOMEH
About this home
203 Valleymede Drive, Richmond Hill
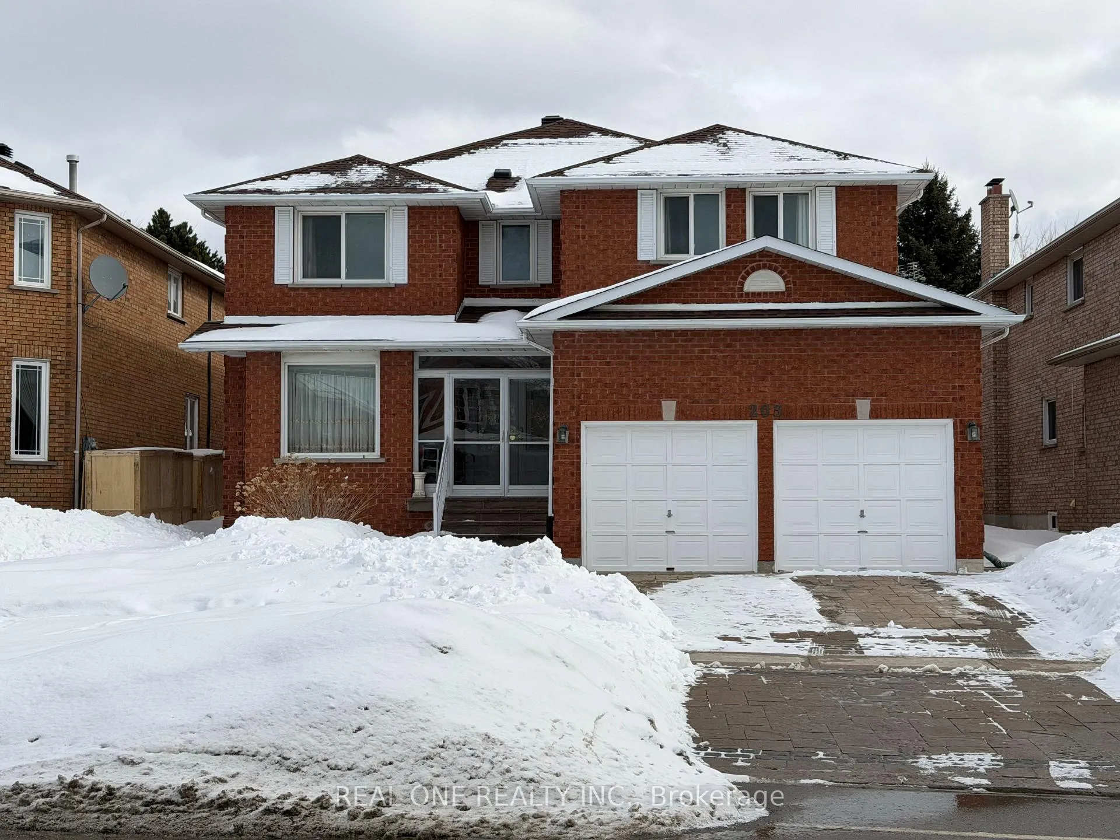
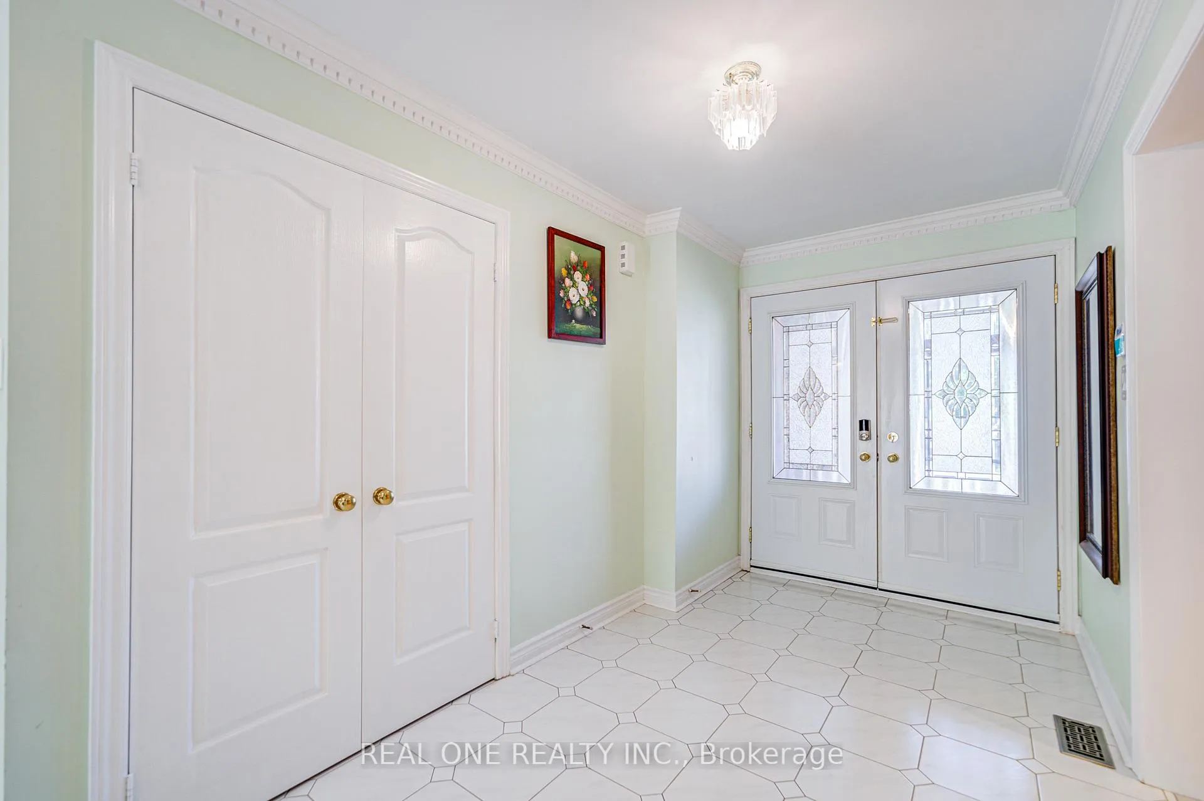
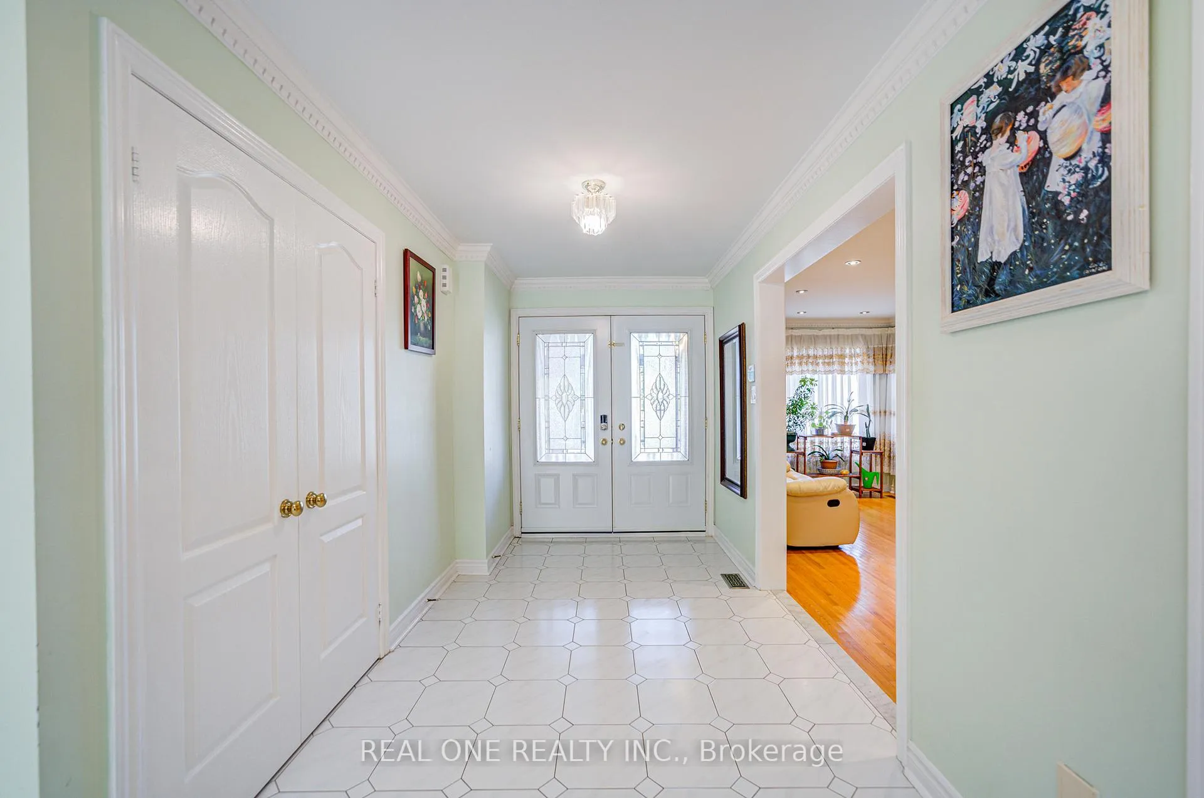
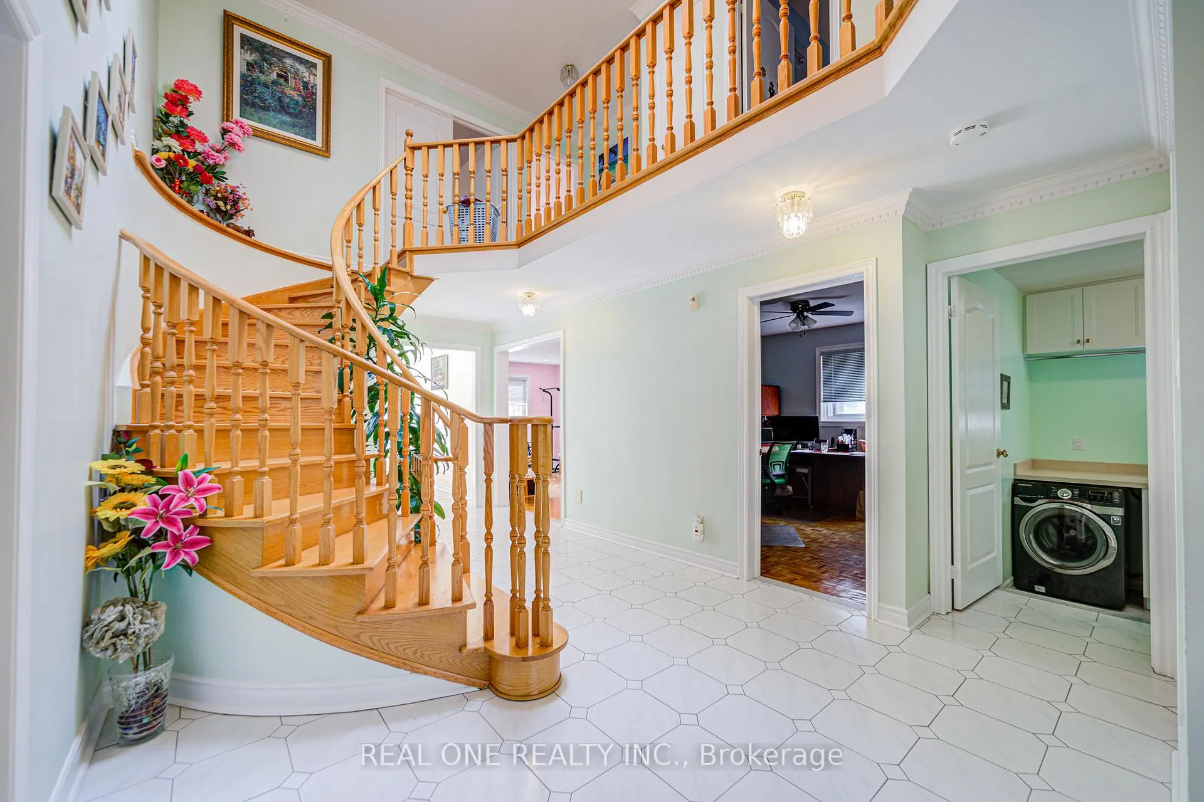
Welcome to this stunning, sun-filled detached home in the prestigious, quiet, and family-oriented Doncrest community, situated within top-ranked school zones. Offering an impressive 3,509 sq.ft. on the main and second floors plus 1,717 sq.ft. finished basement (as per MPAC), this beautifully maintained residence features 5 spacious bedrooms, 5 washrooms, and a double-car garage, thoughtfully designed for comfortable family living.A bright skylight fills the home with natural light, enhancing the airy and open atmosphere throughout. Every bedroom is generously sized, providing comfort and flexibility for growing families, while abundant storage space ensures excellent functionality and organization.The basement with a separate entrance includes a full kitchen, two bedrooms, one washroom, and a large recreational room - ideal for extended family living or generating rental income.Enjoy exceptional backyard privacy with no rear neighbour windows facing the property, creating a peaceful outdoor retreat. Surrounded by luxury homes and just steps to a convenient plaza, as well as David Hamilton Park and Ed Sackfield Arena, this home offers an outstanding lifestyle location.Within walking distance to Christ The King CES, Adrienne Clarkson PS (French Immersion), and Doncrest Public School, with direct bus access to St. Robert Catholic High School (IB Program). Conveniently close to shopping, dining, Hwy 7, 16th Ave, and quick access to Highways 404 & 407.Move-in ready with the opportunity to personalize to your taste, this exceptional property delivers space, privacy, income potential, top-tier schools, and superb convenience - a rare find in a premier Richmond Hill neighbourhood.
Facts & features
Ask about this home
A HOMEH agent will answer your questions about this home.
Rooms
12 rooms · 5 bathrooms
- Kitchen13′11″ × 11′9″163 sq.ft.
- Laundry8′8″ × 6′9″59 sq.ft.
- Dining room17′6″ × 11′3″197 sq.ft.
- Living room18′8″ × 11′3″210 sq.ft.
- Breakfast14′ × 11′1″155 sq.ft.
- Office11′3″ × 9′11″111 sq.ft.
- Family room17′8″ × 11′3″199 sq.ft.
- Bedroom 315′11″ × 11′6″183 sq.ft.
- Bedroom 215′11″ × 13′7″216 sq.ft.
- Bedroom 513′10″ × 11′4″157 sq.ft.
- Bedroom 411′8″ × 10′11″127 sq.ft.
- Primary bedroom23′1″ × 13′11″321 sq.ft.
Around this home
Schools nearby
School rating, out of 10.
Listing details
Helpful tools
Your HOMEH agent
"Priced 13% over our estimate. I would see it this week."
Ask HOMEH about this home
Price, neighbourhood, monthly cost. Ask anything.
HOMEH Intelligent Agent is an AI, not a licensed representative. Check anything important with your agent.