

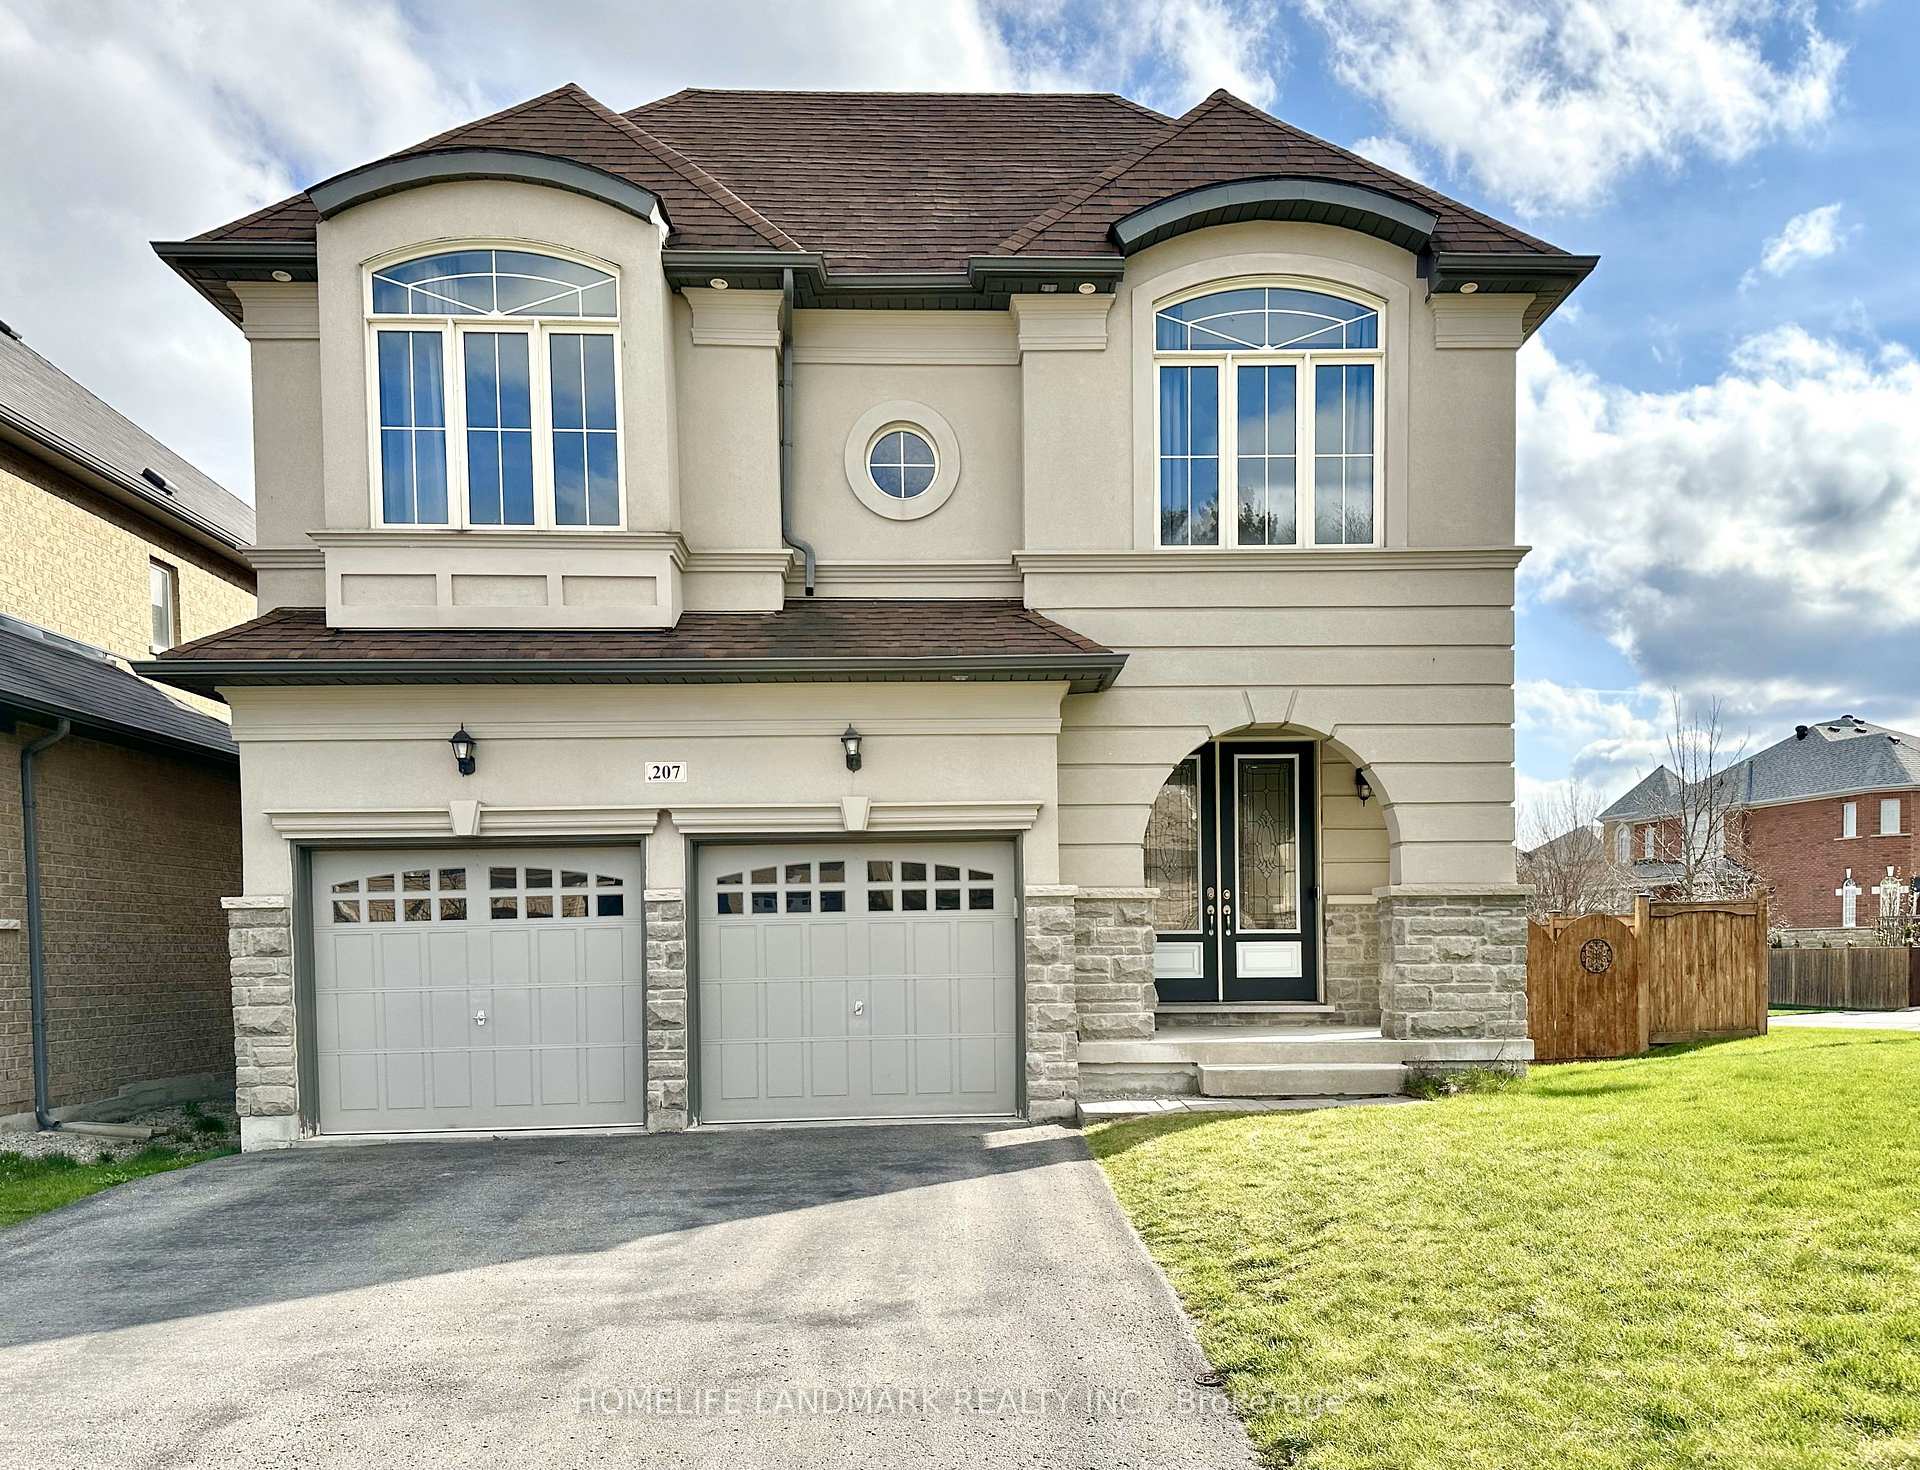
207 Hunting Ridges Drive
207 Hunting Ridges Drive
 See all 27 photos
Property history
Facts and features
- BasementUnfinished
- Lease term12 months
- FurnishedUnfurnished
- LaundryIn-suite
- Hardwood floors
- Fireplace
- Central air
The homeDetached, 2-storey, 3,000–3,500 sq ft
- Type: Detached
- Style: 2-storey
- Living space: 3,000–3,500 sq ft
- Basement: Unfinished
InsideFireplace Yes, Hardwood, Tile, In-suite laundry
- Fireplace: Yes
- Flooring: Hardwood, Tile
- Laundry: In-suite laundry
- Rooms above ground: 10
- Bedrooms: 4 + 1 in the basement
- Bathrooms: 5
- Kitchens: 1
- Family room: Yes
Outside and lotStone, stucco (plaster), Asphalt shingle, Concrete
- Exterior: Stone, stucco (plaster)
- Roof: Asphalt shingle
- Foundation: Concrete
Parking2 Garage, Built-in, Private, private double
- Spaces: 2 Garage
- Garage: Built-in
- Driveway: Private, private double
Heating, water and powerForced air, gas, Central air, Municipal water
- Heating: Forced air, gas
- Cooling: Central air
- Water: Municipal water
- Sewer: Municipal sewer
Rent and termsRent $4,999 a month, Entire property, Unfurnished
- Rent: $4,999 a month
- Space for rent: Entire property
- Furnished: Unfurnished
- Lease: 12 months
- Paid: Monthly
- Rent includes: Parking
- Deposit: Required
- Credit check: Required
- Employment letter: Required
- Rental application: Required
- References: Required
- Rental items: Hot water heater
IncludedFridge, stove, range hood, dishwasher, washer, dryer, existing light fixtures, existing window coverings
- Included: Fridge, stove, range hood, dishwasher, washer, dryer, existing light fixtures, existing window coverings
Listing detailsN12207356, Rented, Jun 7, 2025
- MLS® number: N12207356
- Status: Rented
- Listed on: Jun 7, 2025
- Days on market: 12
- Updated: Jun 19, 2025
- Possession: 2025-06-09 / Immediate
- Occupied by: Vacant
- Listing brokerage: HOMELIFE LANDMARK REALTY INC.
About this home
207 Hunting Ridges Drive, Richmond Hill (Jefferson), ON L4E 4K6
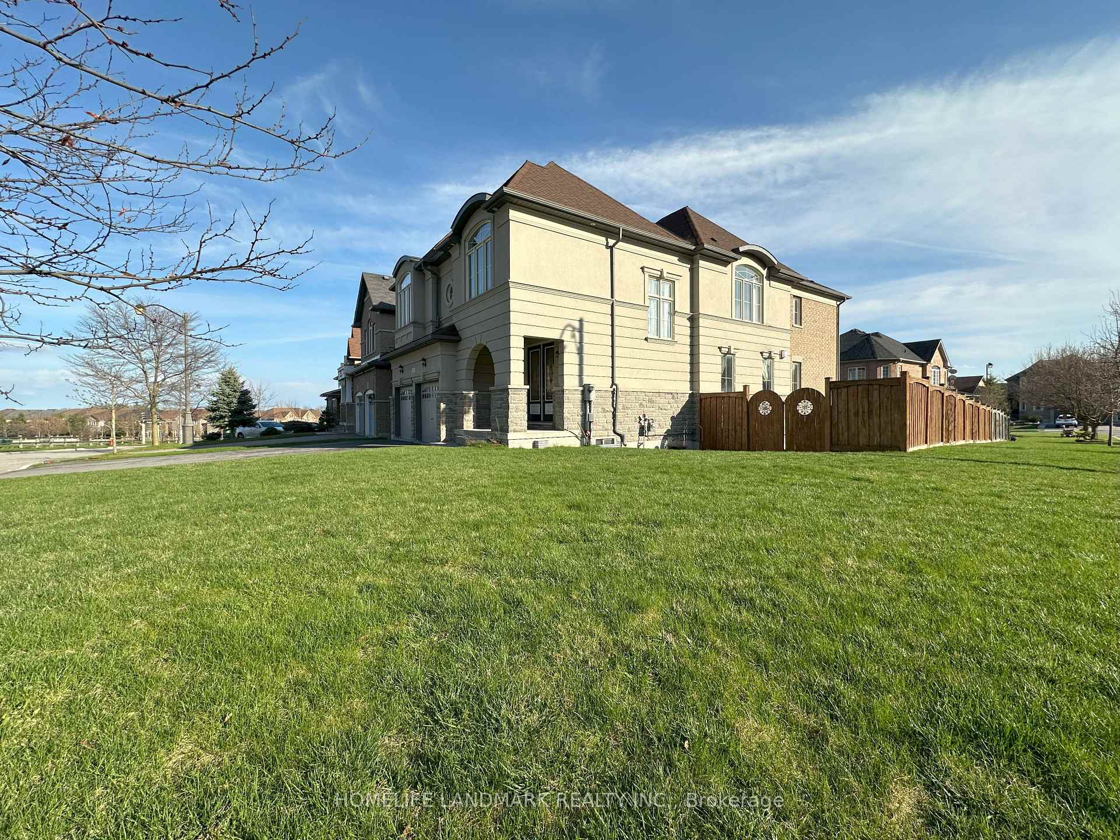
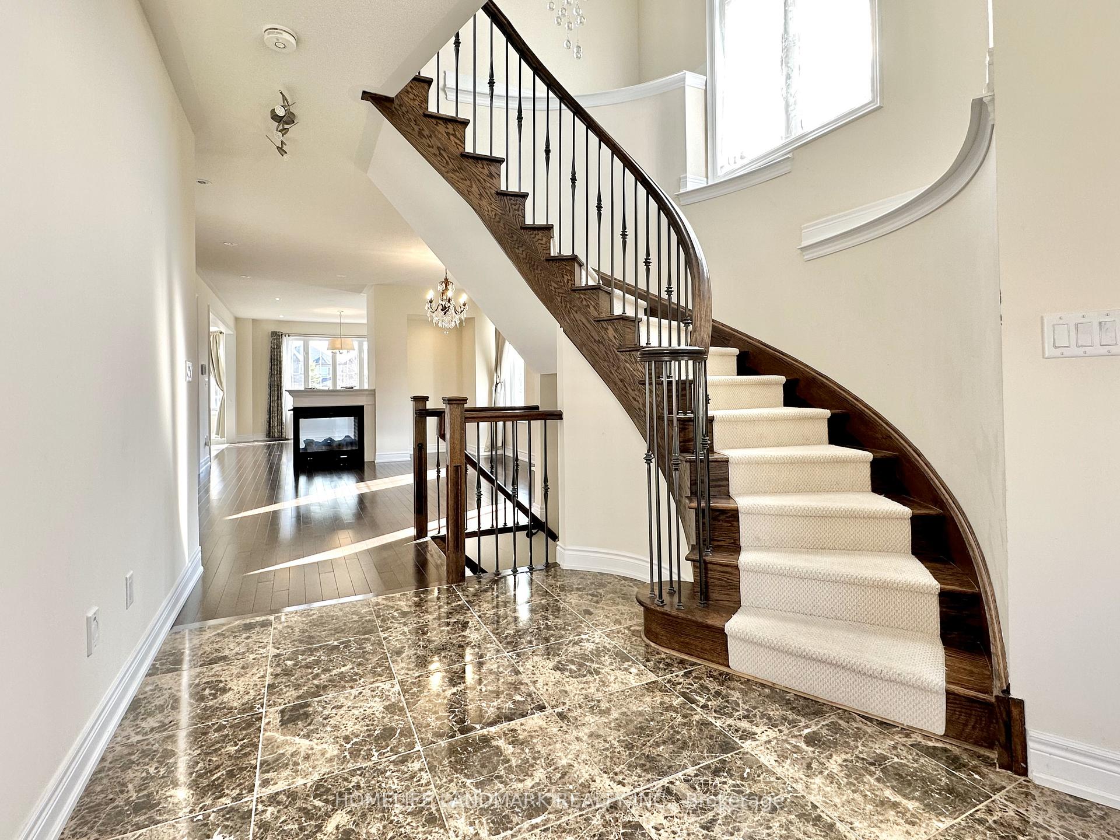
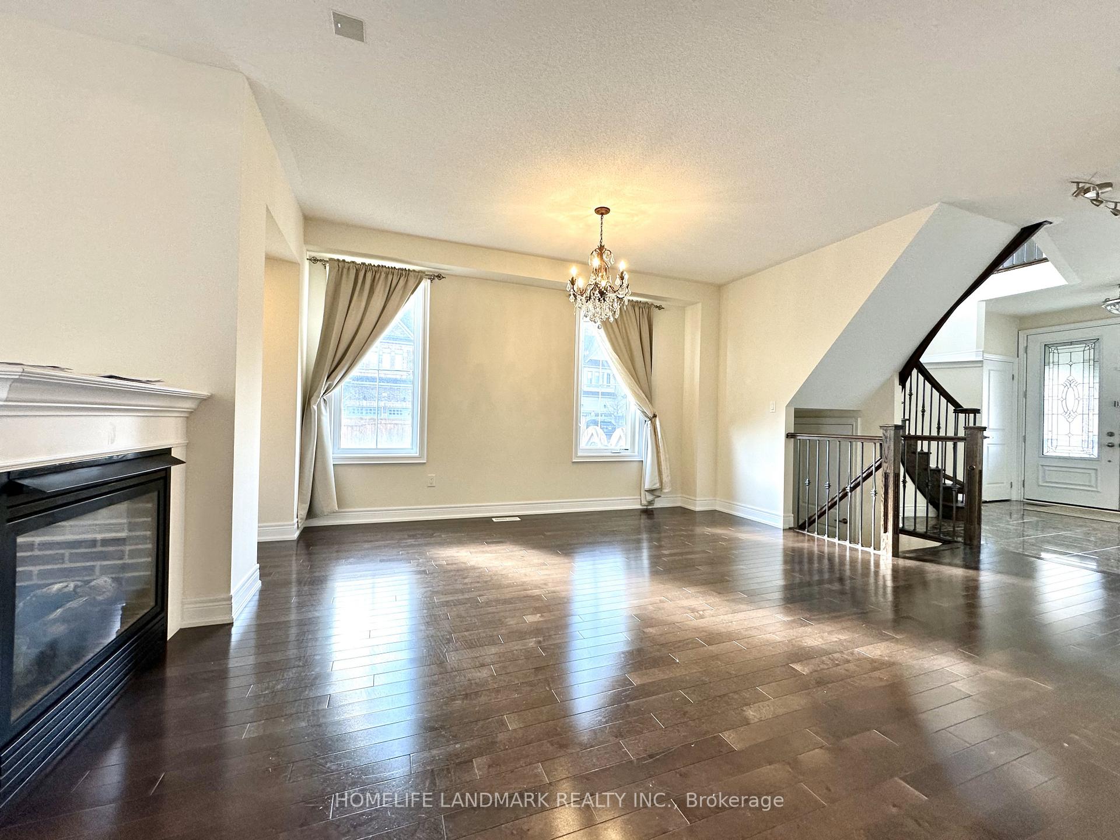
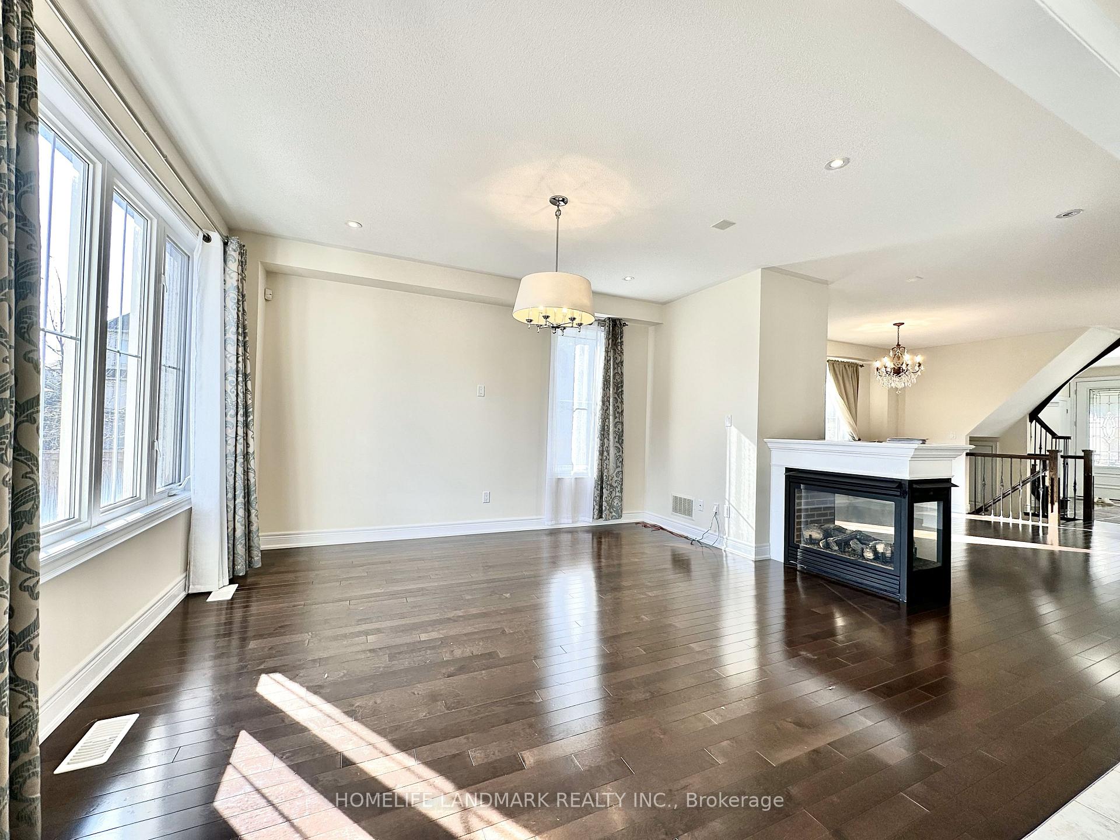
Beautiful Double Car Garage Detached Home, Luxurious Stone/Stucco Front, Situated On Premium 57Ft Corner Lot, Just Across From Park and Tennis Courts, Overlooking The Ravine, Hardwood Floors On Main & 2nd Floor Sitting Area, Circular staircase With Iron Pickets And Dazzling Chandelier, Pot Lights, Upgraded Light Fixtures Throughout, 3-Way Fireplace Between Family & Living Room, Gourmet Kitchen With Granite Countertops & Centre Island/Breakfast Bar, Under Cabinet Lighting, Stainless Steel Appliances, Backsplash, Huge Master Bedroom With Tray Ceiling & 2-Sided Fireplace, Luxurious 5 Piece Ensuite(Frameless Glass Shower) in Master Bedroom. Spacious 4 Bedrooms All Have Private Ensuite, Large Sitting Room On 2nd Floor Overlooks Ravine & Park. Walk-In Closet With Organizers. Long Driveway Can Park 4 Cars, Enjoy Massive Side Yard With Two-Tiered Deck In Backyard. Professional Grass Removal Included. Top Ranking Richmond Hill High School, Trillium Woods Public School.
Ask about this home
A HOMEH agent will answer your questions about this home.
Around this home
Daily convenience, out of 100, from the distances below
Schools nearby
School rating, out of 10.
Helpful calculators
Your HOMEH agent

"I would see it this week."