

21 Craigleith Crescent
Lower Level Terminated
1/1021 Craigleith Crescent
Lower Level Terminated
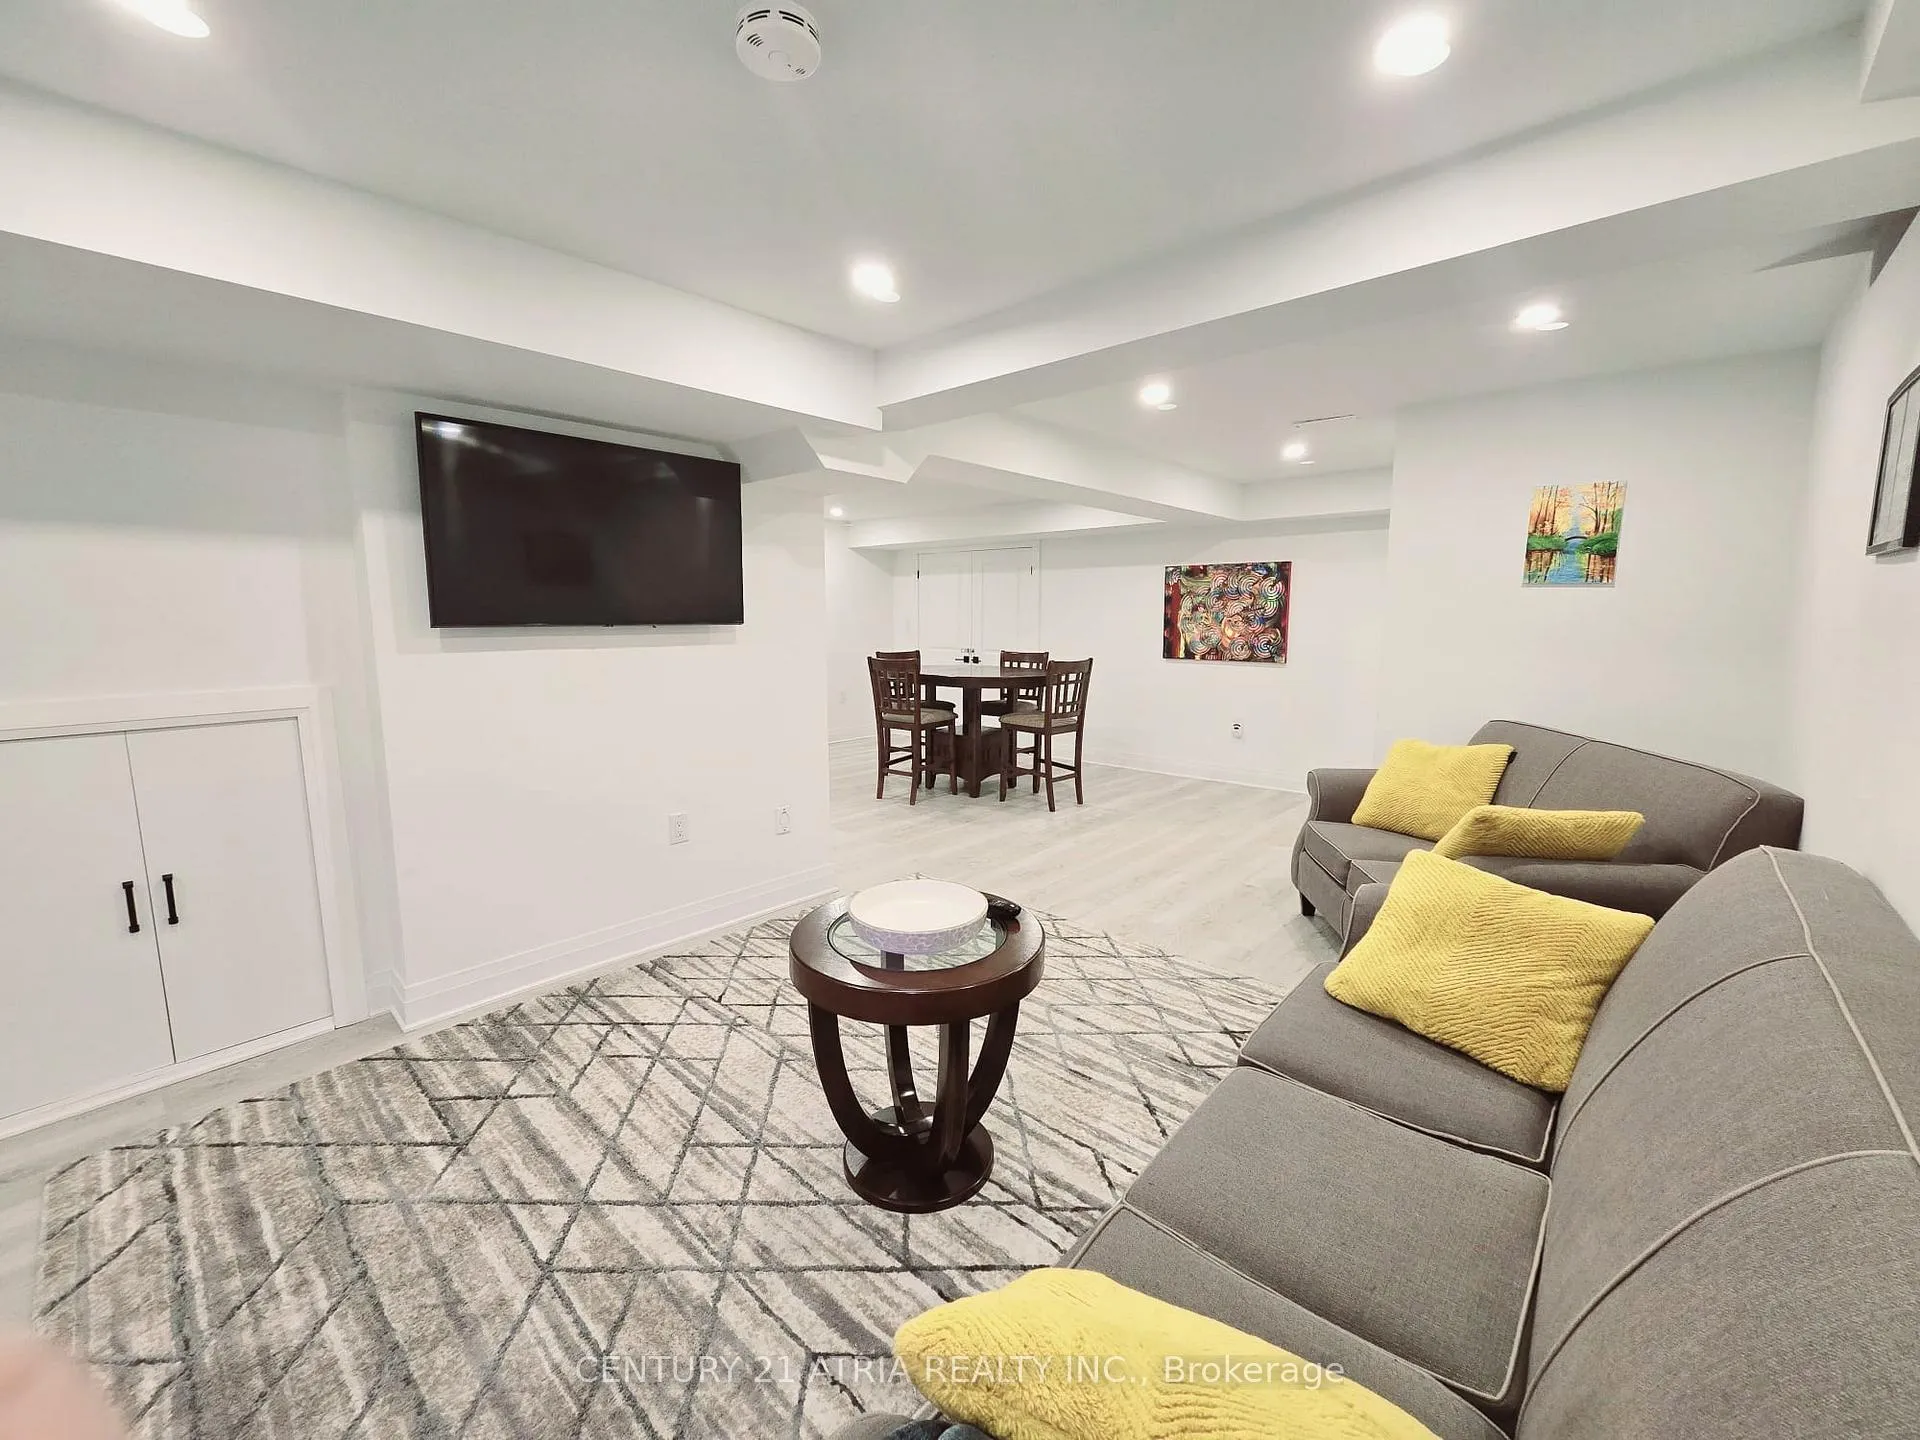 See all 10 photos
1 Bedroom
1 Bathroom
1 Garage
— sq.ft
Basement
— Unit
Property history
- $1,980TerminatedList: 2025-01-07|End: 2025-04-09|92 daysN11910836
Facts and features
- BasementApartment
- Lease term12 months
- FurnishedFurnished
- LaundryEnsuite
What stands out
- Walk-out basement
- Central air
The homeLower Level, 2-storey, Apartment, walk-out
- Type: Lower Level
- Style: 2-storey
- Basement: Apartment, walk-out
InsideVinyl, Ceramic, Ensuite, Other
- Flooring: Vinyl, Ceramic
- Laundry: Ensuite
- Features: Other
- Rooms above ground: 5
- Rooms in the basement: 1
- Bedrooms: 1
- Bathrooms: 1
- Kitchens: 1
Outside and lotBrick, Shingles, Concrete
- Exterior: Brick
- Roof: Shingles
- Foundation: Concrete
Parking1 Garage, Other, Private
- Spaces: 1 Garage
- Garage: Other
- Driveway: Private
Heating, water and powerForced air, gas, Central air, Municipal water
- Heating: Forced air, gas
- Cooling: Central air
- Water: Municipal water
- Sewer: Municipal sewer
Rent and termsRent $1,980 a month, Basement, Furnished
- Rent: $1,980 a month
- Space for rent: Basement
- Furnished: Furnished
- Lease: 12 months
- Paid: Monthly
- Rent includes: Central air conditioning, common elements, hydro, heat, water, parking
- Deposit: Required
- Credit check: Required
- Employment letter: Required
- Rental application: Required
- References: Required
NearbyLibrary, park, public transit, school
- Close to: Library, park, public transit, school
Listing detailsN11910836, Terminated, Jan 7, 2025
- MLS® number: N11910836
- Status: Terminated
- Listed on: Jan 7, 2025
- Days on market: 92
- Updated: Apr 9, 2025
- Possession: To Be Arranged
- Occupied by: Vacant
- Listing brokerage: CENTURY 21 ATRIA REALTY INC.
About this home
21 Craigleith Crescent, Richmond Hill (Oak Ridges Lake Wilcox), ON L4E 2S3
OtherLibraryParkPublic TransitSchool
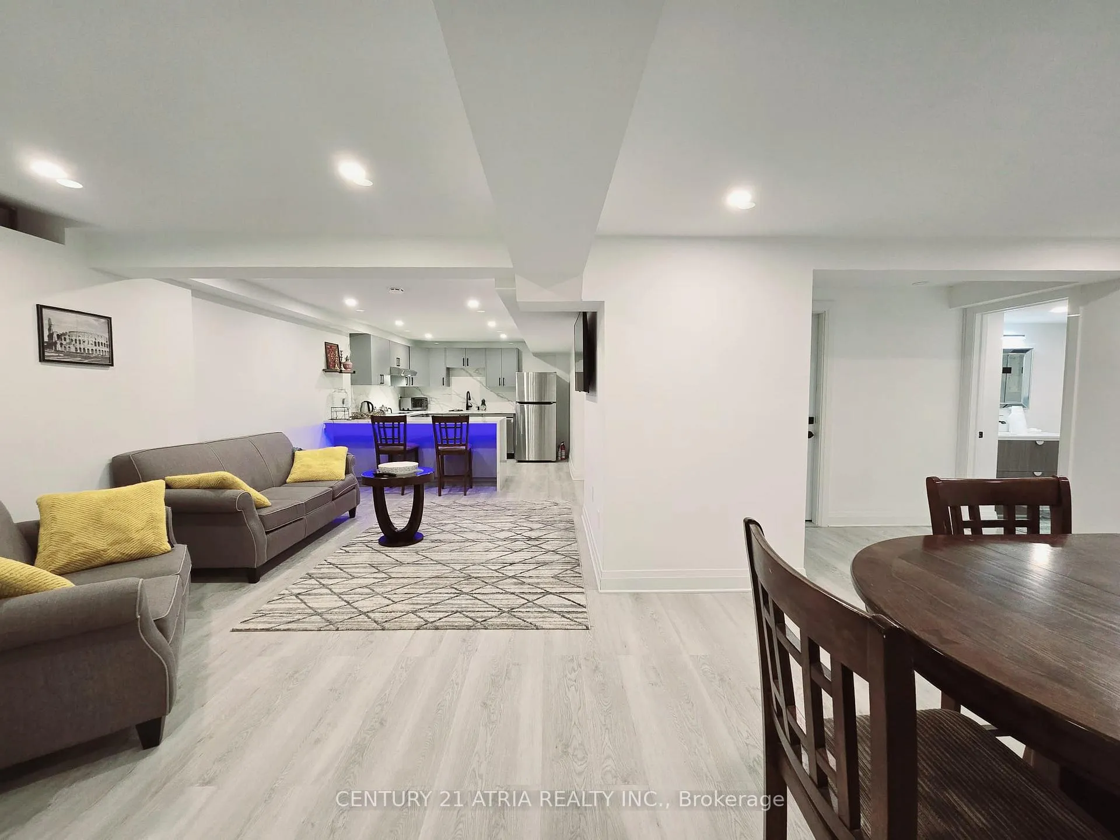
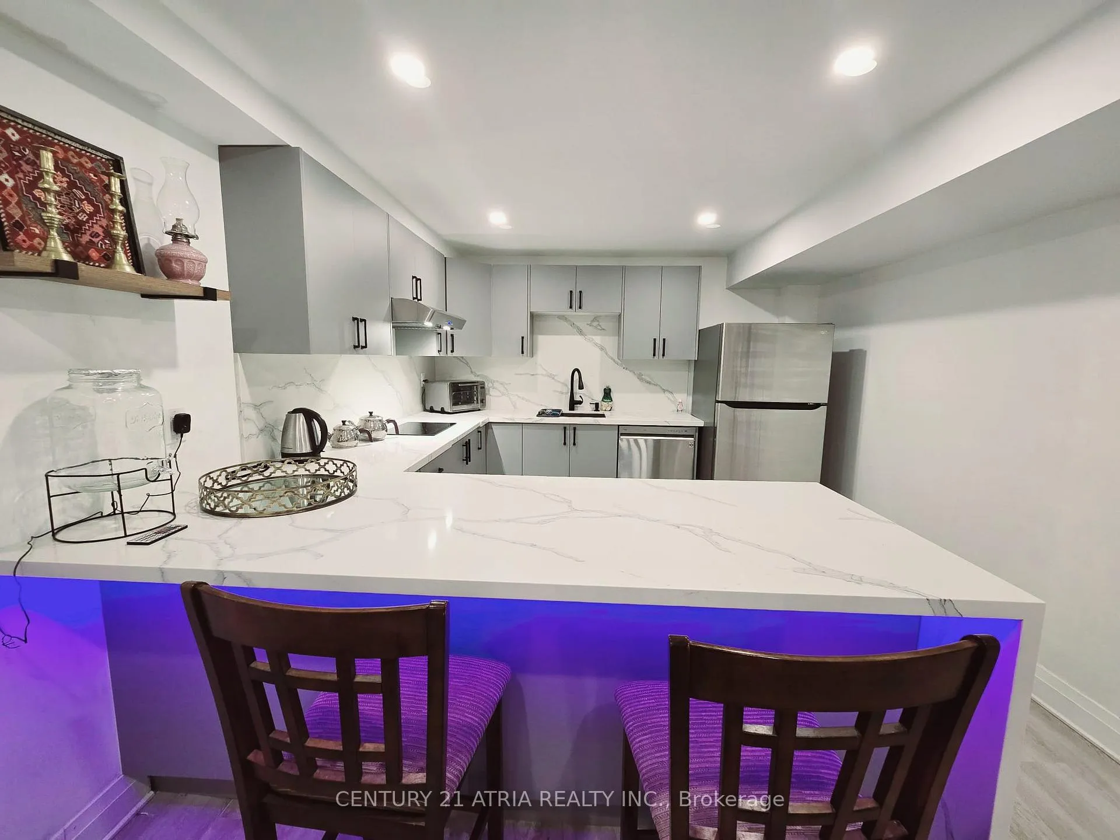
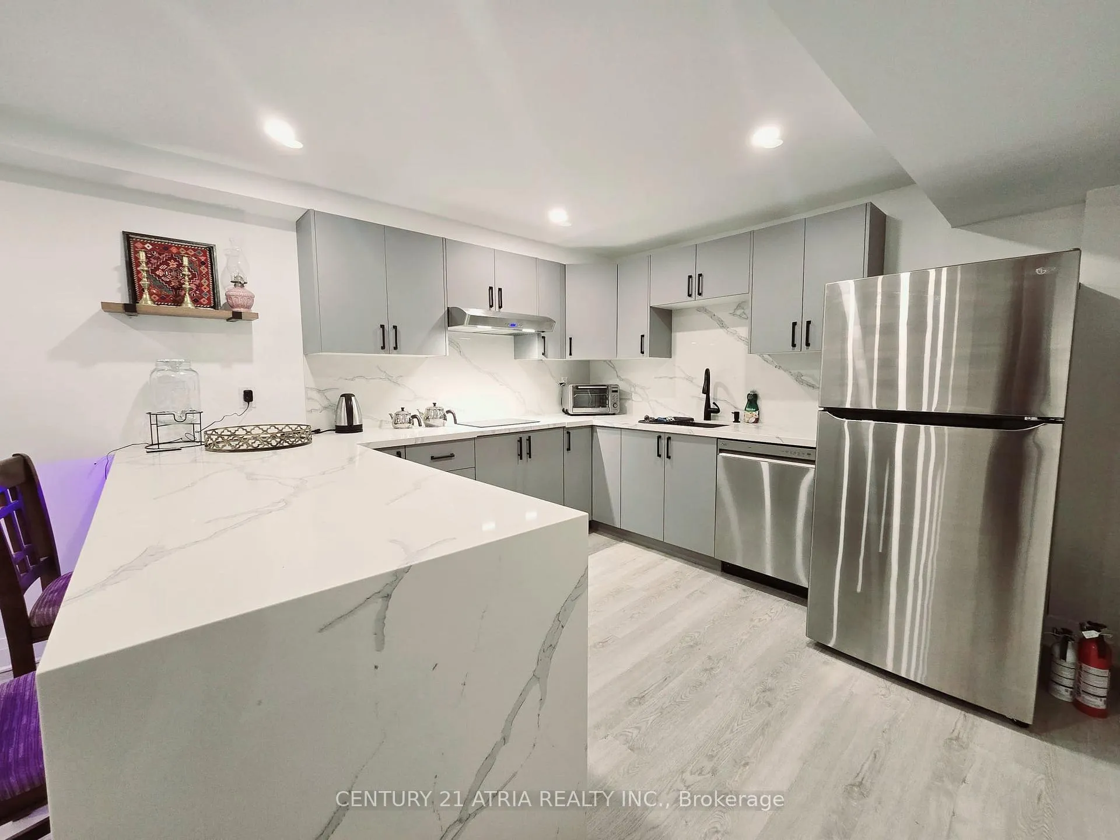
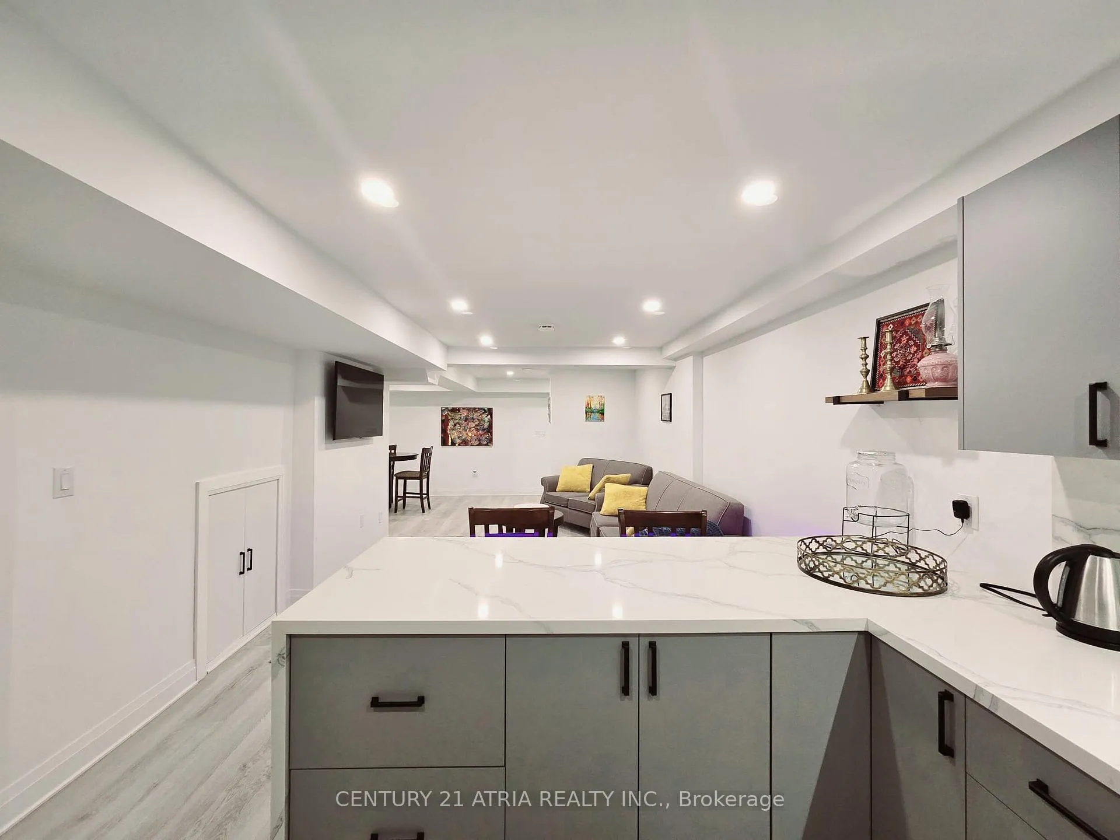
Spacious Quiet and Bright One Bedroom Recently Finished.Fully Furnished Walk-Up Apartment on Oakridge Moraine. Private entrance, large open kitchen/living/dining. Pot lights and Marble Countertop and backsplash. All utilities Included. One Parking Space on Driveway included. Large Bathroom and Laundry. Quiet, Non-smoking and no Pet. Only Professional and A+++ Tenant. **EXTRAS** New Stainless Still Appliances; Fridge, Dishwasher, Cooktop Range, Hood Fan. Stack White Dryer &Washer.
Read more
Ask about this home
A HOMEH agent will answer your questions about this home.
Ask a question
Around this home
Yonge & Worthington
Errands
Parks
Schools
Daily convenience, out of 100, from the distances below
ParkWorthington Parkette · 3 within 1 km13 min walk798 m
GroceryAlice Bakery4 min walk237 m
SchoolEureka Montessori6 min walk340 m
PharmacyShoppers Drug Mart18 min walk1.1 km
Cafés & foodWild Wing · 15 within 1 km4 min walk260 m
Gym & rec centreAnytime Fitness6 min walk368 m
LibraryRichmond Hill Public Library - Oak Ridges Branch9 min walk536 m
WalkDriveStraight-line distance, open map data
Grocery0.2 km
Park0.8 km
Coffee0.4 km
Dining0.3 km
Gym0.4 km
Schools nearby
School rating, out of 10.
Eureka Montessorielementary · Private · 0.3 km
—
Aurora High Summer Schoolelementary · Public · 0.5 km
—
Aurora Night Schoolsecondary · Public · 0.5 km
—
Contact agent
Helpful calculators
Rent vs buy
Affordability
Mortgage
Down payment
Stress test
CMHC insurance
Your HOMEH agent

KimHOMEH agent · Richmond Hill
"I would see it this week."
Ask Kim