

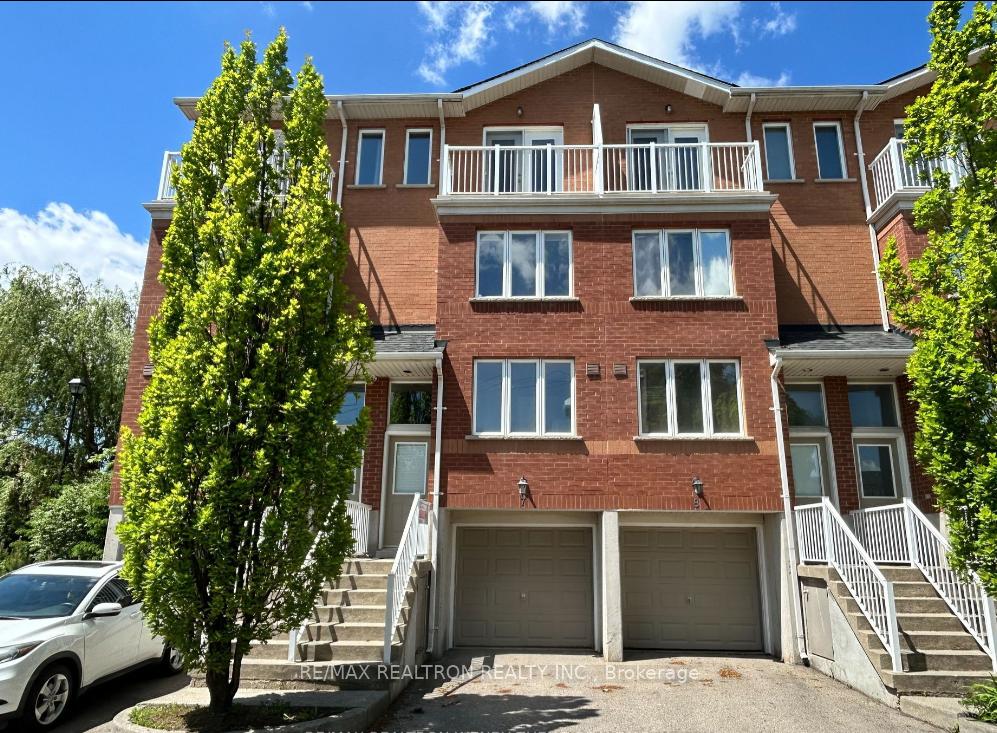
Unit 7, 21 Elgin Mills Road W
Unit 7, 21 Elgin Mills Road W
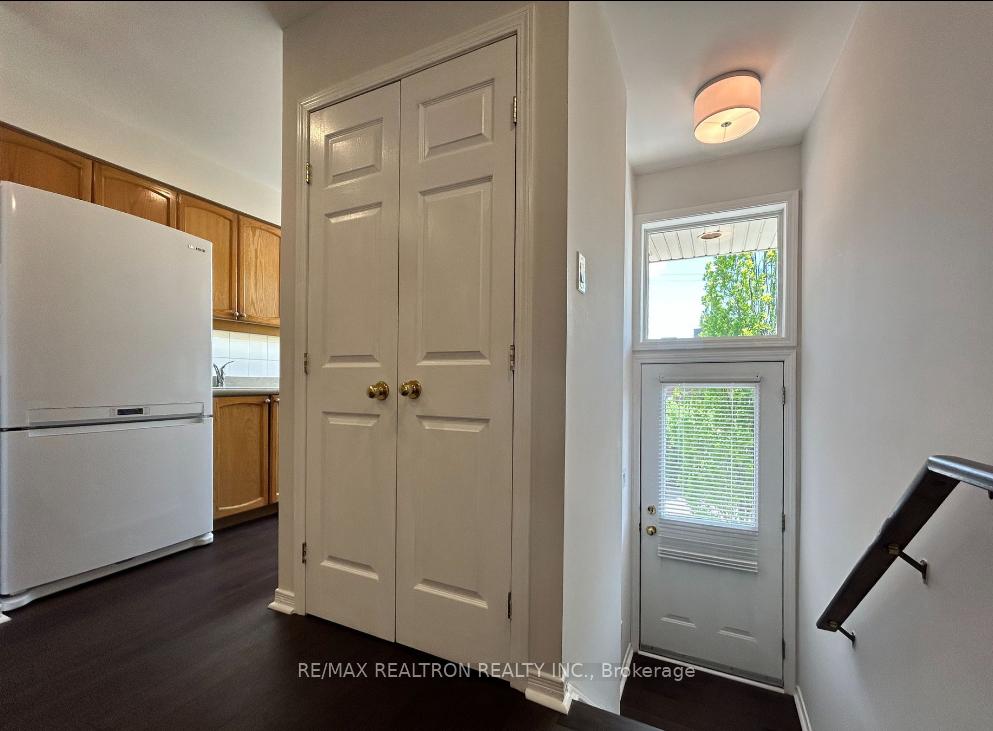
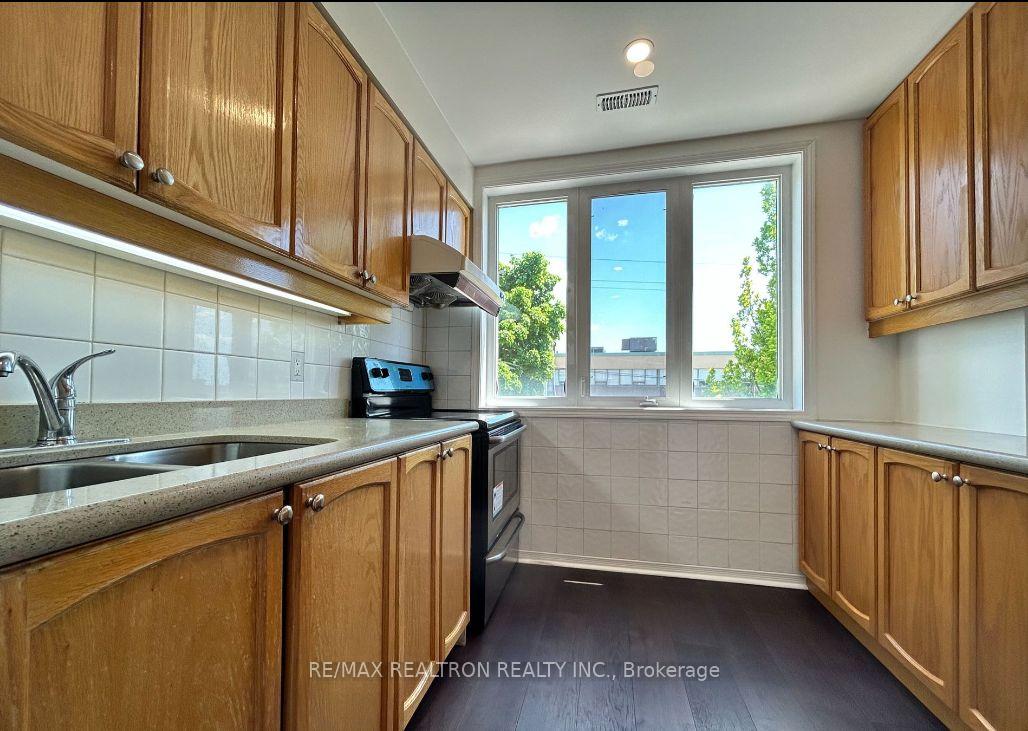
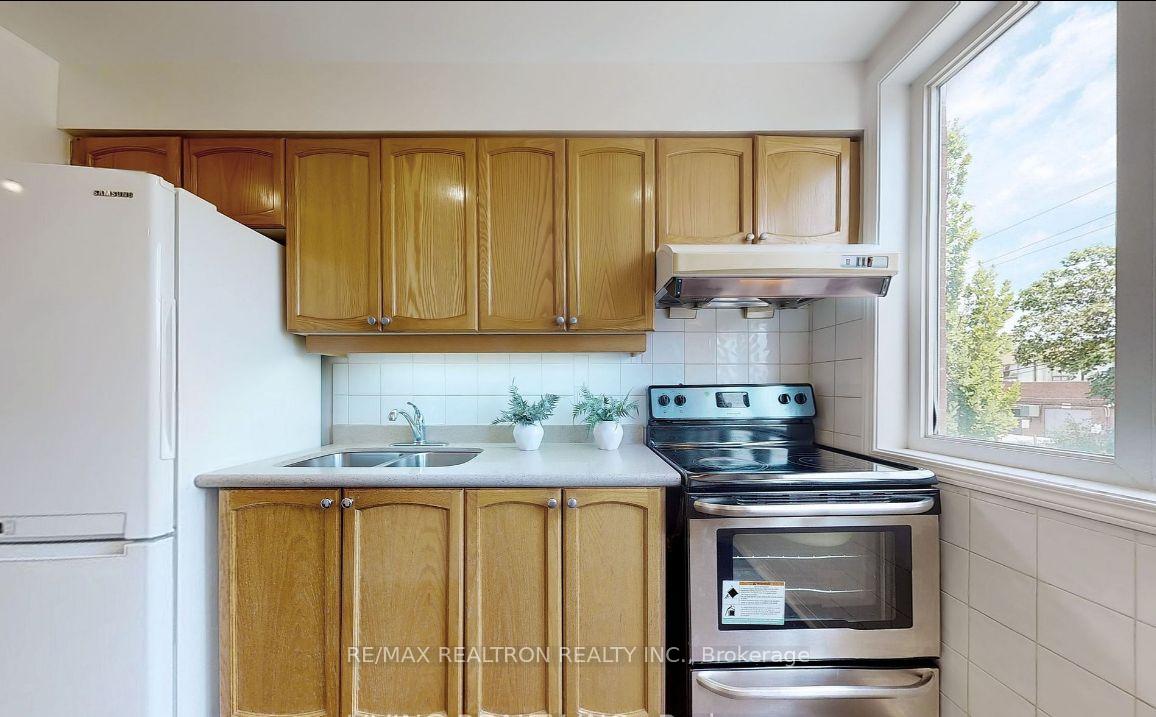
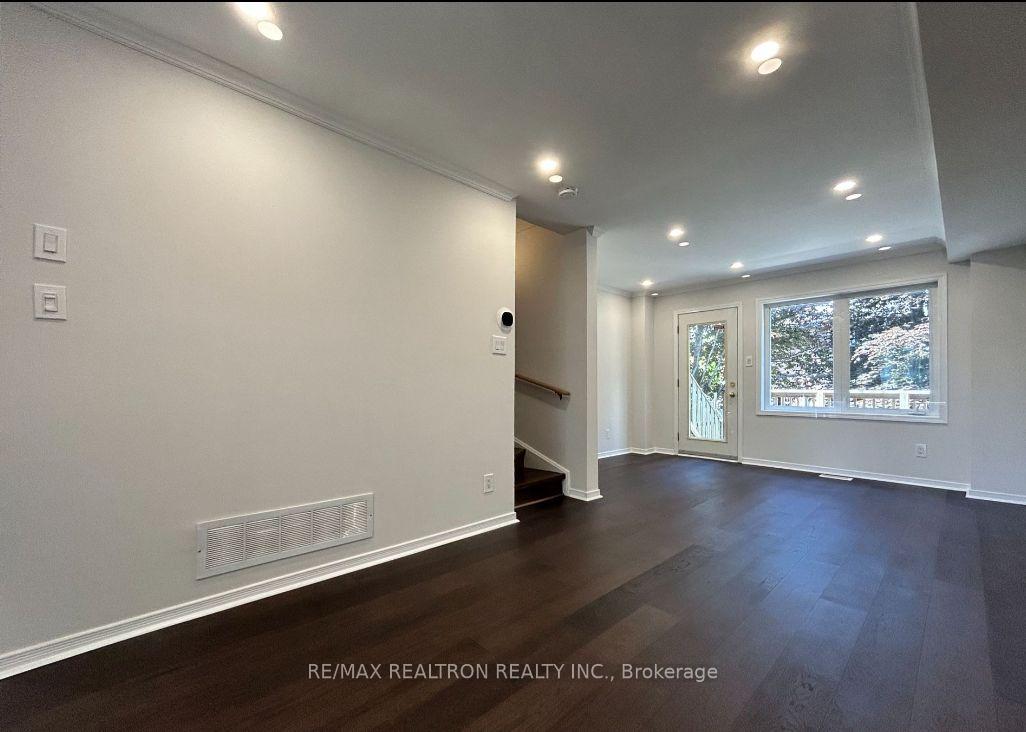 See all 14 photos
Property history
- $2,050TerminatedList: 2025-07-12|End: 2025-08-12|31 daysN12281422
Facts and features
- BasementFinished
- LaundryIn basement
- Lease term12 months
- PetsAllowed
- Hardwood floors
- Central air
The homeCondo Townhouse, 3-storey, 1,000–1,199 sq ft
- Type: Condo Townhouse
- Style: 3-storey
- Living space: 1,000–1,199 sq ft
- Basement: Finished
- Exposure: East
InsideHardwood, In basement, Carpet free
- Flooring: Hardwood
- Laundry: In basement
- Features: Carpet free
- Rooms above ground: 5
- Rooms in the basement: 1
- Bedrooms: 2 + 1 in the basement
- Bathrooms: 1
- Kitchens: 1
OutsideBrick, Open
- Exterior: Brick
- Balcony: Open
Parking and locker1 Parking, Built-in, Parking type Owned
- Spaces: 1 Parking
- Garage: Built-in
- Parking type: Owned
- Locker: None
Building21 Elgin Mills Road West Townhomes, Units 15, Registered 2002
- Name: 21 Elgin Mills Road West Townhomes
- Units: 15
- Registered: 2002
- Condo corporation: 977
- Pets: Allowed
Heating, water and powerForced air, gas, Central air
- Heating: Forced air, gas
- Cooling: Central air
Rent and termsRent $2,050 a month, Main, 2nd floor, Unfurnished
- Rent: $2,050 a month
- Space for rent: Main, 2nd floor
- Furnished: Unfurnished
- Lease: 12 months
- Rent includes: Parking, water
- Deposit: Required
- Credit check: Required
- Employment letter: Required
- Rental application: Required
- References: Required
- Rental items: Water heater
IncludedWater included! one parking is included. stainless steels stove, white fridge, range hood, washer, dryer, all existing electronic light fixtures, and window coverings. tenants to pay 2/3 hydro, gas & rental water heater cost, and are responsible for mowing the lawn & removing snow.
- Included: Water included! one parking is included. stainless steels stove, white fridge, range hood, washer, dryer, all existing electronic light fixtures, and window coverings. tenants to pay 2/3 hydro, gas & rental water heater cost, and are responsible for mowing the lawn & removing snow.
Listing detailsN12281422, Terminated, Jul 12, 2025
- MLS® number: N12281422
- Status: Terminated
- Listed on: Jul 12, 2025
- Days on market: 31
- Updated: Aug 12, 2025
- Possession: 2025-08-01 / Flexible
- Occupied by: Tenant
- Listing brokerage: RE/MAX REALTRON REALTY INC.
About this home
Unit 7, 21 Elgin Mills Road W, Richmond Hill (Mill Pond), ON L4C 0R5
***Shared Units*****Shared entrance, kitchen, living/dining area, and laundry facilities with the master bedroom tenant on the third floor.**Welcome to this bright and inviting 2-bedroom that offers a private bathroom, large window, and spacious closets on the second floor, located in the prestigious Westbrook community of Richmond Hill. The main floor features an open-concept layout with a walkout to a beautifully customized deck and backyard perfect for relaxing or entertaining. Conveniently located within walking distance to plazas at Yonge Street and Elgin Mills, offering groceries, restaurants, shopping, parks, and public transit with direct routes to Finch Station and Newmarket Terminal. Close to the top-ranking Richmond Hill High School (Ranked 26/689 in Ontario).Ideal for quiet individuals, preferably a couple or two female tenants. Students and young professionals are welcome.
Ask about this home
A HOMEH agent will answer your questions about this home.
Know more about 21 Elgin Mills Road West Townhomes
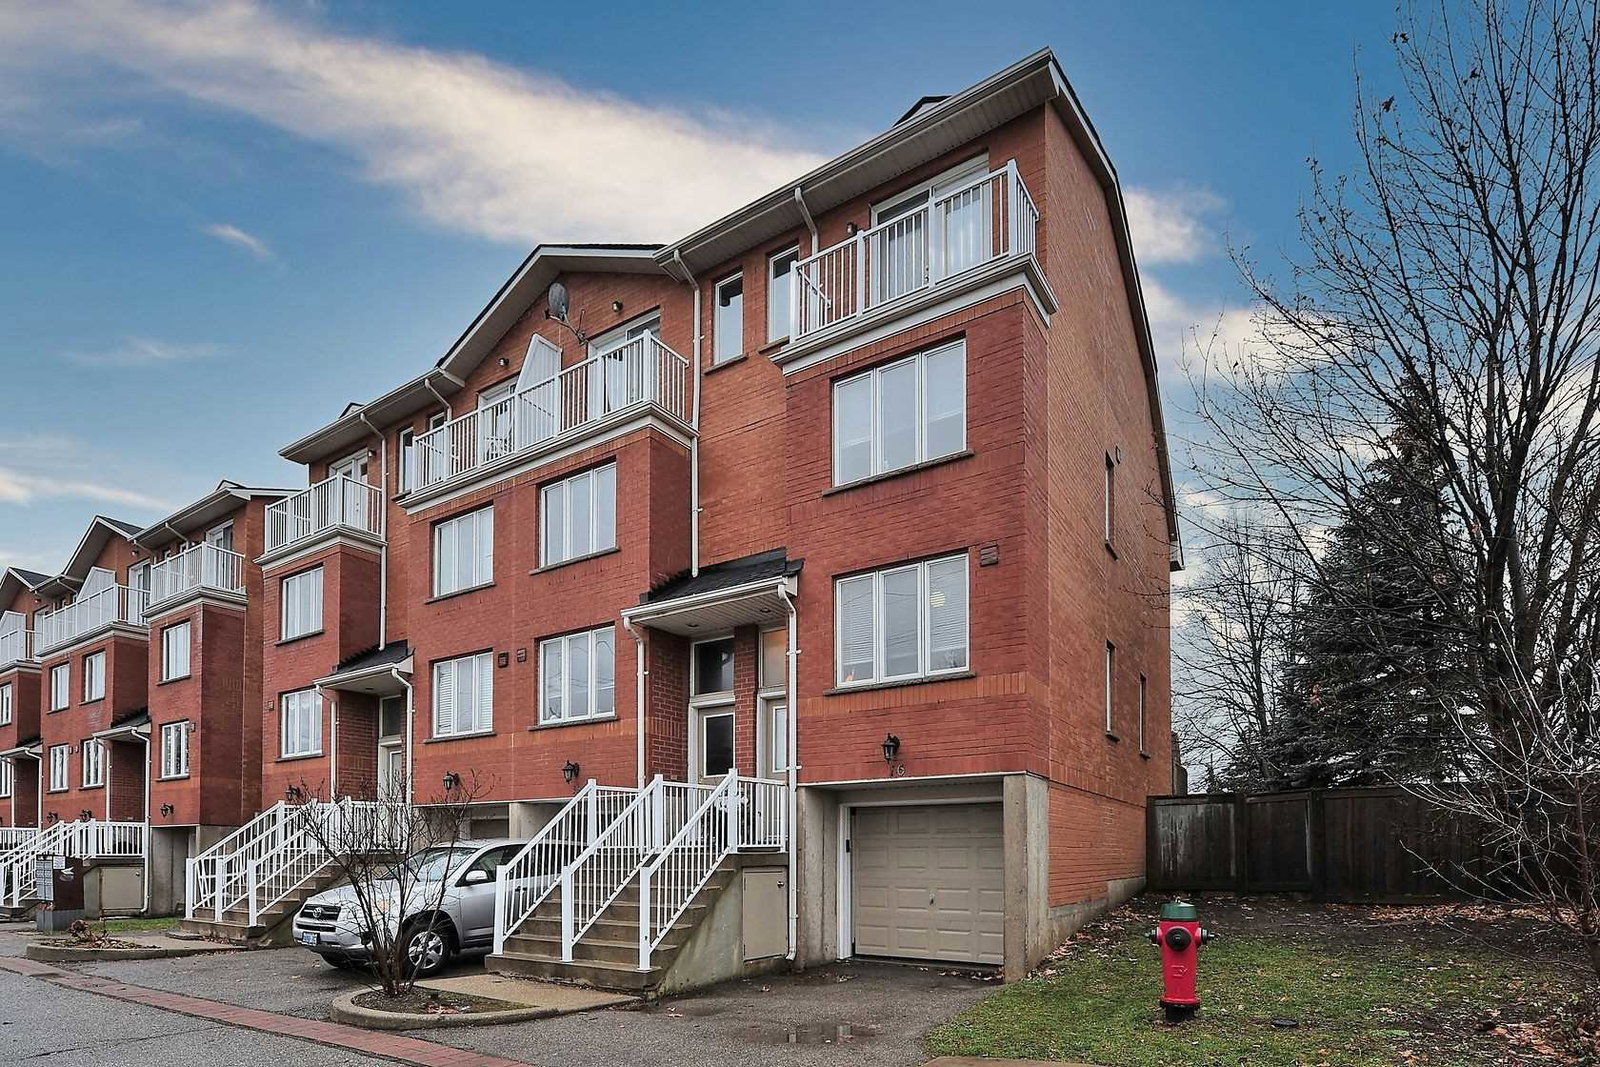
Condo building · 21 Elgin Mills Road W
21 Elgin Mills Road West Townhomes is a condo with 15 suites, built in 2002. No units are on the market here right now.
- 1storey
- 15suites
- 2002built
No similar units for rent in 21 Elgin Mills Road West Townhomes right now.
Around this home
Daily convenience, out of 100, from the distances below
Schools nearby
School rating, out of 10.
Helpful calculators
Your HOMEH agent

"I would see it this week."