

Unit 205, 21 Elizabeth Street
Condo Apartment Rented
1/7Unit 205, 21 Elizabeth Street
Condo Apartment Rented
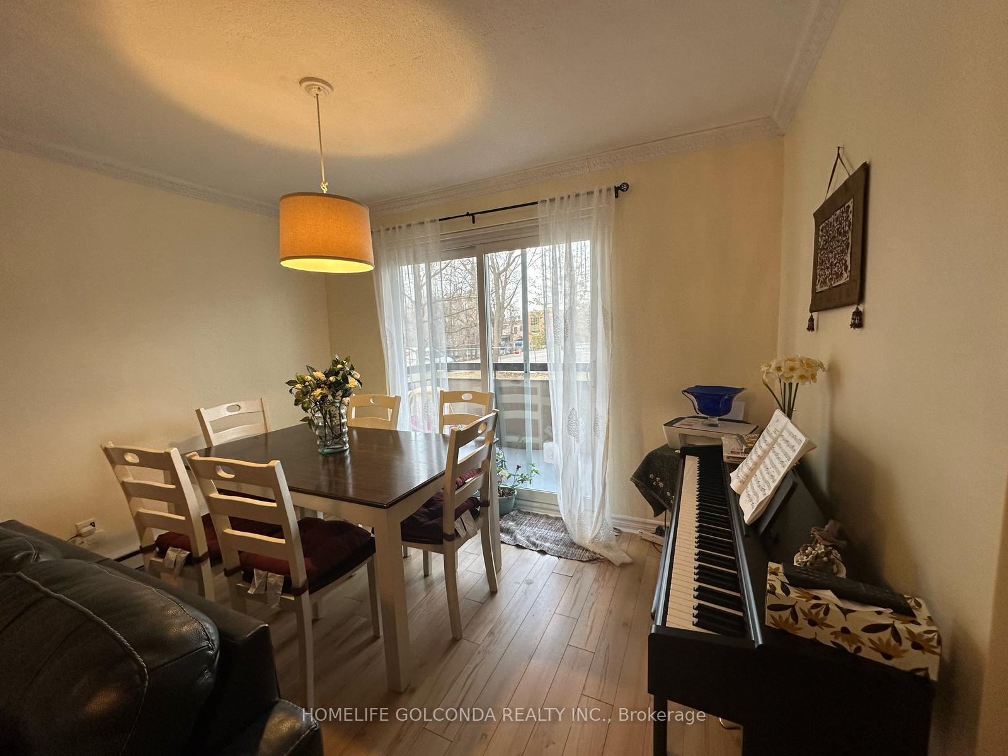
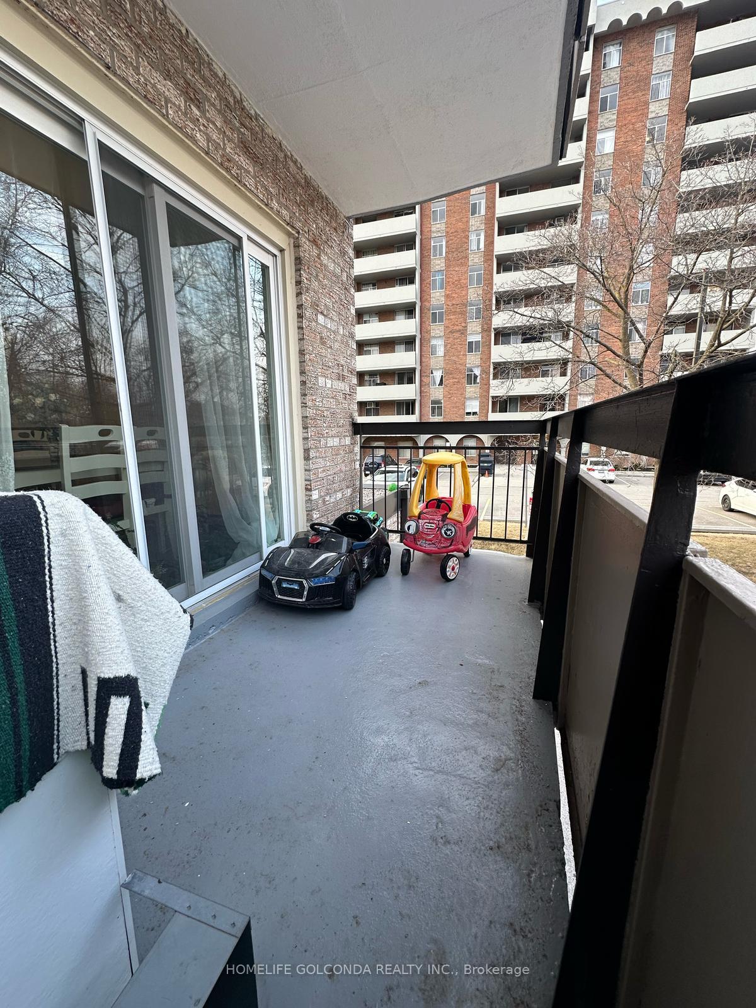
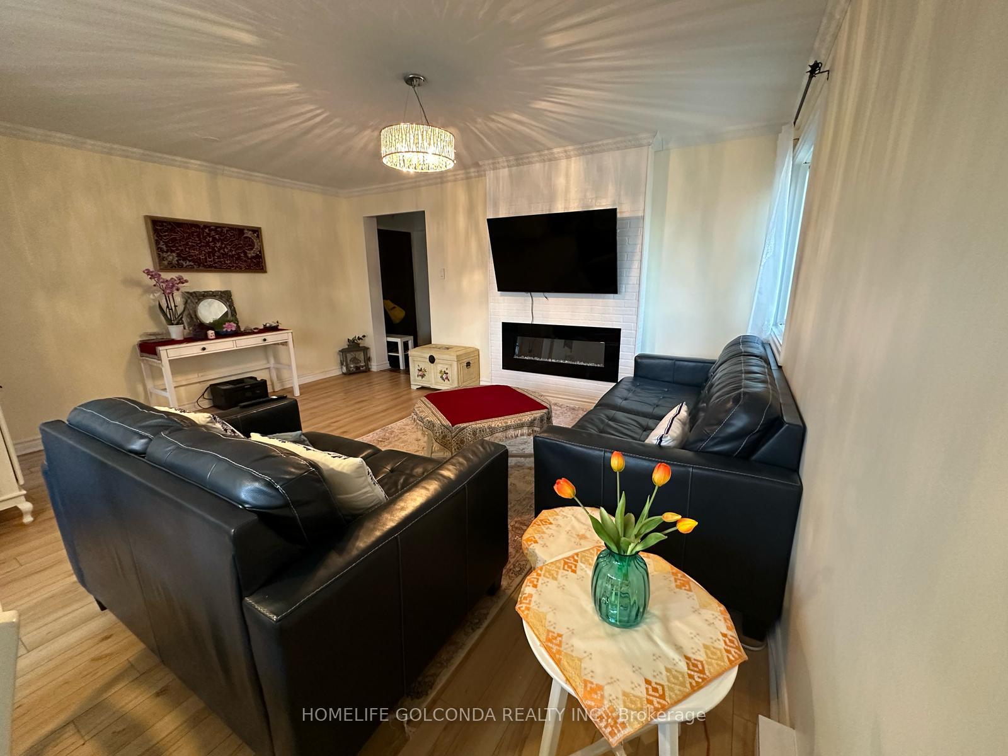
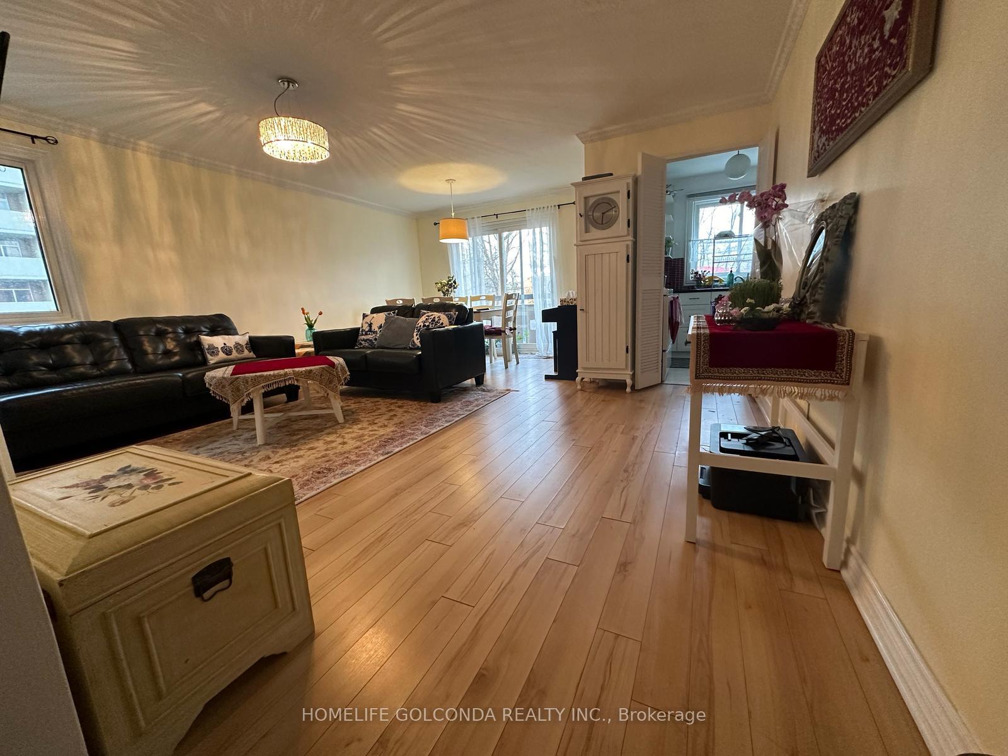
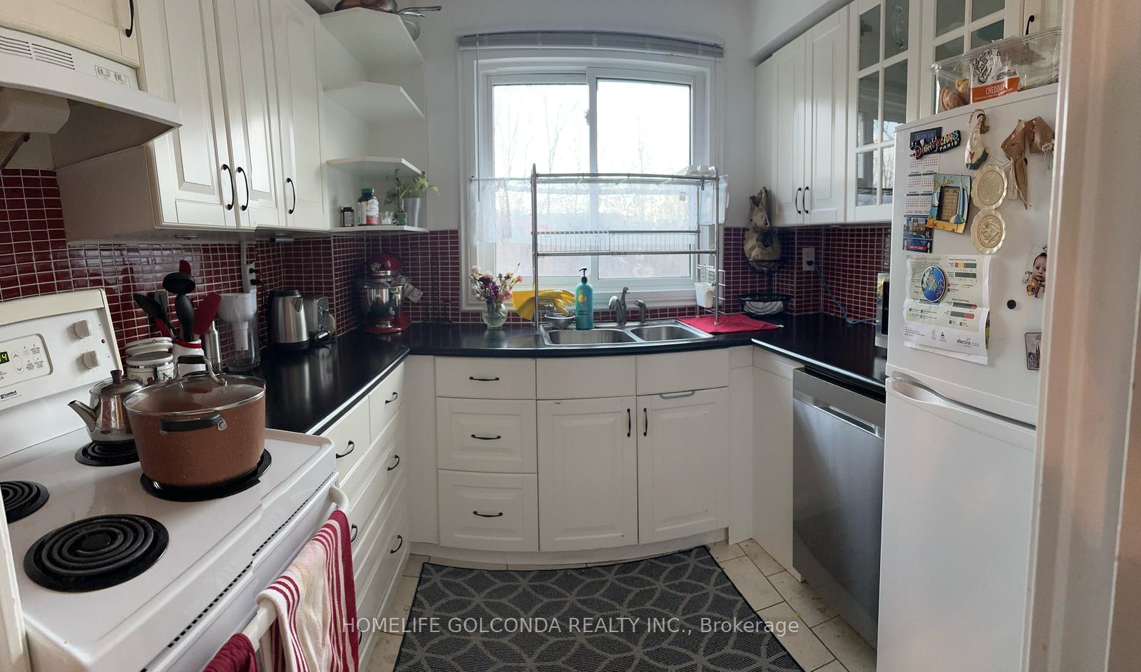 See all 7 photos
2 Bedrooms
1 Bathroom
1 Parking
800–899 sq.ft
Entire Home
— Unit
Property history
Facts and features
- ExposureNorth east
- LaundryIn-suite
- LockerOwned
- BalconyOpen
The homeCondo Apartment, Apartment, 800–899 sq ft
- Type: Condo Apartment
- Style: Apartment
- Living space: 800–899 sq ft
- Basement: None
- Exposure: North East
- Special designation: Accessibility
InsideMarble, In-suite laundry, Storage
- Flooring: Marble
- Laundry: In-suite laundry
- Features: Storage
- Elevator: Yes
- Rooms above ground: 5
- Bedrooms: 2
- Bathrooms: 1
- Kitchens: 1
OutsideBrick, Open
- Exterior: Brick
- Balcony: Open
Parking and locker1 Parking, Parking type Owned, Private
- Spaces: 1 Parking
- Parking type: Owned
- Driveway: Private
- Spot: 1
- Locker: Owned
- Locker level: B
Building21 Elizabeth Sreet Condos, Storeys 4, Units 19
- Name: 21 Elizabeth Sreet Condos
- Storeys: 4
- Units: 19
- Registered: 1972
- Condo corporation: 61
- Pets: Allowed
Heating, water and powerBaseboard, electric
- Heating: Baseboard, electric
Rent and termsRent $2,500 a month, Entire property, Unfurnished
- Rent: $2,500 a month
- Space for rent: Entire property
- Furnished: Unfurnished
- Lease: 12 months
- Rent includes: Common elements
- Deposit: Required
- Credit check: Required
- Employment letter: Required
- Rental application: Required
- References: Required
NearbyArts centre, hospital, public transit, rec./commun.centre, school
- Close to: Arts centre, hospital, public transit, rec./commun.centre, school
Listing detailsN12043637, Rented, Mar 26, 2025
- MLS® number: N12043637
- Status: Rented
- Listed on: Mar 26, 2025
- Days on market: 37
- Updated: May 2, 2025
- Possession: 2025-04-01 / 1-29 days
- Occupied by: Owner
- Listing brokerage: HOMELIFE GOLCONDA REALTY INC.
About this home
Unit 205, 21 Elizabeth Street, Richmond Hill (Mill Pond), ON L4C 3V5
StorageArts CentreHospitalPublic TransitRec./Commun.CentreSchool
No Pet, No Smoking Please. The measurement's are just for info ( The tenants agent is able to make the confirmation accordingly).
Read more
Ask about this home
A HOMEH agent will answer your questions about this home.
Ask a question
Know more about 21 Elizabeth Sreet Condos
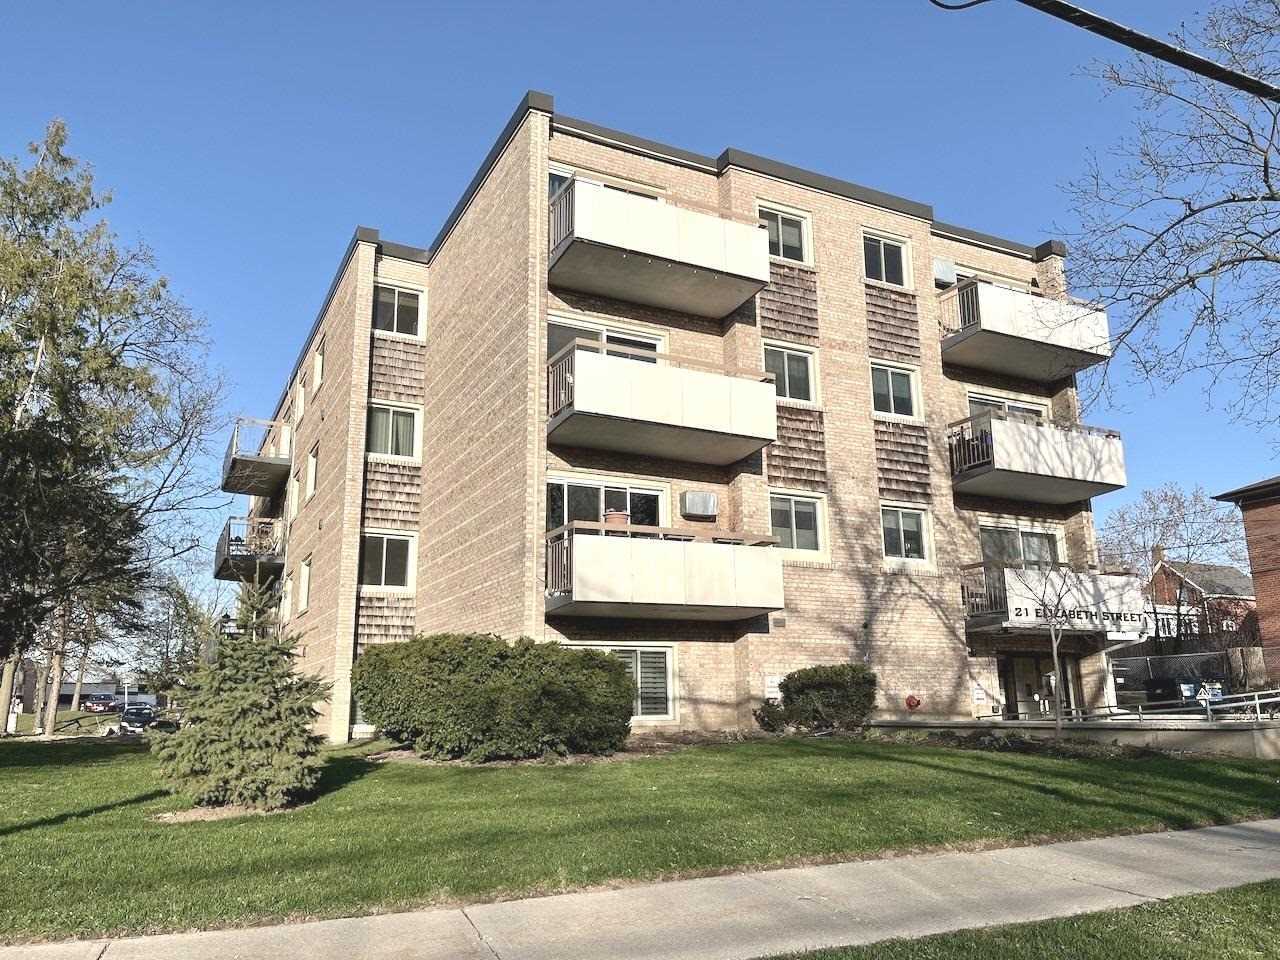
Condo building · 21 Elizabeth Street S
21 Elizabeth Sreet Condos is a 4-storey condo with 19 suites, built in 1972 by Humber Wood Products Limited. Right now 2 for sale are on the market here.
- 4storeys
- 19suites
- 1972built
Underground parking
No similar units for rent in 21 Elizabeth Sreet Condos right now.
Around this home
Yonge Street/Centre Street
Errands
Parks
Schools
Daily convenience, out of 100, from the distances below
ParkRansom Park · 7 within 1 km3 min walk186 m
GroceryTavazo Dried Nuts & Fruits8 min walk468 m
SchoolCanadian Private School4 min walk220 m
PharmacyPharmasave8 min walk503 m
Cafés & foodQuiznos · 10 within 1 km3 min walk172 m
Gym & rec centreNatalia Massage2 min walk93 m
LibraryRichmond Hill Public Library - Central Branch8 min walk485 m
HospitalMacKenzie Health - Richmond Hill15 min walk910 m
WalkDriveStraight-line distance, open map data
Grocery0.5 km
Park0.2 km
Coffee0.3 km
Dining0.2 km
Gym0.1 km
Hospital0.9 km
Schools nearby
School rating, out of 10.
Canadian Private Schoolelementary · Private · 0.2 km
—
Global Private Schoolelementary · Private · 0.2 km
—
Canadian Top Science Academyelementary · Private · 0.2 km
—
Contact agent
Helpful calculators
Rent vs buy
Affordability
Mortgage
Down payment
Stress test
CMHC insurance
Your HOMEH agent

KimHOMEH agent · Richmond Hill
"I would see it this week."
Ask Kim
Keep exploring
You are here