

21 Lupine Crescent
21 Lupine Crescent
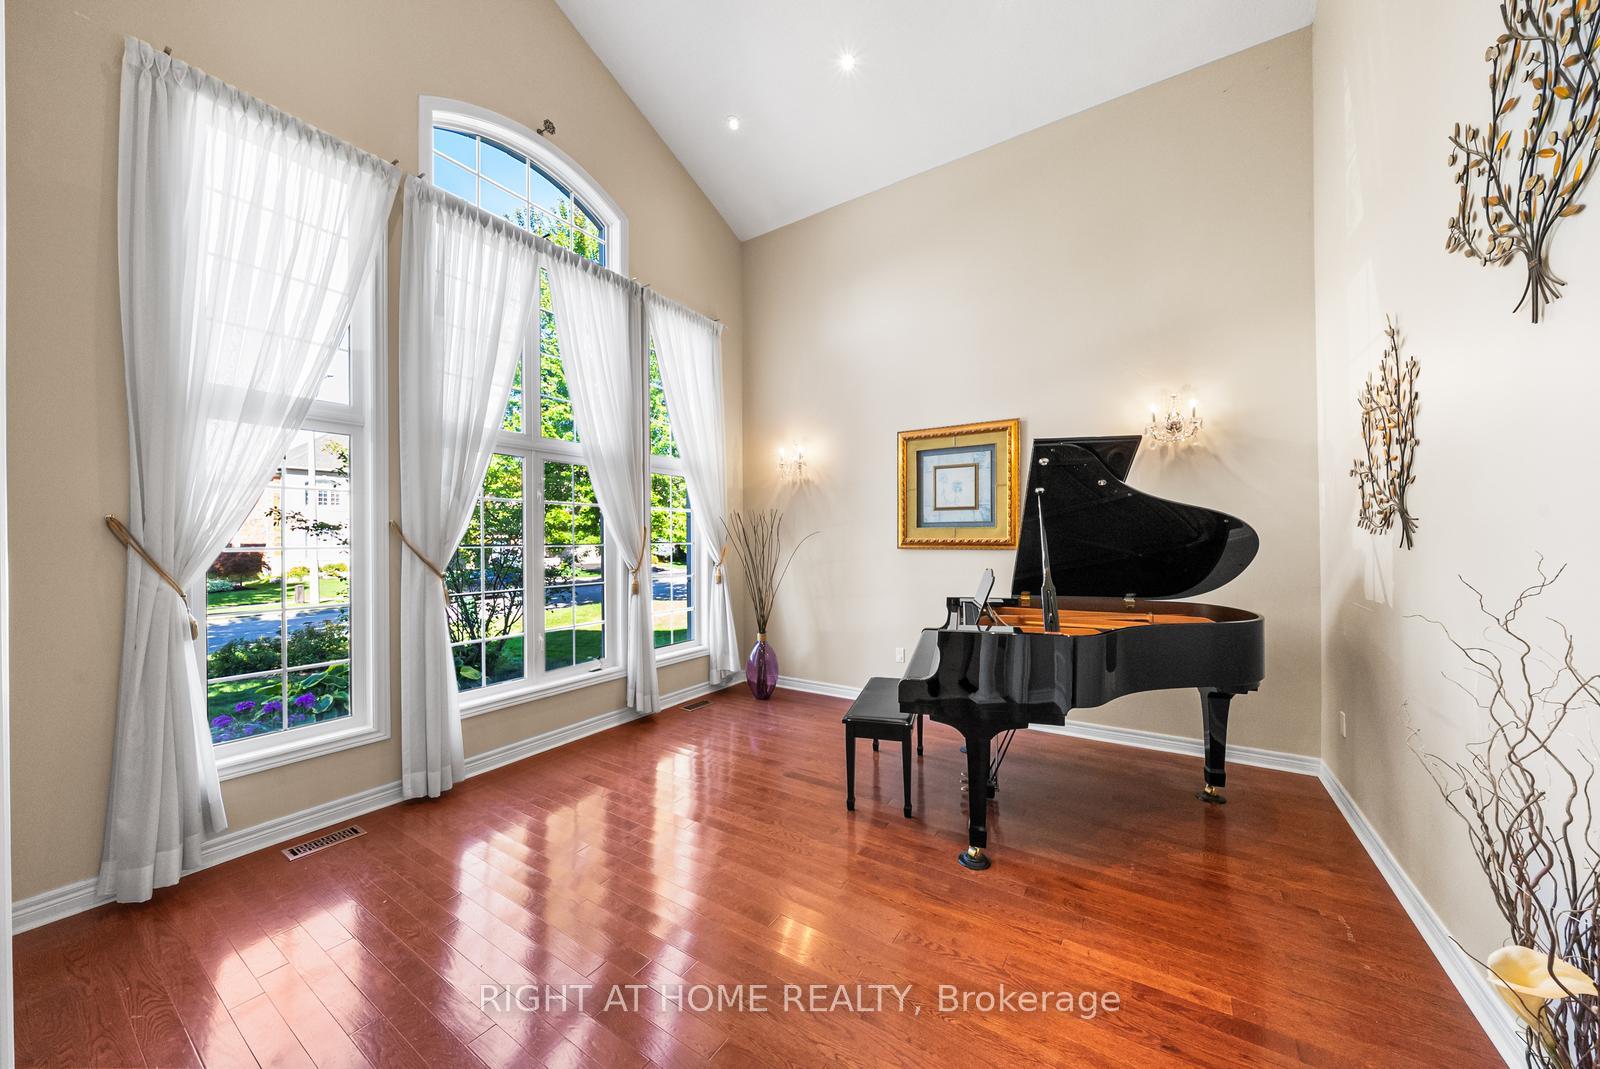 See all 50 photos
Property history
Facts and features
- BasementWalk-out
- Age of home16–30 years
- Water, sewerMunicipal
- HeatingForced air
- Hardwood floors
- Fireplace
- Central air
- Inground pool
The homeDetached, 2-storey, Age 16–30 years
- Type: Detached
- Style: 2-storey
- Age: 16–30 years
- Living space: 3,500–5,000 sq ft
- Basement: Unfinished, walk-out
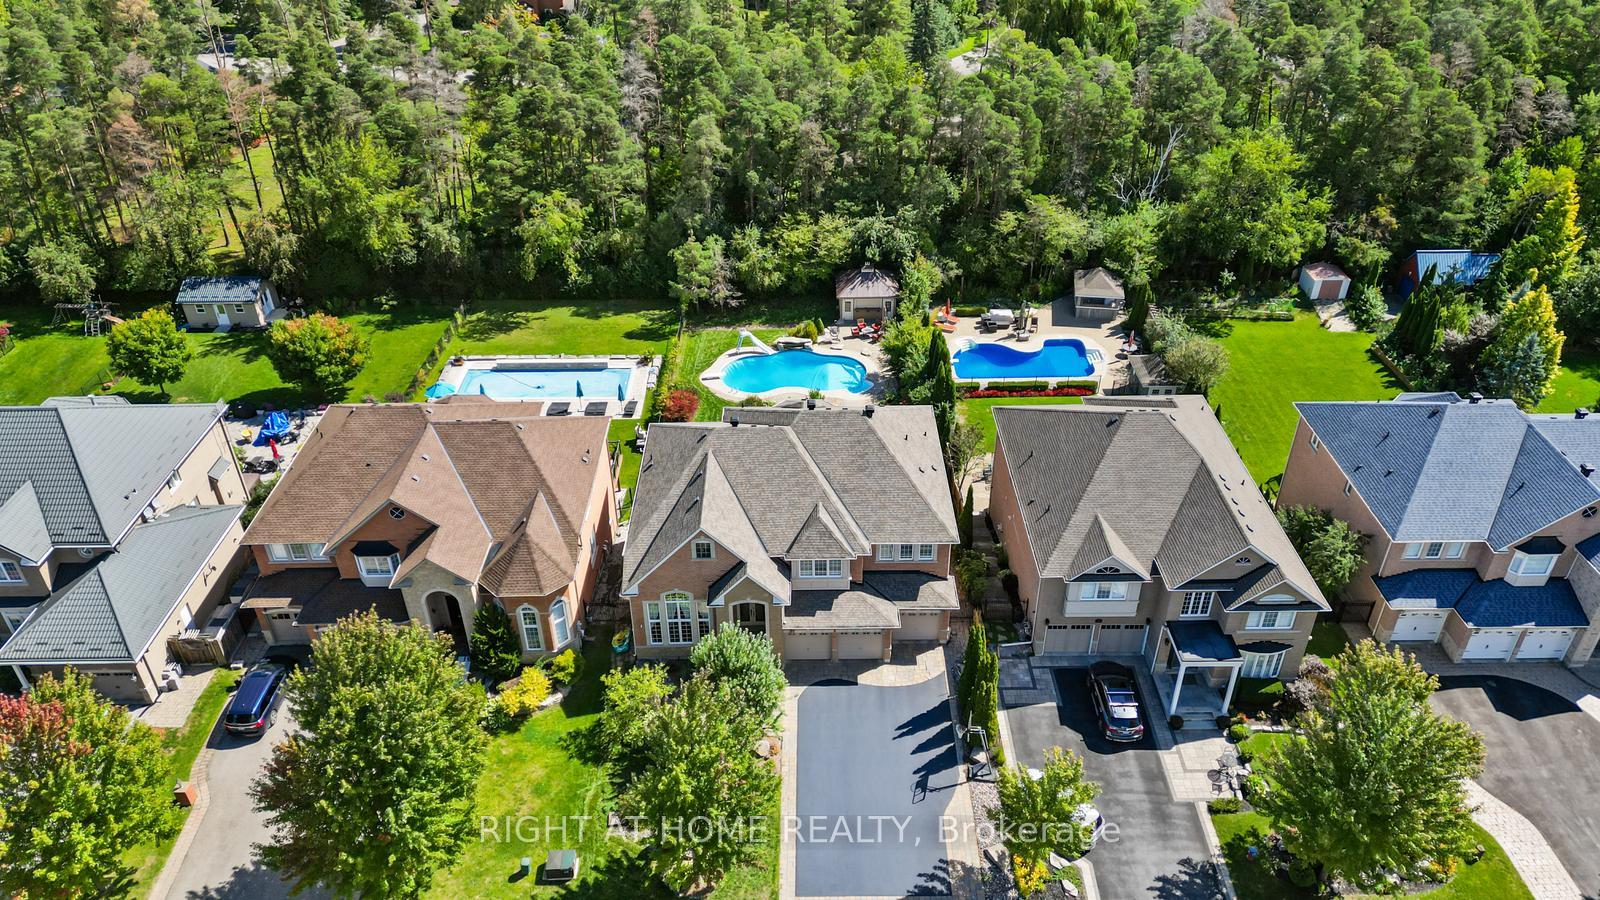
- View: Trees/woods, garden, pool
InsideFireplace Yes, family room, natural gas, Hardwood, Ceramic, Broadloom, Main level
- Fireplace: Yes, family room, natural gas
- Flooring: Hardwood, Ceramic, Broadloom
- Laundry: Main level
- Features: Auto garage door remote, built-in oven, central vacuum, countertop range, rough-in bath
- Security: Alarm system
- Rooms above ground: 10
- Bedrooms: 5
- Bathrooms: 5
- Kitchens: 1
- Family room: Yes
Outside and lotBrick veneer, stone, Asphalt shingle, Poured concrete
- Exterior: Brick veneer, stone
- Roof: Asphalt shingle
- Foundation: Poured concrete
- Pool: Inground
- Features: Deck, hot tub, lawn sprinkler system, patio
- Other structures: Shed
- Size: 65.62 × 196.85 ft
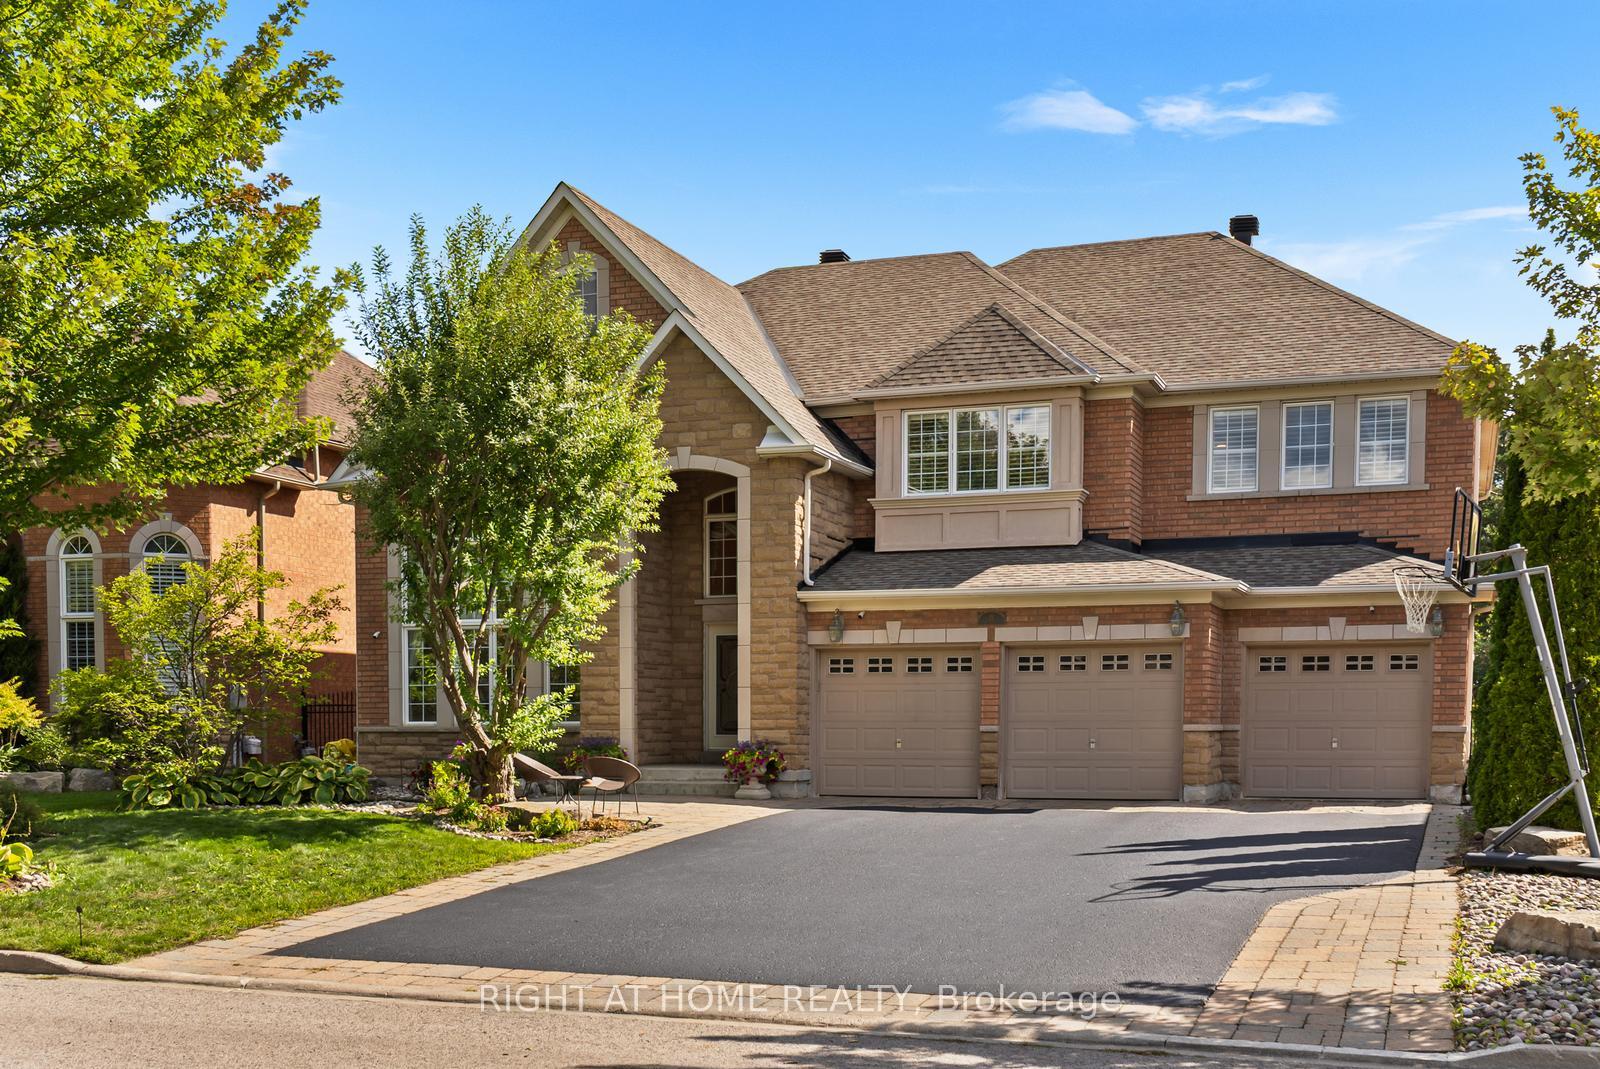
Parking3 Garage, Attached, Private
- Spaces: 3 Garage
- Garage: Attached
- Driveway: Private
Heating, water and powerForced air, gas, Central air, Municipal water
- Heating: Forced air, gas
- Cooling: Central air
- Water: Municipal water
- Sewer: Municipal sewer
- Natural gas: Available
- Hydro: Available
- Cable: Available
- Telephone: Available
Costs and taxesTaxes $10,525 a year, HST included in the price, See schedule b
- Taxes, 2025: $10,525 a year
- HST: HST included in the price
- Rental items: See schedule b
- Under contract: Hot water heater
Included in the saleSee schedule b. roof (2018), furnace (2019), a/c (2019), r-60 attic insulation (2019), hayward salt cell (aug 2025), ev charger roughed-in garage, backyard lamp post roughed-in. pool liner will be replaced by the seller prior to closing., See schedule b
- Included: See schedule b. roof (2018), furnace (2019), a/c (2019), r-60 attic insulation (2019), hayward salt cell (aug 2025), ev charger roughed-in garage, backyard lamp post roughed-in. pool liner will be replaced by the seller prior to closing.
- Not included: See schedule b
NearbyGolf, park, rec./commun.centre, school, place of worship, hospital
- Close to: Golf, park, rec./commun.centre, school, place of worship, hospital
Listing detailsN12376762, Sold, Sep 3, 2025
- MLS® number: N12376762
- Status: Sold
- Listed on: Sep 3, 2025
- Days on market: 15
- Updated: Sep 18, 2025
- Possession: Flexible
- Occupied by: Owner
- Listing brokerage: RIGHT AT HOME REALTY
About this home
21 Lupine Crescent, Richmond Hill (Oak Ridges), ON L4E 4M5
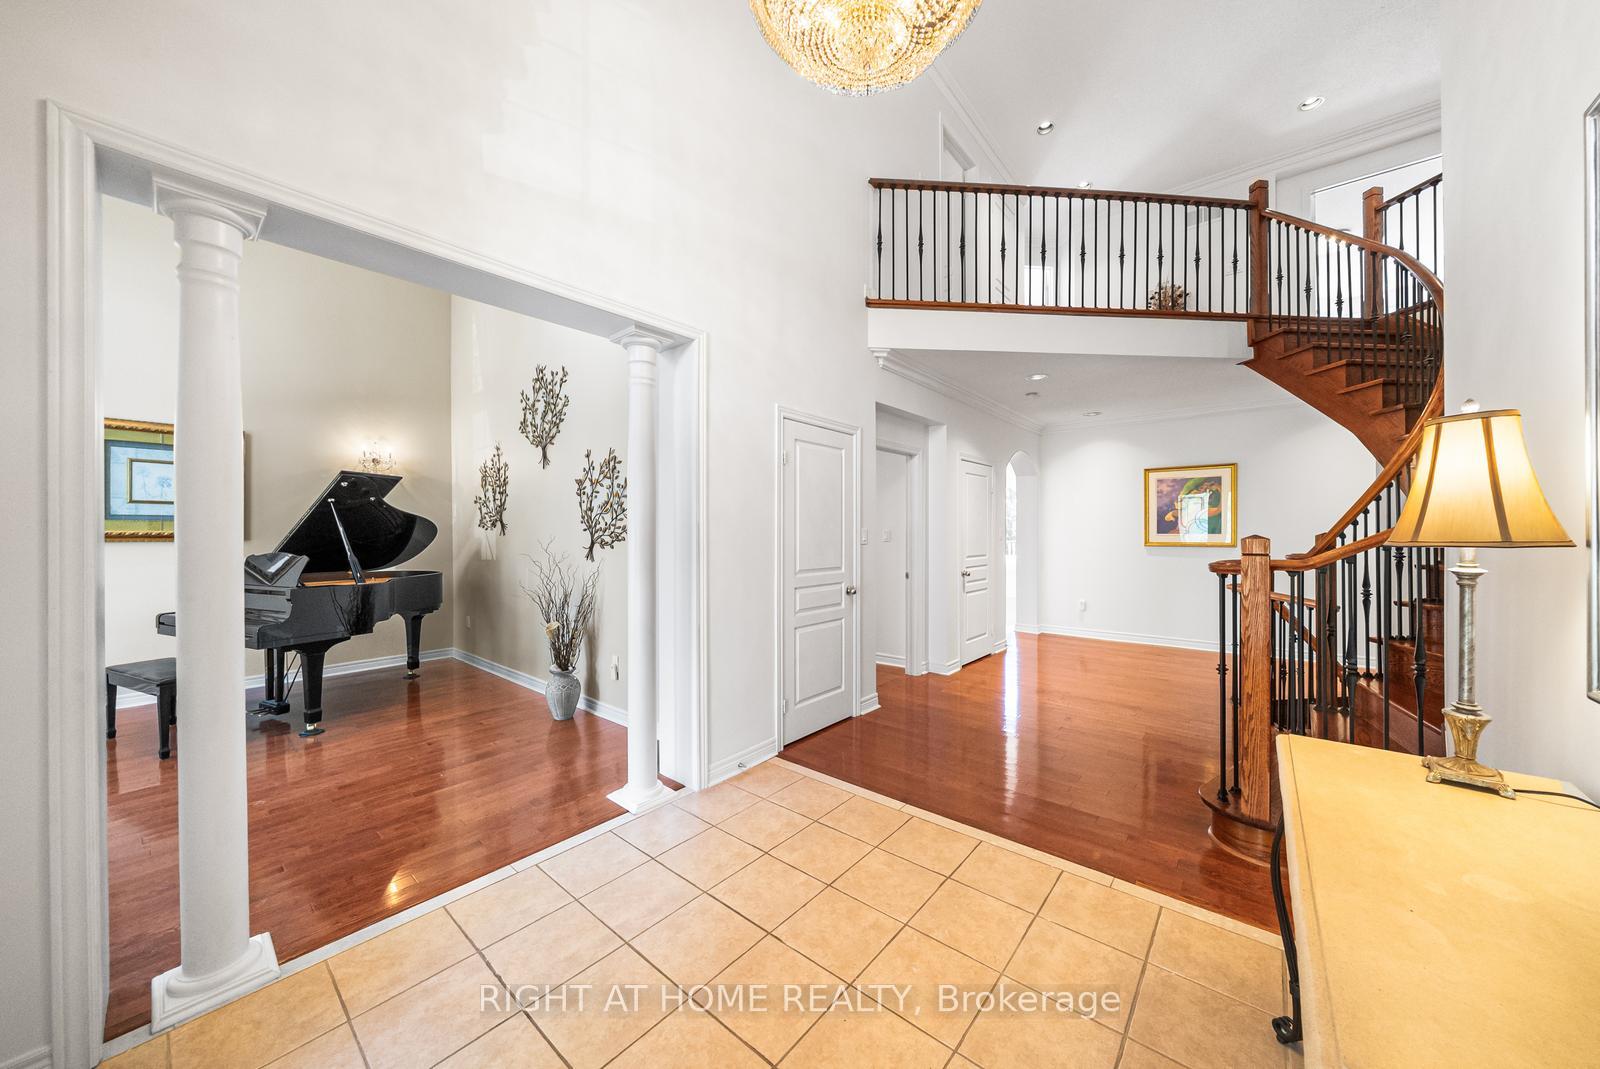
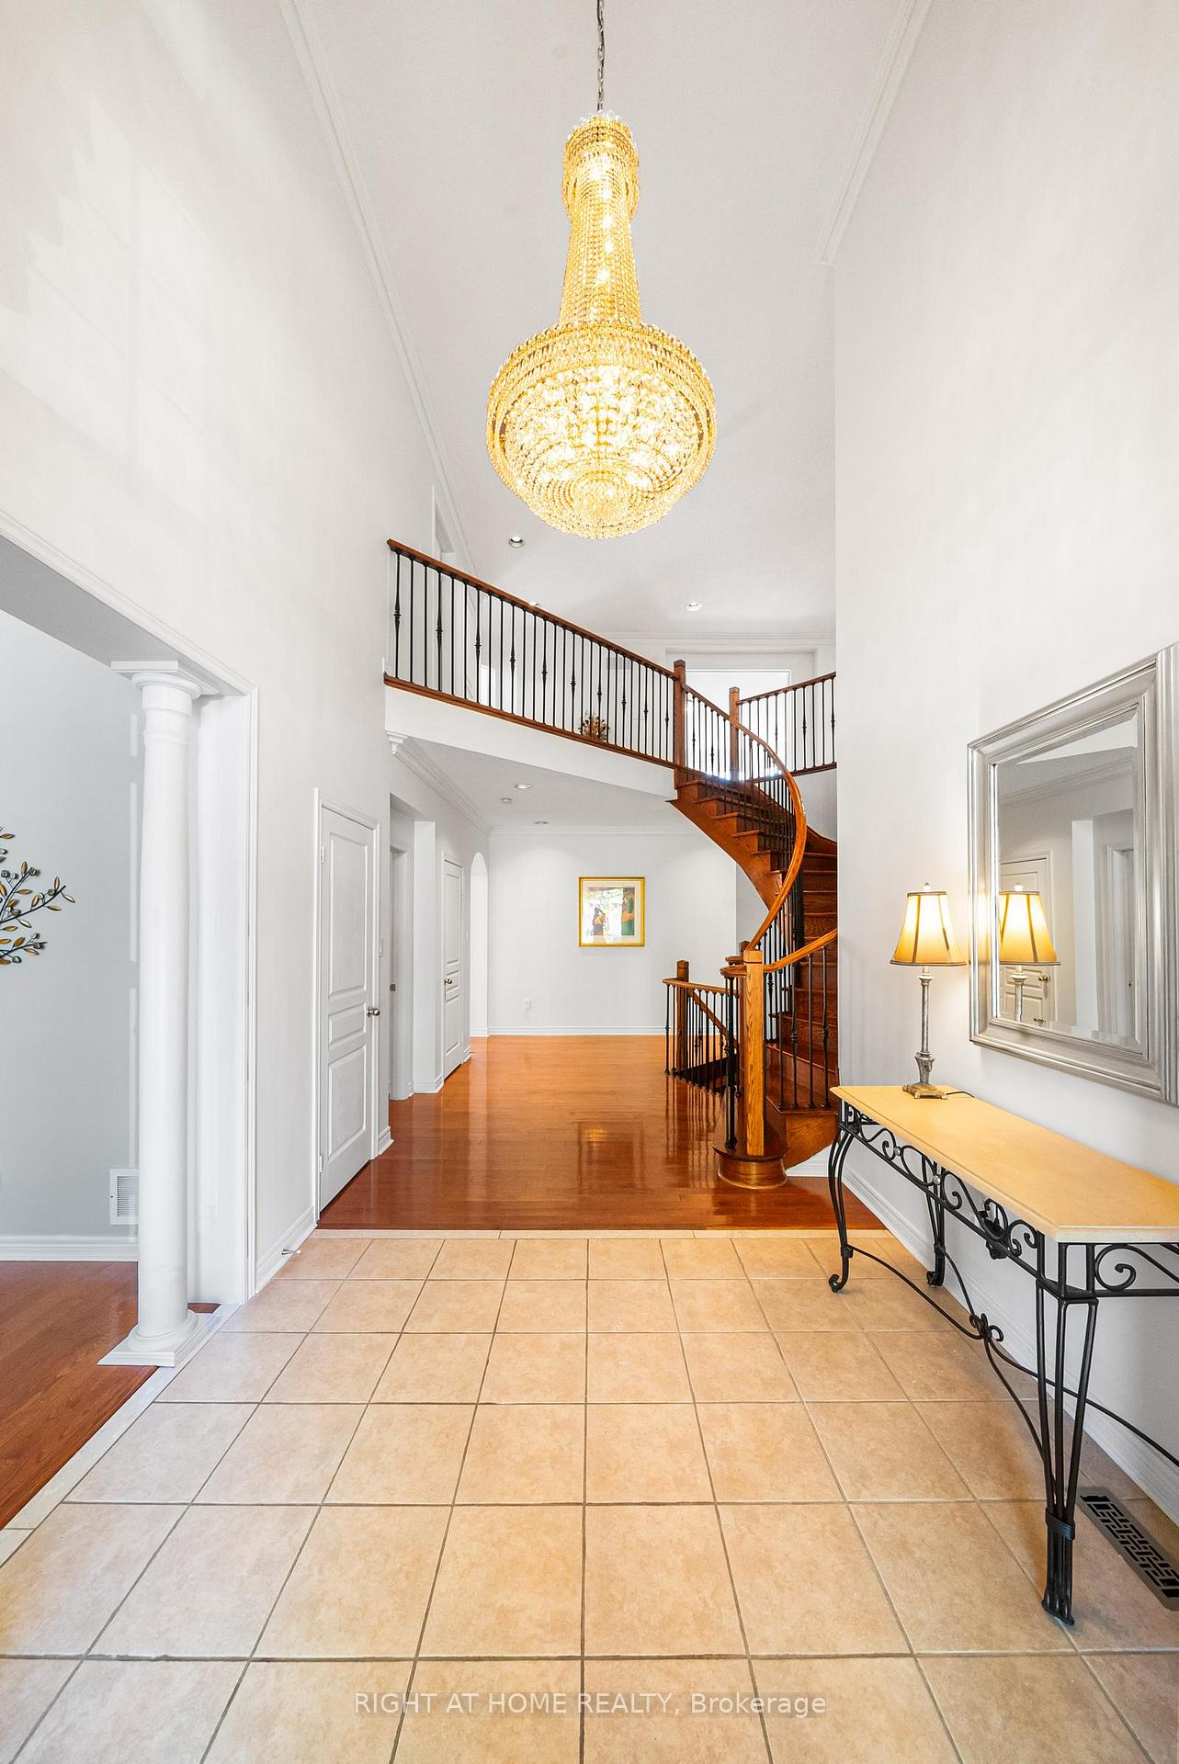
Why drive to cottage country when your personal resort is right here at home? Enjoy a sparkling inground pool, sprawling composite deck, and a large cabana with electrical power perfect for laid back weekends or hosting unforgettable gatherings with family and friends. This show stopping detached home sits on a spacious 65' x 196' lot and offers 4,572 sq.ft. of above grade living space, 5 bedrooms, 5 bathrooms, and a rare 3-car garage roughed in for an EV charger on an exclusive, family friendly street where homes rarely come up for sale. The grand entrance foyer sets the tone with soaring 18 foot ceilings and a stunning Schonbek chandelier, adding elegance from the moment you arrive. The chefs kitchen features granite counters, a center island, stainless steel appliances, and pot lights, with a walk-out to your backyard oasis. The primary suite is a retreat of its own, complete with a sitting room, 2 walk-in closets, and a spa inspired 5-piece ensuite with jacuzzi tub and heating lamp for that hotel like feel. A second staircase leads to a bonus primary bedroom, making this layout as versatile as it is luxurious. Working from home? Enjoy your main floor office. Need more space? The walk-out basement opens directly to your dream backyard. All this while being just steps to top rated schools, Oak Ridges Library, Oak Ridges Medical Centre, Bond Lake, Lake Wilcox, scenic lakes, trails, parks, golf courses, boutique shops and restaurants along Yonge St, King City & Bloomington GO Stations, with easy access to Highways 400 & 404. Its the perfect escape without leaving the city, a true cottage like retreat with every urban convenience at your doorstep.
Ask about this home
A HOMEH agent will answer your questions about this home.
Around this home
Daily convenience, out of 100, from the distances below
Schools nearby
School rating, out of 10.
Helpful calculators
Your HOMEH agent

"I would see it this week."