
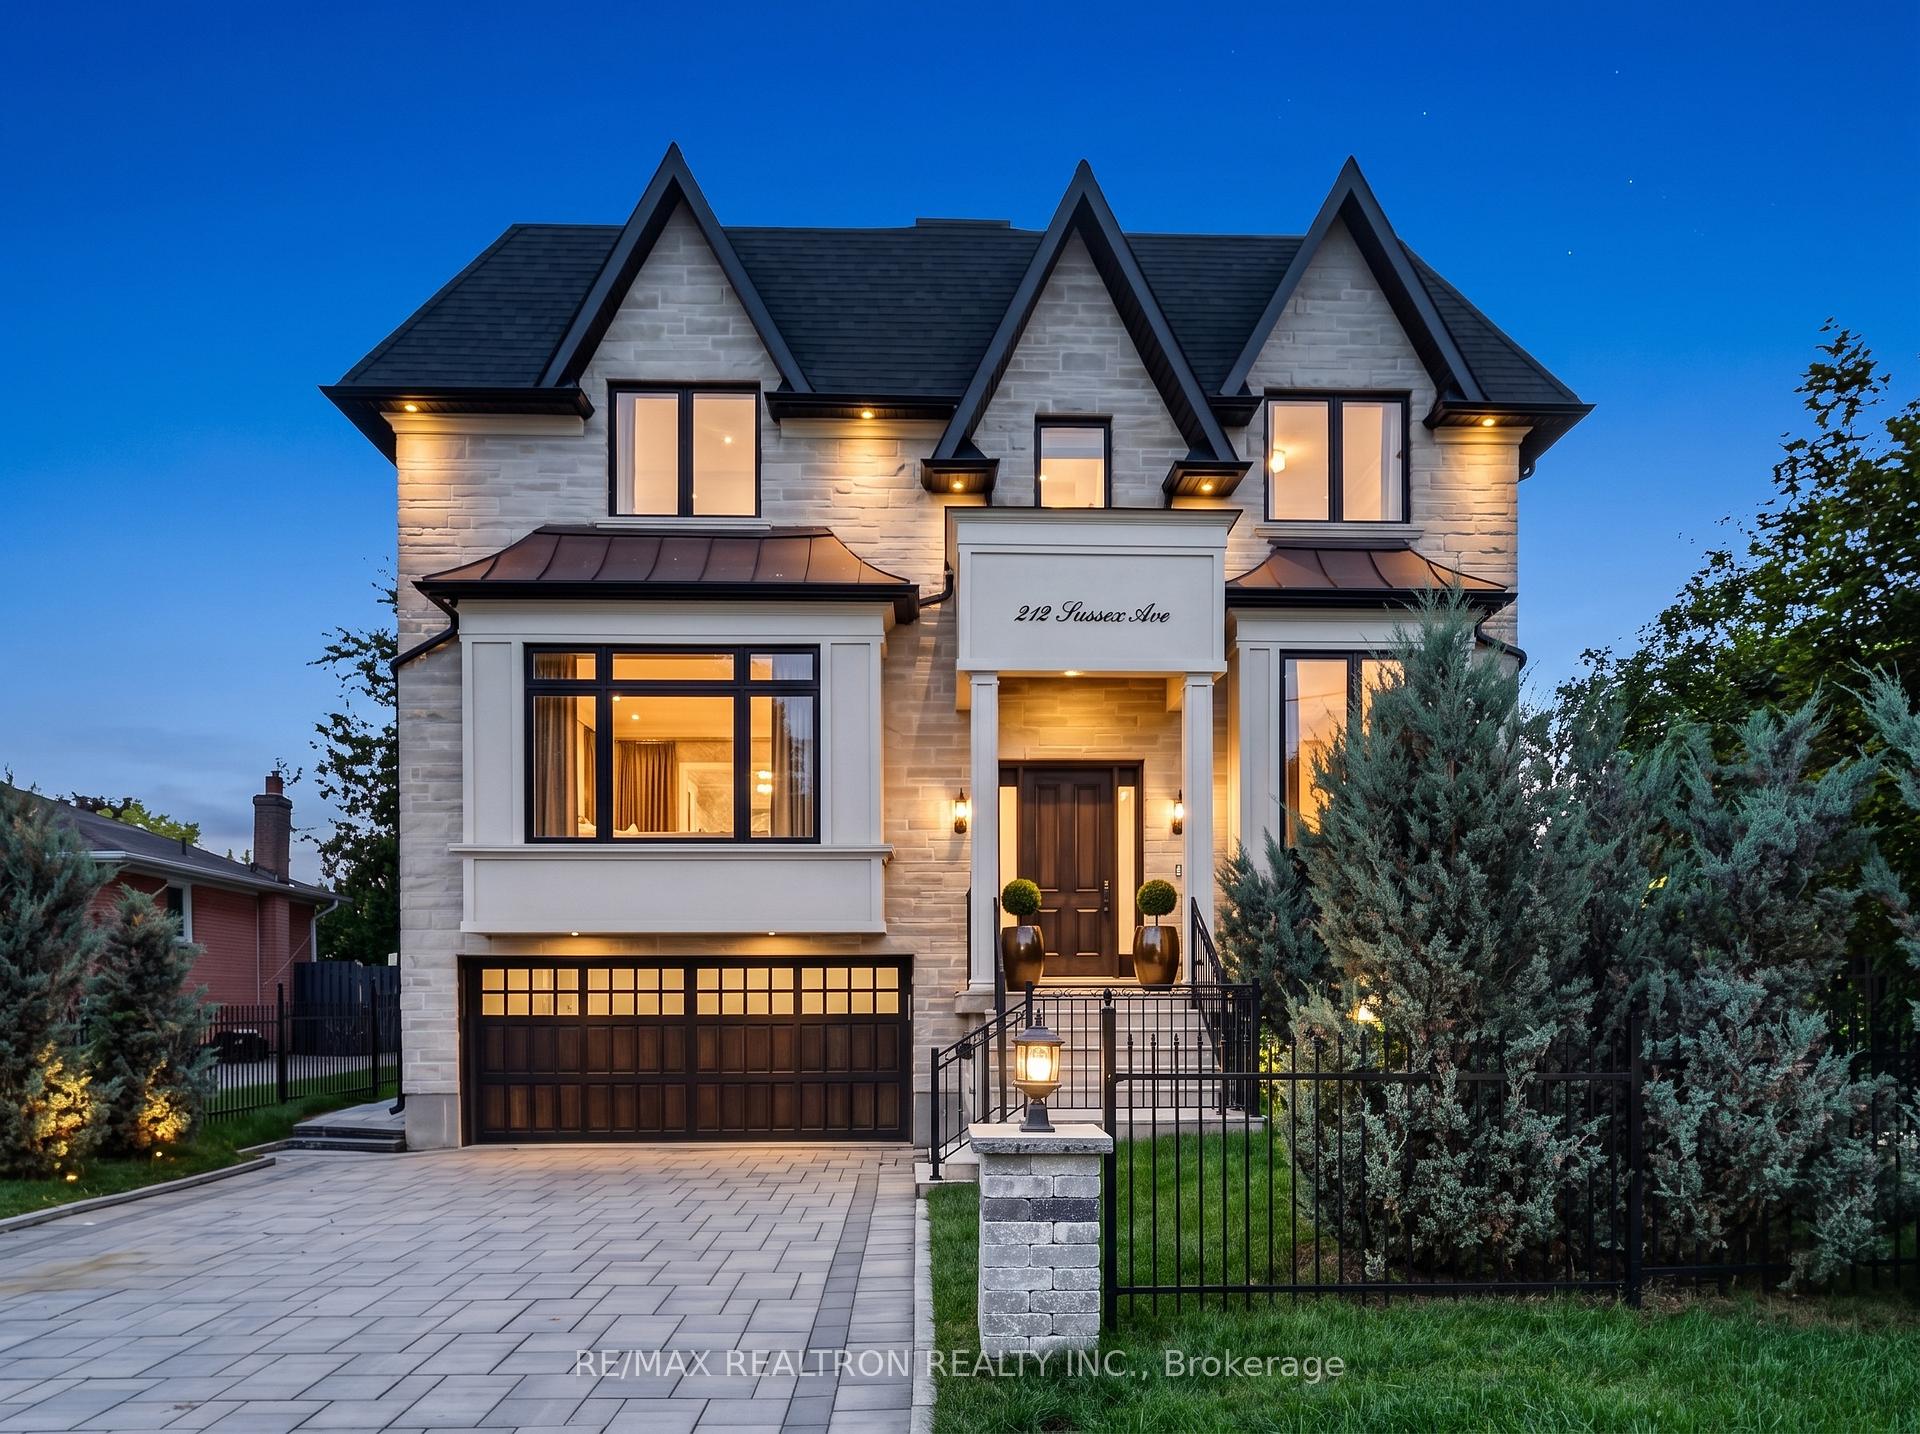
212 Sussex Avenue
Richmond Hill (Harding)212 Sussex Avenue
Richmond Hill (Harding)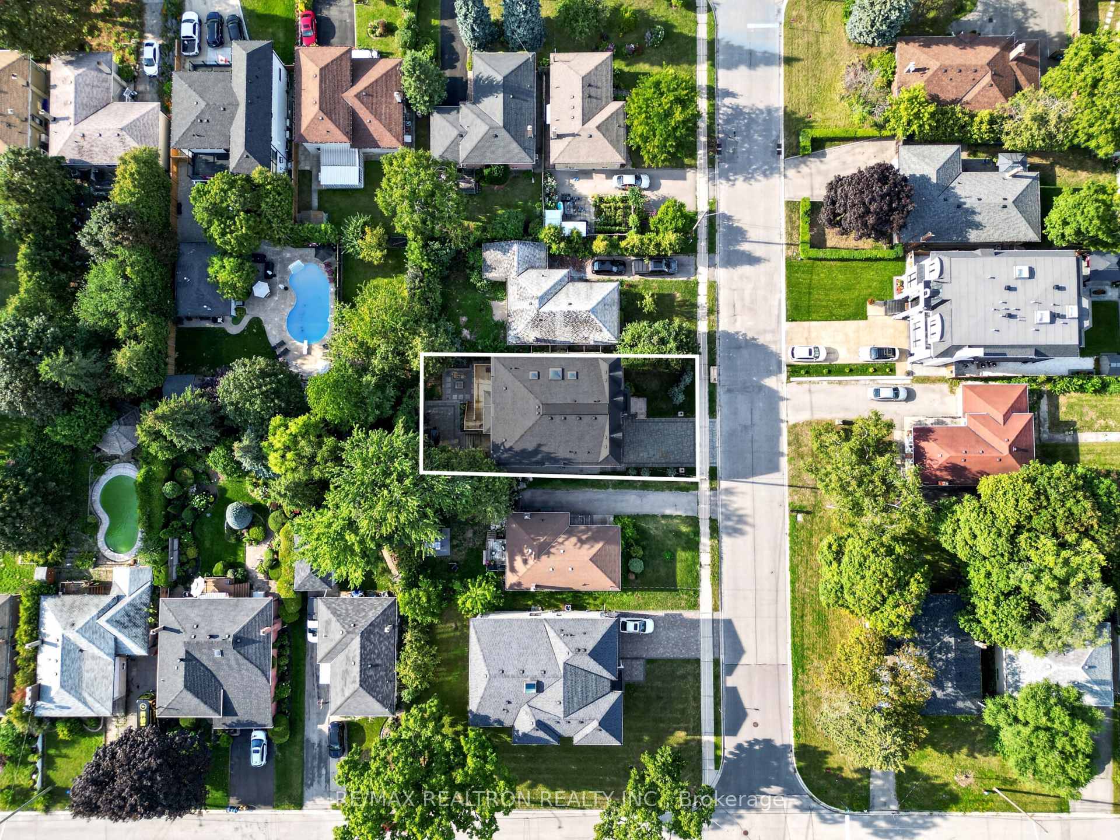
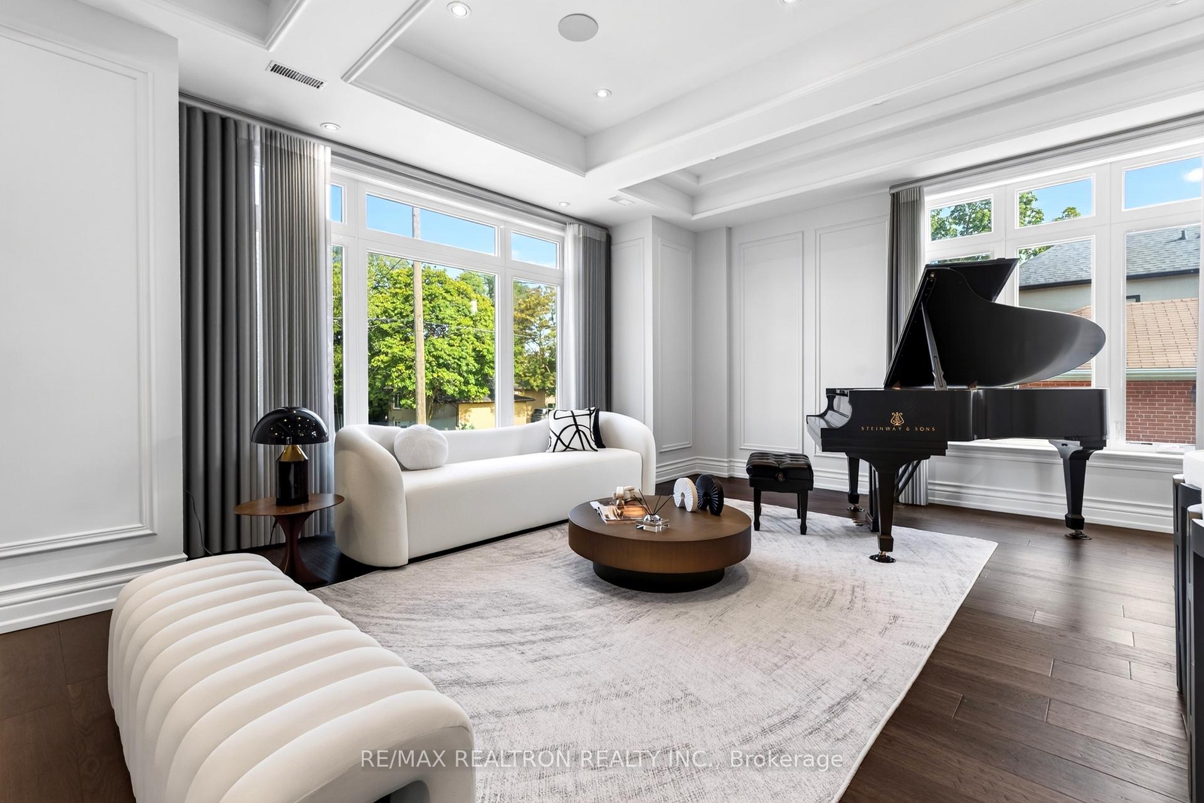
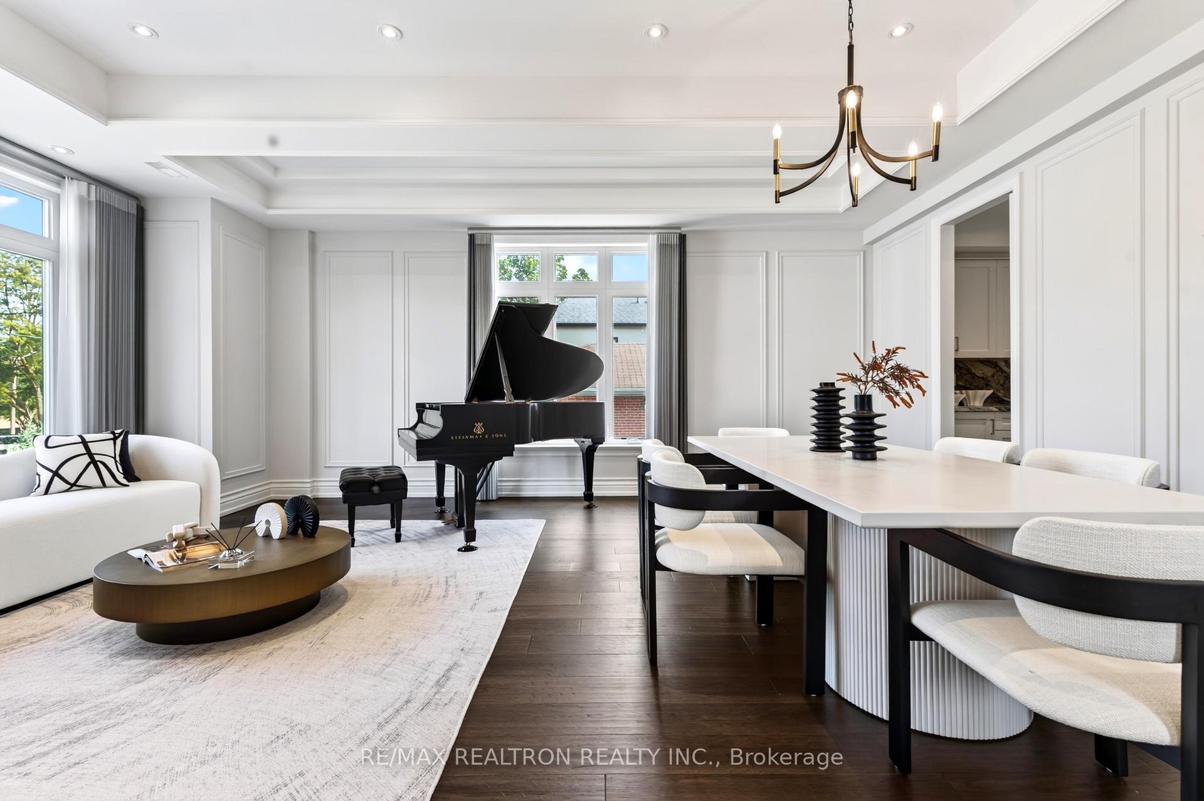
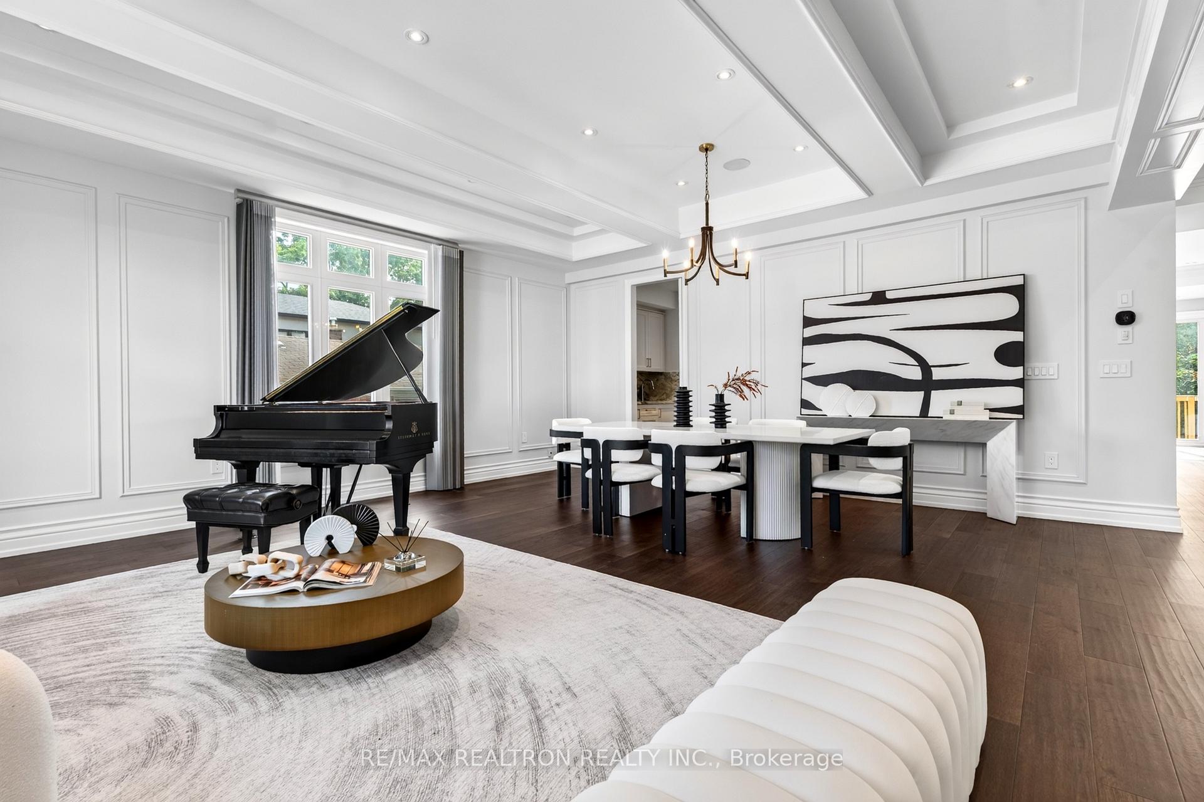 See all 48 photos
Property history

This home has sold. It is no longer available.
Property not available for sale or for rent.
Ask about this home
A HOMEH agent will answer your questions about this home.Ask HOMEH
About this home
212 Sussex Avenue, Richmond Hill
Stunning Traditional Richmond Hill Custom Built Residence, Natural Limestone Facade. Boasting Over 5800Sf Of Luxury Living Space. 4+ Bdrms + Nanny's Quarters, Main Flr Office, Wine Closet, Grand Principal Rooms Ideal For Entertaining, Exquisite Chef Inspired Kitchen. W/Walk-In Pantry, Centre Island & Brkfst Area. Spacious Master Walk-In Closet & 5Pc Ens. 7 Bathrooms. High Ciling 14' Foyer & Library, 10' Main, 12' Basement. A Must C.Extras: Built-In Fridge, Wolf Stove, Oven, Microwave, 2 Sinks, Pantry. Every Bedroom With Ensuite Bathroom And Walk-In Closet With Organizers, 2 Master Bedrooms. Skylights, Finished Walk-Up Basement With Wet Bar. Nanny Ensuite. Backyard Full Landscaping, Front Yard New Railing and Landscaped. Looks Green @Back. Apprx 3913 Sqf Main And Second + 1986 Sqf Bsmnt. Built in 2020.
Facts & features
Ask about this home
A HOMEH agent will answer your questions about this home.
Rooms
11 rooms · 7 bathrooms
- Family room13′3″ × 18′10″250 sq.ft.
- Kitchen18′8″ × 25′3″472 sq.ft.
- Office11′11″ × 13′11″166 sq.ft.
- Dining room21′4″ × 19′4″413 sq.ft.
- Living room21′4″ × 19′4″413 sq.ft.
- Primary bedroom19′3″ × 15′7″301 sq.ft.
- Bedroom 219′4″ × 9′10″190 sq.ft.
- Bedroom 314′1″ × 13′7″192 sq.ft.
- Bedroom 413′7″ × 12′6″170 sq.ft.
- Recreation36′9″ × 22′808 sq.ft.
- Bedroom 512′1″ × 11′10″143 sq.ft.
Around this home
Schools nearby
School rating, out of 10.
Listing details
Helpful tools
Your HOMEH agent
"I would see it this week."
Ask HOMEH about this home
Price, neighbourhood, monthly cost. Ask anything.
HOMEH Intelligent Agent is an AI, not a licensed representative. Check anything important with your agent.