
217 Garden Avenue
Richmond Hill (South Richvale)217 Garden Avenue
Richmond Hill (South Richvale)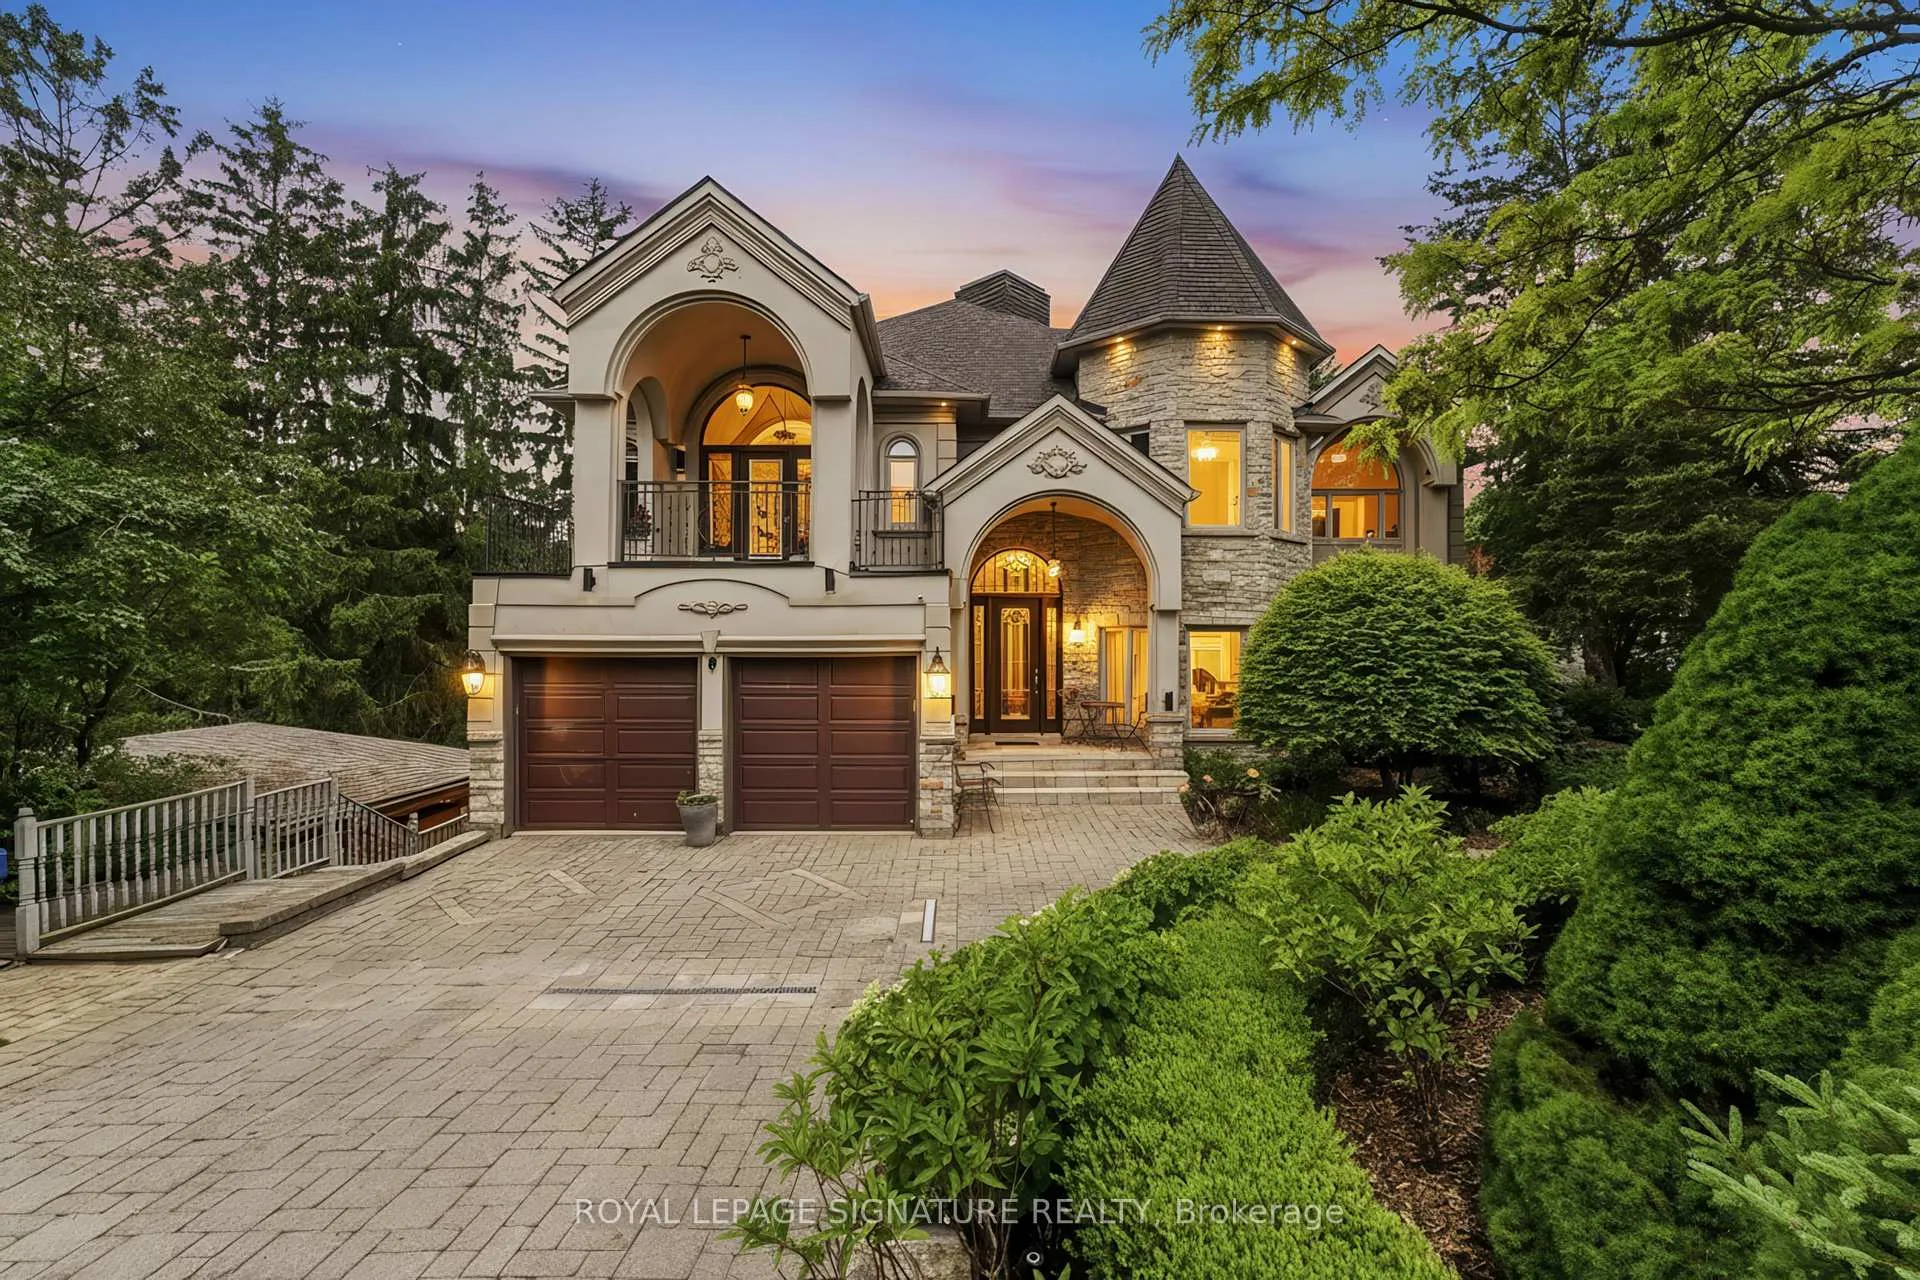
 See all 46 photos
Book a viewing
Ask HOMEH
About this home
217 Garden Avenue, Richmond Hill
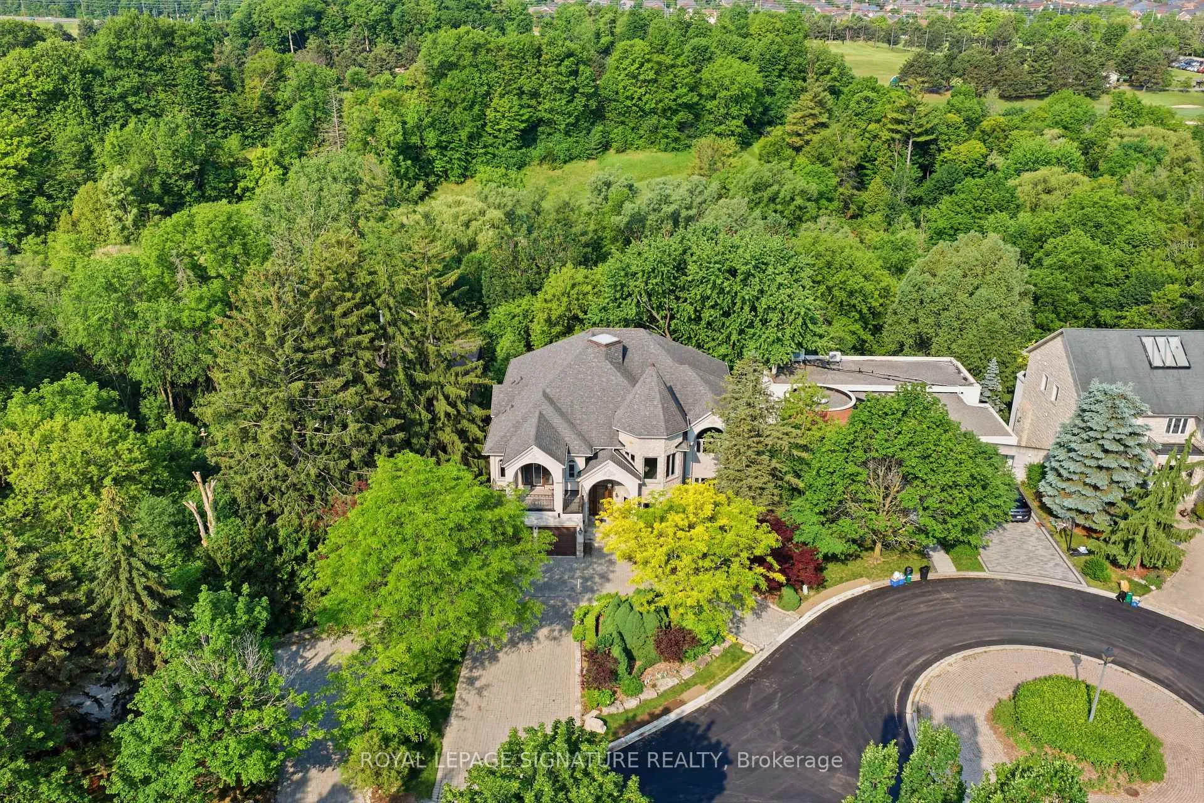
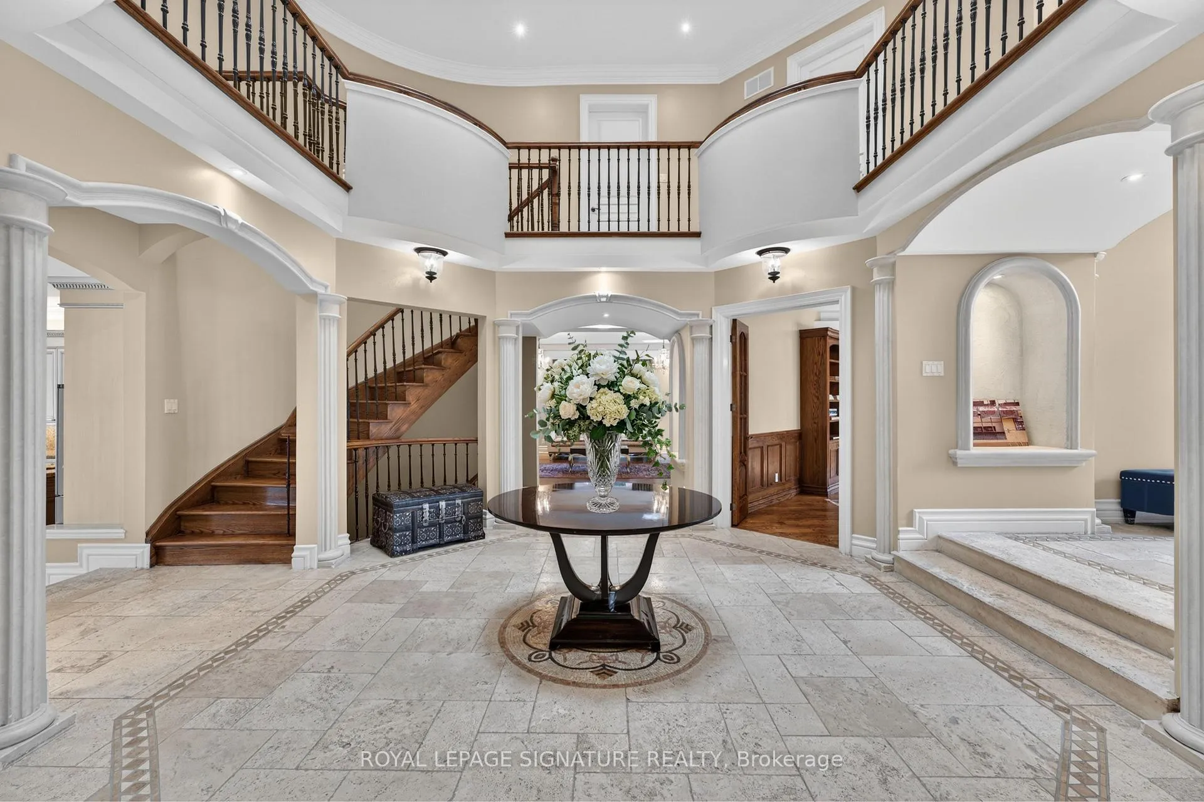
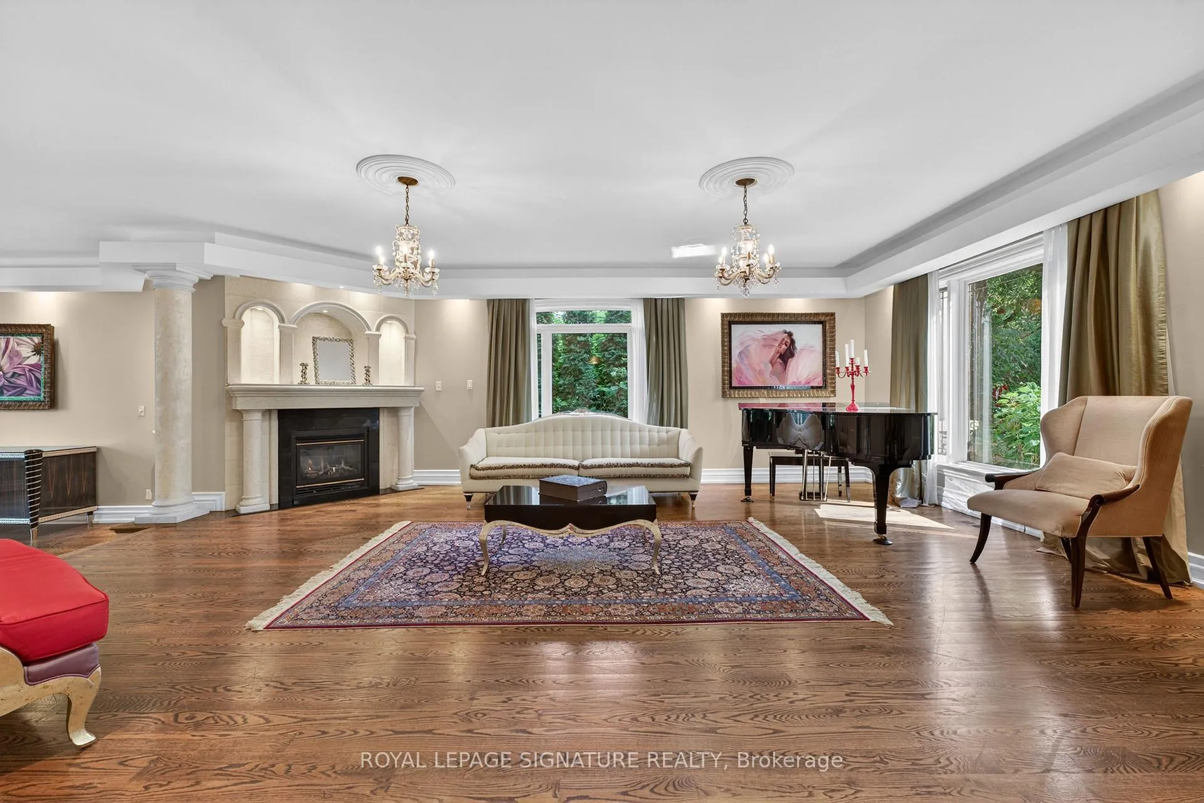
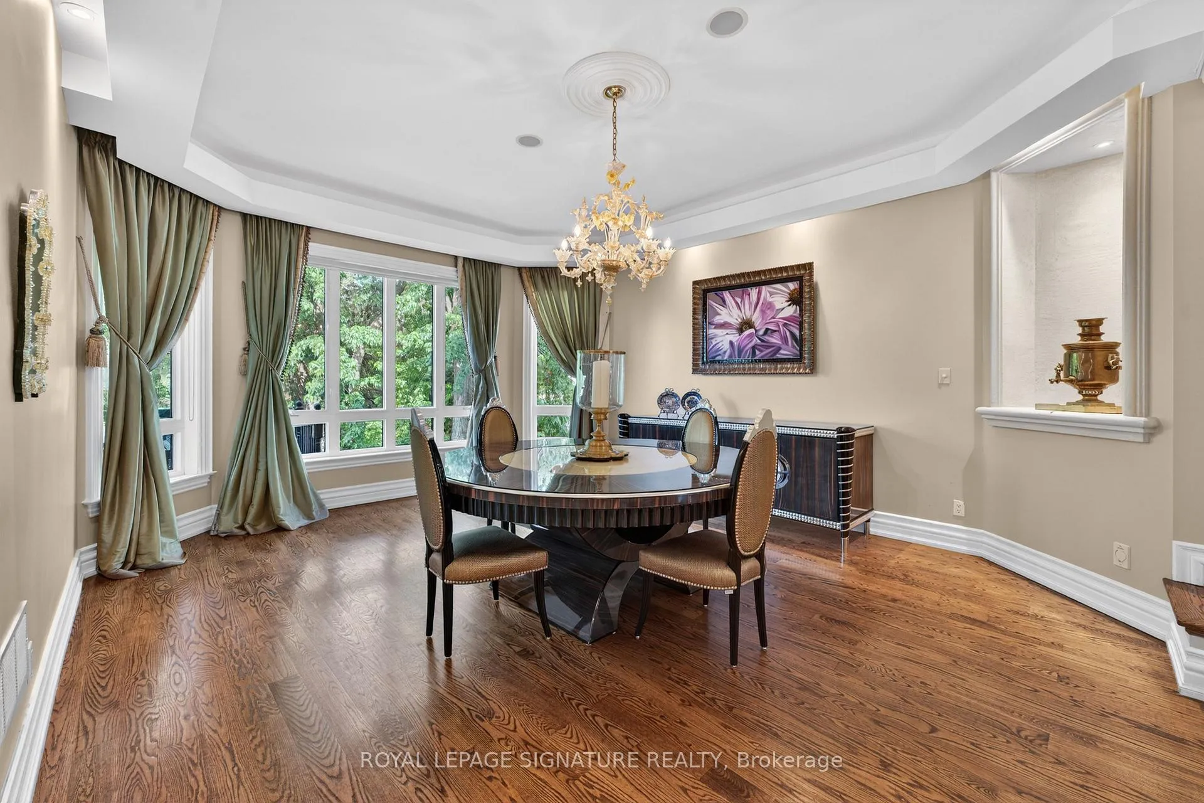
Rarely Offered Custom-Built Estate Backing Onto Ravine, Green Space & Golf Course Beyond, Offering Spectacular Four-Season Views And Exceptional Privacy Boasting 9 Bed &9 Bath; This Home Features Multiple Private Living Spaces Across Four Levels, Offering Flexibility For Large/Multi-Generational Families.. Nestled On A Quiet Cul-De-Sac In Prestigious South Richvale, One Of Richmond Hill's Most Coveted Luxury Communities, This One-Of-A-Kind Residence Offers Approximately 10,000 Sq. Ft. Of Exquisite Living Space Across Four Levels And Accommodates Up To 11 Vehicles With A Circular Driveway For 8 Cars Plus A Three-Car Garage. Offering Exceptional Flexibility For Large Or Multi-Generational Families. Every Level Enjoys Stunning Unobstructed Ravine Views And Walk-Out Access To Decks Or Terraces, Creating A Seamless Indoor-Outdoor Lifestyle. 18' Foyer, 10' Ceiling Height in Family Room, Dining&Kitchen, 10' in Primary, 10' in Basement & 9' in Sub-basement; The Spaciousness And Elegance Found On Every Floor. A Spectacular Oversized Skylight At The Heart Of The Home Floods The Interior W/Natural Light, Accentuating The Residence's Distinctive Architecture & Timeless Character. Rich In Authenticity And Unlike Anything Commonly Found In Today's Market, This Custom-Built Residence Offers A Truly Irreplaceable Living Experience. Designed For Both Refined Everyday Living & Grand Entertaining, The Home Features 3 Kitchens, 3 Fireplaces, 2 Bars, A Billiard Room, Sauna, Jacuzzi, & Multiple Expansive Gathering Areas. Surrounded By Mature Trees & Scenic Natural Beauty, Residents Enjoy Unparalleled Tranquility, Privacy, & Breathtaking Views In Every Season. Located In An Exclusive Enclave With Limited Neighbours &Minimal Traffic, This Exceptional Property Offers A Safe And Peaceful Setting Ideal For Families. A Rare Opportunity To Own A Landmark Residence With Remarkable Character, Endless Views, & An Unmatched Lifestyle In The Heart Of South Richvale.
Facts & features
Book a viewing
Rooms
20 rooms · 9 bathrooms
- Living room25′5″ × 18′11″480 sq.ft.
- Dining room19′8″ × 15′4″302 sq.ft.
- Office17′2″ × 11′5″195 sq.ft.
- Family room21′9″ × 17′9″385 sq.ft.
- Breakfast11′11″ × 11′9″139 sq.ft.
- Kitchen19′5″ × 17′329 sq.ft.
- Bedroom 515′3″ × 12′182 sq.ft.
- Primary bedroom26′9″ × 17′9″474 sq.ft.
- Bedroom 315′8″ × 14′219 sq.ft.
- Bedroom 417′1″ × 14′10″254 sq.ft.
- Bedroom 215′11″ × 15′7″248 sq.ft.
- Living room16′7″ × 11′5″190 sq.ft.
- Kitchen8′2″ × 8′2″67 sq.ft.
- Recreation20′4″ × 14′9″301 sq.ft.
- Bedroom11′10″ × 11′10″140 sq.ft.
- Bedroom13′3″ × 10′10″144 sq.ft.
- Living room20′10″ × 20′6″426 sq.ft.
- Bedroom15′5″ × 10′11″168 sq.ft.
- Bedroom12′8″ × 11′7″146 sq.ft.
- Recreation42′1″ × 24′6″1029 sq.ft.
Around this home
Schools nearby
School rating, out of 10.
Listing details
Helpful tools
Your HOMEH agent

"Priced 2% over our estimate. I would see it this week."
Ask HOMEH about this home
Price, neighbourhood, monthly cost. Ask anything.
HOMEH Intelligent Agent is an AI, not a licensed representative. Check anything important with your agent.