

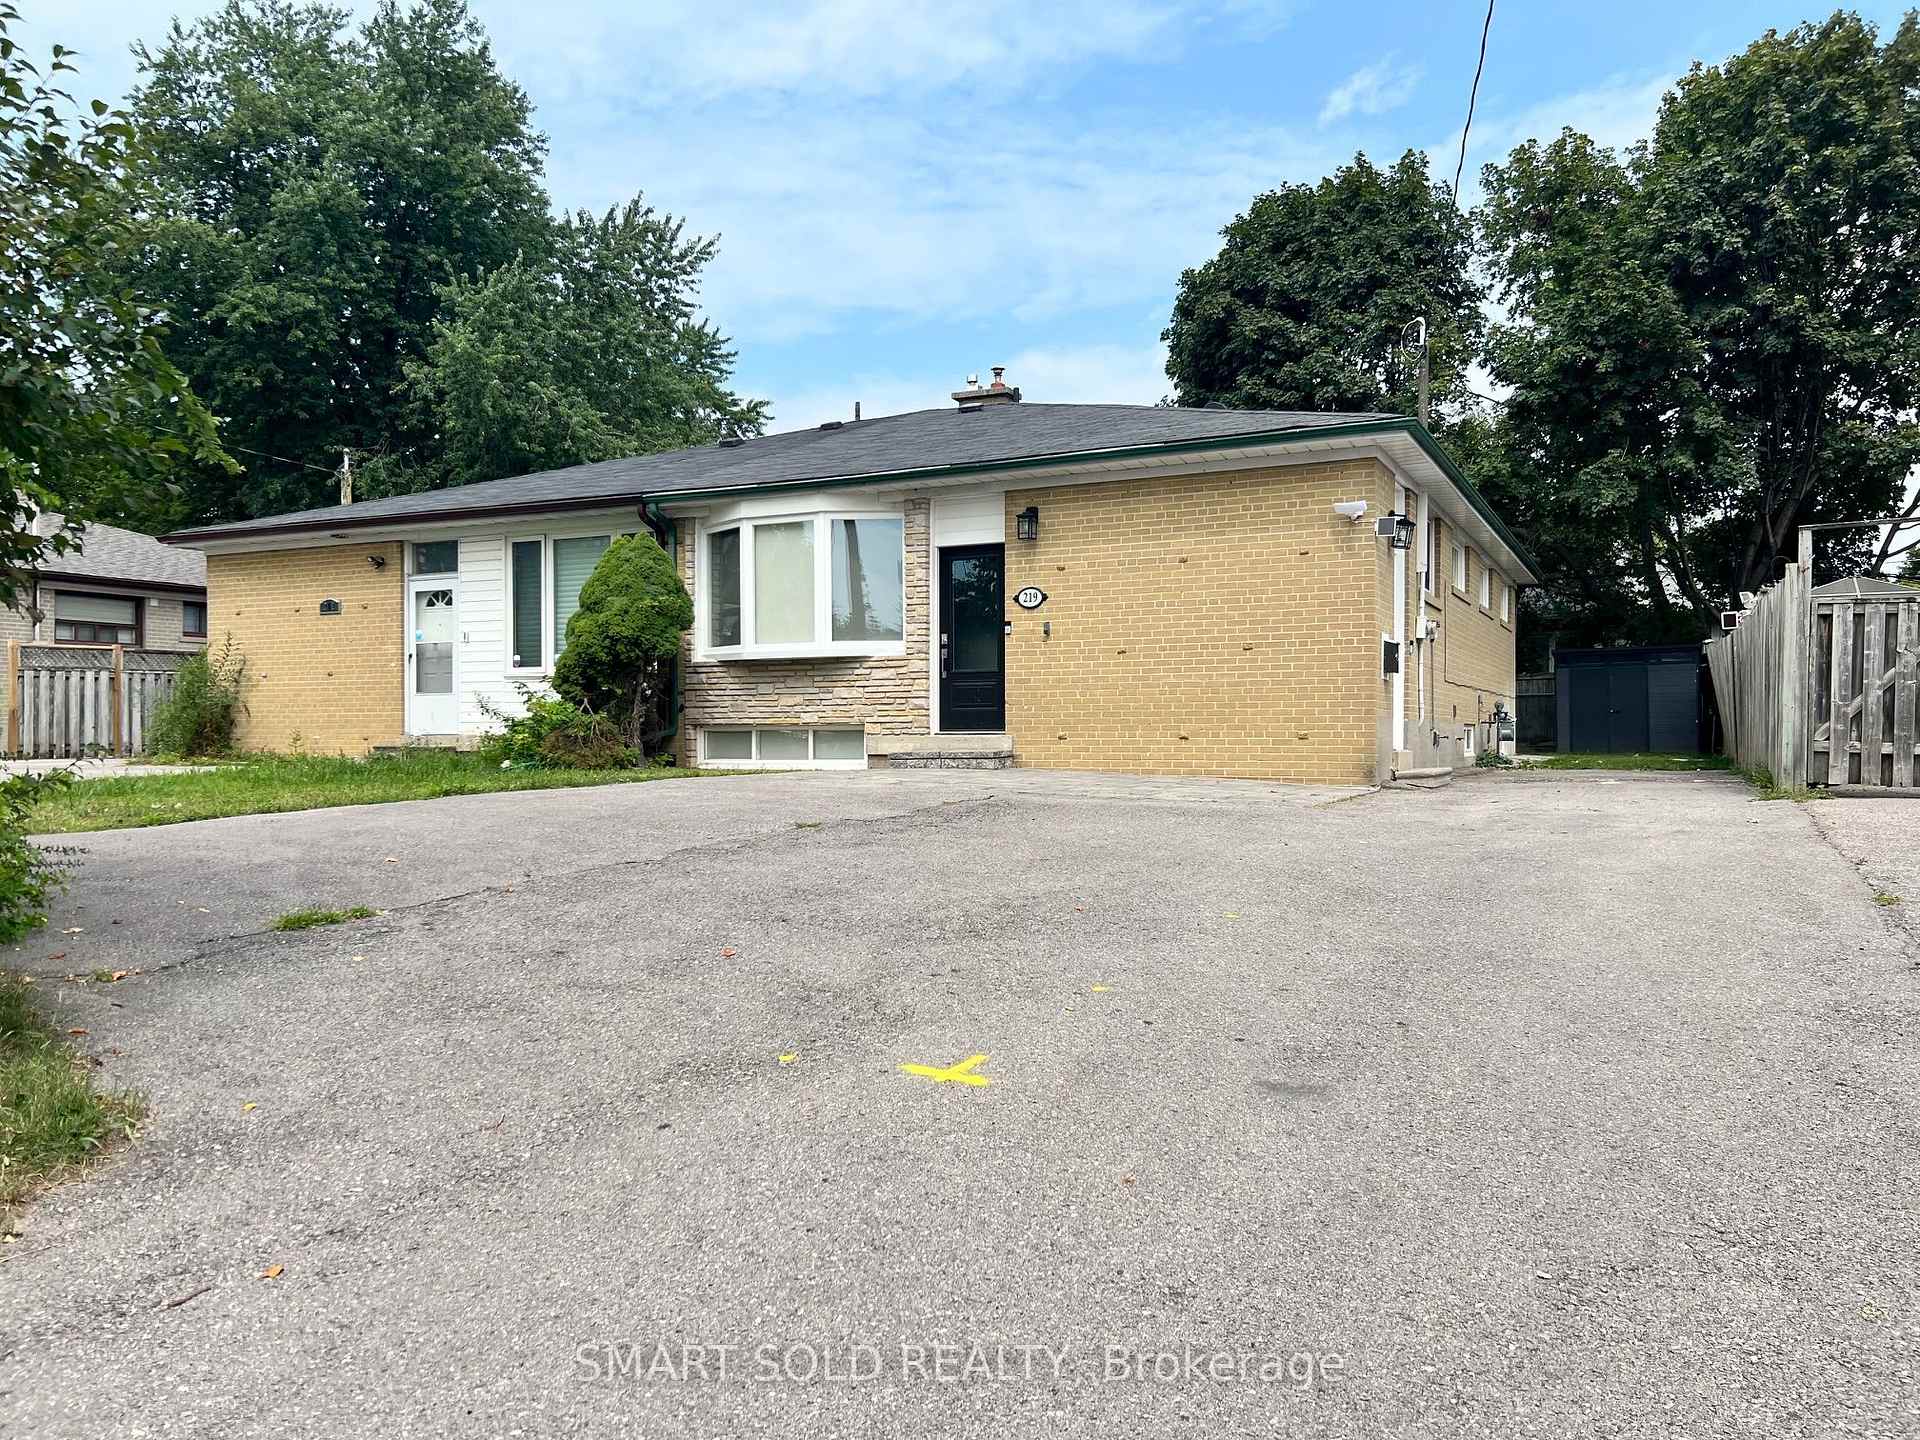
Main Floor, 219 Beechy Drive
Main Floor, 219 Beechy Drive
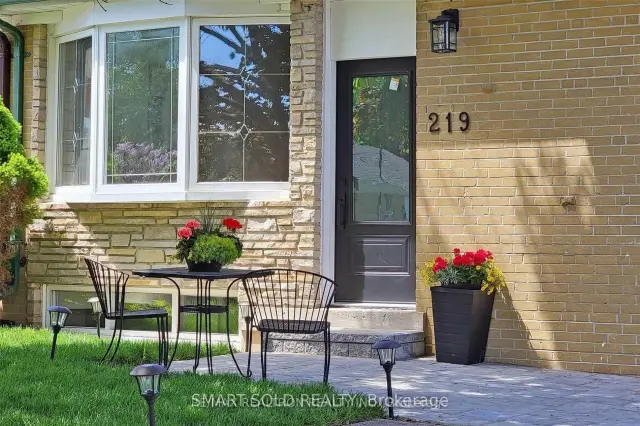
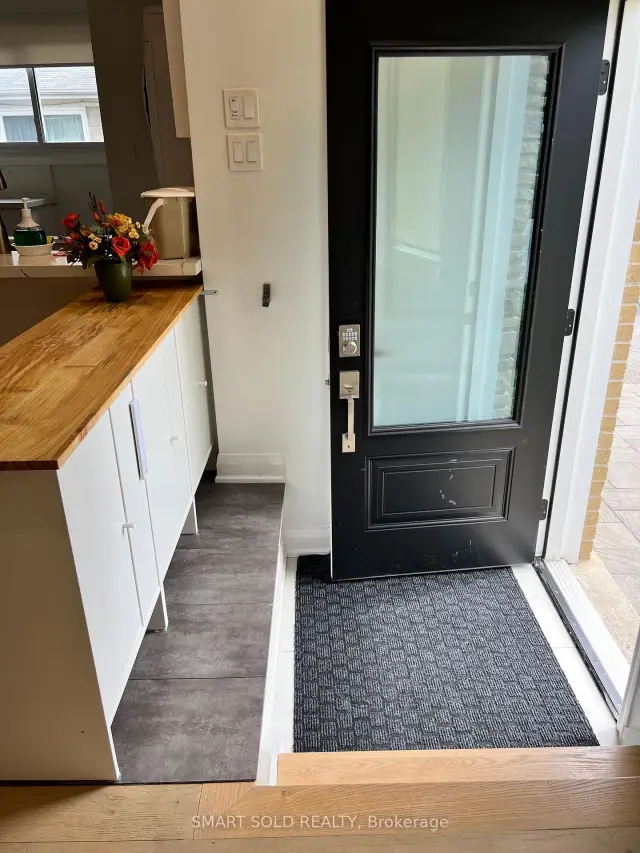
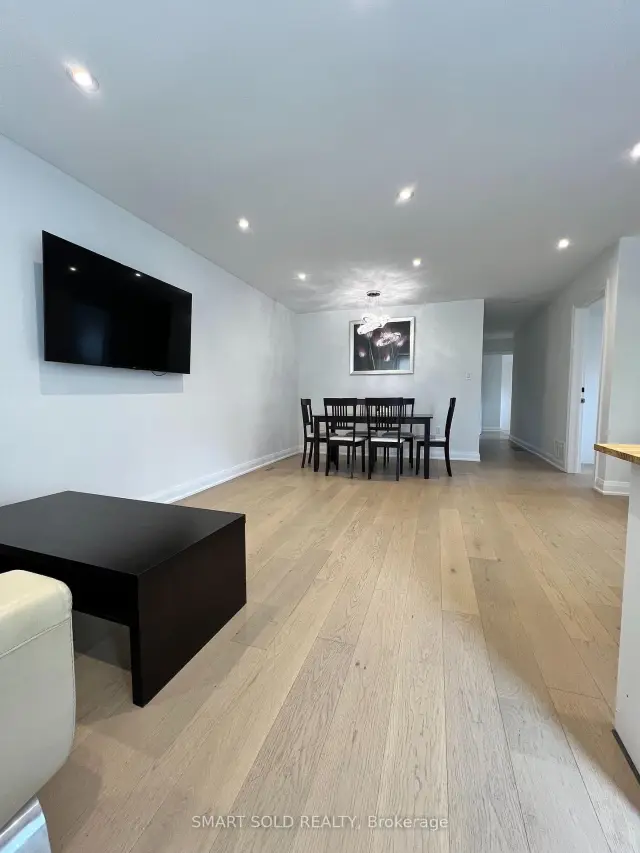
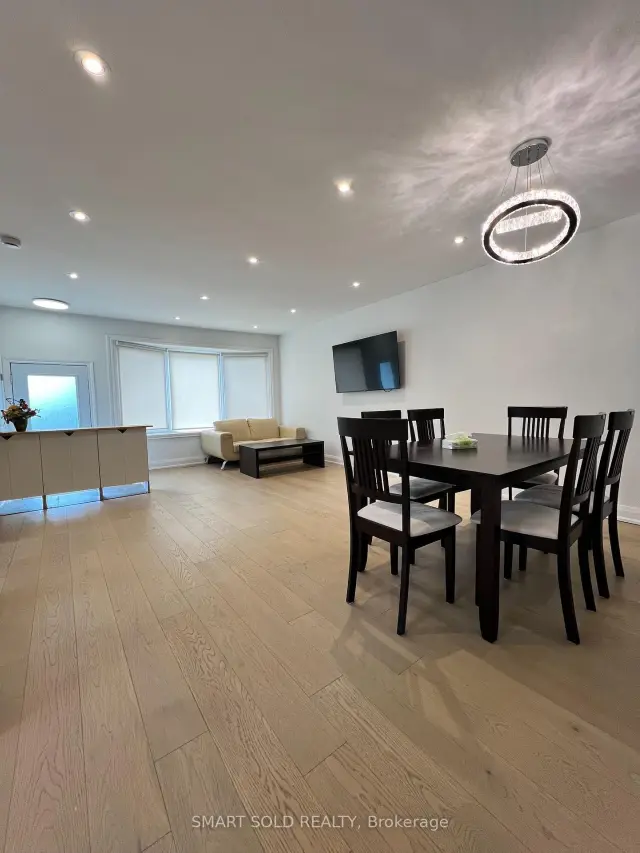 See all 20 photos
Property history
Facts and features
- BasementApartment
- Lot size38 × 100 ft
- Lease term12 months
- FurnishedUnfurnished
- Second kitchen
- Hardwood floors
- Central air
The homeSemi-Detached, Bungalow, 1,100–1,500 sq ft
- Type: Semi-Detached
- Style: Bungalow
- Living space: 1,100–1,500 sq ft
- Basement: Apartment, finished
InsideVinyl, Hardwood, In-suite laundry, In-law suite, primary bedroom - main floor
- Flooring: Vinyl, Hardwood
- Laundry: In-suite laundry
- Features: In-law suite, primary bedroom - main floor
- Rooms above ground: 7
- Rooms in the basement: 4
- Bedrooms: 4 + 2 in the basement
- Bathrooms: 2
- Kitchens: 2
Outside and lotBrick, Shingles, Concrete
- Exterior: Brick
- Roof: Shingles
- Foundation: Concrete
- Size: 37.5 × 100 ft
Parking5 Parking, Private
- Spaces: 5 Parking
- Driveway: Private
Heating, water and powerForced air, gas, Central air, Municipal water
- Heating: Forced air, gas
- Cooling: Central air
- Water: Municipal water
- Sewer: Municipal sewer
Rent and termsRent $2,980 a month, Main, Unfurnished
- Rent: $2,980 a month
- Space for rent: Main
- Furnished: Unfurnished
- Lease: 12 months
- Rent includes: Parking, high speed internet, central air conditioning
- Deposit: Required
- Credit check: Required
- Employment letter: Required
- Rental application: Required
- References: Required
IncludedS/s appliances: fridge, stoves, dishwasher, range hood, lg front load washer/dryer, central vacuum, cac, shed, existing window coverings
- Included: S/s appliances: fridge, stoves, dishwasher, range hood, lg front load washer/dryer, central vacuum, cac, shed, existing window coverings
NearbyFenced yard, library, park, public transit, rec./commun.centre, school
- Close to: Fenced yard, library, park, public transit, rec./commun.centre, school
Listing detailsN13628544, Rented, Jul 31, 2026
- MLS® number: N13628544
- Status: Rented
- Listed on: Jul 31, 2026
- Days on market: 34
- Updated: Sep 3, 2026
- Possession: 2026-08-01 / Immediate
- Occupied by: Vacant
- Listing brokerage: SMART SOLD REALTY
About this home
Main Floor, 219 Beechy Drive, Richmond Hill (Crosby), ON L4C 2X6
Located in a highly desirable, family-friendly neighourhood within the Bayview Secondary School district. Beautifully renovated 4 bedroom With 2 bathroom, spacious, style, and incredible versatility in the heart of Crosby. offers a bright and inviting layout, thoughtfully upgraded from top to bottom with quality finishes throughout. Hardwood floors, Smooth Ceilings, and Pot Lights, spacious kitchen, complete with stainless steel appliances. 4 generously sized bedrooms, including a spacious primary retreat featuring its own private ensuite a rare and desirable upgrade in this area. Just minutes to transit, highways, shopping, and parks.
Ask about this home
A HOMEH agent will answer your questions about this home.
Around this home
Daily convenience, out of 100, from the distances below
Schools nearby
School rating, out of 10.
Helpful calculators
Your HOMEH agent

"I would see it this week."