
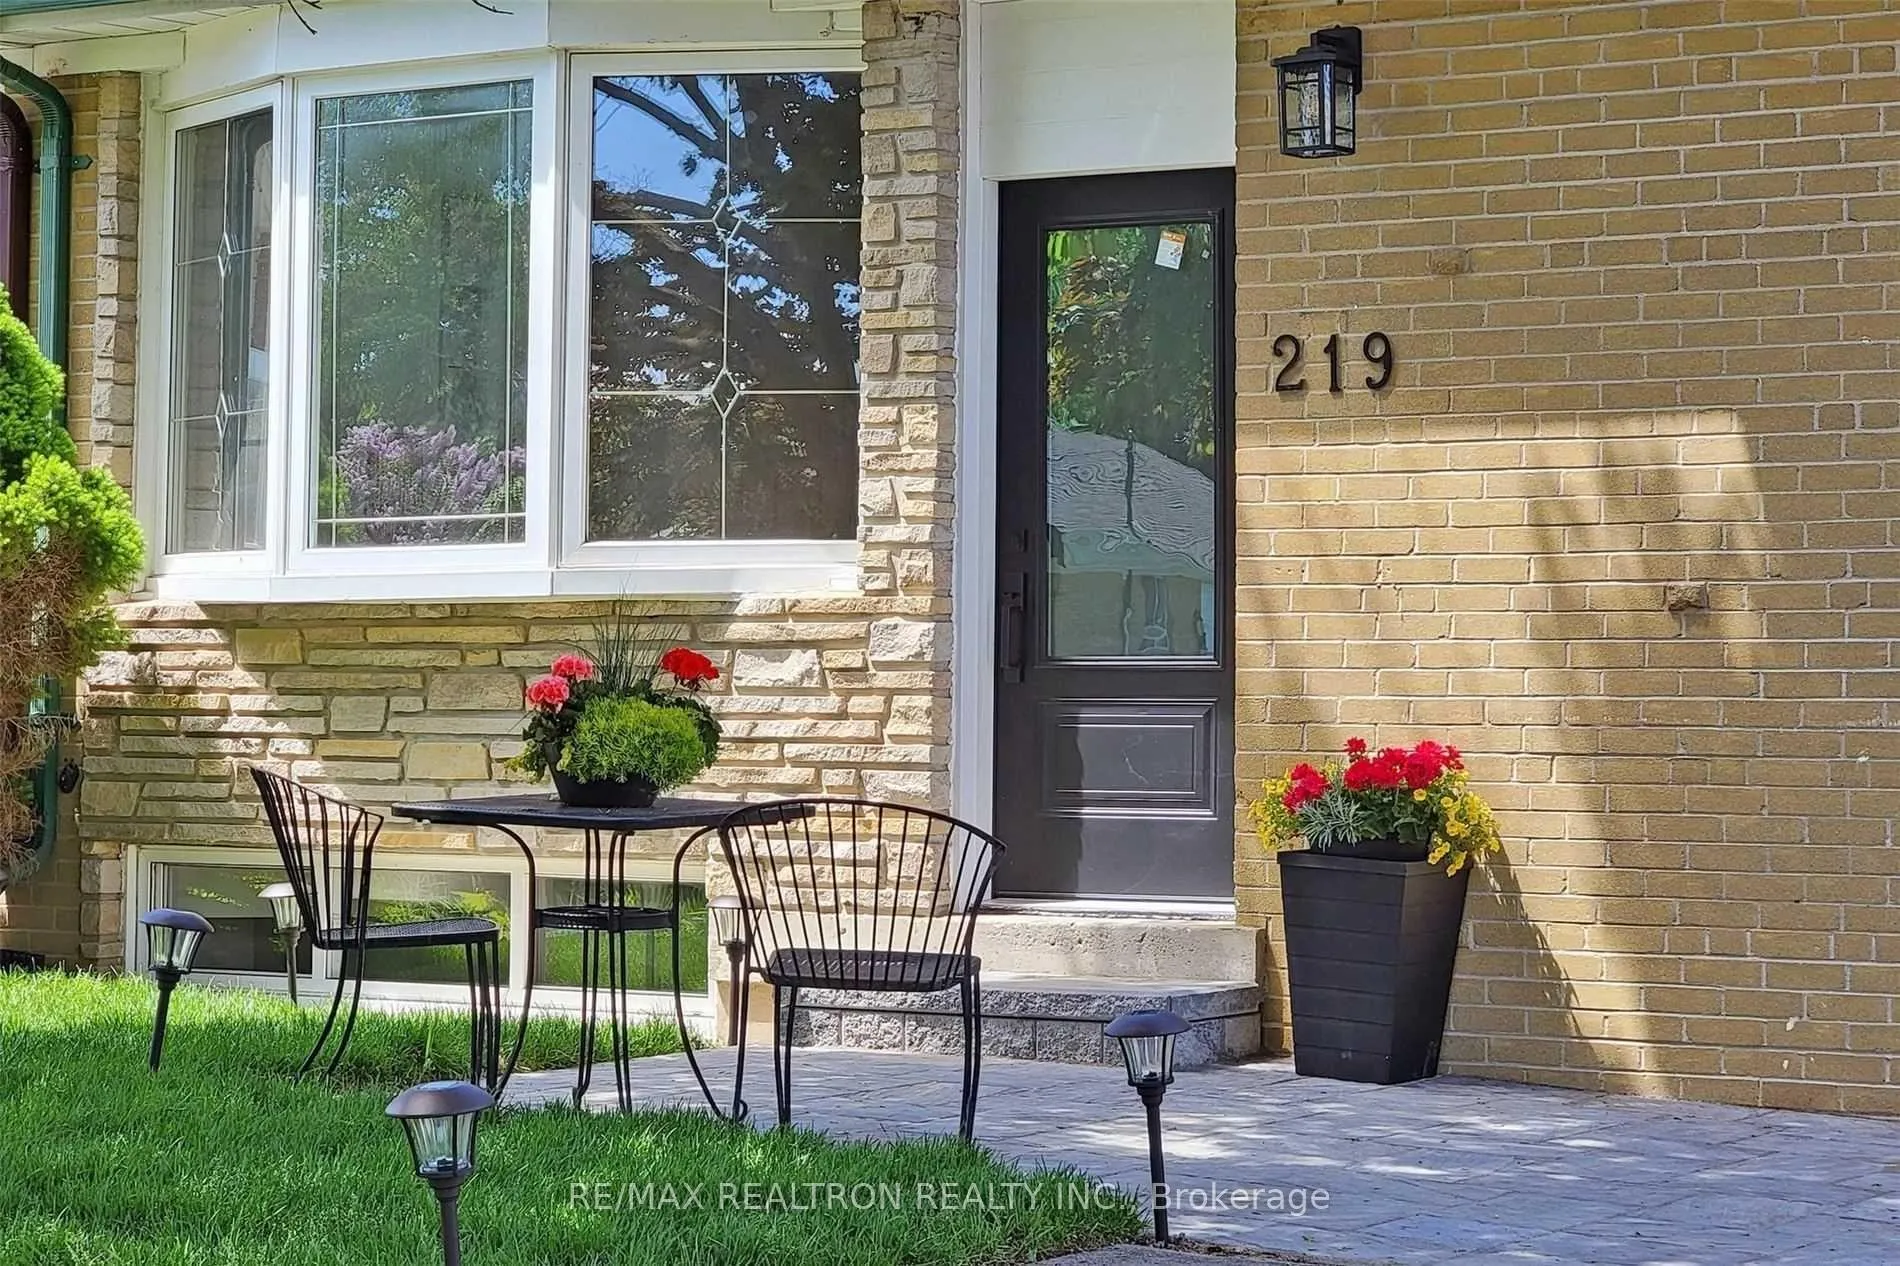
219 Beechy Drive
Richmond Hill (Crosby)219 Beechy Drive
Richmond Hill (Crosby)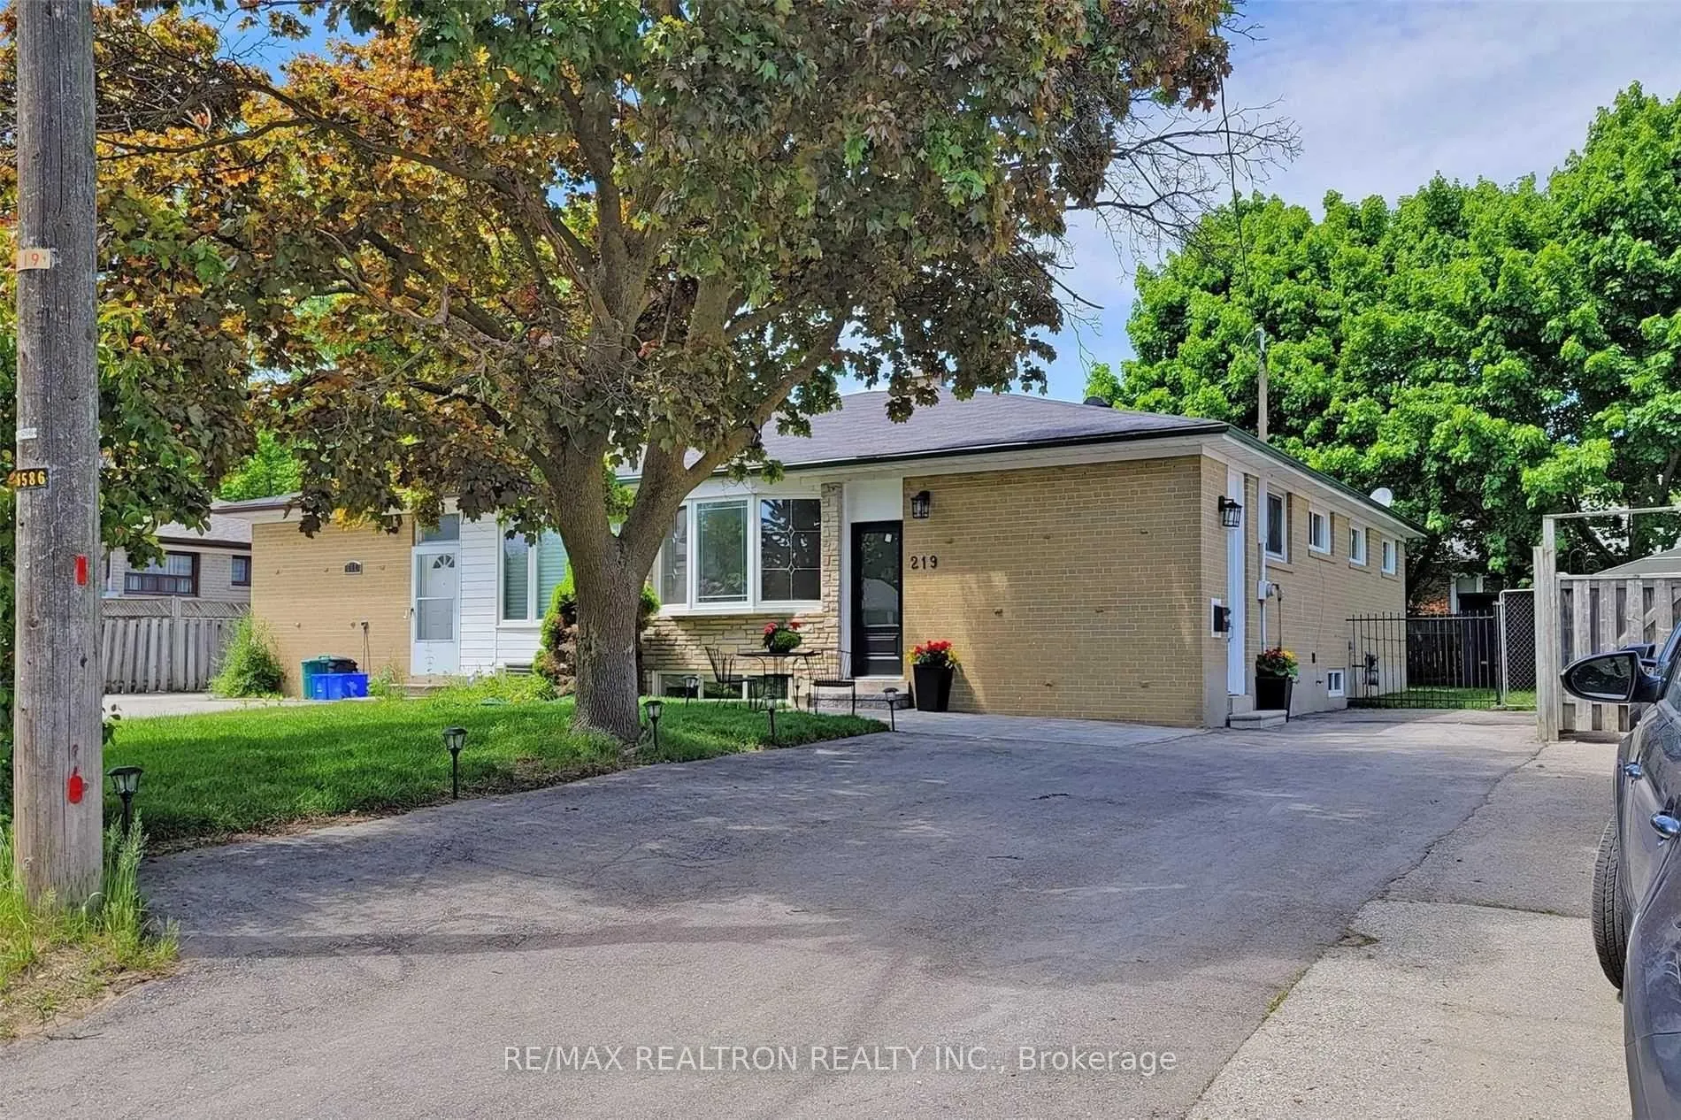
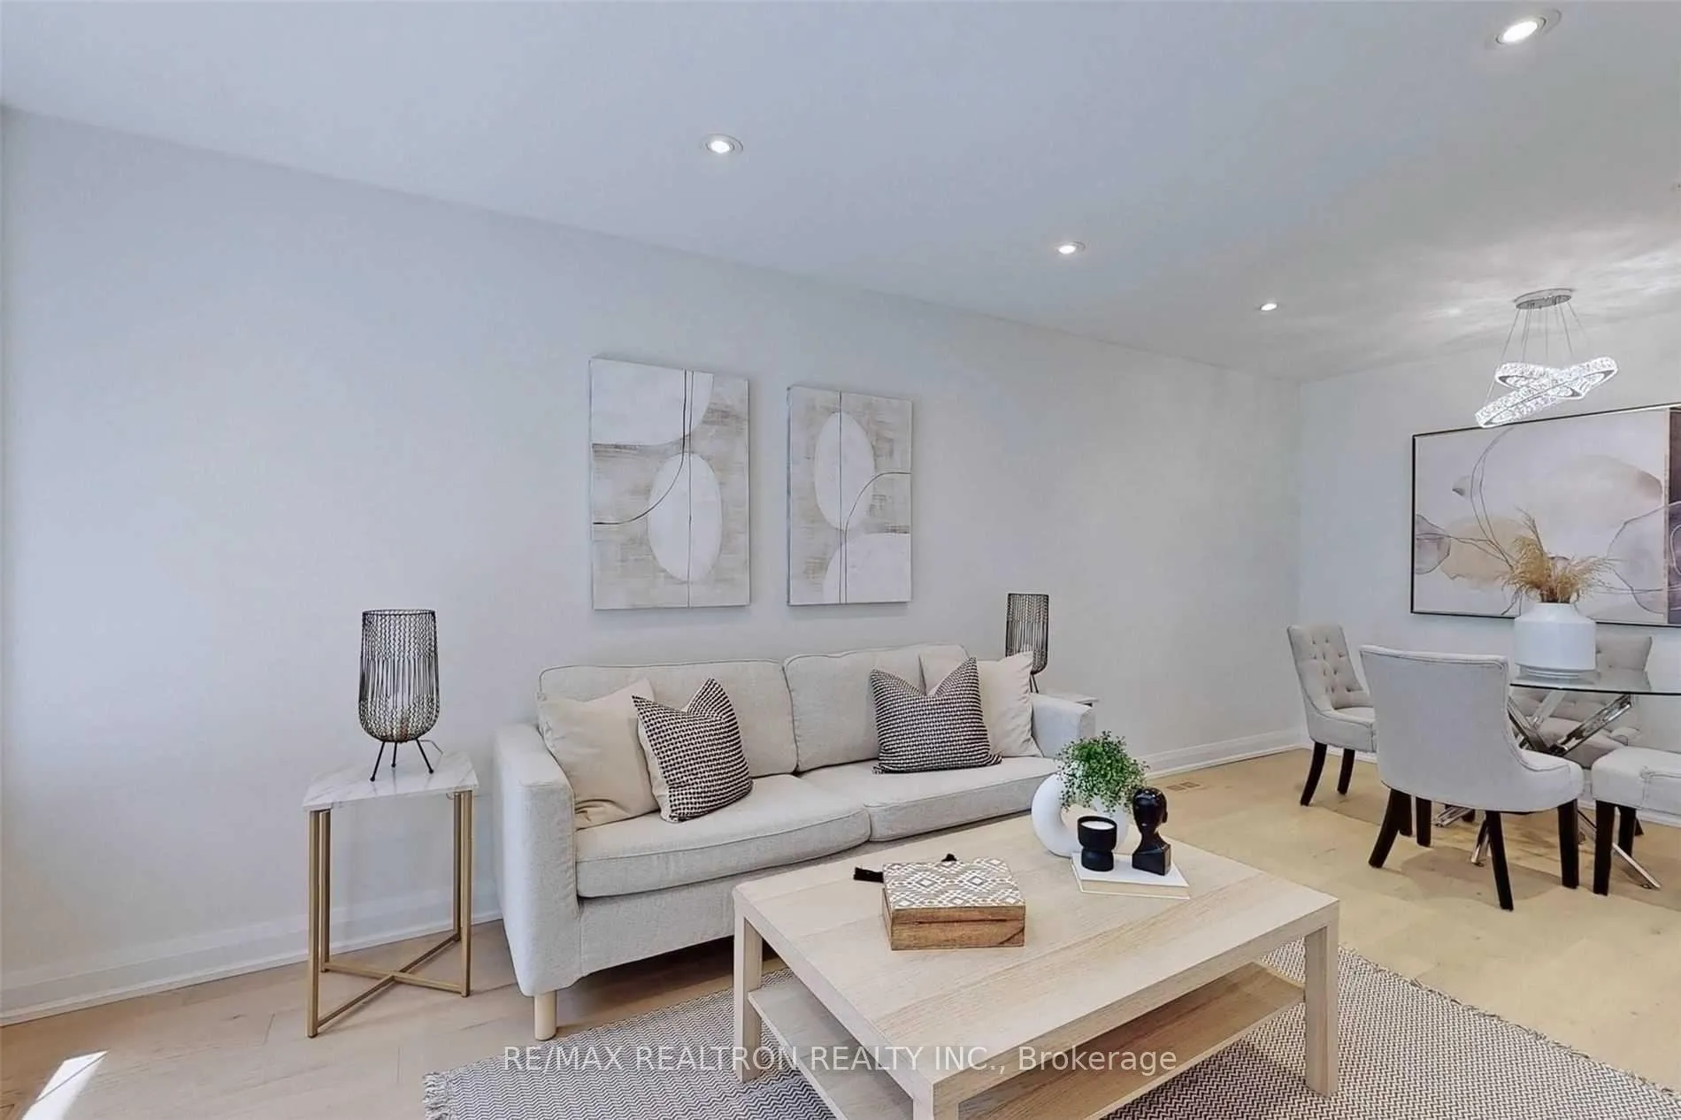 See all 36 photos
Property history

This home has sold. It is no longer available.
Property not available for sale or for rent.
Ask about this home
A HOMEH agent will answer your questions about this home.Ask HOMEH
About this home
219 Beechy Drive, Richmond Hill
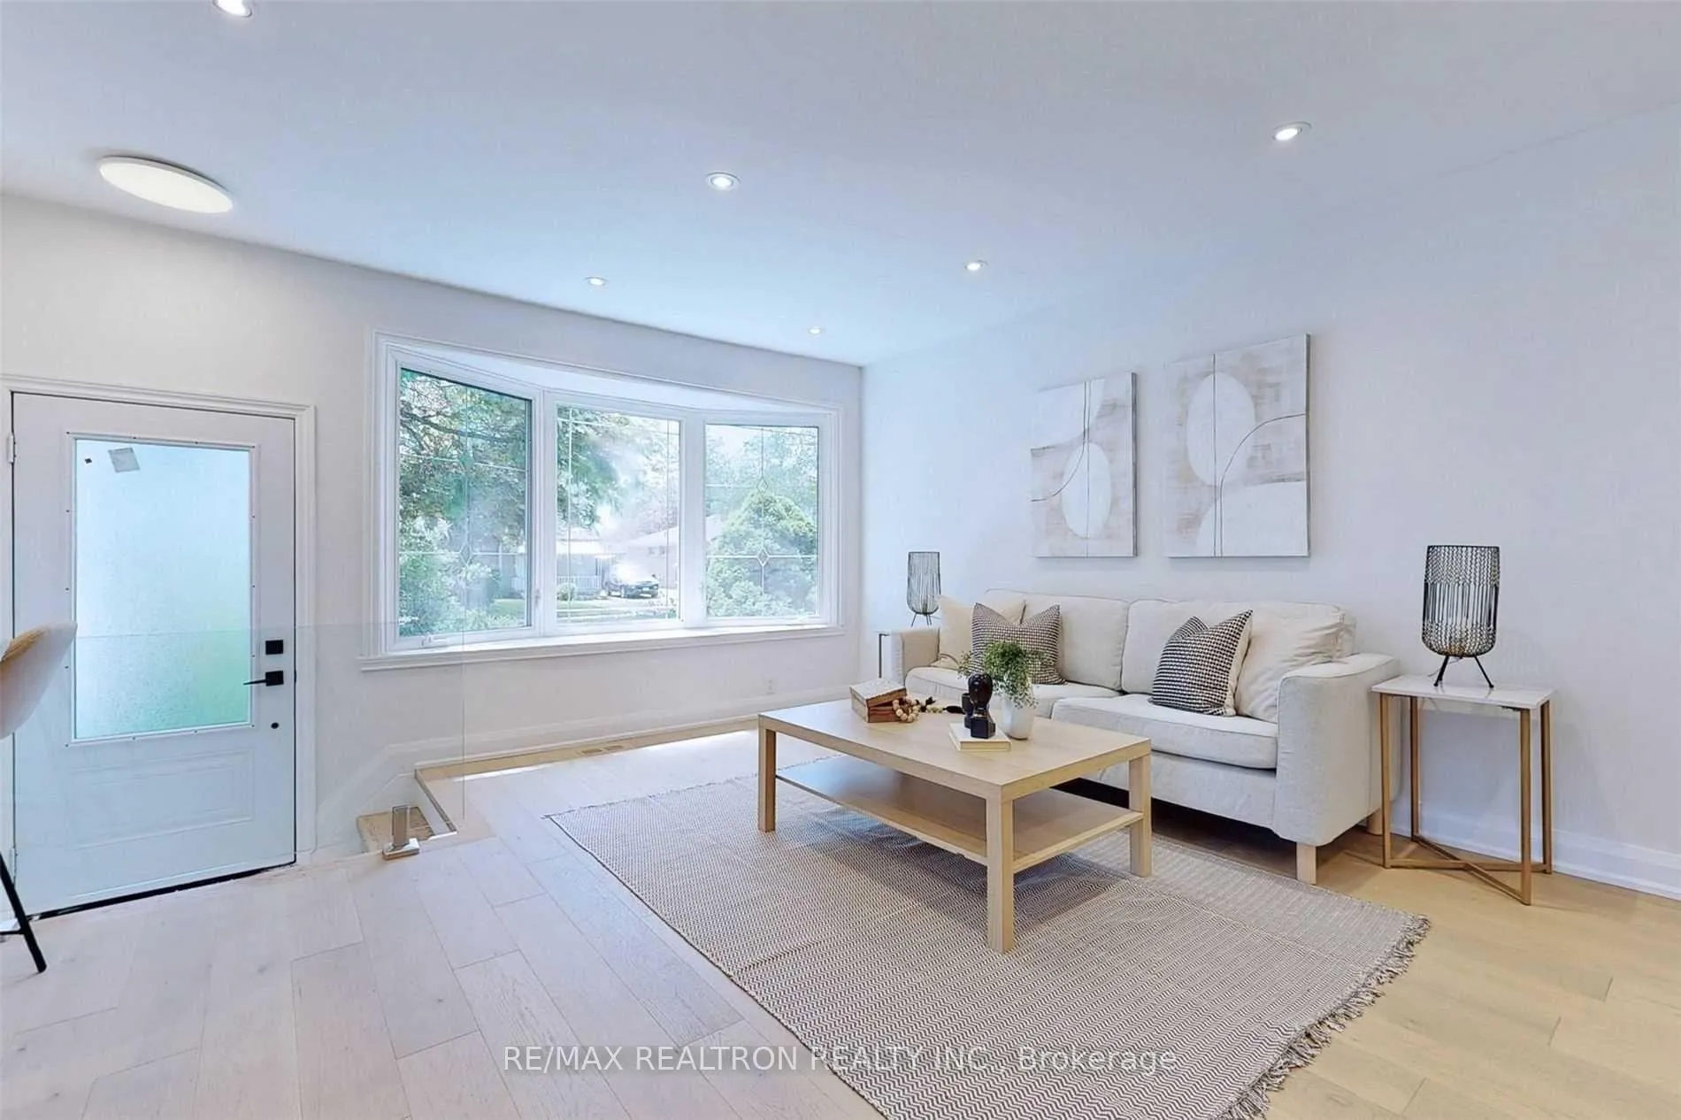
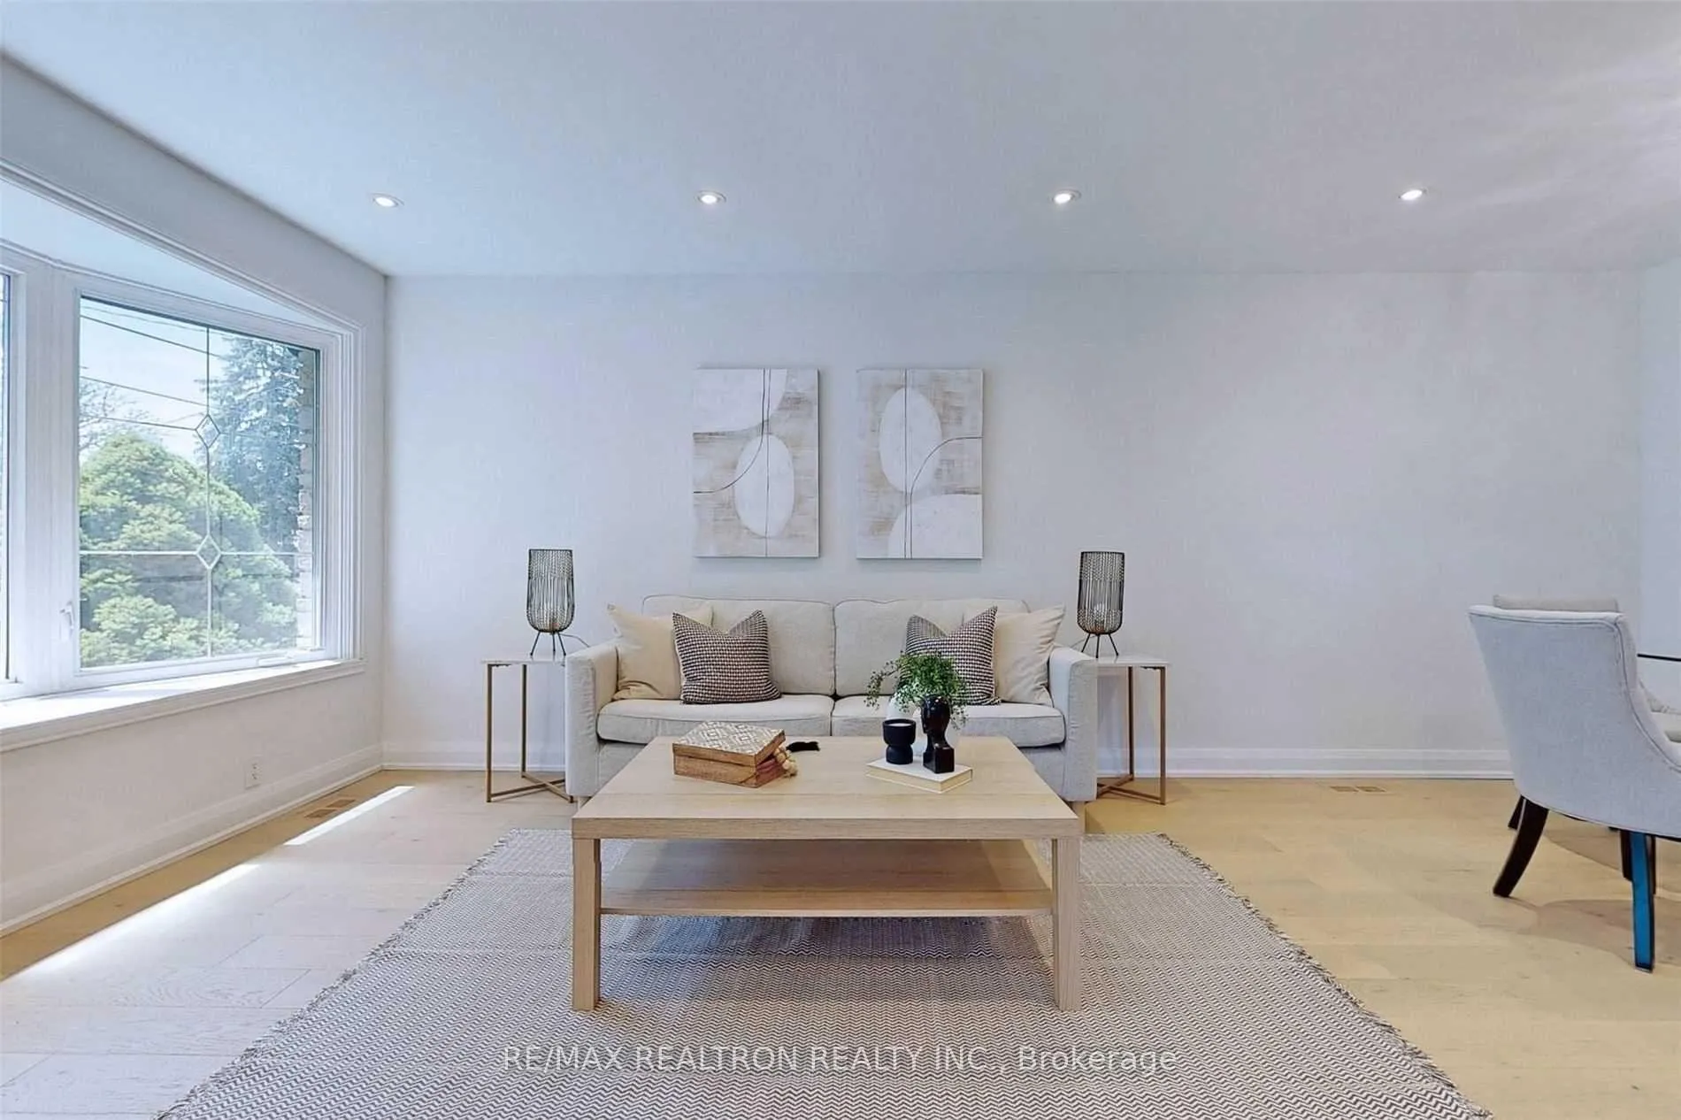
Step into a home that truly has it all space, style, and incredible versatility in the heart of Crosby. This beautifully renovated 4+2 bedroom semi-detached home offers a bright and inviting layout, thoughtfully upgraded from top to bottom with quality finishes throughout. From the moment you walk in, you're welcomed by warm hardwood floors, smooth ceilings, and pot lights that create a modern yet comfortable atmosphere. The spacious kitchen, complete with stainless steel appliances, flows seamlessly into the living and dining areas perfect for everyday living and entertaining. Upstairs, you'll find generously sized bedrooms, including a spacious primary retreat featuring its own private ensuite a rare and desirable upgrade in this area. The fully finished basement with a separate entrance opens the door to endless possibilities. Featuring a2-bedroom in-law suite with its own laundry, it's ideal for extended family or generating rental income. Located in a highly desirable, family-friendly neighbourhood within the Bayview Secondary School district, and just minutes to transit, highways, shopping, and parks, this home checks every box. A rare opportunity to own a move-in ready home with built-in income potential in one of Richmond Hill's most sought-after communities.
Facts & features
Ask about this home
A HOMEH agent will answer your questions about this home.
Rooms
12 rooms · 4 bathrooms
- Living room20′3″ × 9′5″191 sq.ft.
- Dining room20′3″ × 9′5″191 sq.ft.
- Kitchen10′6″ × 12′10″135 sq.ft.
- Primary bedroom10′4″ × 13′1″135 sq.ft.
- Bedroom 214′7″ × 8′6″125 sq.ft.
- Bedroom 39′7″ × 8′10″85 sq.ft.
- Bedroom 412′ × 8′9″105 sq.ft.
- Living room20′3″ × 13′1″265 sq.ft.
- Kitchen10′1″ × 7′3″73 sq.ft.
- Bedroom 59′4″ × 14′10″138 sq.ft.
- Bedroom7′5″ × 9′5″70 sq.ft.
- Laundry—
Around this home
Schools nearby
School rating, out of 10.
Listing details
Helpful tools
Your HOMEH agent
"I would see it this week."
Ask HOMEH about this home
Price, neighbourhood, monthly cost. Ask anything.
HOMEH Intelligent Agent is an AI, not a licensed representative. Check anything important with your agent.