

Unit 311, 22 Clarissa Drive
Unit 311, 22 Clarissa Drive
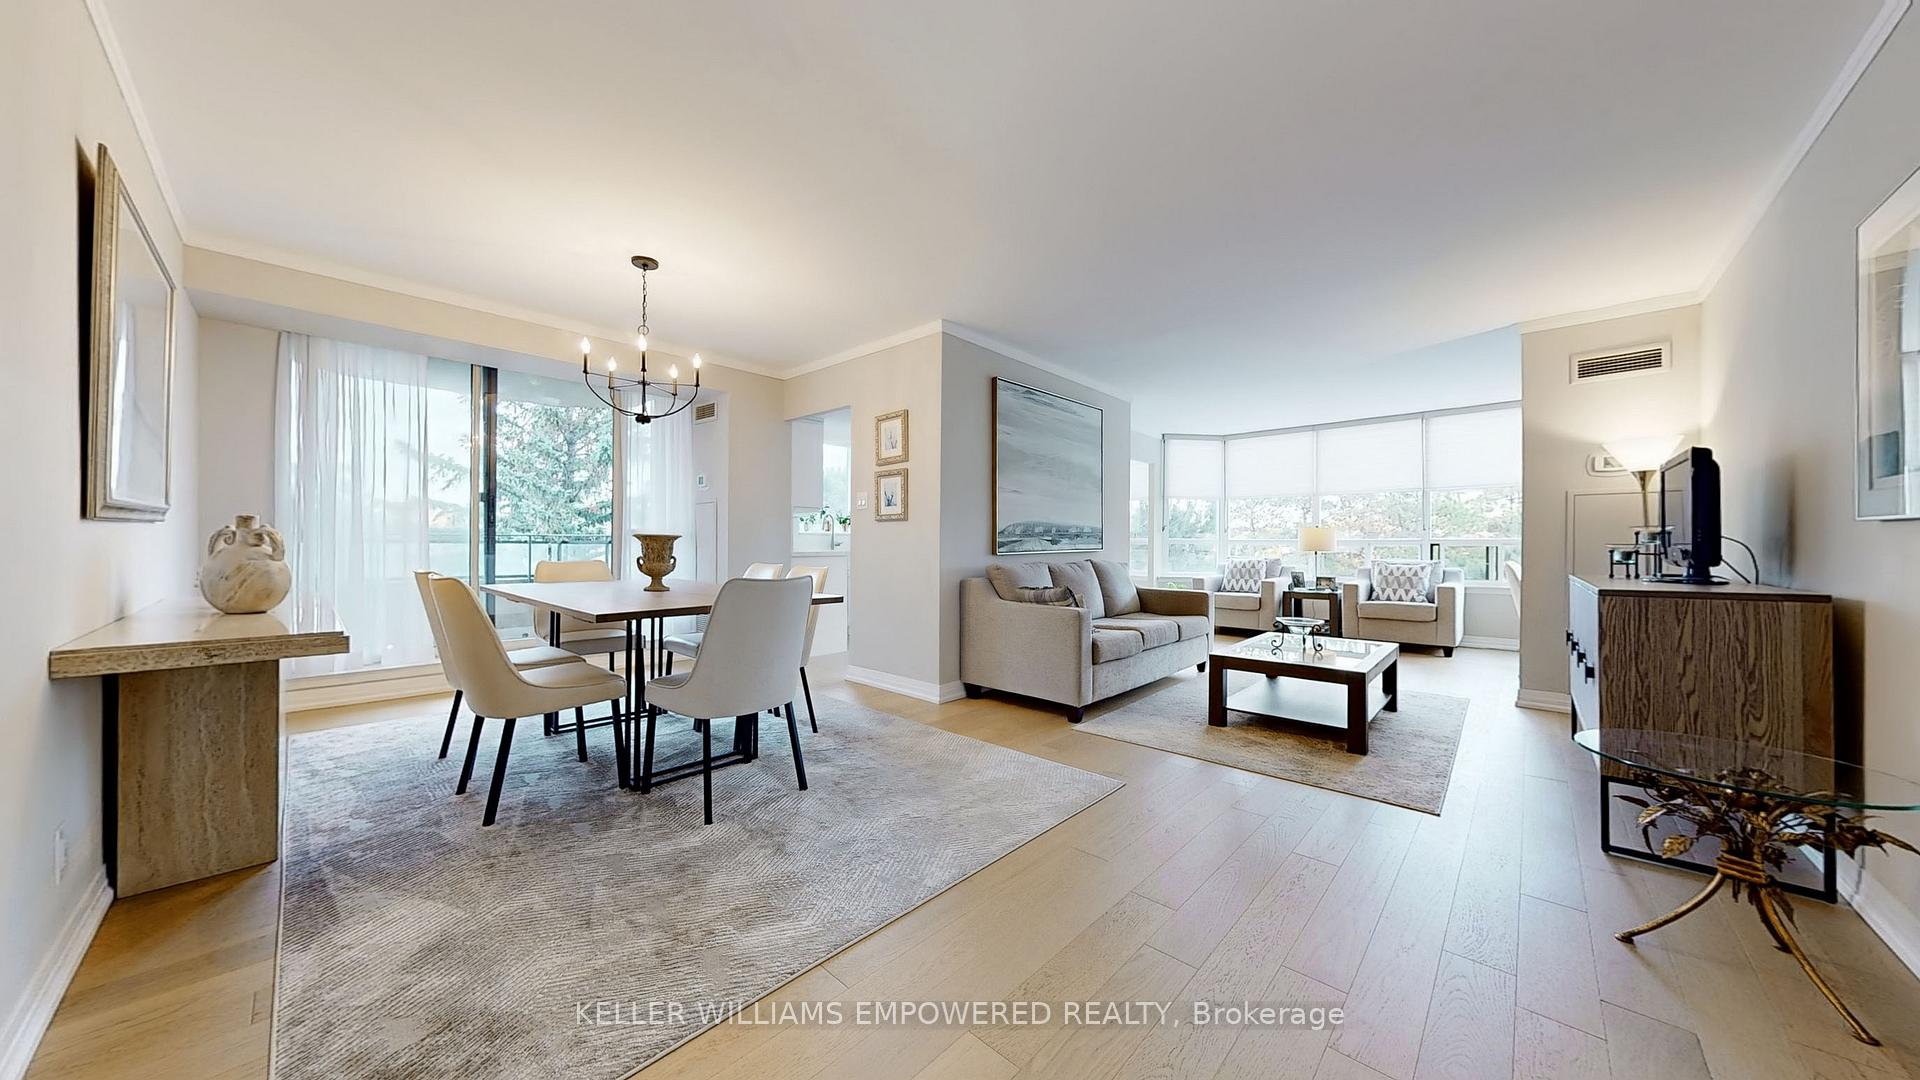 See all 39 photos
Property history
Facts and features
- ExposureEast
- LaundryEnsuite
- LockerOwned
- BalconyOpen
- Hardwood floors
- Central air
- Exercise room
- Indoor pool
The homeCondo Apartment, Apartment, 1,200–1,399 sq ft
- Type: Condo Apartment
- Style: Apartment
- Living space: 1,200–1,399 sq ft
- Basement: None
- Exposure: East
- View: Garden, clear
InsideHardwood, Ensuite, main level, Security guard, smoke detector
- Flooring: Hardwood
- Laundry: Ensuite, main level
- Security: Security guard, smoke detector
- Rooms above ground: 7
- Bedrooms: 2
- Bathrooms: 2
- Kitchens: 1
- Family room: Yes
OutsideConcrete, Open, Patio, security gate, recreational area
- Exterior: Concrete
- Balcony: Open
- Features: Patio, security gate, recreational area
Parking and locker2 Parking, Underground, Parking type Owned
- Spaces: 2 Parking
- Garage: Underground
- Parking type: Owned
- Driveway: Underground
- Locker: Owned
- Locker unit: 118
- Locker number: 118
- Locker level: A
BuildingGibraltar Condos, Storeys 16, Units 197
- Name: Gibraltar Condos
- Storeys: 16
- Units: 197
- Condo corporation: 688
- Amenities: Exercise room, game room, guest suites, indoor pool, tennis court, visitor parking
- Pets: Allowed
Heating, water and powerForced air, gas, Central air
- Heating: Forced air, gas
- Cooling: Central air
Costs and taxesTaxes $3,047 a year, Condo fee $1,242 a month, Hydro included, water included, cable tv included, heat included, cac included, building insurance included, common elements included
- Taxes, 2024: $3,047 a year
- Condo fee: $1,242 a month
- Fee includes: Hydro included, water included, cable tv included, heat included, cac included, building insurance included, common elements included
- HST: HST included in the price
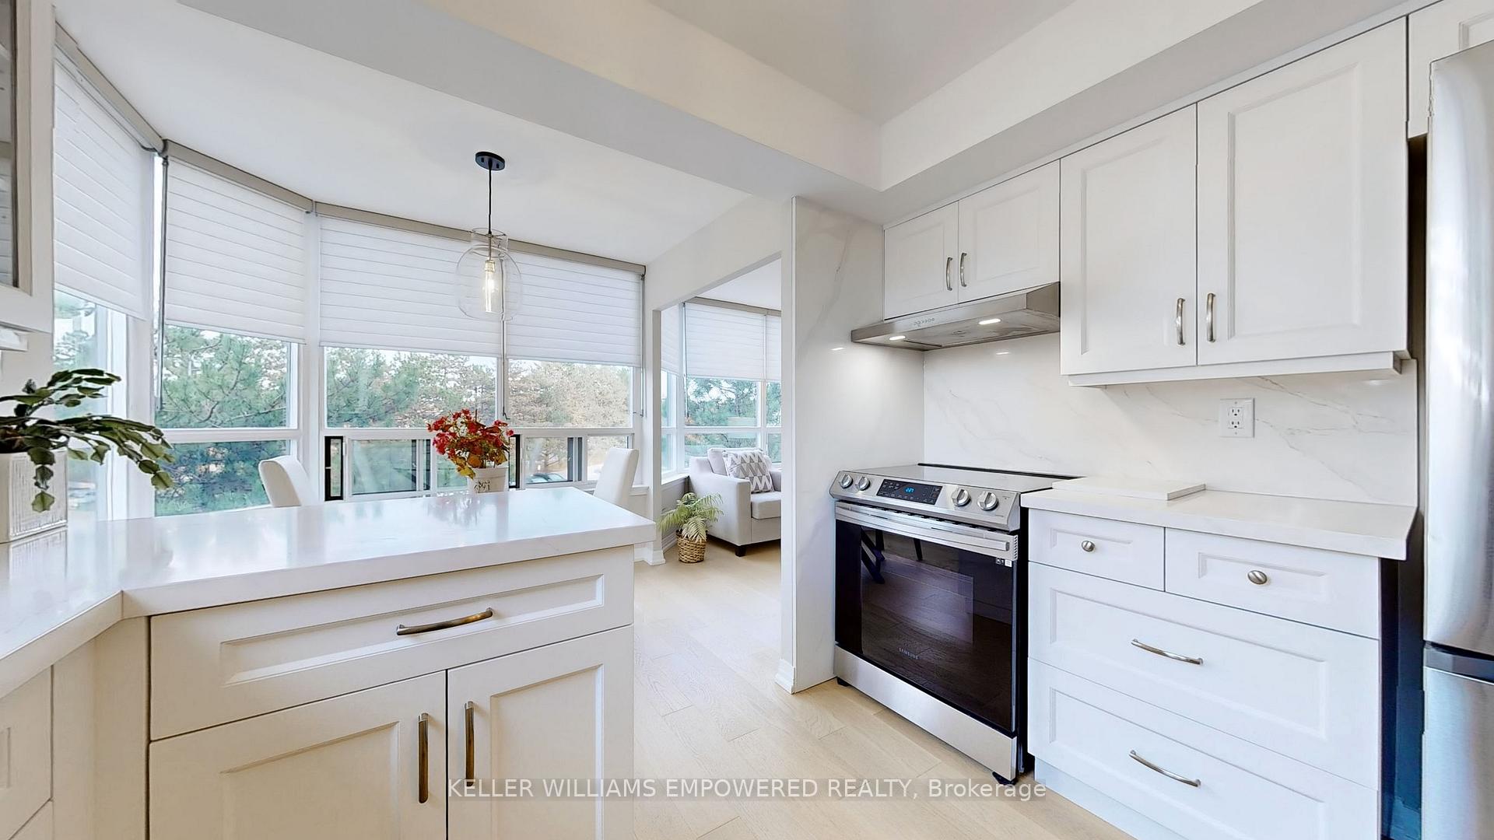
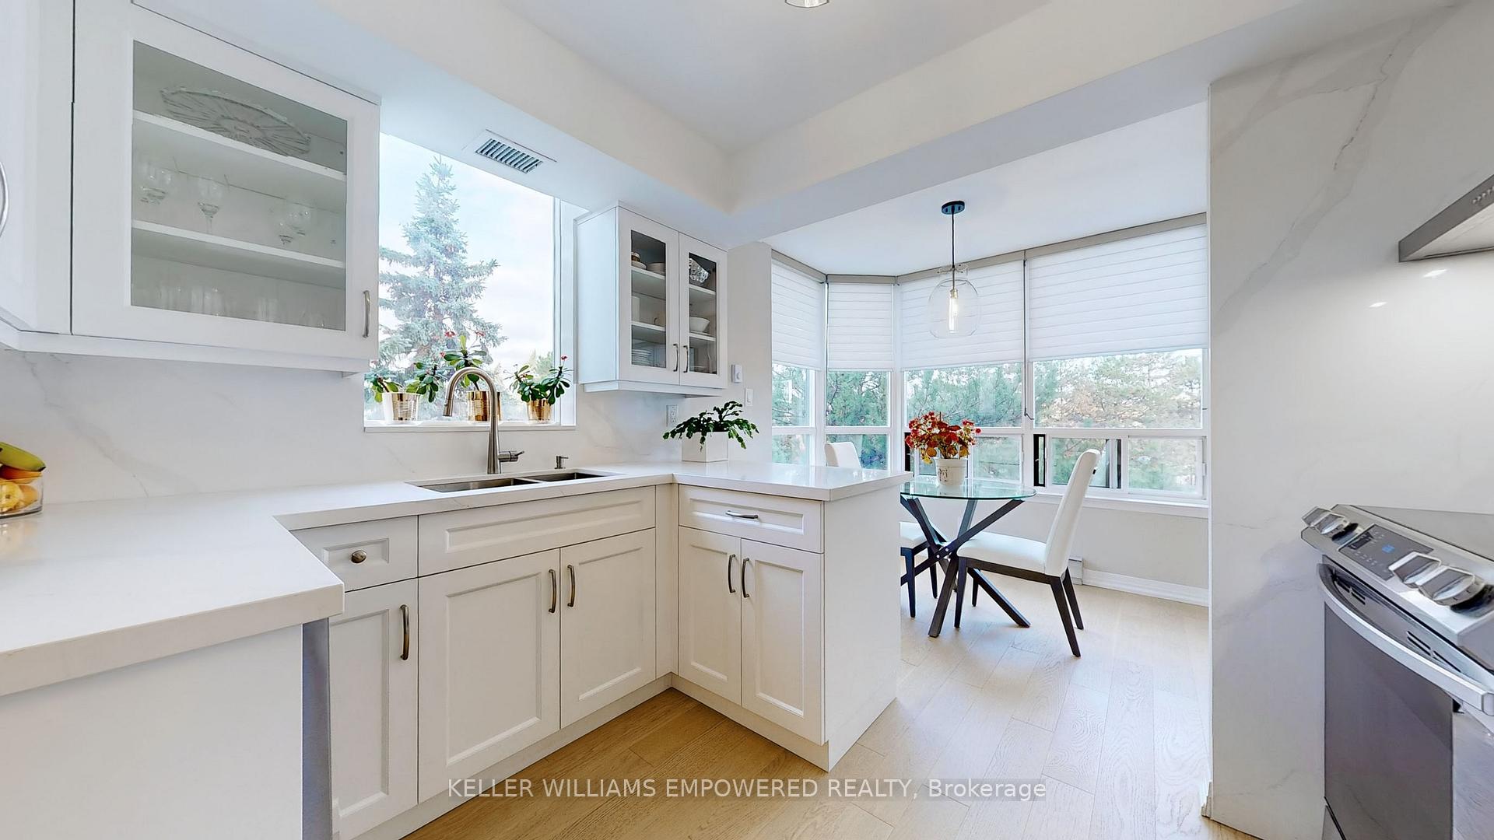
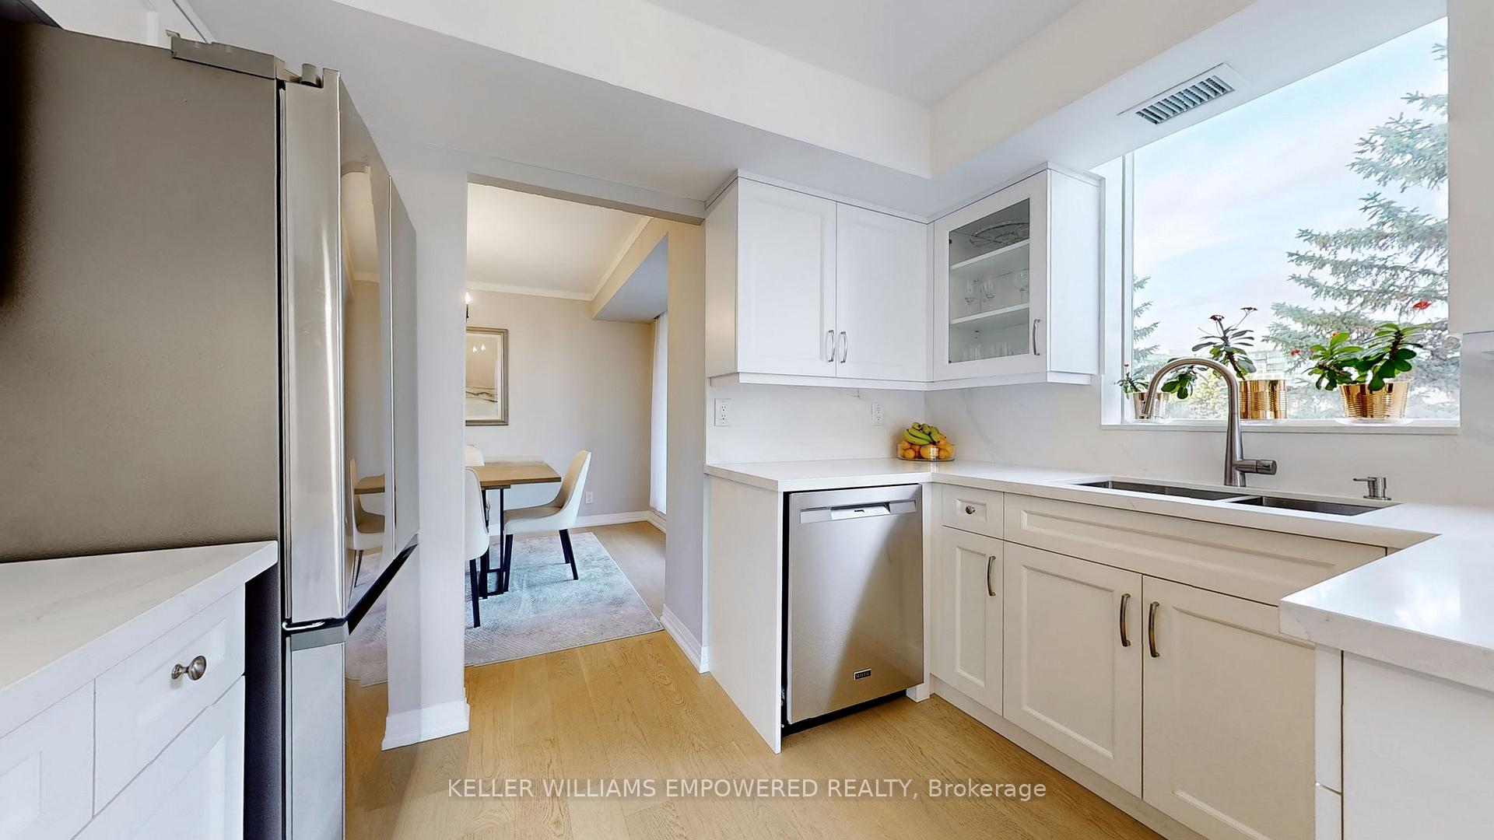
Included in the saleOne locker. two owned underground parking spaces. updated 2022 renovations (kitchen, bathroom, white oak engineered flooring, lighting, window coverings, doors, trim throughout, and crown mouldings).
- Included: One locker. two owned underground parking spaces. updated 2022 renovations (kitchen, bathroom, white oak engineered flooring, lighting, window coverings, doors, trim throughout, and crown mouldings).
NearbyClear view, library, park, public transit, rec./commun.centre
- Close to: Clear view, library, park, public transit, rec./commun.centre
Listing detailsN10421405, Sold, Nov 12, 2024
- MLS® number: N10421405
- Status: Sold
- Listed on: Nov 12, 2024
- Days on market: 45
- Updated: Dec 27, 2024
- Possession: 90
- Occupied by: Owner
- Listing brokerage: KELLER WILLIAMS EMPOWERED REALTY
About this home
Unit 311, 22 Clarissa Drive, Richmond Hill (Harding), ON L4C 9R6
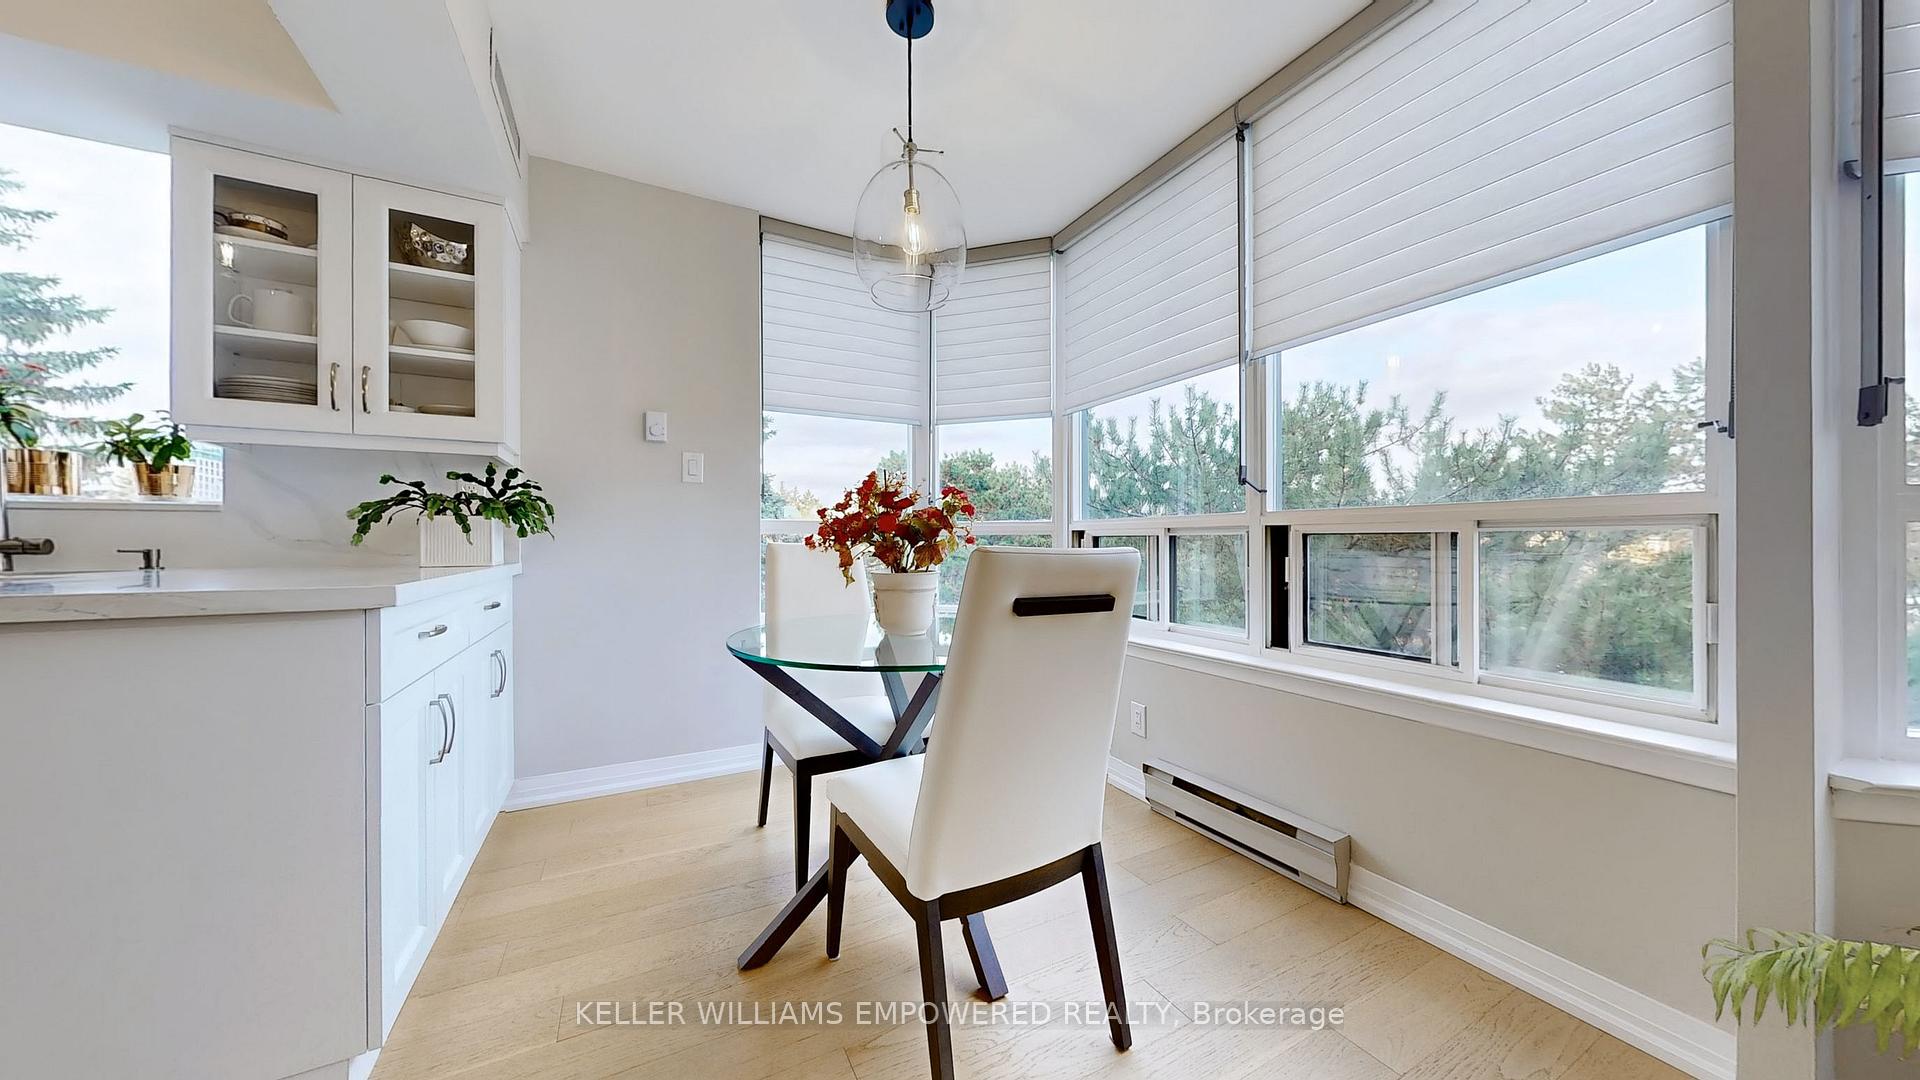
Nestled in Richmond Hill's vibrant Harding neighborhood, this 1,322 sqft unit offers an ideal balance of luxury, convenience, and community. Completely renovated in 2022, this unit features an open concept layout, flooded with natural light from east and north exposure. Enjoy gourmet meals in the newly renovated (2022) kitchen with stainless steel appliances, quartz countertops, quartz backsplash, and quartz feature wall. Step out onto the balcony with direct access from the spacious dining room. Enjoy the sitting area/office nook with wall-to-wall windows and silhouette blinds. Primary bedroom features an east facing window wall, walk-in closet with organizers and access to a 3pc ensuite bathroom (2022) with a walk-in shower featuring glass enclosure, rain head shower nozzle, soap shelf, and sink with quartz countertops and storage beneath. Secondary bedroom includes double door closet with north facing window wall fitted with blinds. The main bathroom (2022) has beautiful basketweave marble flooring, sink with marble countertops, and tub/shower combination with subway tile. The building features amazing amenities including a concierge, gym, games room, lounge rooms, library, pool tables, indoor and outdoor swimming pools, sauna, and tennis court. Easily commute with access to the YRT Viva and TTC bus routes and the nearby Hwy 404.
Ask about this home
A HOMEH agent will answer your questions about this home.
Know more about Gibraltar Condos
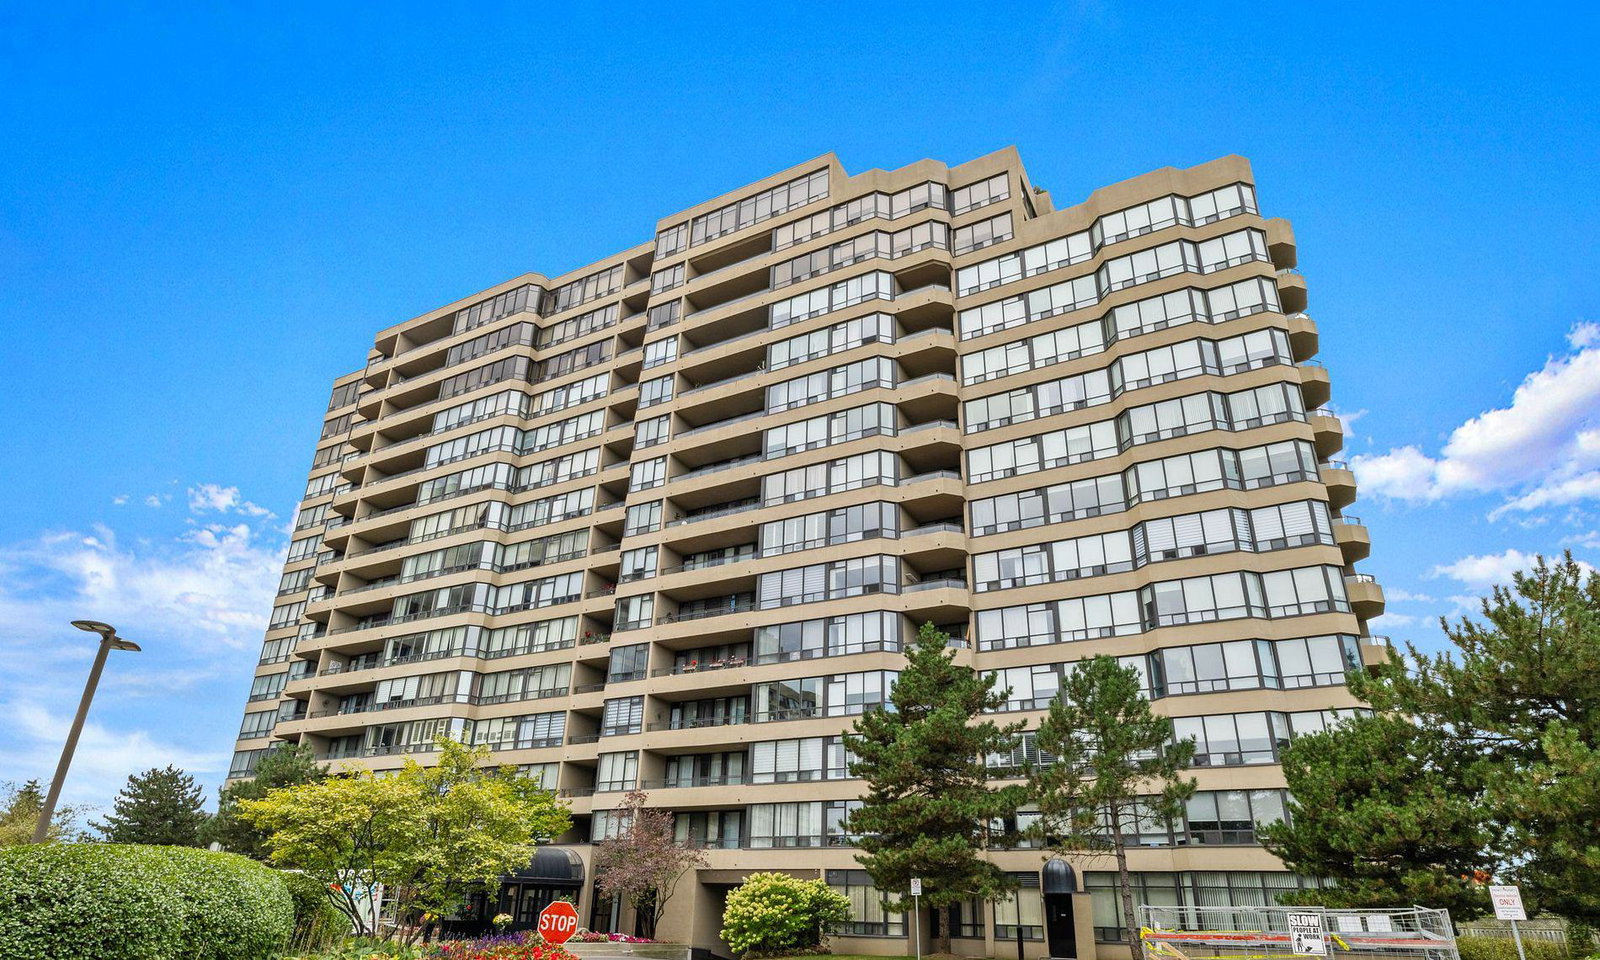
Condo building · 22 Clarissa Drive
Gibraltar Condos is a 16-storey condo with 197 suites by Tridel. Right now 2 for sale are on the market here.
- 16storeys
- 197suites
- $603/sq ft
No similar units for sale in Gibraltar Condos right now.
Around this home
Daily convenience, out of 100, from the distances below
Schools nearby
School rating, out of 10.
Helpful calculators
Your HOMEH agent

"I would see it this week."