

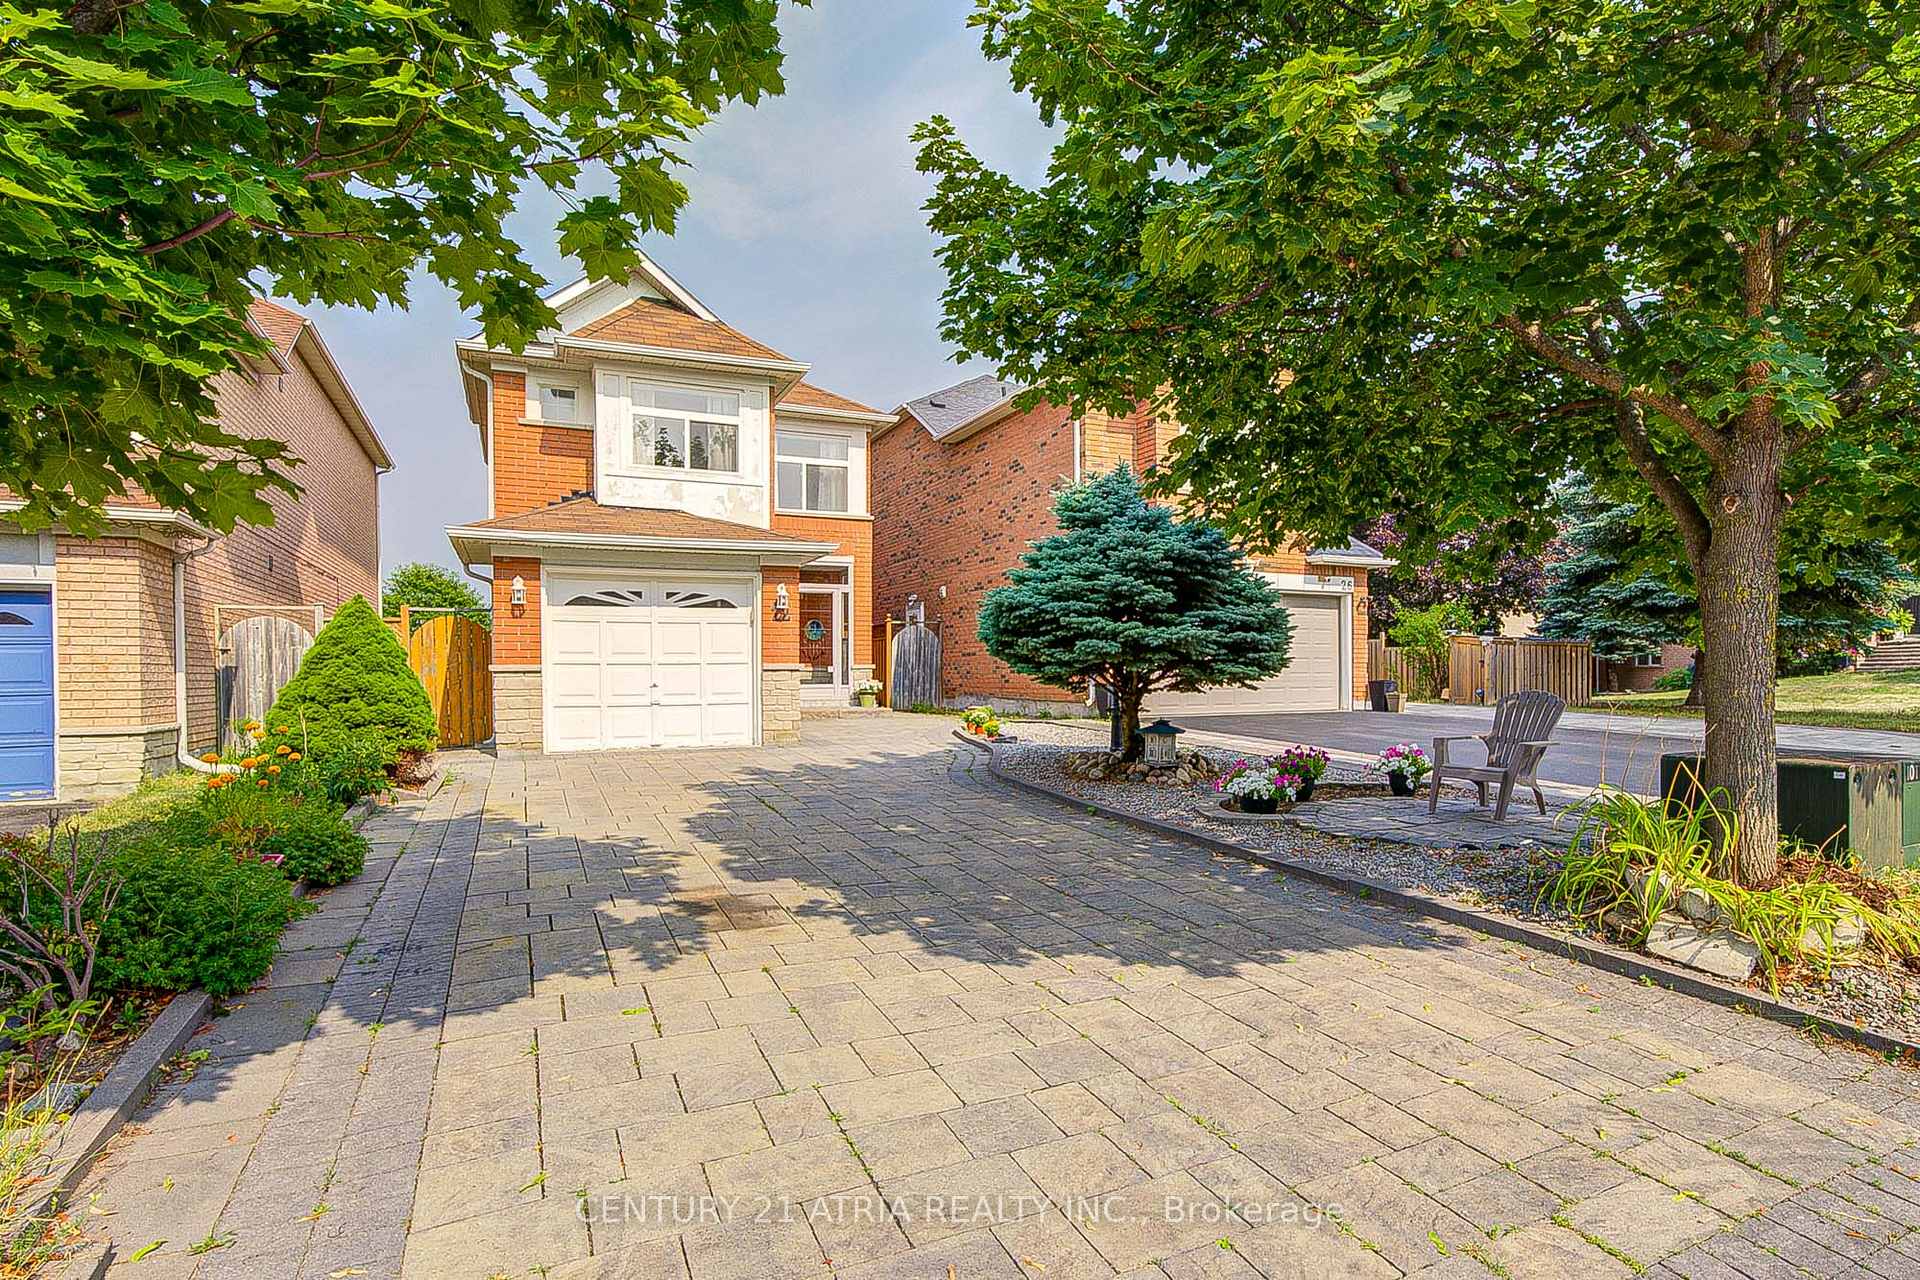
22 Peninsula Crescent
22 Peninsula Crescent
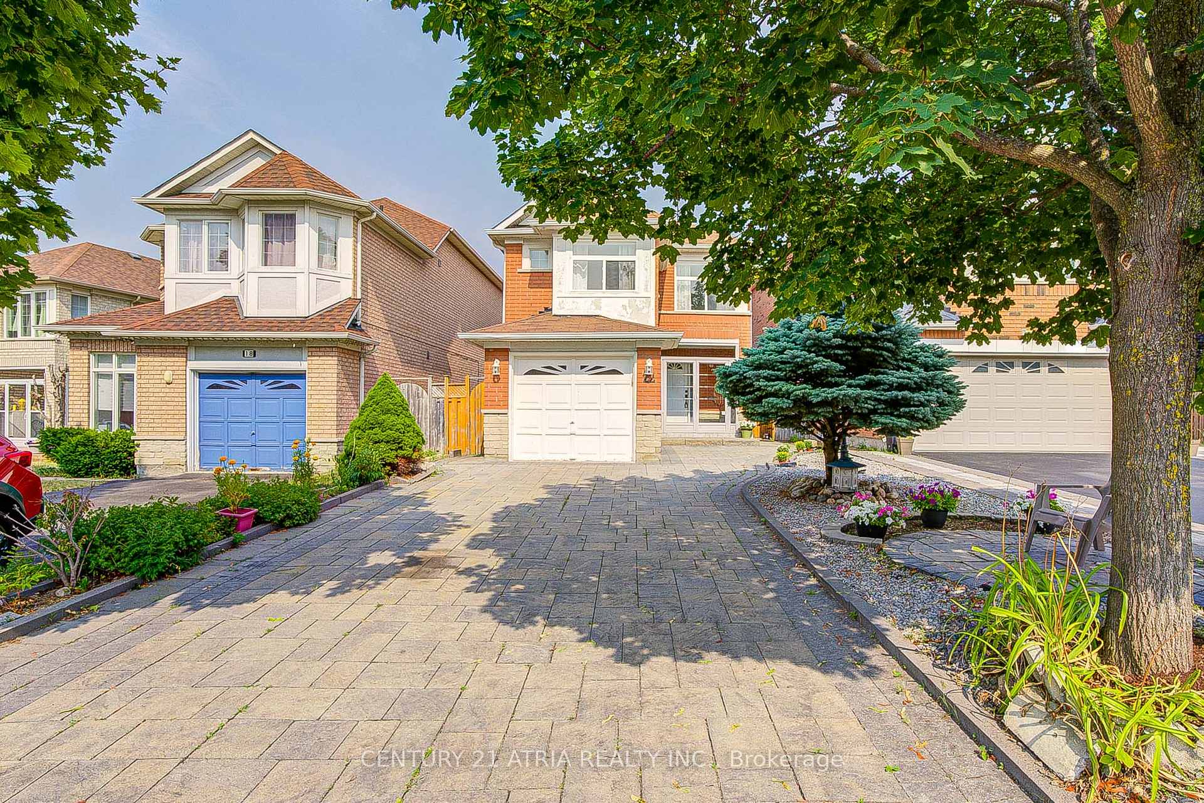
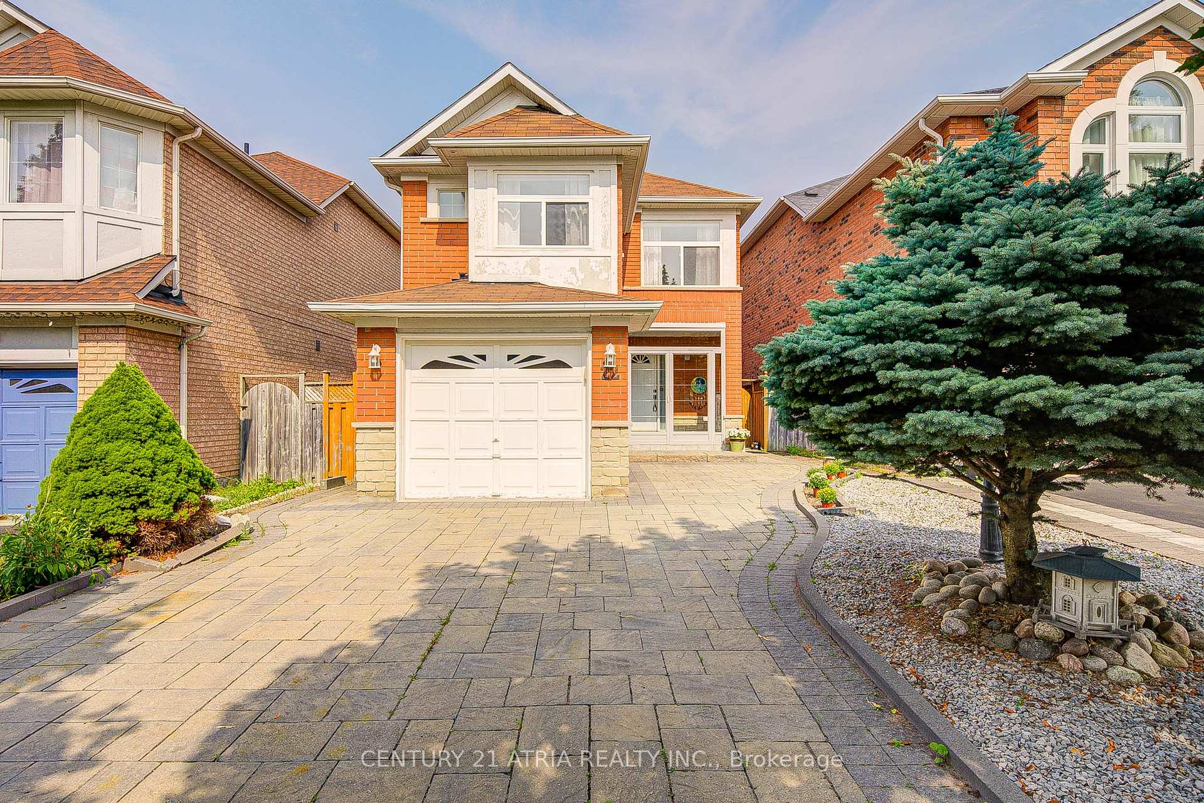
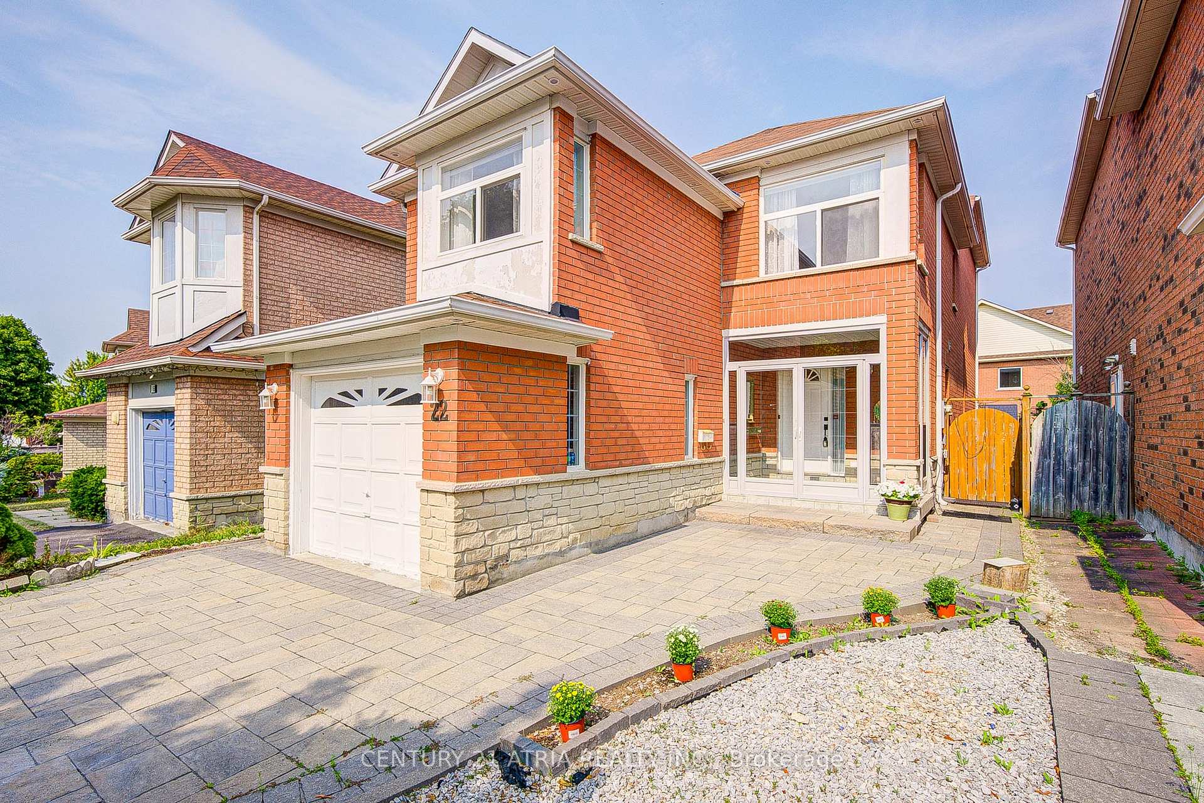
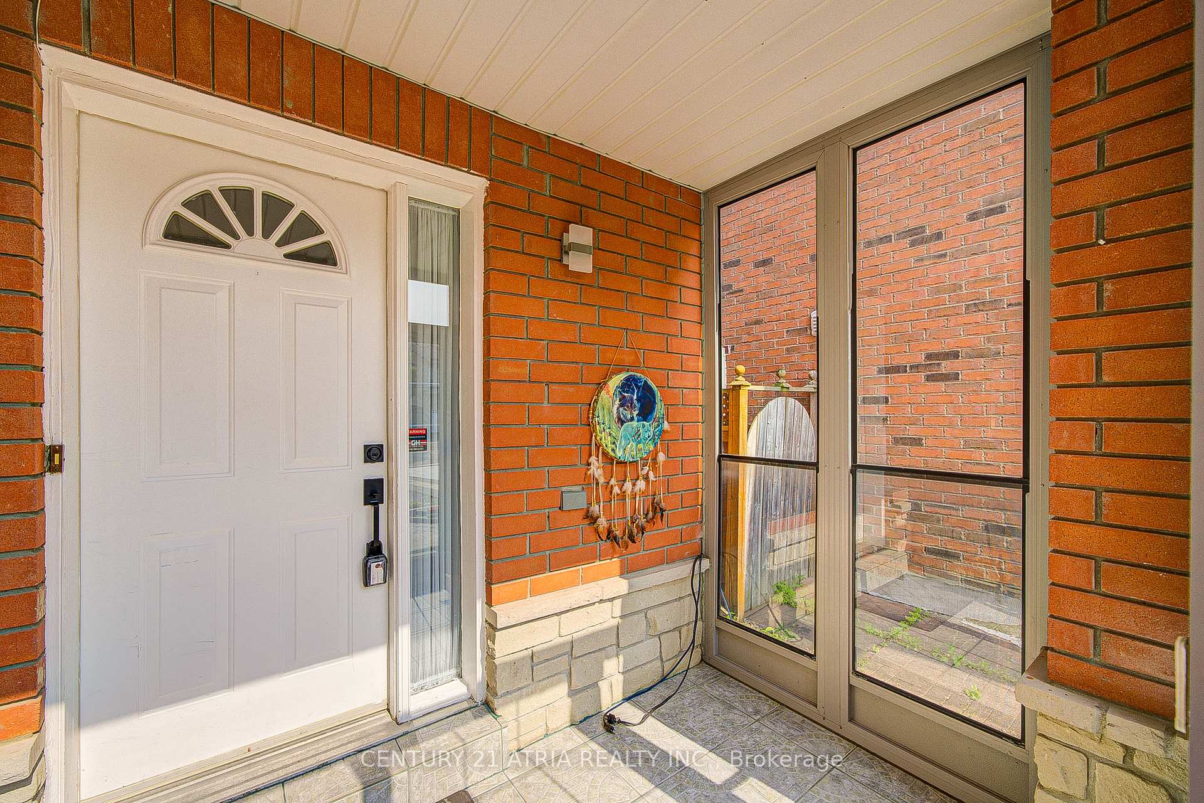 See all 47 photos
Property history
Facts and features
- BasementFinished
- Lot size30 × 139 ft
- Lease termMonth to month
- FurnishedUnfurnished
- Hardwood floors
- Fireplace
- Central air
The homeDetached, 2-storey, 1,500–2,000 sq ft
- Type: Detached
- Style: 2-storey
- Living space: 1,500–2,000 sq ft
- Basement: Finished
InsideFireplace Yes, living room, natural gas, Hardwood, Ceramic, In basement, lower level
- Fireplace: Yes, living room, natural gas
- Flooring: Hardwood, Ceramic
- Laundry: In basement, lower level
- Features: Carpet free, water heater owned, upgraded insulation
- Security: Carbon monoxide detectors, smoke detector
- Rooms above ground: 6
- Rooms in the basement: 1
- Bedrooms: 3 + 1 in the basement
- Bathrooms: 4
- Kitchens: 1
- Family room: Yes
Outside and lotBrick, brick front, Asphalt shingle, Concrete
- Exterior: Brick, brick front
- Roof: Asphalt shingle
- Foundation: Concrete
- Features: Deck, patio
- Other structures: Fence - full, shed
- Accessibility: 32 inch min doors
- Size: 30.06 × 138.63 ft
- Shape: Rectangular
Parking1 Garage, Built-in, Private
- Spaces: 1 Garage
- Garage: Built-in
- Driveway: Private
Heating, water and powerForced air, gas, Central air, Municipal water
- Heating: Forced air, gas
- Cooling: Central air
- Water: Municipal water
- Sewer: Municipal sewer
- Natural gas: Available
- Hydro: Available
- Cable: Available
- Telephone: Available
Rent and termsRent $4,250 a month, Entire property, Unfurnished
- Rent: $4,250 a month
- Space for rent: Entire property
- Furnished: Unfurnished
- Lease: Month to month
- Paid: Monthly
- Deposit: Required
- Credit check: Required
- Employment letter: Required
- Rental application: Required
- References: Required
Included2 fridges, 1 stove, rangehood, dishwasher, washer & dryer, furnace (2023), air conditioner (2023) and tank less water heater (2023) all owned. all electric light fixtures, gdo and all window coverings.
- Included: 2 fridges, 1 stove, rangehood, dishwasher, washer & dryer, furnace (2023), air conditioner (2023) and tank less water heater (2023) all owned. all electric light fixtures, gdo and all window coverings.
NearbyHospital, park, place of worship, public transit, rec./commun.centre, school
- Close to: Hospital, park, place of worship, public transit, rec./commun.centre, school
Listing detailsN12424336, Rented, Sep 24, 2025
- MLS® number: N12424336
- Status: Rented
- Listed on: Sep 24, 2025
- Days on market: 33
- Updated: Oct 27, 2025
- Possession: Immediate
- Occupied by: Vacant
- Listing brokerage: CENTURY 21 ATRIA REALTY INC.
About this home
22 Peninsula Crescent, Richmond Hill (Rouge Woods), ON L4S 1T9
Enjoy Living and make it your home. About 2000 sq ft Above grade finished detached property with 4 parking in Rouge Wood. Owner Maintained Spectacular home all through engineered hardwood with ample storage space. 12ft ceiling with pot lights on main floor a total 3 Bedrooms and 4 washrooms living. Renovated basement with modest sized rec room, gleaming pot lights, a wet bar and full washroom. One of a kind you cannot find another detached home in rouge wood like this one. Decent sized backyard with patio and garden shed. Walk To Top Ranking Bayview Ss (Ib), Silver Stream Ps (Gifted) & Other Amenities. Interlocked Driveway & Walkway Can Park 4 Cars. Walk To Community Centre & Parks, Schools, Shopping Plaza, Restaurants & More! 4 mins to reach, Walmart, HomeDepot, COSTCO, 401. Tenant pays all utilities (Heat, Hydro, Water). Manageable house with decent size deck and backyard with a patio and a garden shed.
Ask about this home
A HOMEH agent will answer your questions about this home.
Around this home
Daily convenience, out of 100, from the distances below
Schools nearby
School rating, out of 10.
Helpful calculators
Your HOMEH agent

"I would see it this week."