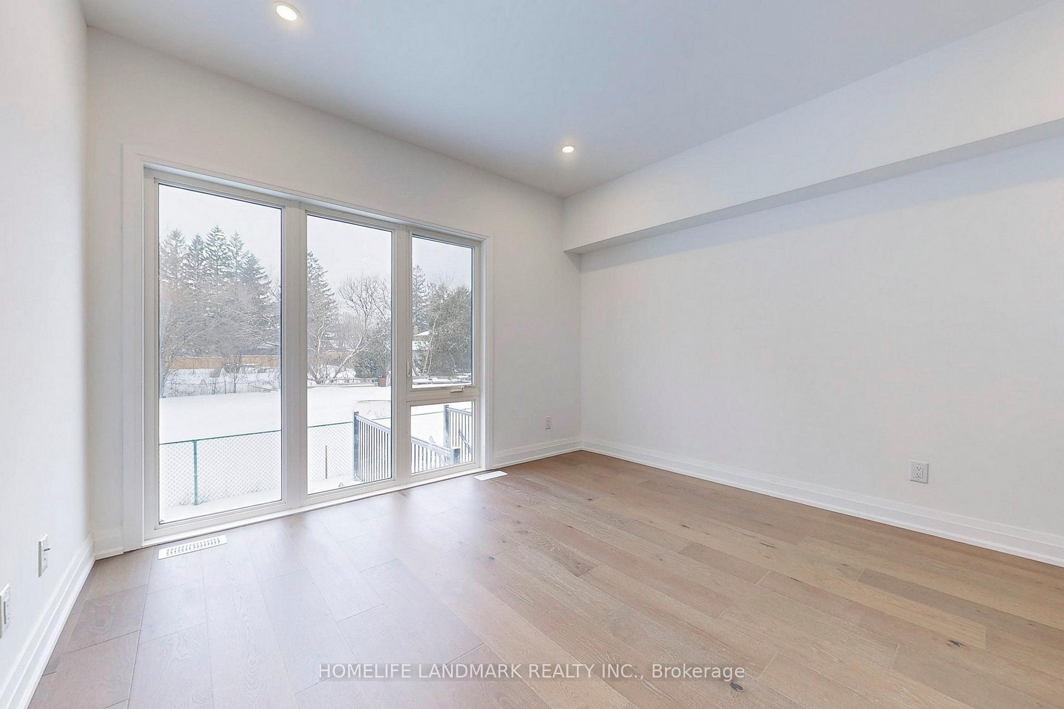
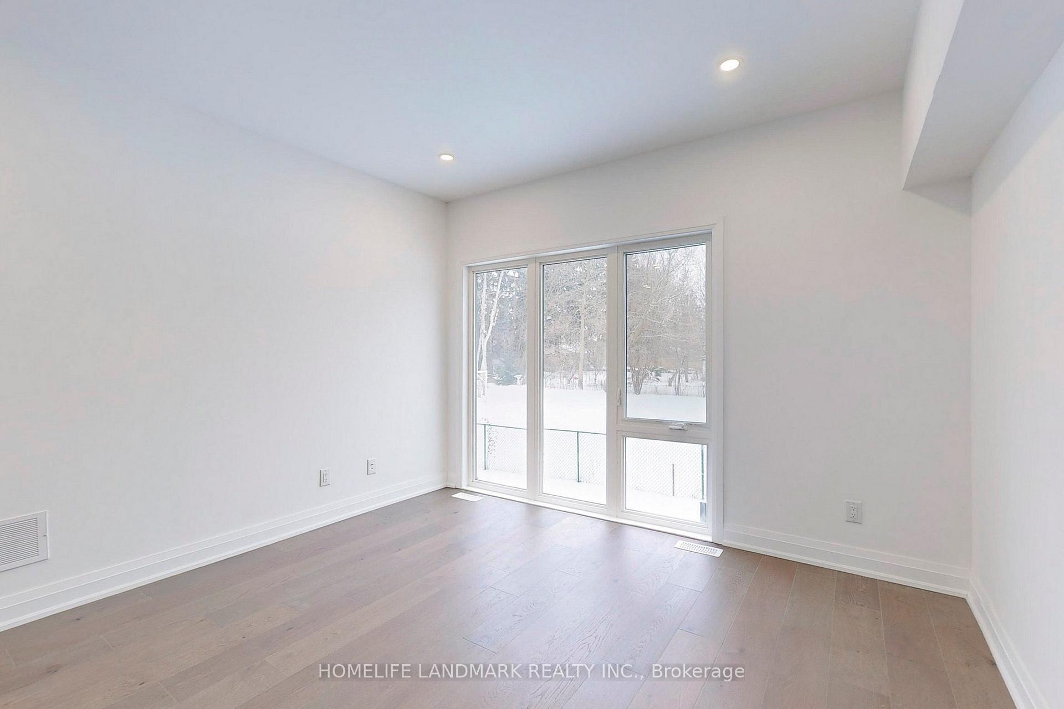
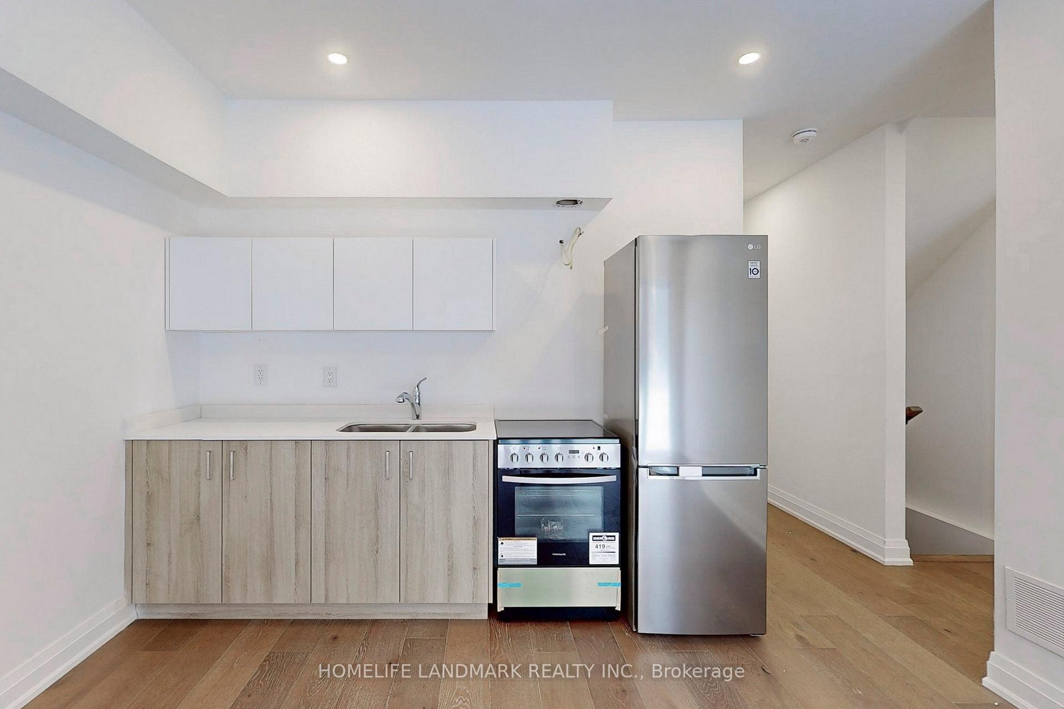
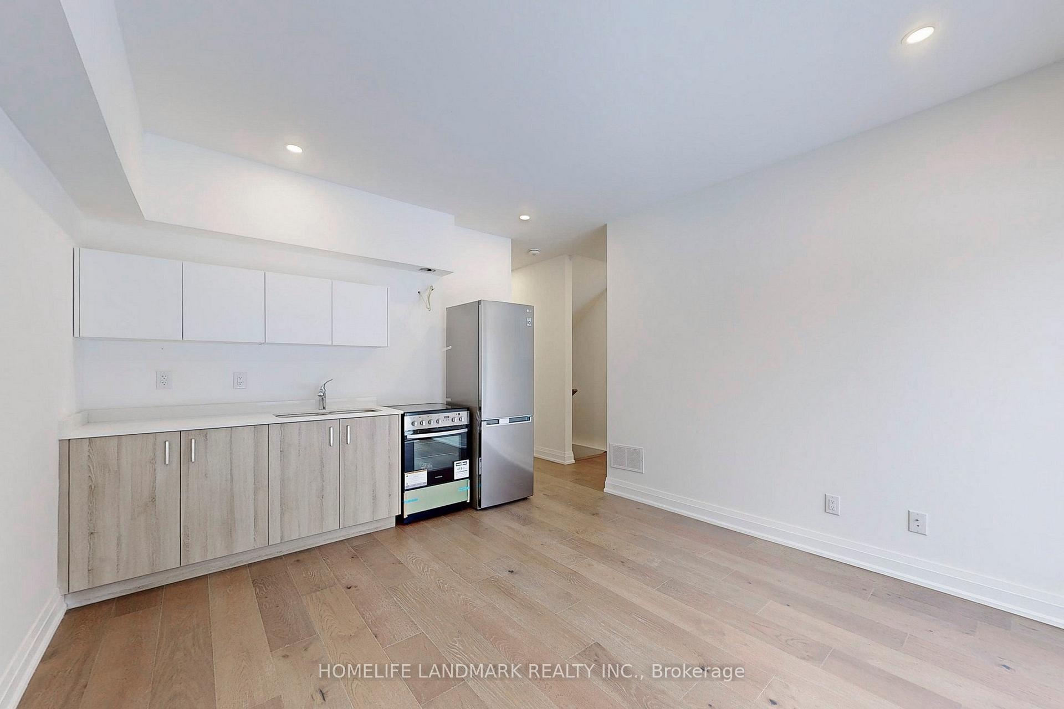
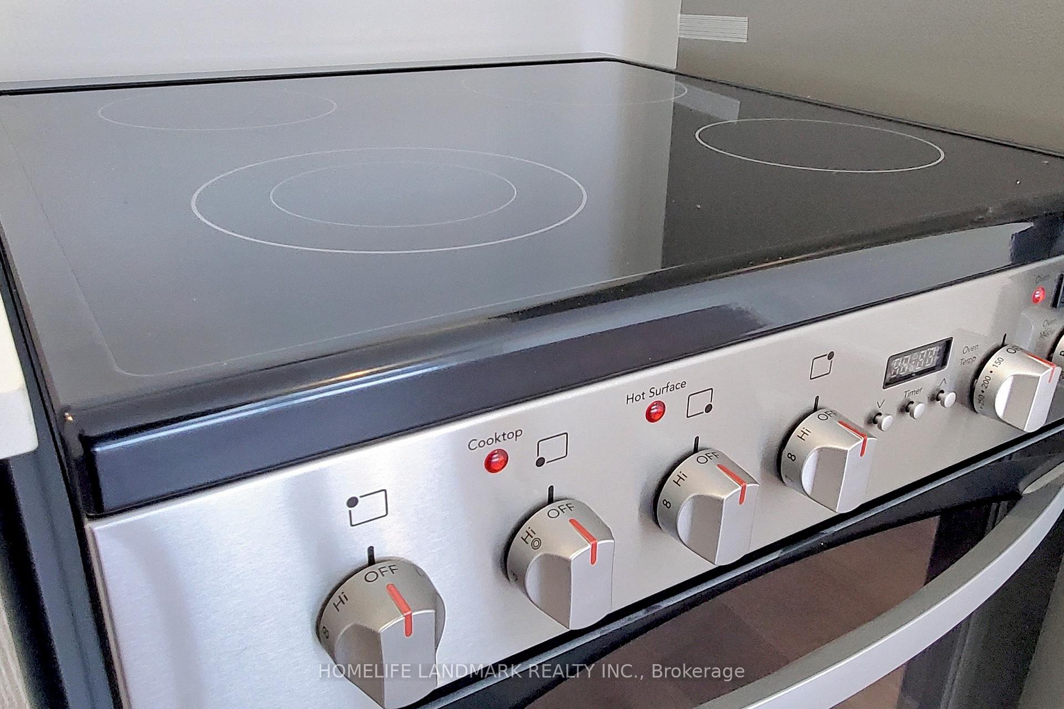
Main Floor & Basement, two levels of home. Main Floor Living & Kitchen, Basement Level Bedroom. Alternatively, You Can Manage It Your Own Way. Only 2 years new building. Open Concept Main Floor, 9 feet ceiling. Very Large Windows, Tons Of Natural Lights. Spacious And Bright. Newer Appliances. Private Entrance, Ensuite Laundry Makes It Totally Seperate from Upper Level, Give You Ultimate Privacy. Two Washrooms, One Full 3 Piece Washroom and One 2 Piece Powder Room, convient for you and guests. Minutes Walking Distance From Yonge Street. Convenient TTC Transition. Family Friendly Neighborhood. Parks, Lakes, Schools, Community Center Just Steps Away. One parking included.
Read more
Other
Facts & features
TypeSemi-Detached
Style3-storey
Size<700 Sq.Ft.
HeatingForced air, gas
CoolingCentral air
BasementWalk-up, separate entrance
Parking1 drive
WaterMunicipal
FireplaceYes
Book a viewing
Wed28Oct
Thu29Oct
Fri30Oct
Sat31Oct
Sun1Nov
Pick a time
Rooms
0 rooms · 2 bathrooms
Bathrooms2
4-pcBasement2-pcMain
Around this home
Yonge/King
7Walking
Schools nearby
School rating, out of 10.
Norval-Morrisseausecondary · Public · 0.3 km
8.3/10
O M MacKillopelementary · Public · 0.8 km
4.8/10
Alexander MacKenziesecondary · Public · 1.1 km
8.5/10
Listing details
MLS® numberN13886150
Listed onOct 10, 2026
Days on market18
UpdatedOct 12, 2026
Listing brokerageHOMELIFE LANDMARK REALTY INC.
Possession2026-10-28 / Flexible
Helpful tools
Mortgage calculator
Closing costs
Land transfer tax
Buyer guide
Your HOMEH agent
KimHOMEH agent · Richmond Hill
"I would see it this week."
Ask Kim
Ask HOMEH about this home
Price, neighbourhood, monthly cost. Ask anything.
HOMEH Intelligent Agent is an AI, not a licensed representative. Check anything important with your agent.

 See all 12 photos
