
22 Ulson Drive
Richmond Hill (Oak Ridges)22 Ulson Drive
Richmond Hill (Oak Ridges)
 See all 50 photos
Property history

This listing has ended. It is no longer available.
Property not available for sale or for rent.
About this home
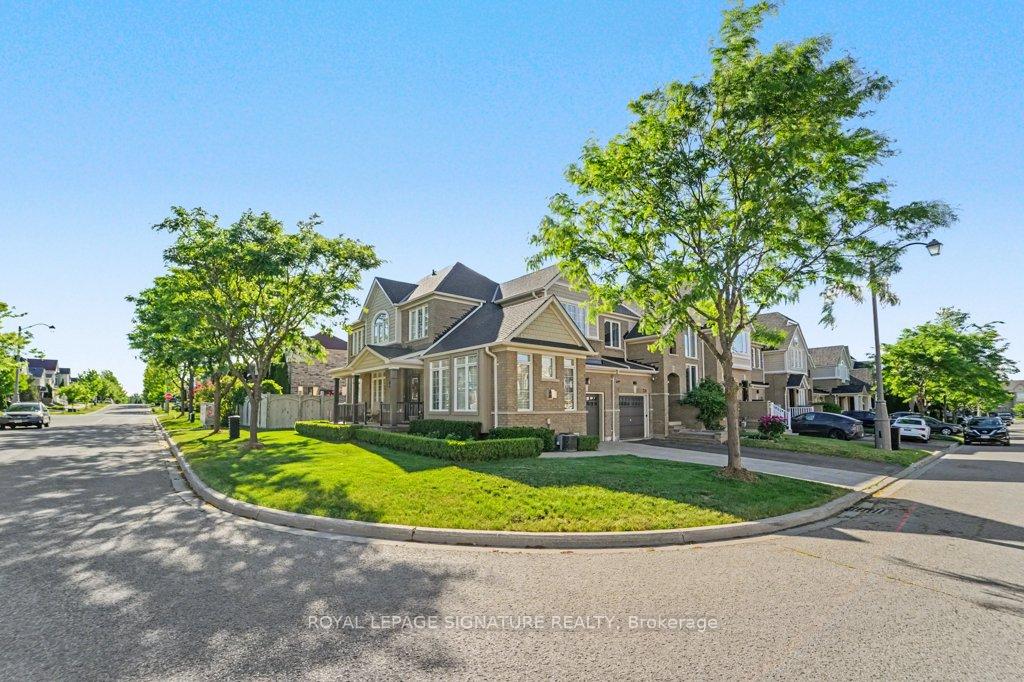
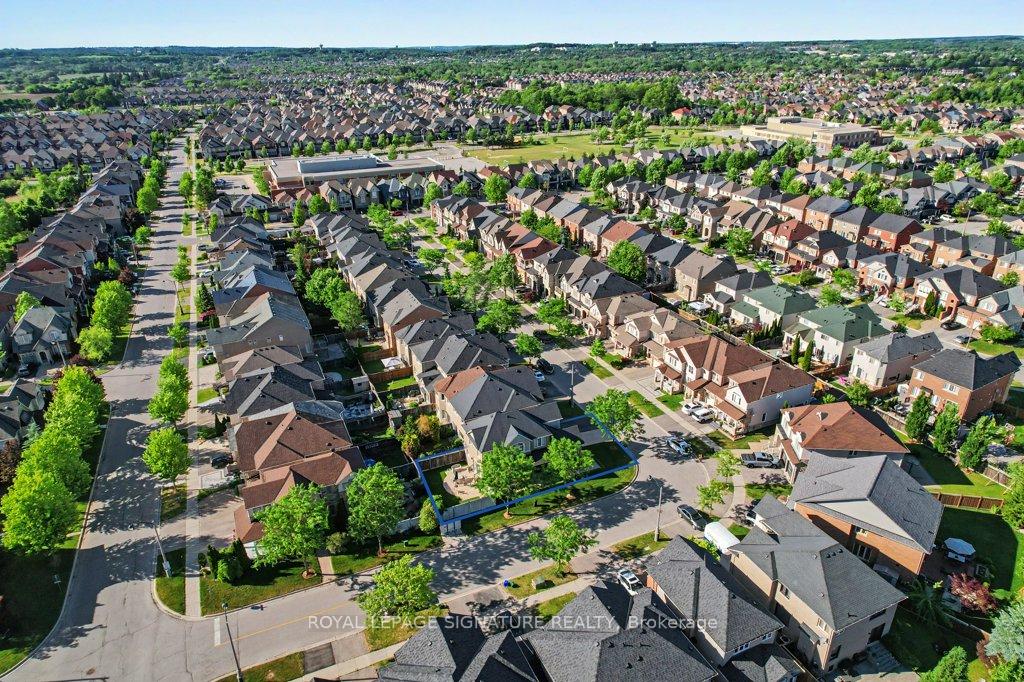
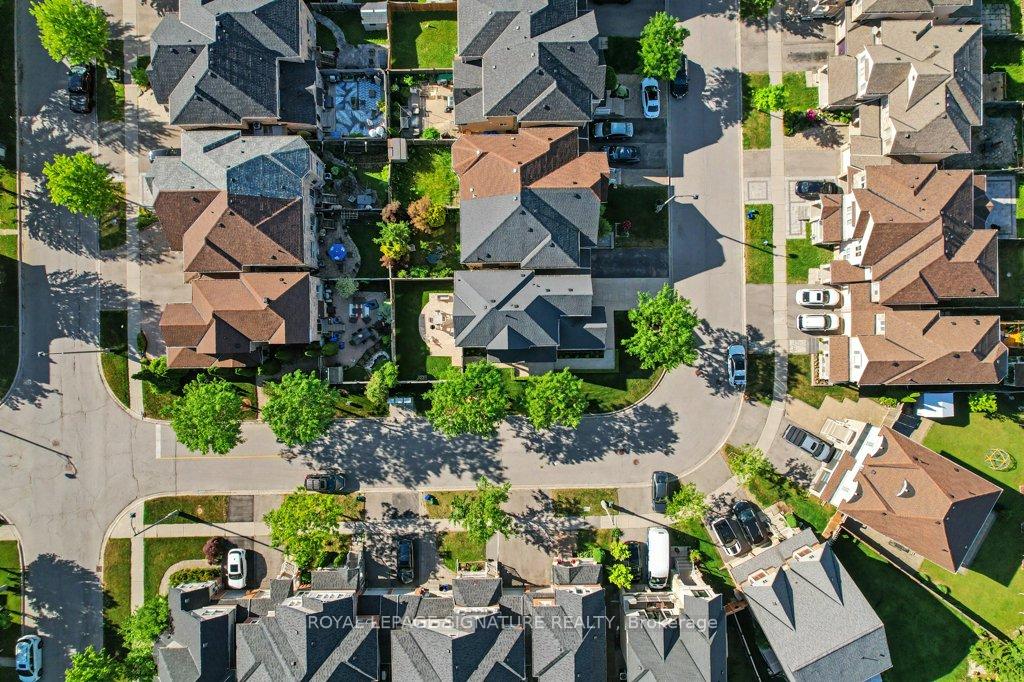
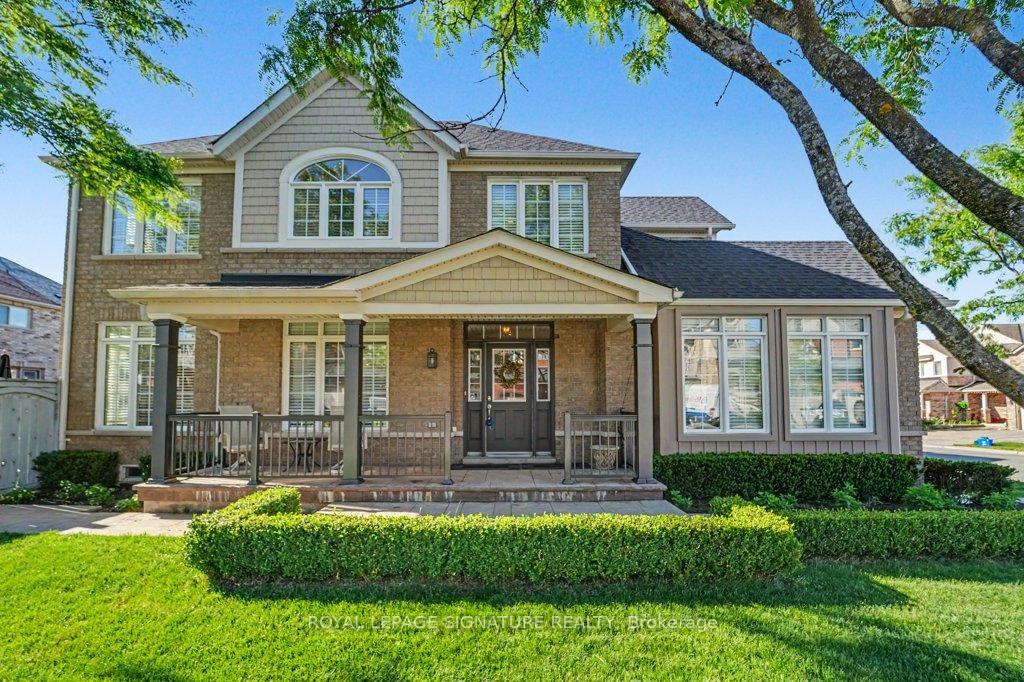
***Discover This Meticulously Maintained Brookfield Built Linked Townhome on a Corner Lot In The Heart Of Prime Oak Ridges*** Proudly Cared For By Its Original Owner. Set On One Of The Largest Fully Fenced Lots In The Area With West-Facing Backyard, This Rare Property Offers Exceptional Outdoor Space, Incredible Privacy, And All-Day Sun-Perfect For Families And Entertainers. The Interior Is Bright, Open, And Thoughtfully Designed, Featuring 9-Ft Ceilings On The Main Floor And An Impressive 12-Ft Ceiling In The Family Room That Creates A Dramatic, Airy Atmosphere. Sunlight Streams Through The Abundant Windows, Showcasing The Home's Warmth And Meticulous Upkeep. The Gourmet Kitchen Is A True Highlight, Complete With Top-Of-The-Line Stainless Steel Appliances, Granite Counters, Under-Valance Lighting, Pot Lights, And A Full Breakfast Bar Ideal For Casual Meals And Hosting. Upstairs, Enjoy Three Generous Bedrooms, All Updated With Brand-New Hardwood Flooring For A Fresh, Modern Feel. Outside, The Patterned Concrete Walkway And Patio Elevate The Curb Appeal And Provide A Beautiful Setting For Outdoor Living. Major Updates Include A Roof With Lifetime-Warranty Shingles, Offering Long-Term Peace Of Mind. Perfectly Situated Close To Scenic Walking Trails, Neighbourhood Parks, And Excellent Schools, This Home Delivers The Full Oak Ridges Lifestyle - Nature, Convenience, And Community All At Your Doorstep. A Rare Combination Of Lot Size, Natural Light, Premium Finishes, And Pride Of Ownership. Homes Like This Don't Come Up Often.
Facts & features
Ask about this home
A HOMEH agent will answer your questions about this home.
Rooms
7 rooms · 3 bathrooms
- Kitchen11′1″ × 7′7″84 sq.ft.
- Breakfast14′6″ × 13′7″197 sq.ft.
- Dining room11′ × 10′11″120 sq.ft.
- Living room16′3″ × 12′195 sq.ft.
- Bedroom 211′ × 10′6″115 sq.ft.
- Bedroom 312′8″ × 10′127 sq.ft.
- Primary bedroom17′ × 11′4″193 sq.ft.
Around this home
Listing details
Helpful tools
Your HOMEH agent
"I would see it this week."
Ask HOMEH about this home
Price, neighbourhood, monthly cost. Ask anything.
HOMEH Intelligent Agent is an AI, not a licensed representative. Check anything important with your agent.