

222 Elka Drive
222 Elka Drive
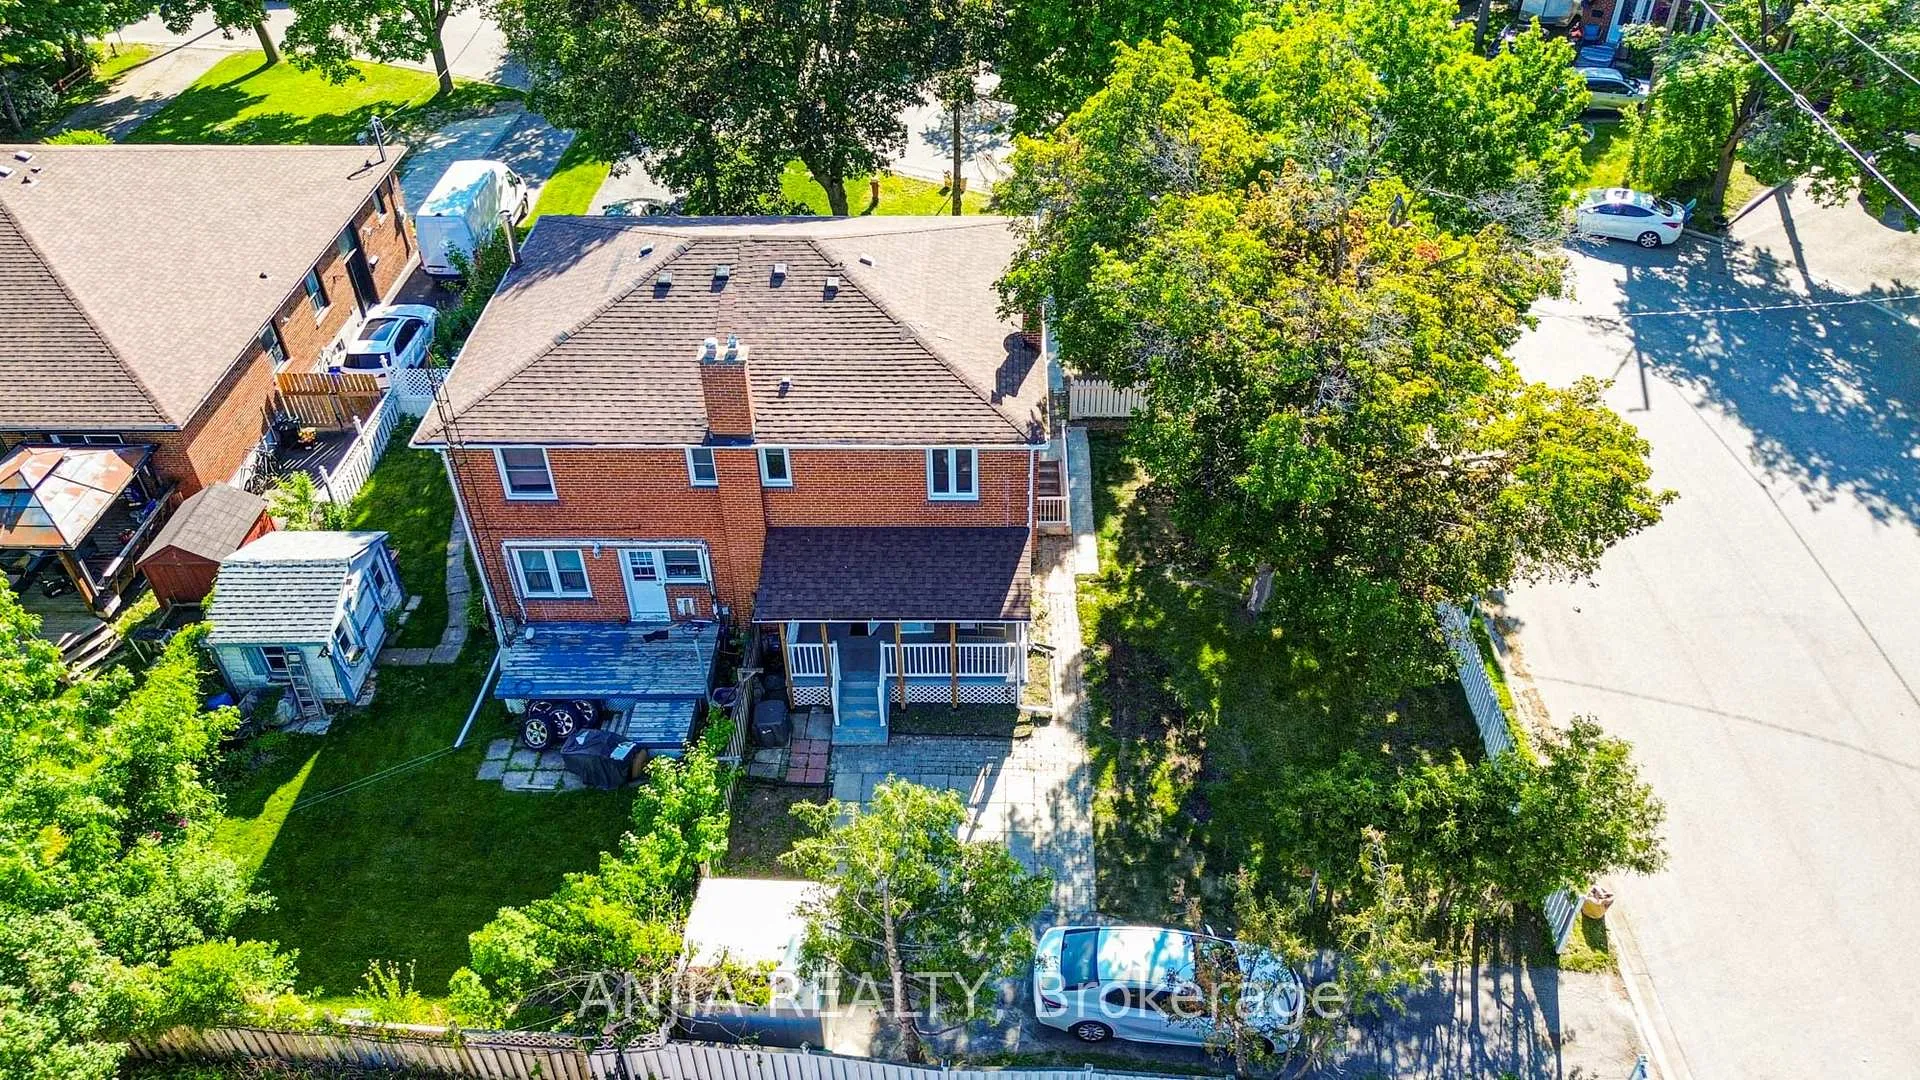 See all 48 photos
Property history
Facts and features
- BasementFinished
- Water, sewerMunicipal
- HeatingForced air
- CoolingCentral air
- Hardwood floors
- Central air
The homeSemi-Detached, 2-storey, 1,100–1,500 sq ft
- Type: Semi-Detached
- Style: 2-storey
- Living space: 1,100–1,500 sq ft
- Basement: Finished
InsideHardwood, Carpet free, Rooms above ground 6
- Flooring: Hardwood
- Features: Carpet free
- Rooms above ground: 6
- Rooms in the basement: 2
- Bedrooms: 3 + 1 in the basement
- Bathrooms: 3
- Kitchens: 1
Outside and lotBrick, Unknown, Unknown
- Exterior: Brick
- Roof: Unknown
- Foundation: Unknown
- Size: 43.42 × 108 ft
Parking3 Parking, Private
- Spaces: 3 Parking
- Driveway: Private
Heating, water and powerForced air, gas, Central air, Municipal water
- Heating: Forced air, gas
- Cooling: Central air
- Water: Municipal water
- Sewer: Municipal sewer
Costs and taxesTaxes $4,488 a year, HST included in the price, Hot water tank
- Taxes, 2025: $4,488 a year
- HST: HST included in the price
- Rental items: Hot water tank
Included in the saleFridge, stove, dishwasher, washer, dryer
- Included: Fridge, stove, dishwasher, washer, dryer
NearbyFenced yard, park, public transit, rec./commun.centre, school
- Close to: Fenced yard, park, public transit, rec./commun.centre, school
Listing detailsN13239800, Sold, Jun 4, 2026
- MLS® number: N13239800
- Status: Sold
- Listed on: Jun 4, 2026
- Days on market: 34
- Updated: Jul 8, 2026
- Possession: Flexible
- Occupied by: Vacant
- Listing brokerage: ANJIA REALTY
About this home
222 Elka Drive, Richmond Hill (Crosby), ON L4C 3A3
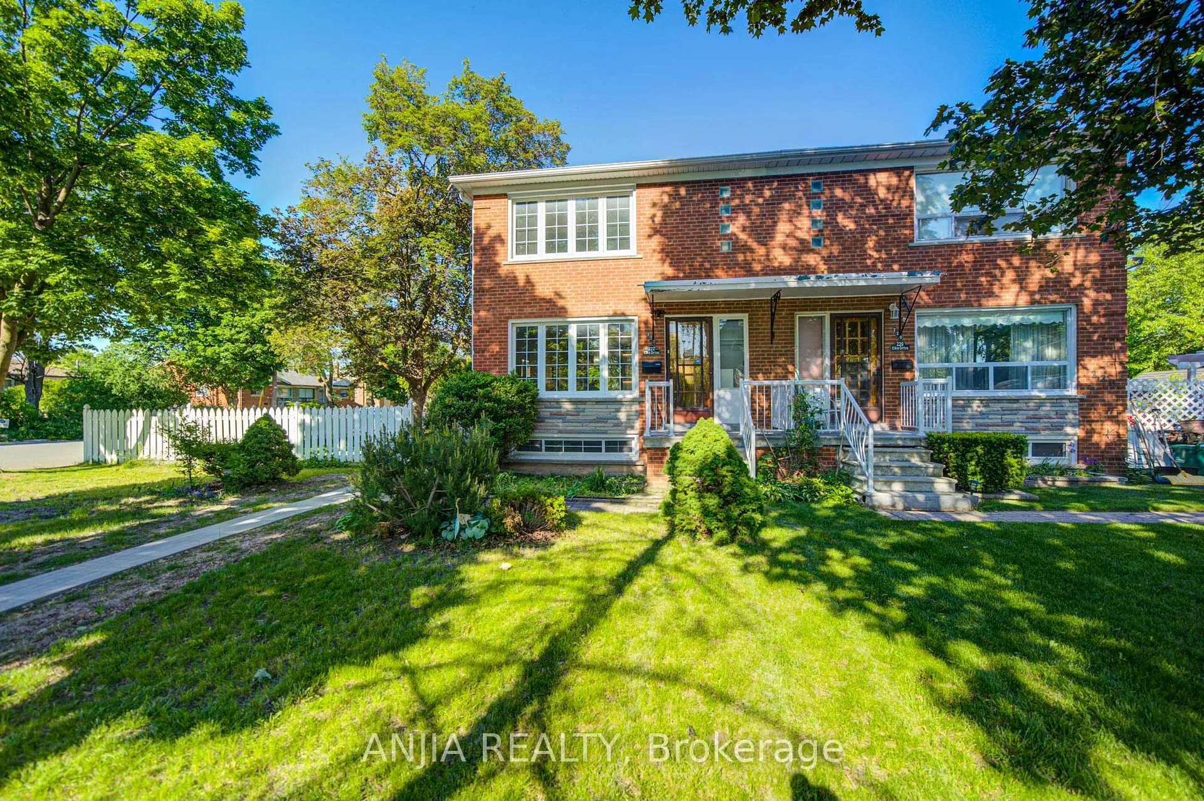
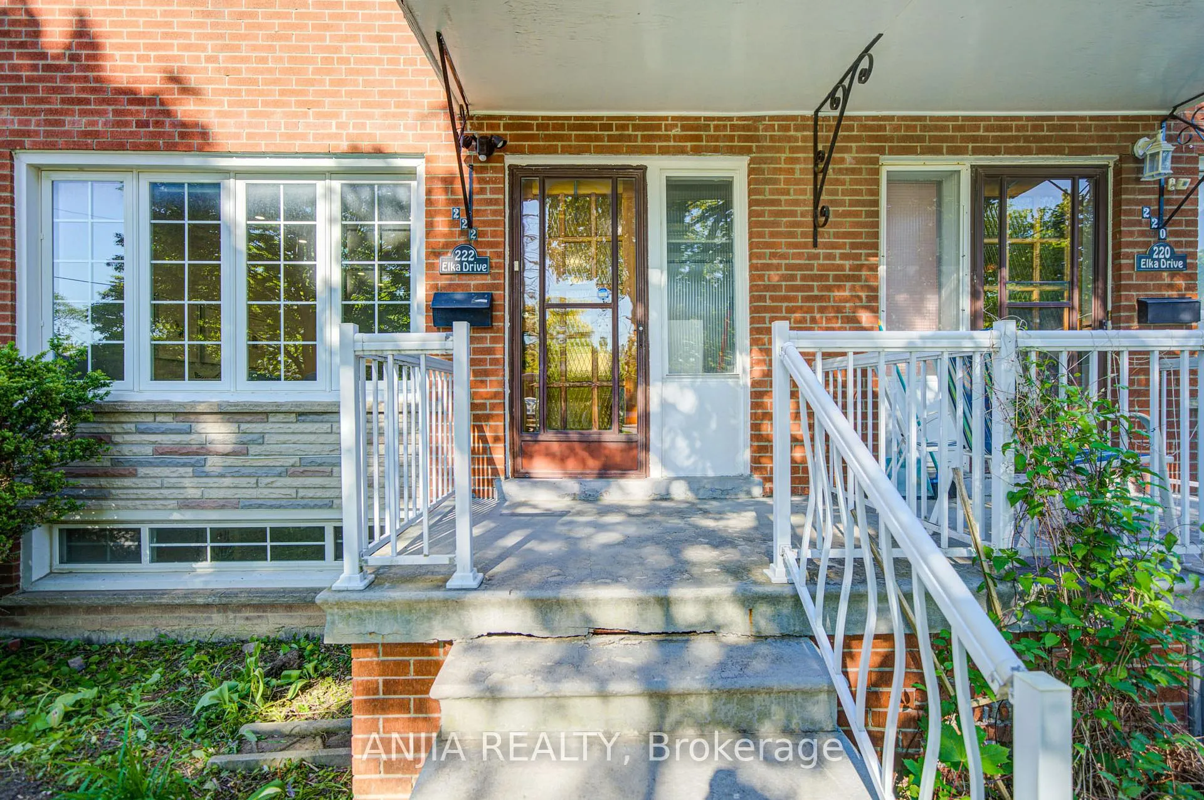
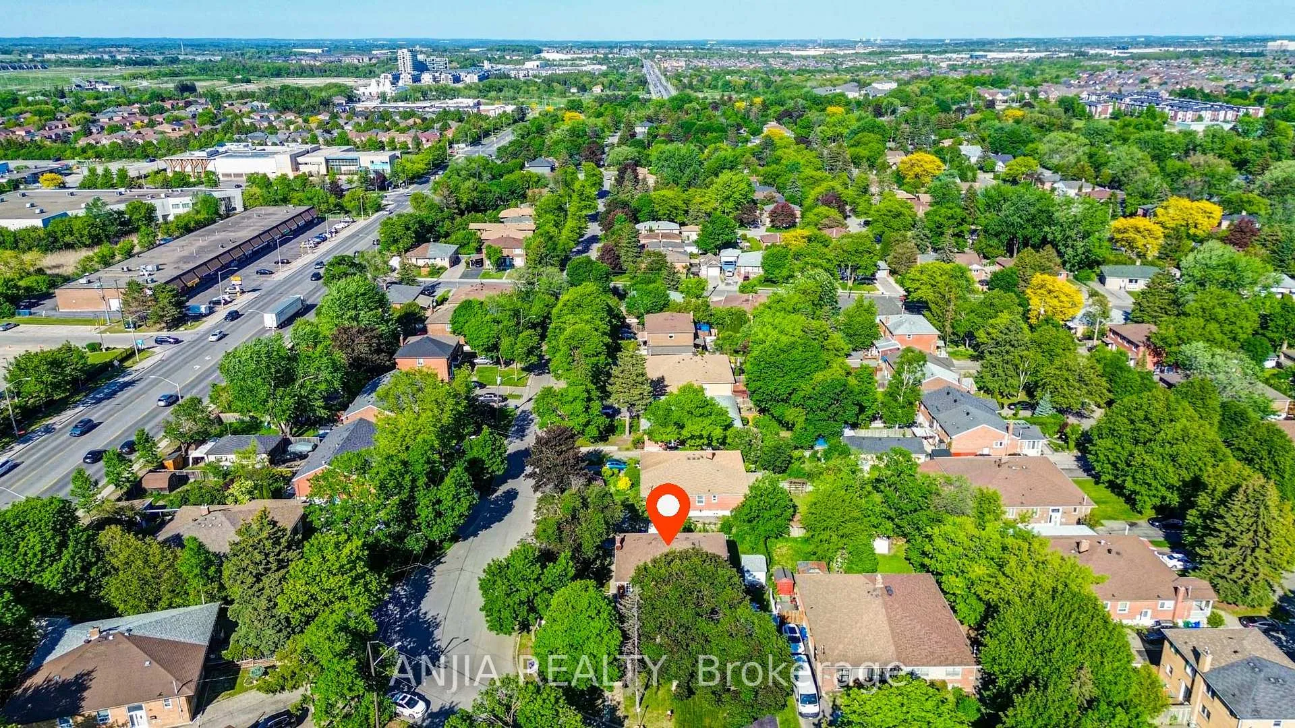
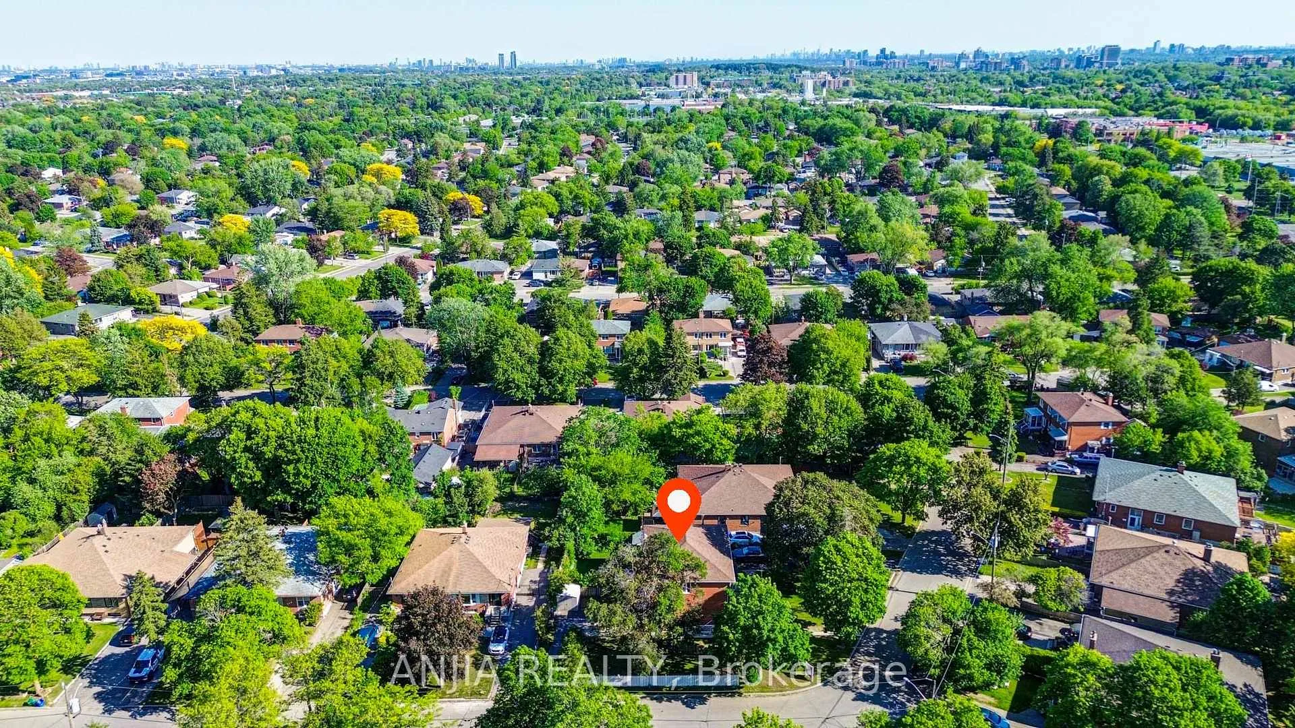
Semi-Detached Home With Premium Huge Corner Lot, Situated In A Highly Desirable Area, A Quiet Community With Friendly Neighbors. Above Ground Features 3 Bedrooms And 2 Washrooms. Upgraded Kitchen (2022) With Quartz Countertop And Backsplash, New S.S Appliances. Hardwood Floor Throughout Entire House. Upgraded Bathrooms And Back Door. Legal Separate Entrance To The Finished Basement With 1 Bedroom, 1 Bathroom. Waterproofing is done for the basement. There Is A Garden Shed In The Backyard Where You Can Store Unused Items. Freshly Painting. Furnace (2017) AC (2017) Hardwood Floors On Main Floor (2022) Top Ranking Bayview Secondary School Zone, Which Offer IB Courses As Well. Close To GO Transit, Highway 404, Parks, Costco, Walmart, T&T Supermarket, Restaurants And More! This Is A Rare Opportunity You Don't Want To Miss!
Ask about this home
A HOMEH agent will answer your questions about this home.
Around this home
Daily convenience, out of 100, from the distances below
Schools nearby
School rating, out of 10.
Helpful calculators
Your HOMEH agent

"I would see it this week."