

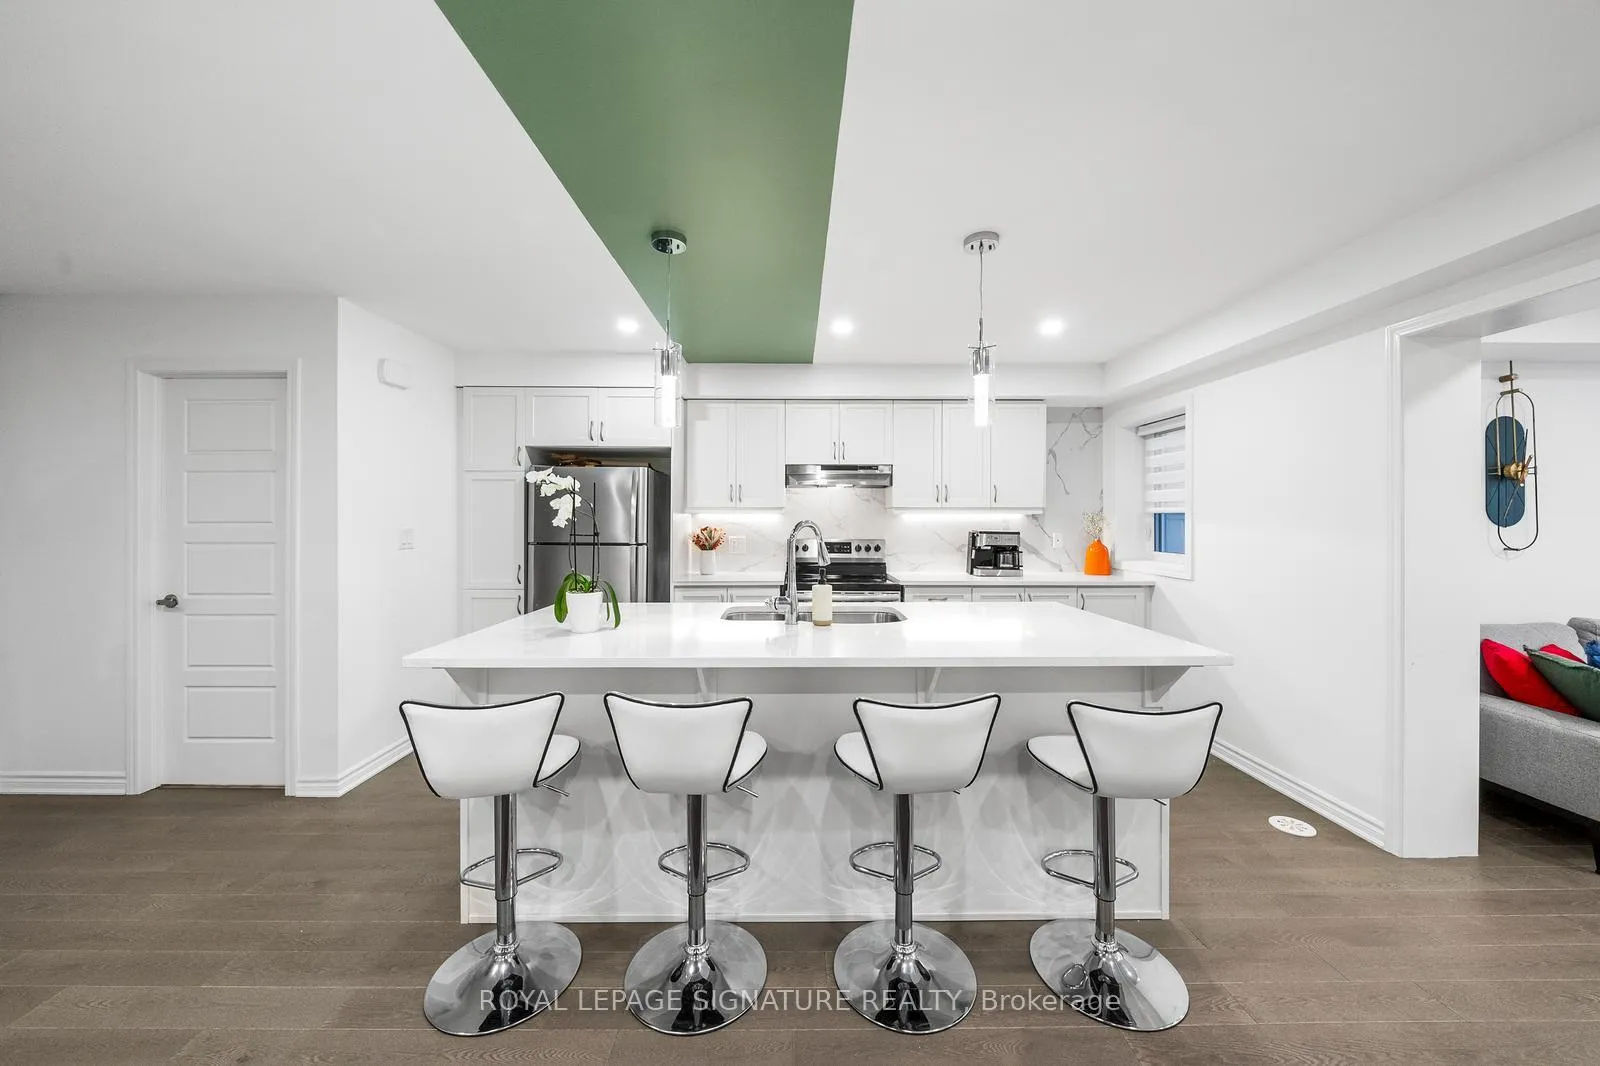
23 McGrath Avenue
23 McGrath Avenue
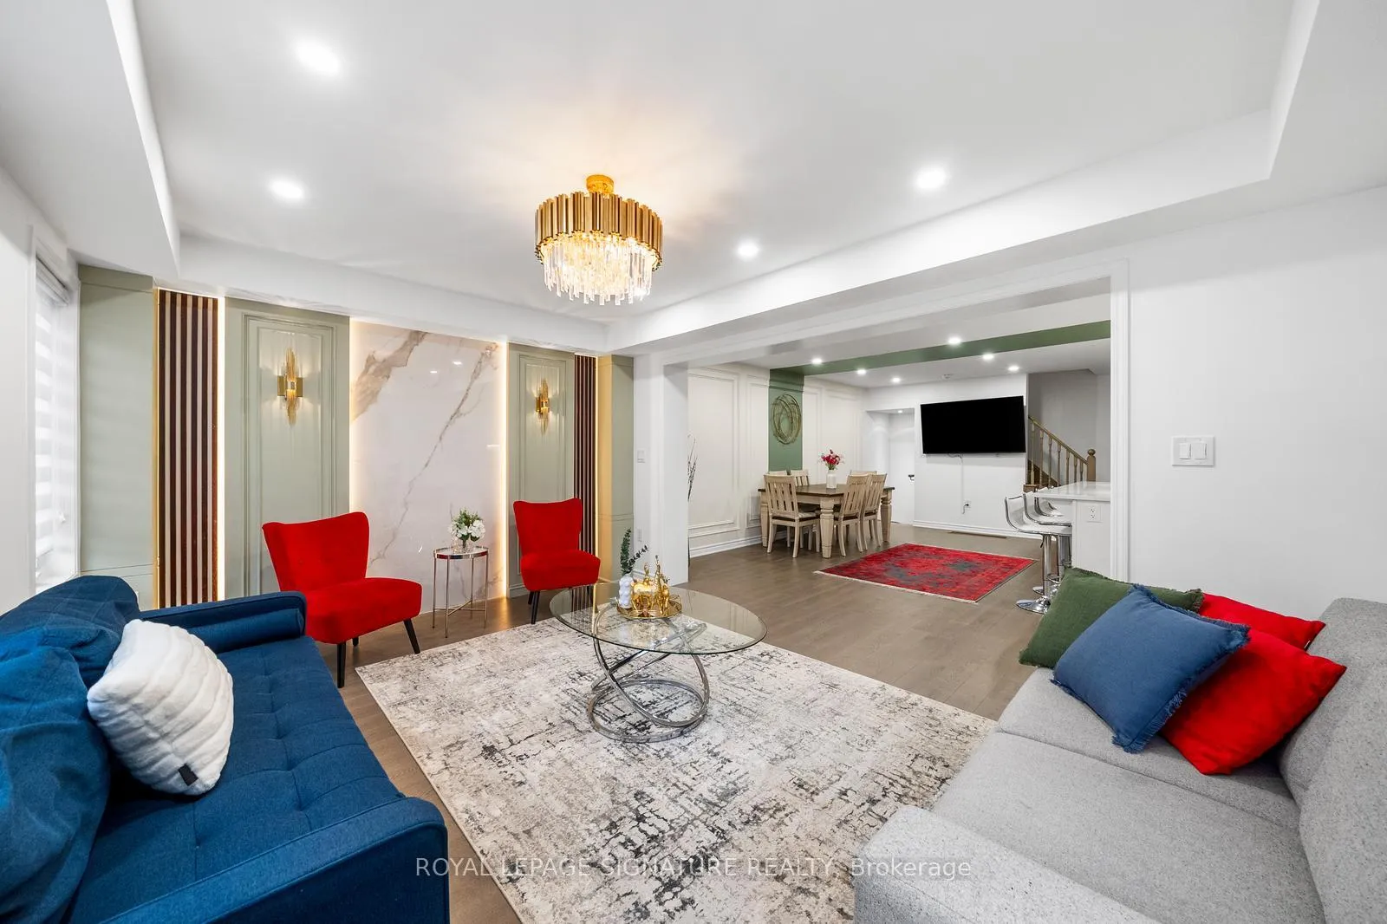
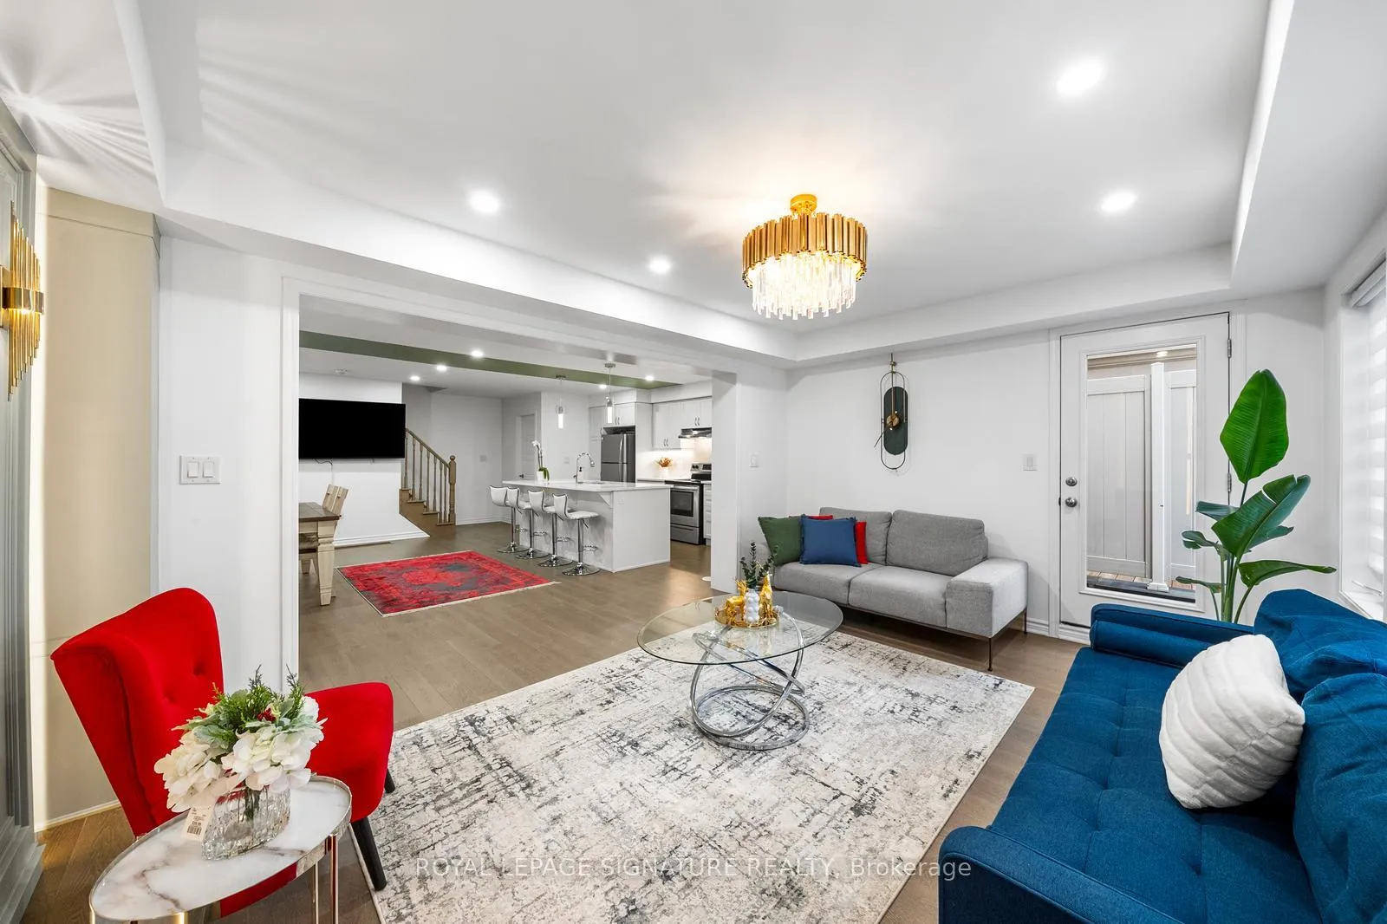
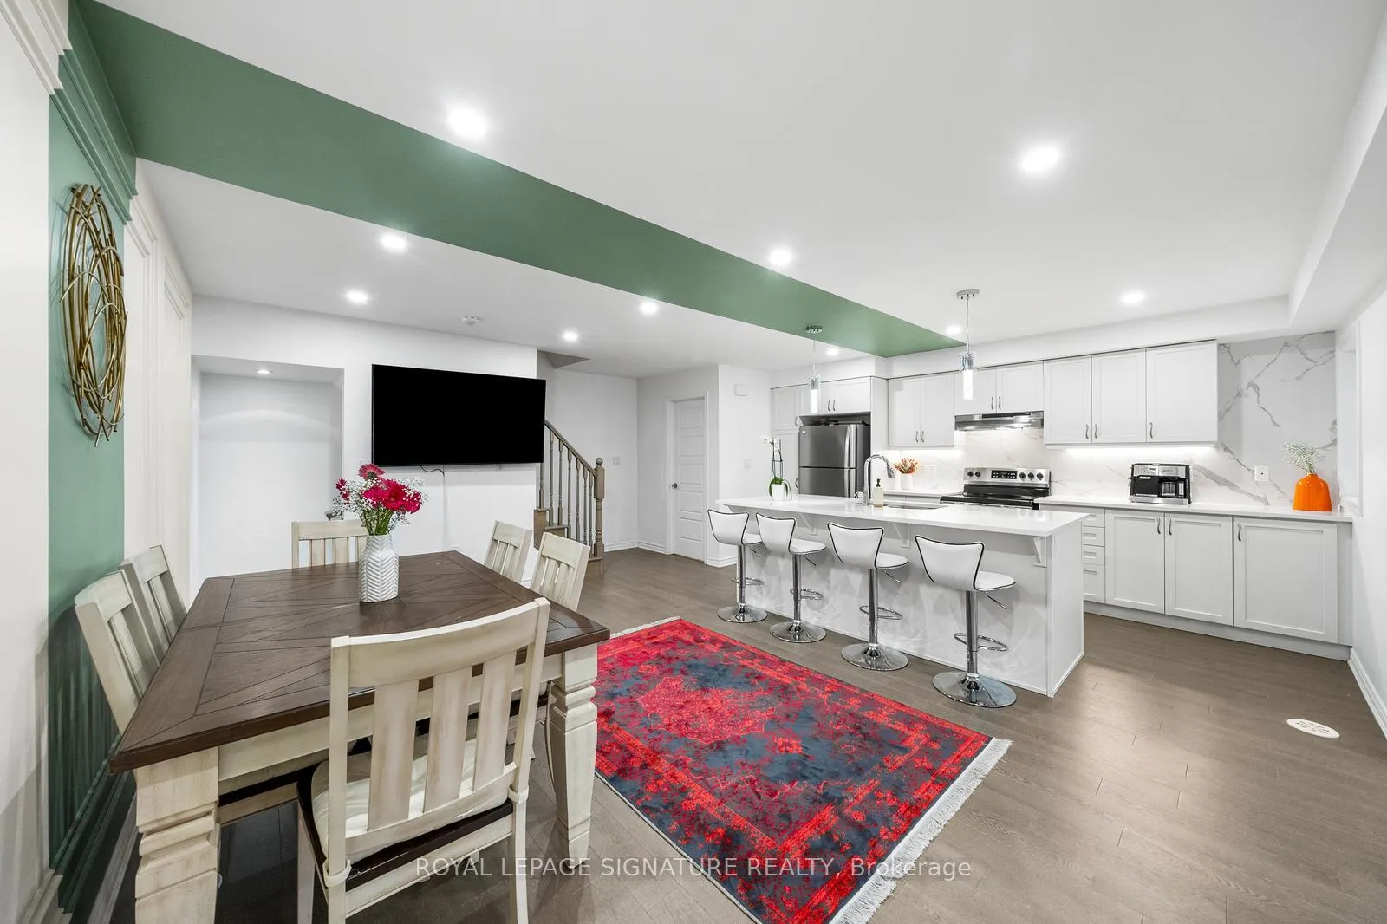
 See all 32 photos
Property history
- $1,198,888TerminatedList: 2024-12-04|End: 2025-02-05|63 daysN11880555
- $988,888TerminatedList: 2024-11-07|End: 2024-12-02|25 daysN10412330
Facts and features
- BasementNone
- Age of home0–5 years
- Price per sq ft~$685
- Water, sewerMunicipal
- Hardwood floors
- Central air
The homeFreehold Townhouse, 3-storey, Age 0–5 years
- Type: Freehold Townhouse
- Style: 3-storey
- Age: 0–5 years
- Living space: 1,500–2,000 sq ft
- Basement: None
InsideHardwood, Tile, Main level, Central vacuum
- Flooring: Hardwood, Tile
- Laundry: Main level
- Features: Central vacuum
- Rooms above ground: 10
- Bedrooms: 3
- Bathrooms: 3
- Kitchens: 1
- Family room: Yes
Outside and lotStone, stucco (plaster), Unknown, Unknown
- Exterior: Stone, stucco (plaster)
- Roof: Unknown
- Foundation: Unknown
- Size: 21.02 × 44.36 ft
Parking1 Garage, Attached, Private
- Spaces: 1 Garage
- Garage: Attached
- Driveway: Private
Heating, water and powerForced air, gas, Central air, Municipal water
- Heating: Forced air, gas
- Cooling: Central air
- Water: Municipal water
- Sewer: Municipal sewer
Costs and taxesTaxes $4,830 a year, HST included in the price, Hot water
- Taxes, 2024: $4,830 a year
- HST: HST included in the price
- Rental items: Hot water
Included in the saleTv wall mount
- Included: Tv wall mount
NearbyLibrary, park, public transit, school
- Close to: Library, park, public transit, school
Listing detailsN11880555, Terminated, Dec 4, 2024
- MLS® number: N11880555
- Status: Terminated
- Listed on: Dec 4, 2024
- Days on market: 63
- Updated: Feb 5, 2025
- Possession: To Be Arranged
- Occupied by: Owner
- Listing brokerage: ROYAL LEPAGE SIGNATURE REALTY
About this home
23 McGrath Avenue, Richmond Hill (Rural Richmond Hill), ON L4S 1N1
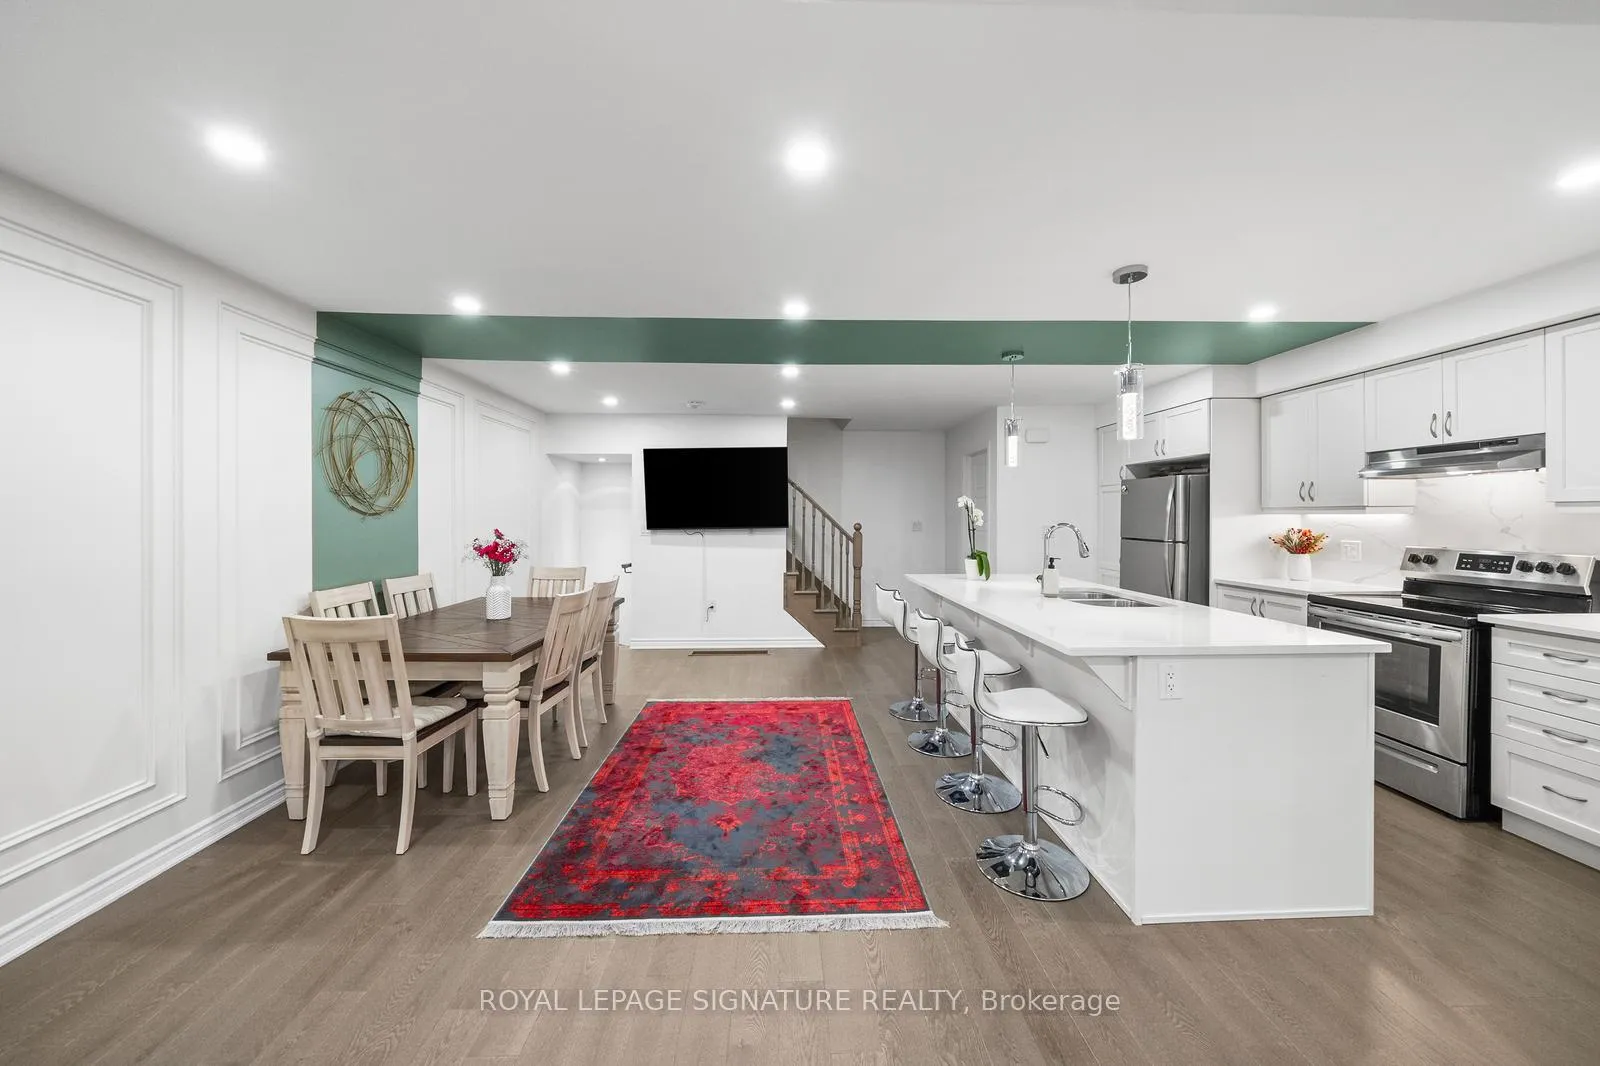
A Rare Gem in Richmond Green! Welcome to this stunning 100% Freehold Mattamy Townhouse (NO POTL Fee)."Meticulously Upgraded" in 2023 to blend modern luxury with family-friendly living. Boasting 3 spacious bedrooms, 3 baths, and 3 parking spaces, this home is perfectly designed for comfort and style."Gourmet Kitchen" Custom island, stylish backsplash, and gas line rough-in, perfect for entertaining.Elegant Interiors A magazine-worthy feature wall and European-inspired wainscoting make every corner Instagram-ready."Elevated Terrace" Enjoy unparalleled privacy and scenic views a true rarity in the neighborhood."Practicality Meets Style" Private driveway, garage, and a peaceful home office for modern living."Prime Location" Steps to parks, community centers, Costco, and Richmond Green Sports Centre. Minutes to Hwy 404 for easy commuting
Ask about this home
A HOMEH agent will answer your questions about this home.
Around this home
Daily convenience, out of 100, from the distances below
Schools nearby
School rating, out of 10.
Helpful calculators
Your HOMEH agent

"Priced 20% over the Hestimate. I would see it this week."