
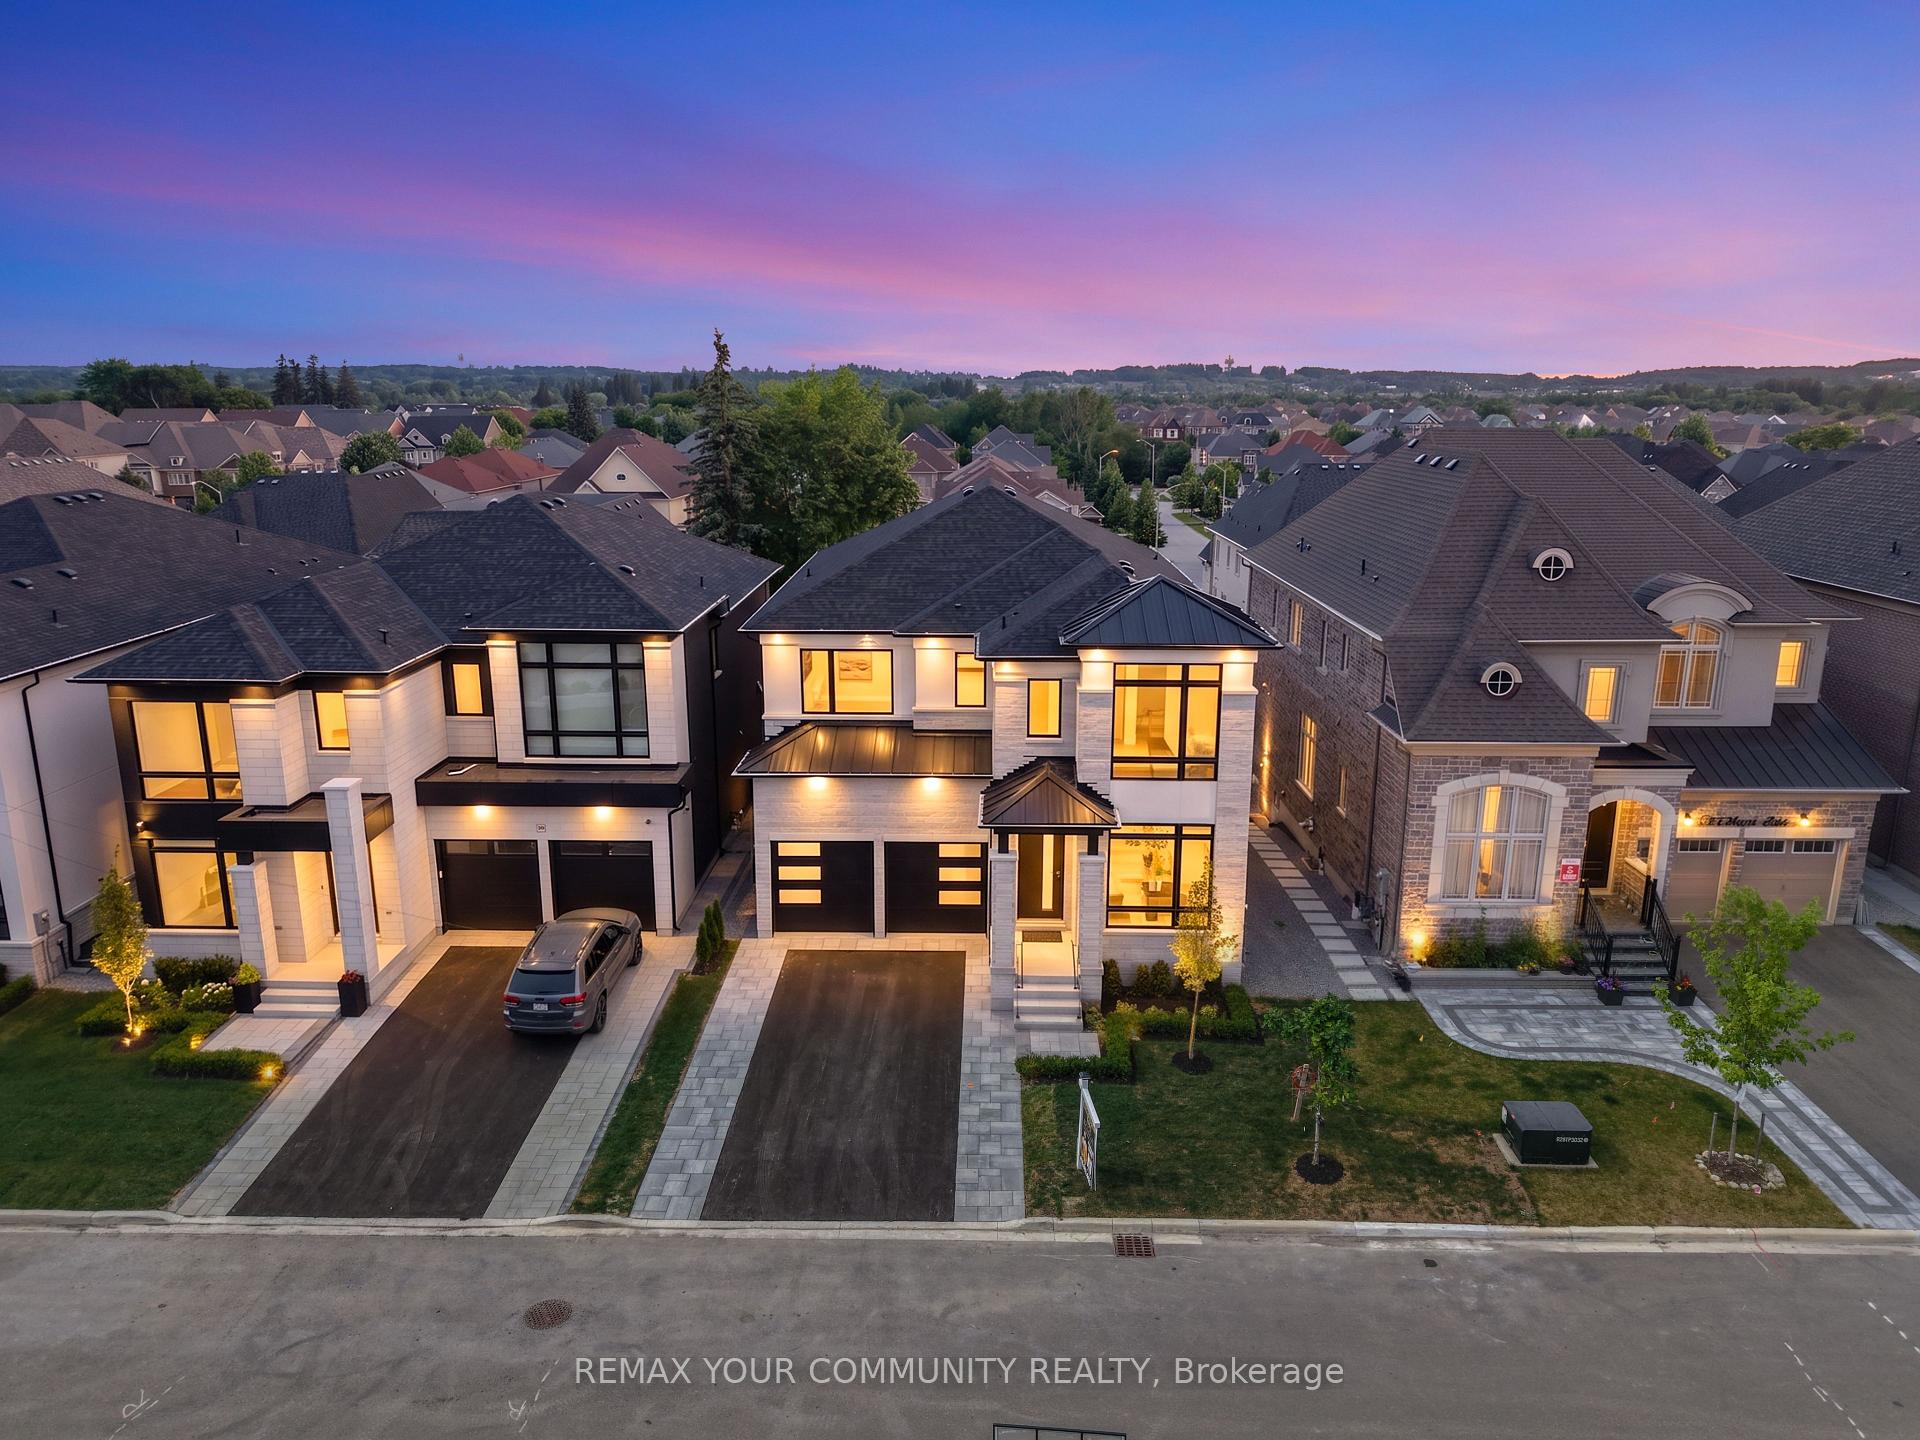
23 Menotti Drive
Richmond Hill (Oak Ridges)23 Menotti Drive
Richmond Hill (Oak Ridges)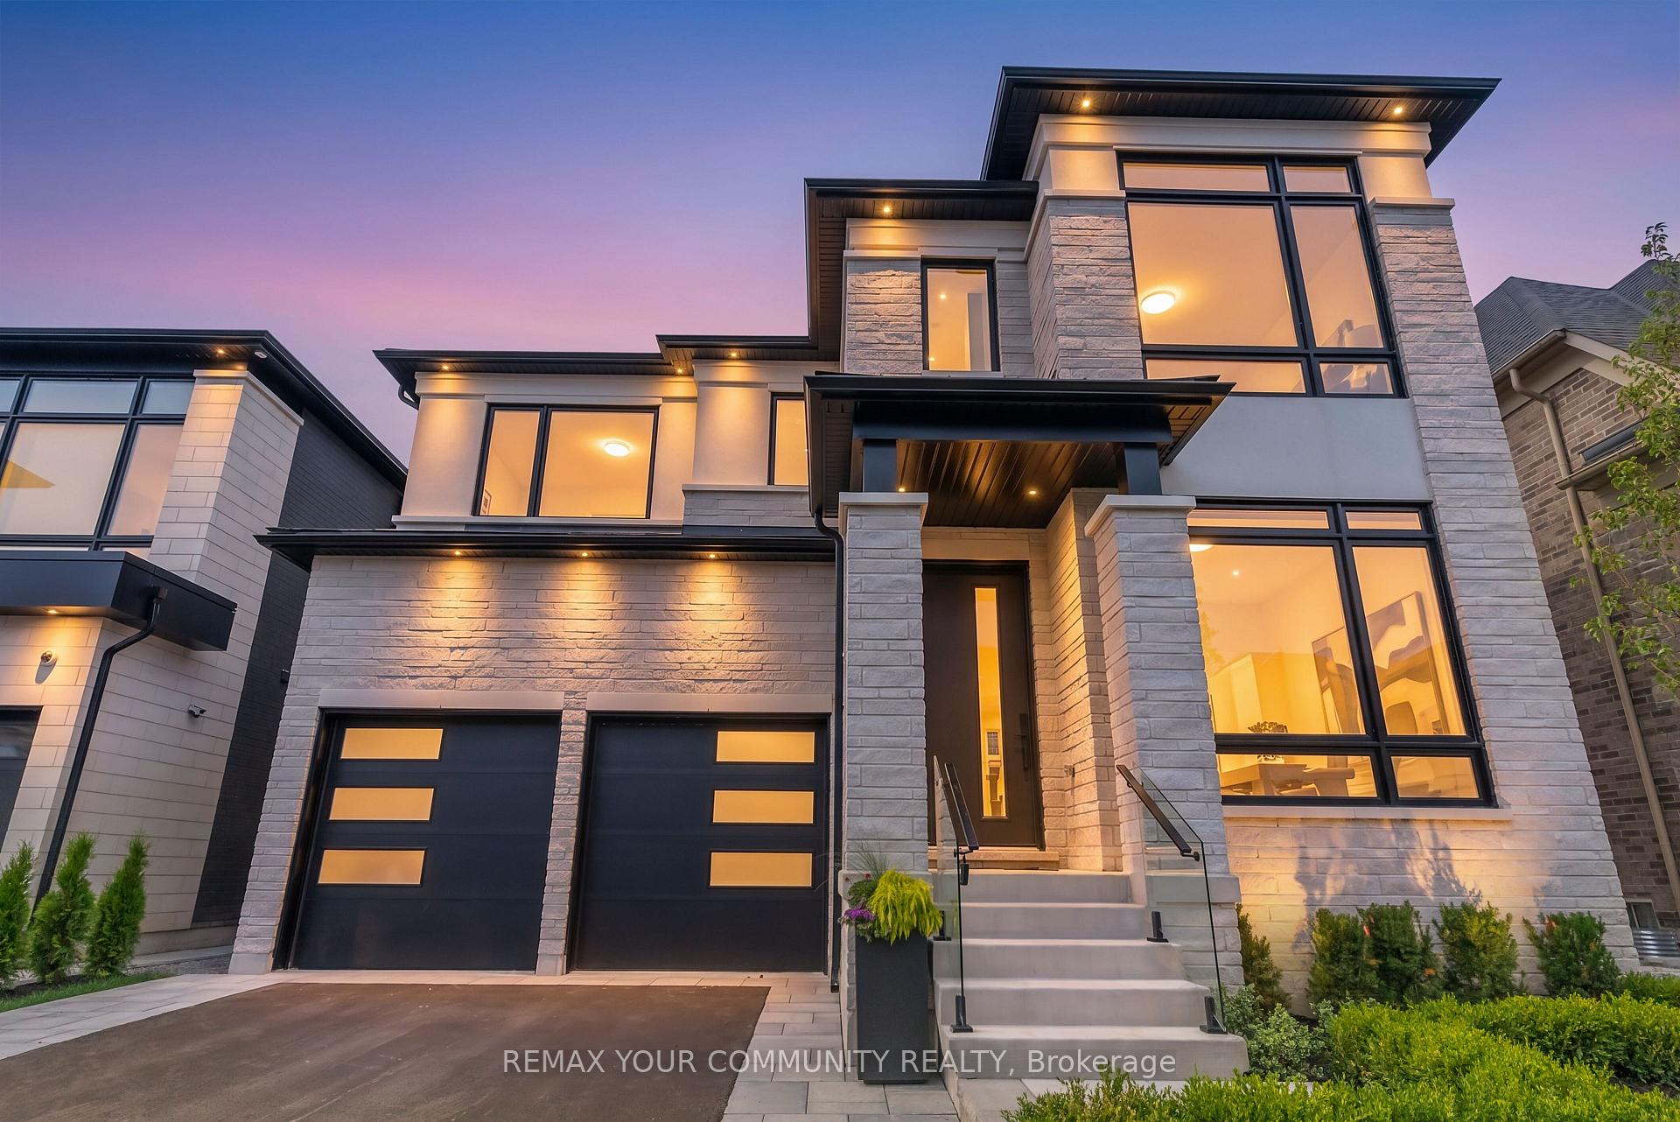
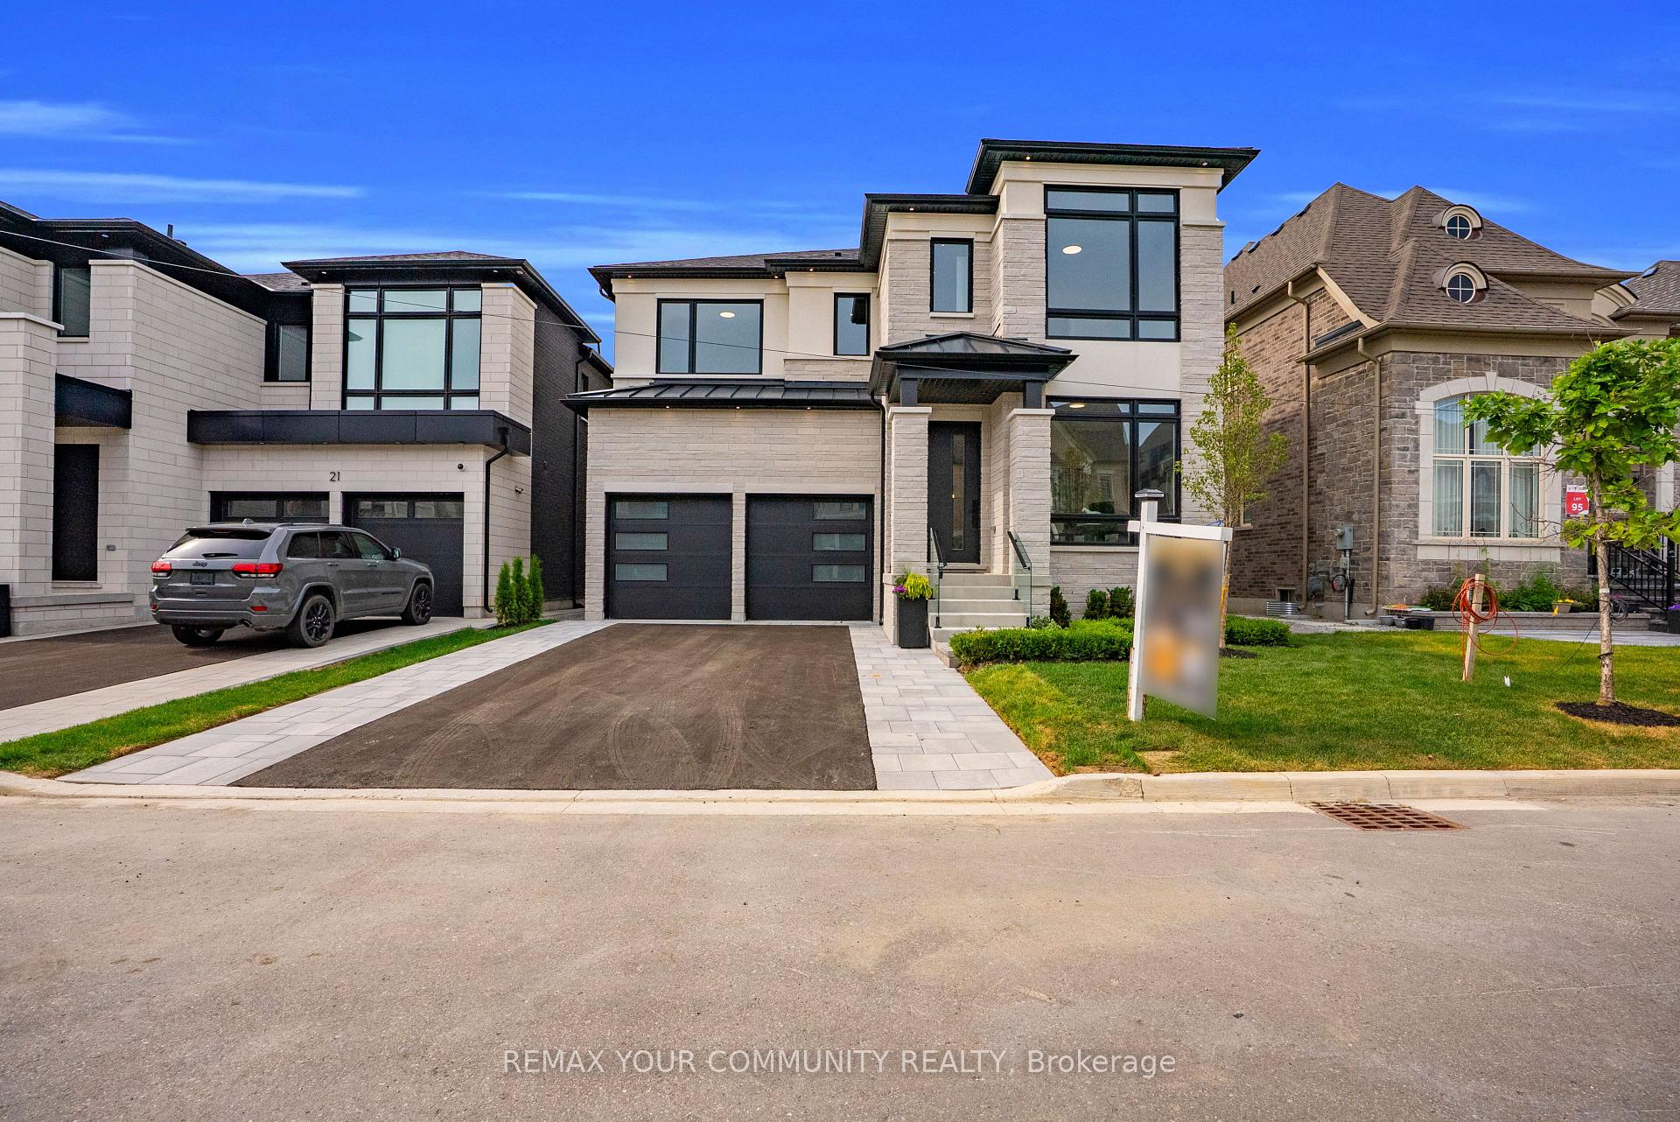 See all 50 photos

Book a viewing
Ask HOMEH
About this home
23 Menotti Drive, Richmond Hill
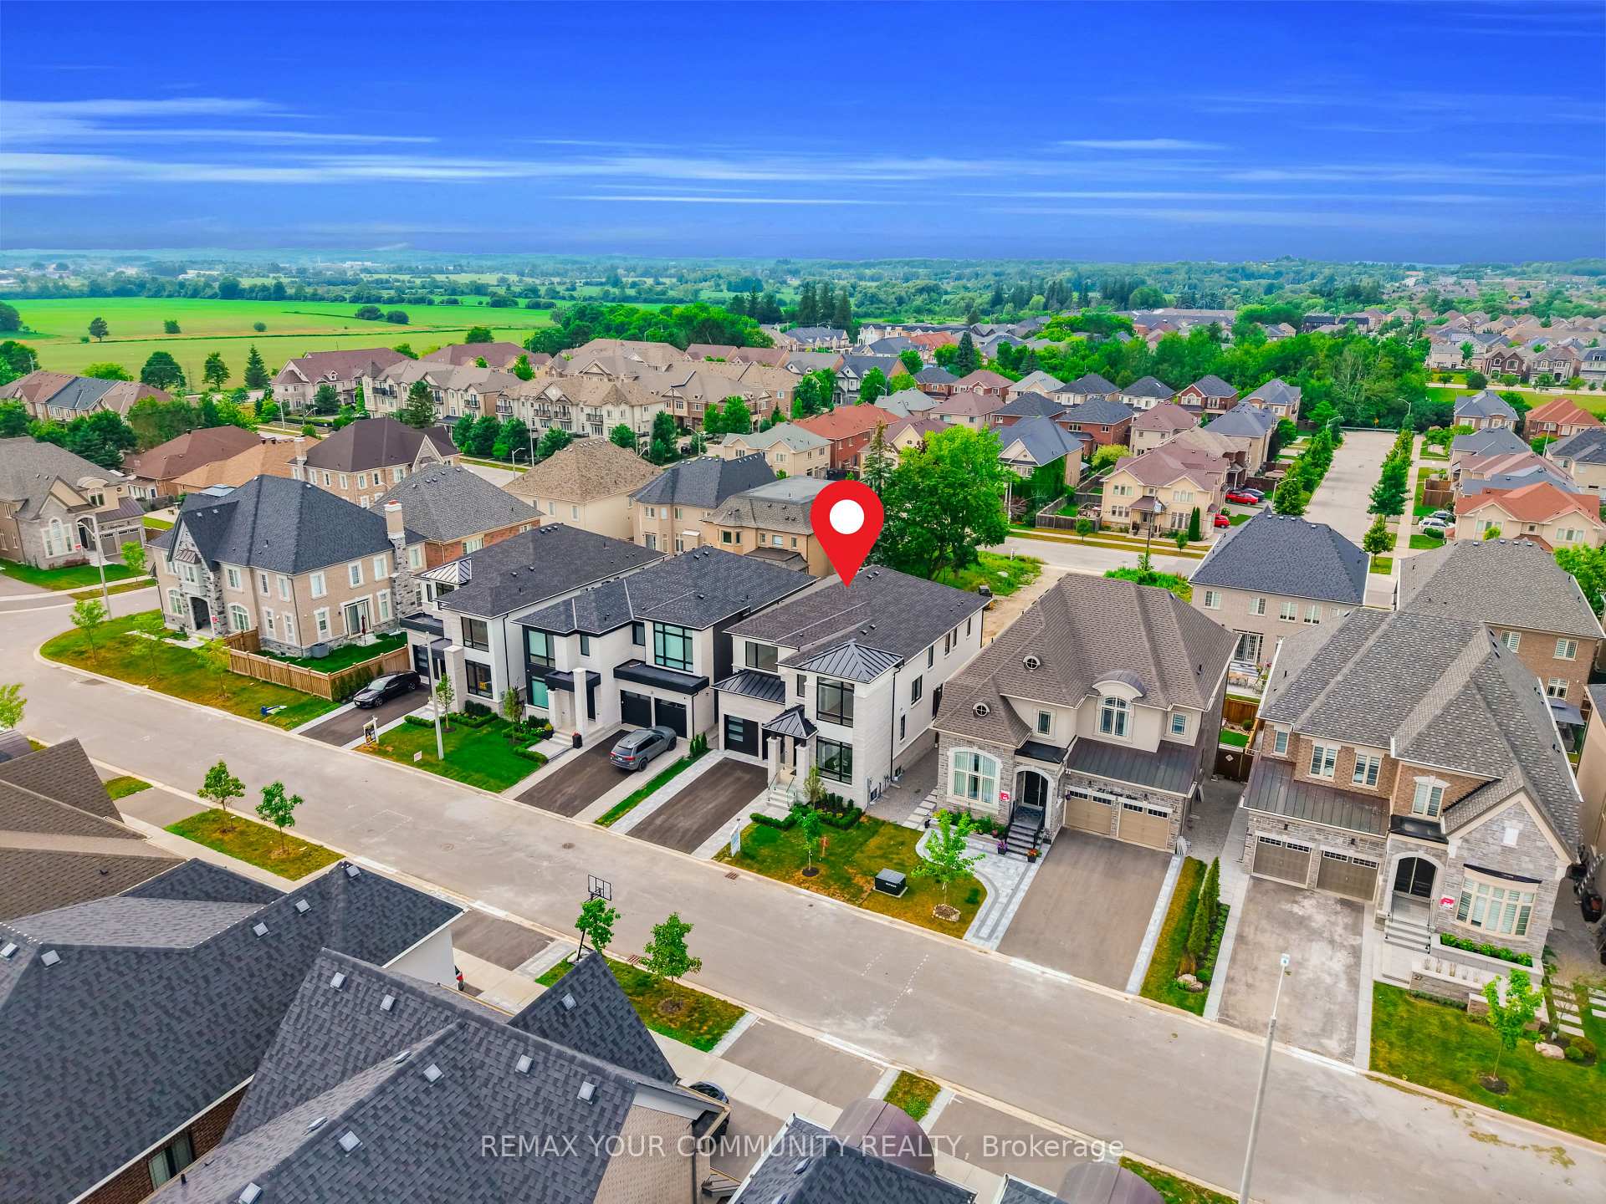
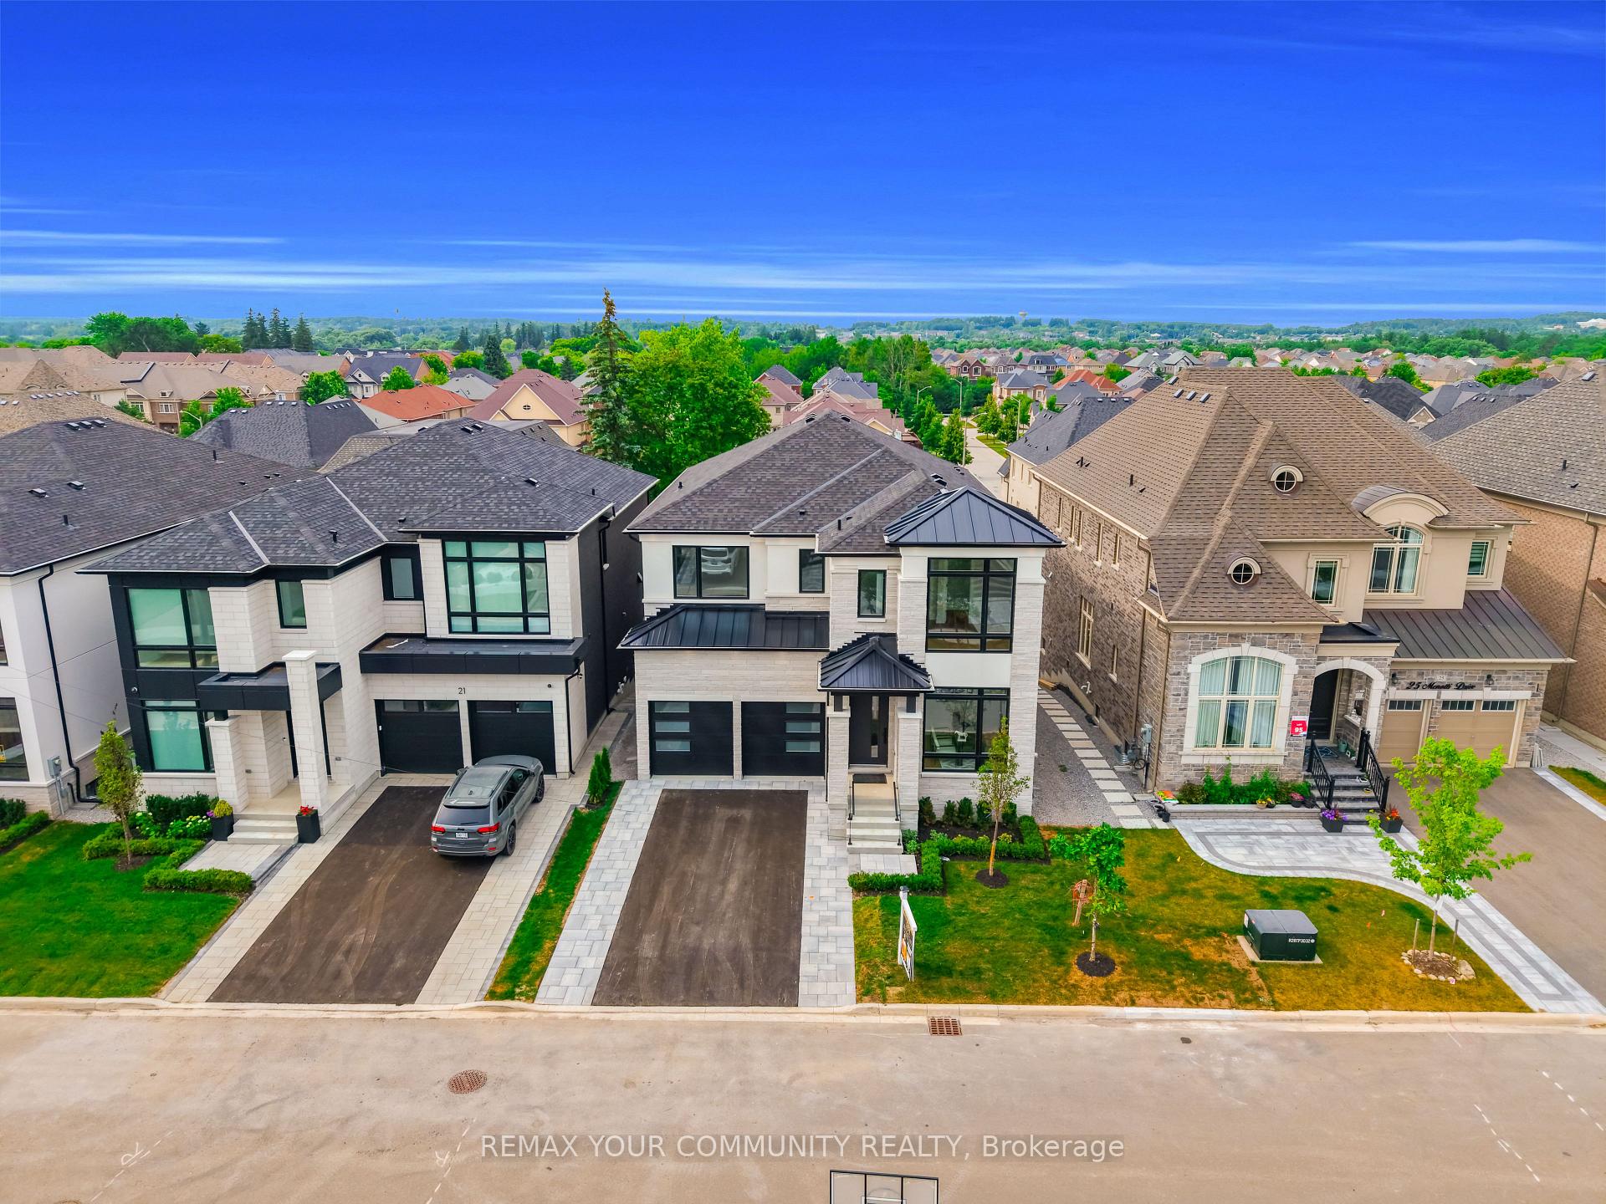
Welcome to 23 Menotti Drive, Richmond Hill. Experience luxury living in one of Richmond Hill's most prestigious neighbourhoods. This exceptional brand-new; custom-built residence offers impeccable craftsmanship, modern design, and the peace of mind of a 7-Year Tarion Warranty. Featuring 4 spacious bedrooms, 5 luxurious bathrooms. 10-foot ceilings on the main floor, and elegant hardwood flooring throughout, every detail has been thoughtfully designed to deliver both comfort and sophistication. The heart of the home is the spectacular chef-inspired gourmet kitchen, showcasing over S80,000 in premium upgrades, custom cabinetry, stone countertops, and an oversized island perfect for entertaining. The bright walk-out basement offers oversized windows and has been professionally roughed-in for a future kitchen or bar, creating the ideal opportunity for an in-law suite, entertaining space, or additional living area Additional luxury features include: Coffered ceilings and premium architectural details Stone countertops throughout Oversized windows providing abundant natural light Premium finishes and exceptional craftsmanship Built by an award-winning luxury builder renowned for meticulous attention to detail and superior quality construction Surrounded by executive luxury homes and located just minutes from every major amenity, this home is ideally situated near top-ranked schools, including Country Day School, Villanova College, and several other prestigious private schools, while offering convenient access to parks, shopping, restaurants, transit, and major highways. This is a rare opportunity to own a truly exceptional luxury home where timeless craftsmanship meets modern elegance. A must-see property that is sore to impress even the most discerning buyer.
Facts & features
Book a viewing
Rooms
11 rooms · 5 bathrooms
- Family room14′1″ × 17′1″241 sq.ft.
- Bedroom 310′2″ × 12′1″123 sq.ft.
- Breakfast11′2″ × 17′190 sq.ft.
- Den10′2″ × 10′10″110 sq.ft.
- Kitchen9′ × 19′1″172 sq.ft.
- Primary bedroom19′8″ × 16′1″316 sq.ft.
- Bedroom 214′1″ × 13′183 sq.ft.
- Dining room16′1″ × 12′10″206 sq.ft.
- Bedroom 412′1″ × 14′1″170 sq.ft.
- Recreation33′2″ × 16′4″542 sq.ft.
- Bedroom 510′6″ × 10′10″113 sq.ft.
Around this home
Schools nearby
School rating, out of 10.
Listing details
Helpful tools
Your HOMEH agent
"Priced 4% over our estimate. I would see it this week."
Ask HOMEH about this home
Price, neighbourhood, monthly cost. Ask anything.
HOMEH Intelligent Agent is an AI, not a licensed representative. Check anything important with your agent.