

23 Mermot Lane
23 Mermot Lane
 See all 31 photos
Property history
Facts and features
- BasementFull
- Lease term12 months
- FurnishedUnfurnished
- Age of homeNew
- Fireplace
- Central air
The homeFreehold Townhouse, 3-storey, New
- Type: Freehold Townhouse
- Style: 3-storey
- Age: New
- Living space: 1,500–2,000 sq ft
- Basement: Full
- Waterfront: None
InsideFireplace Yes, electric, family room, Laundry closet, upper level, Carpet free, auto garage door remote, in-law suite
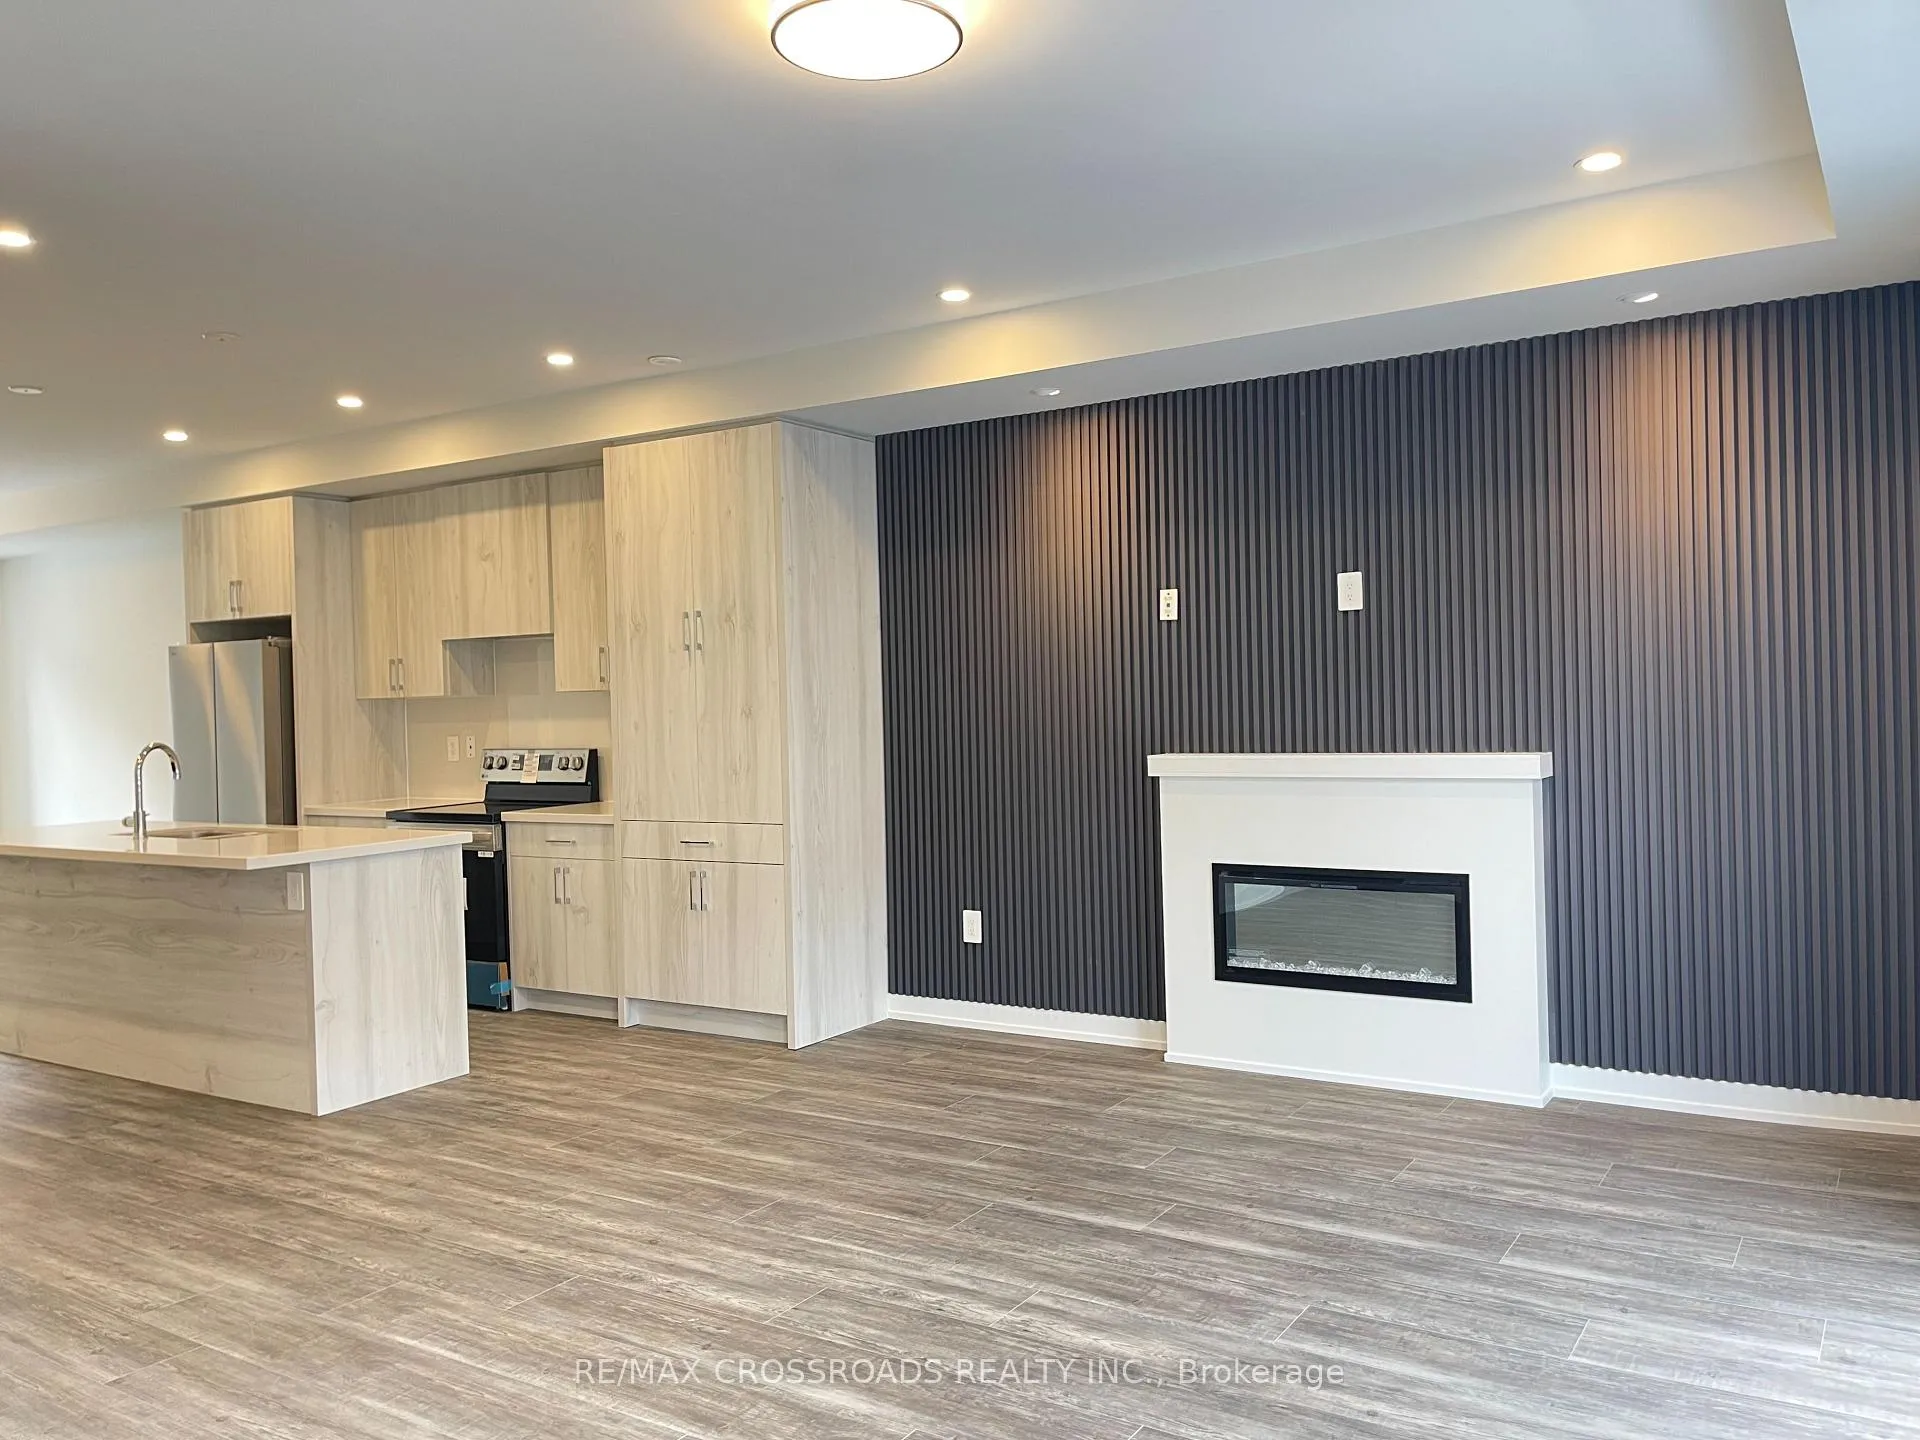
- Fireplace: Yes, electric, family room
- Laundry: Laundry closet, upper level
- Features: Carpet free, auto garage door remote, in-law suite
- Security: Carbon monoxide detectors, smoke detector
- Rooms above ground: 7
- Bedrooms: 4
- Bathrooms: 4
- Kitchens: 1
- Family room: Yes
Outside and lotBrick, stucco (plaster), Asphalt shingle, Poured concrete
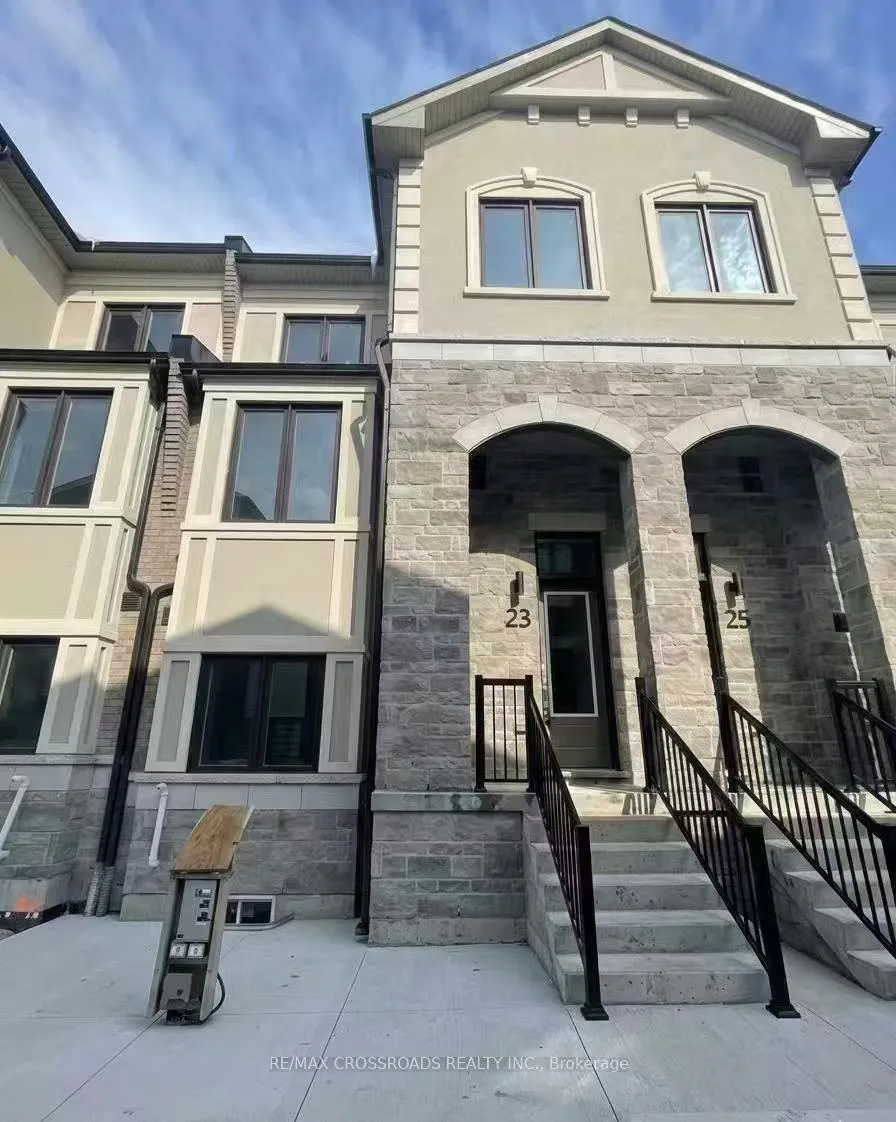
- Exterior: Brick, stucco (plaster)
- Roof: Asphalt shingle
- Foundation: Poured concrete
- Features: Year round living, porch
Parking2 Garage, Built-in
- Spaces: 2 Garage
- Garage: Built-in
Heating, water and powerForced air, gas, Central air, Municipal water
- Heating: Forced air, gas
- Cooling: Central air
- Water: Municipal water
- Sewer: Municipal sewer
- Natural gas: Yes
- Hydro: Yes
- Cable: Available
- Telephone: Available
Rent and termsRent $3,500 a month, Entire property, Unfurnished
- Rent: $3,500 a month
- Space for rent: Entire property
- Furnished: Unfurnished
- Lease: 12 months
- Paid: Monthly
- Rent includes: Central air conditioning, parking
- Deposit: Required
- Credit check: Required
- Employment letter: Required
- Rental application: Required
- References: Required
- Rental items: Hot water tank rental
IncludedExclusive use of s/s fridge, stove, dishwasher, washer, dryer, hood fan, existing electrical lighting fixtures, window coverings, garage opener with remote., Tenant pays 100% for all utilities ,hot water tank rental , snow removal and must carry tenants' liability insurance before move-in.
- Included: Exclusive use of s/s fridge, stove, dishwasher, washer, dryer, hood fan, existing electrical lighting fixtures, window coverings, garage opener with remote.
- Not included: Tenant pays 100% for all utilities ,hot water tank rental , snow removal and must carry tenants' liability insurance before move-in.
NearbyRec./commun.centre, school bus route, public transit, school, park, place of worship
- Close to: Rec./commun.centre, school bus route, public transit, school, park, place of worship
Listing detailsN12832284, Rented, Mar 2, 2026
- MLS® number: N12832284
- Status: Rented
- Listed on: Mar 2, 2026
- Days on market: 8
- Updated: Mar 10, 2026
- Possession: Immediate
- Occupied by: Vacant
- Listing brokerage: RE/MAX CROSSROADS REALTY INC.
About this home
23 Mermot Lane, Richmond Hill (Headford Business Park), ON L4B 0J5
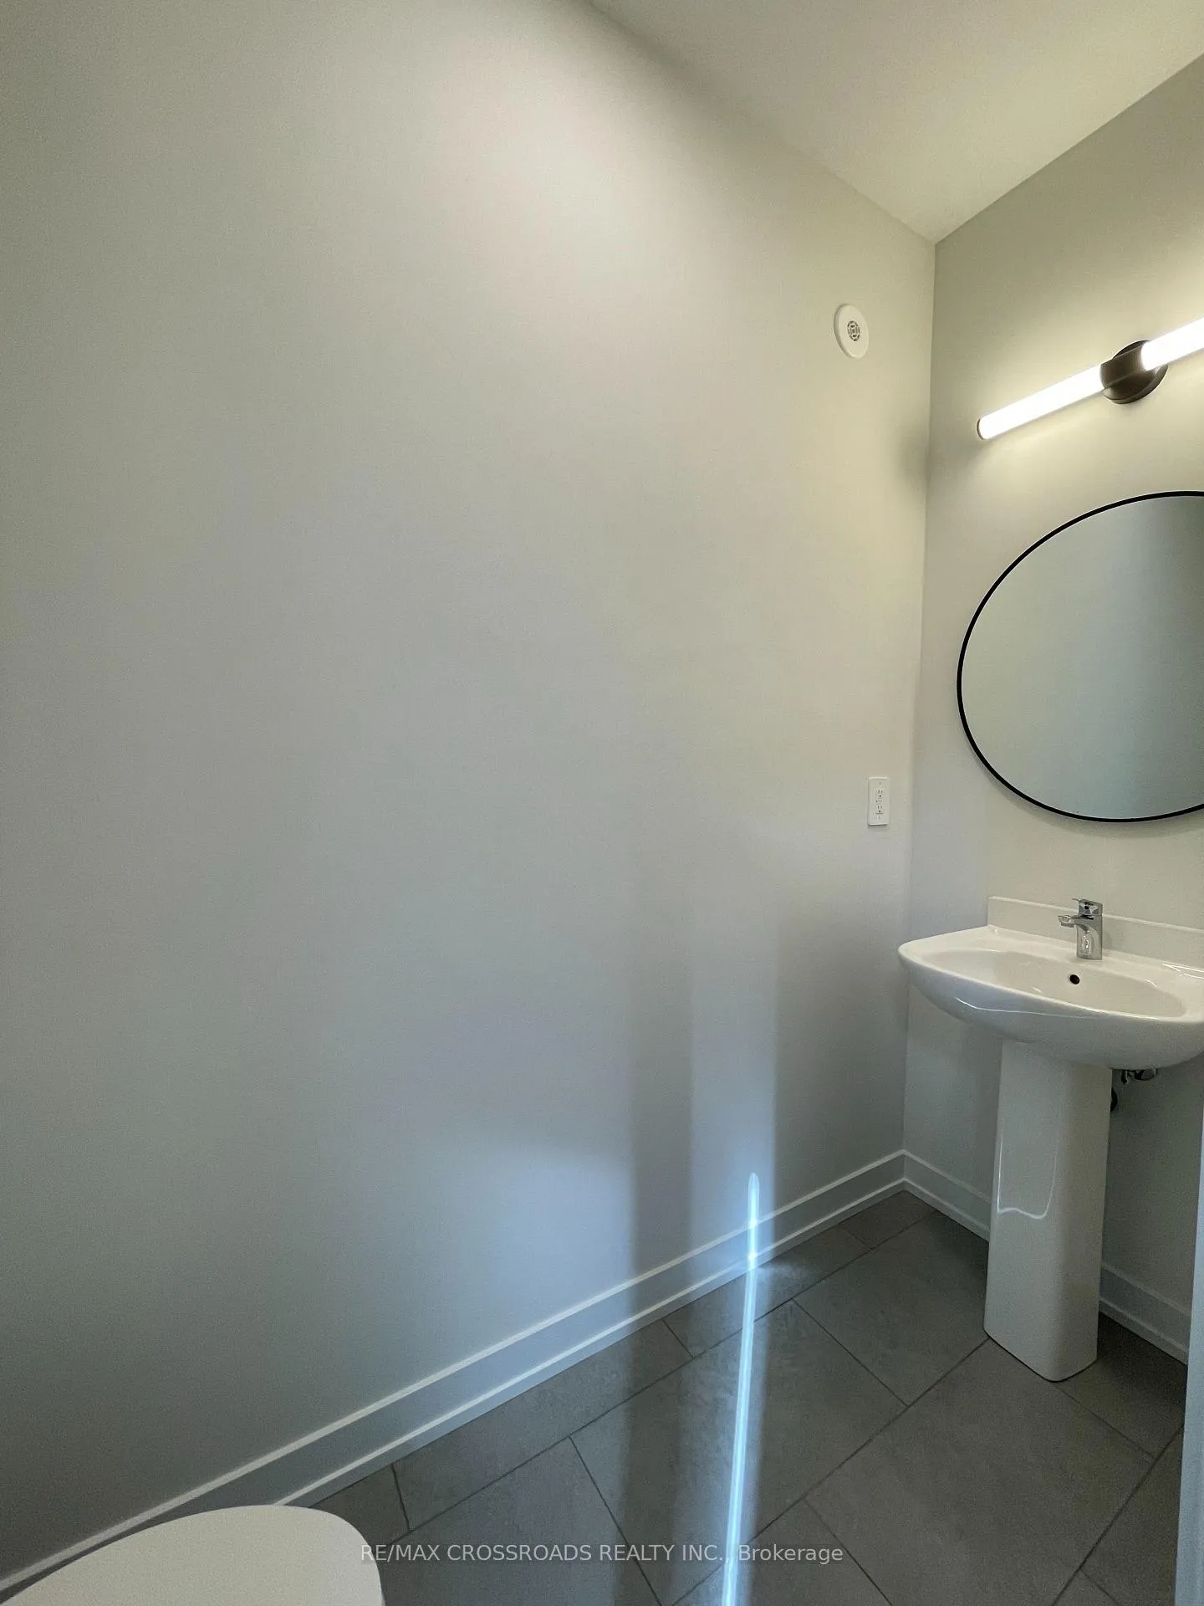
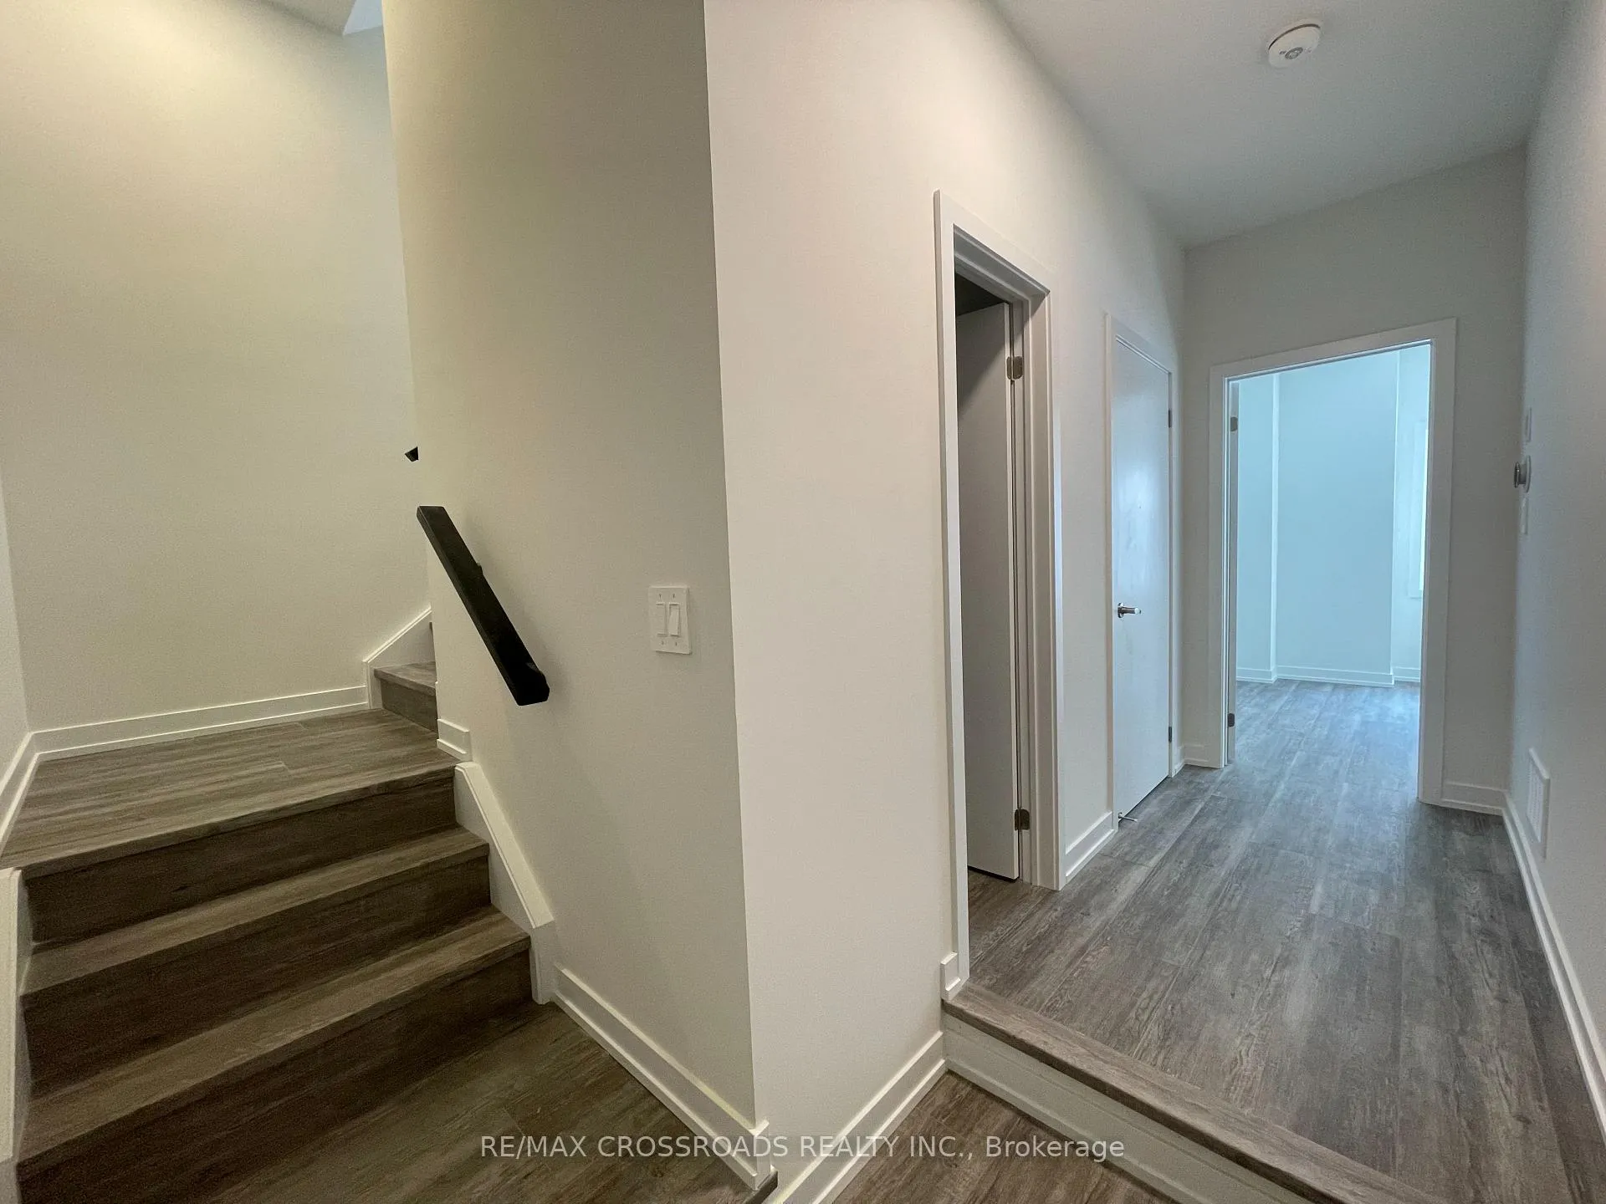
Welcome to this Bayview SS school zone, brand new, never-lived-in, carpet-free townhouse located in one of the most convenient and sought-after areas of Richmond Hill. Offering approximately 2,000 sq. ft. of above-ground living space and double balcony, this stunning home showcases modern design, luxury finishes, and extensive upgrades throughout. Featuring 4 spacious bedrooms and 4 elegant bathrooms, plus a double car garage, the home boasts an open-concept layout filled with natural light. Enjoy 10-ft smooth ceilings on the main floor and 9-ft ceilings on the ground and third floors, enhancing the bright and airy ambiance. The gourmet kitchen is beautifully appointed with upgraded quartz countertops and backsplash, a large centre island with breakfast bar, and ample cabinetry - perfect for both everyday living and entertaining. Quartz countertops continue throughout all bathrooms for a cohesive, upscale feel. The primary retreat offers a luxurious 5-piece ensuite, complete with oversized glass shower. The ground floor includes a convenient in-law suite with a 4-piece bath, ideal for extended family or guests. Thoughtfully upgraded with numerous pot lights, LED lighting, and modern blinds throughout, the home also features a welcoming family room highlighted by a stylish décor wall and elegant electric fireplace - creating a warm and inviting atmosphere. Enjoy an unbeatable location with quick access to Highway 404, GO Bus station, public transit, major amenities, shopping, and recreational facilities. This exceptional property perfectly combines style, comfort, and convenience - truly a must-see opportunity not to be missed.
Ask about this home
A HOMEH agent will answer your questions about this home.
Around this home
Daily convenience, out of 100, from the distances below
Schools nearby
School rating, out of 10.
Helpful calculators
Your HOMEH agent

"I would see it this week."