

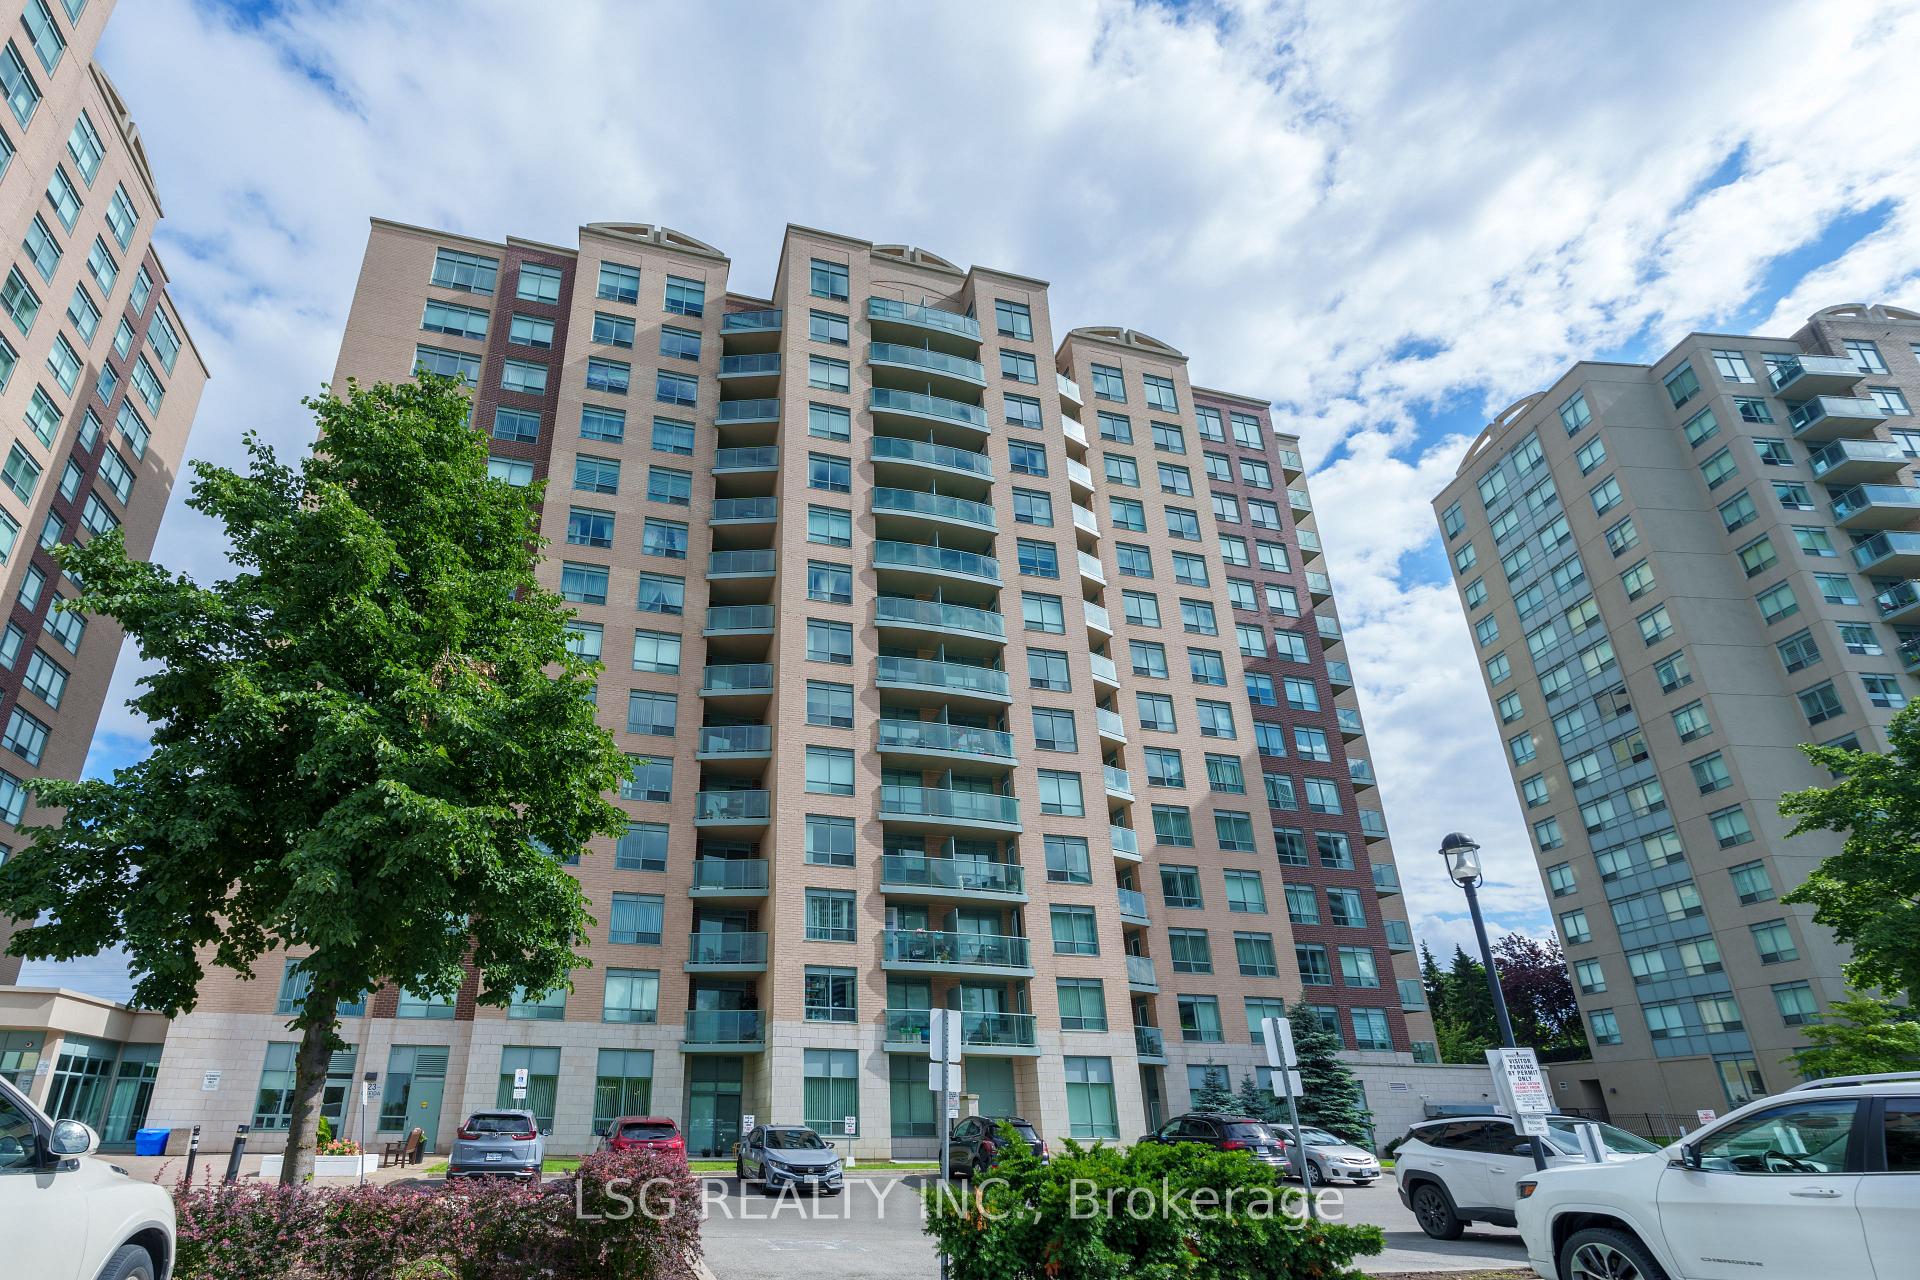
Unit 701, 23 Oneida Crescent
Condo Apartment For Rent
1/15Unit 701, 23 Oneida Crescent
Condo Apartment For Rent
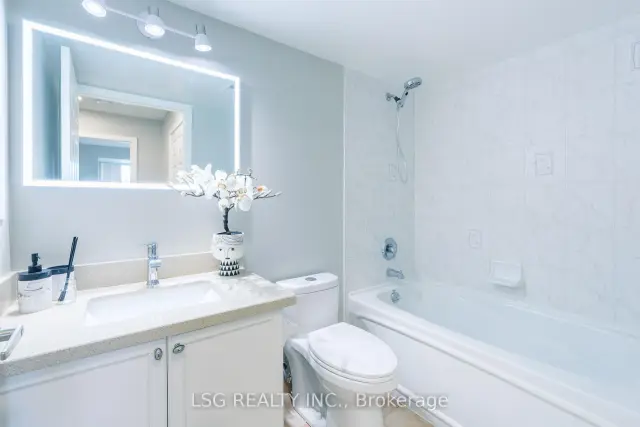 See all 15 photos
1 Bedroom
1 Bathroom
1 Parking
600–699 sq.ft
Entire Home
From Jan 1
Facts and features
- ExposureNorth
- LaundryEnsuite, inside
- LockerOwned
- BalconyTerrace
What stands out
- Central air
- Concierge
- Gym
- Party room/meeting room
The homeCondo Apartment, 1 storey/apt, 600–699 sq ft
- TypeCondo Apartment
- Style1 storey/apt
- Living space600–699 sq ft
- BasementNone
- ExposureNorth
- ViewClear
InsideEnsuite, inside, Other, Rooms above ground 4
- LaundryEnsuite, inside
- FeaturesOther
- Rooms above ground4
- Bedrooms1
- Bathrooms1
- Kitchens1
OutsideBrick front, Terrace
- ExteriorBrick front
- BalconyTerrace
Parking and locker1 Parking, Underground, Parking type Owned
- Spaces1 Parking
- GarageUnderground
- Parking typeOwned
- DrivewayUnderground
- LockerOwned
- Locker unit1
- Locker number30
- Locker level1
BuildingGates of Bayview Glen VI, Condo corporation 1063, Concierge, elevator, gym, party room/meeting room
- NameGates of Bayview Glen VI
- Condo corporation1063
- AmenitiesConcierge, elevator, gym, party room/meeting room
- PetsNot allowed
Heating, water and powerForced air, gas, Central air
- HeatingForced air, gas
- CoolingCentral air
Rent and termsRent $2,290 a month, Entire property, Unfurnished
- Rent$2,290 a month
- Space for rentEntire property
- FurnishedUnfurnished
- Lease12 months
- PaidMonthly
- Rent includesBuilding insurance, central air conditioning, heat, hydro, parking, water
- DepositRequired
- Credit checkRequired
- Employment letterRequired
- Rental applicationRequired
- ReferencesRequired
NearbyPublic transit, park, school
- Close toPublic transit, park, school
Listing detailsN14194686, For Rent, Nov 19, 2026
- MLS® numberN14194686
- StatusFor Rent
- Listed onNov 19, 2026
- Days on market1
- UpdatedNov 19, 2026
- Possession2027-01-01 / 30-59 days
- Occupied byTenant
- Listing brokeragePRAIME
About this home
Unit 701, 23 Oneida Crescent, Richmond Hill (Langstaff), ON L4B 0A2
OtherClearPublic TransitParkSchoolConcierge
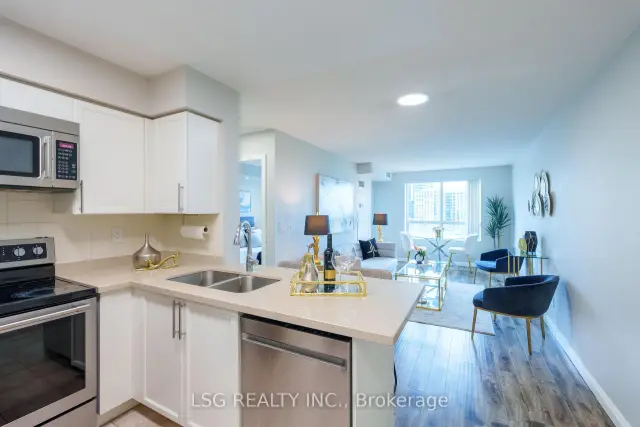
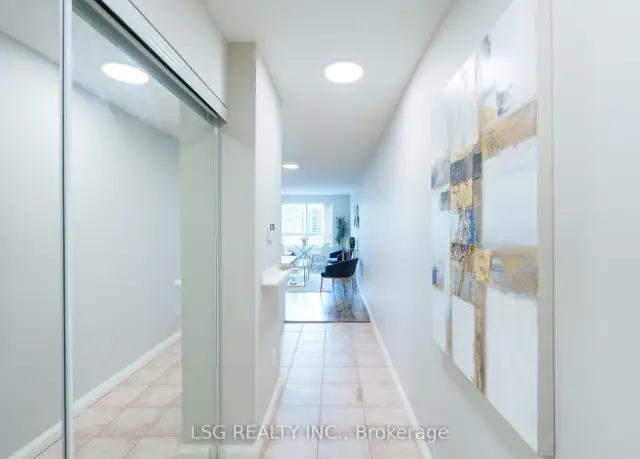
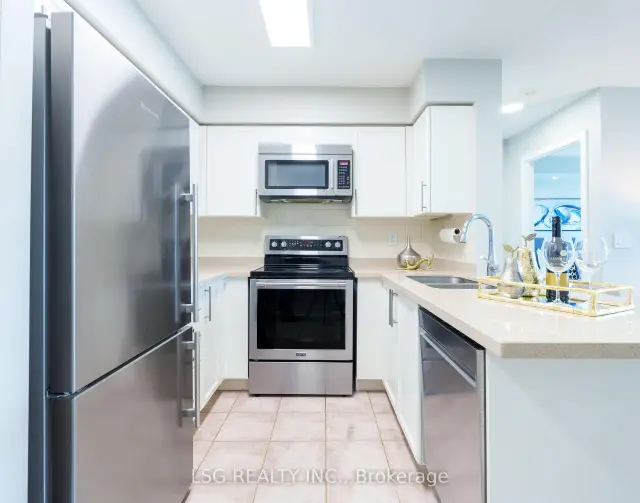
Bright And Gorgeous One Bedroom Large Unit, Unobstructed North View, Steps To Transportation, Shopping And Restaurants, Mins To 407, High ranking school, The Rent includes All Utilities Plus TV cable and Internet.
Read more
Book a viewing
Fri20Nov
Sat21Nov
Sun22Nov
Mon23Nov
Tue24Nov
Wed25Nov
Thu26Nov
Pick A Time
Know more about Gates of Bayview Glen VI
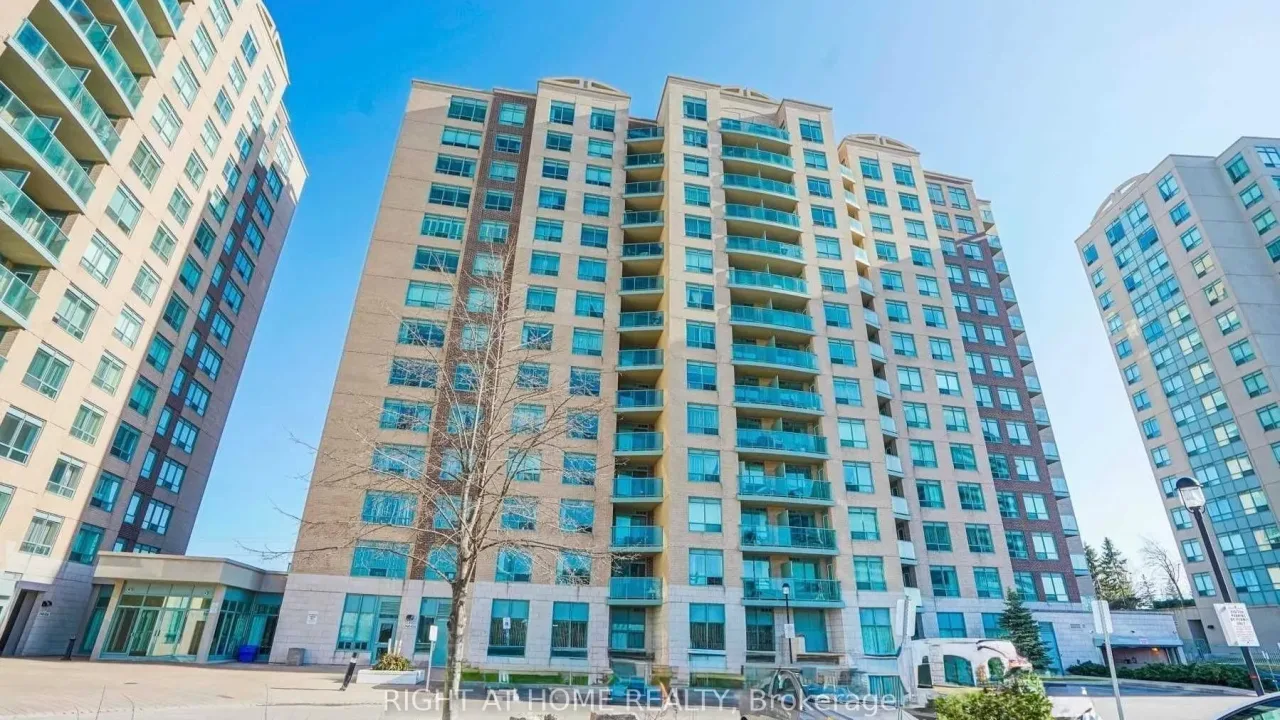
Condo building · 23 Oneida Crescent
Gates of Bayview Glen VI is a condo. Right now 3 for sale and 4 for rent are on the market here.
No similar units for rent in Gates of Bayview Glen VI right now.
Around this home
Oneida
Errands
Transit
Parks
Schools
Daily convenience, out of 100, from the distances below
ParkOneida Playground · 12 within 1 km2 min walk115 m
GroceryPetro-Canada8 min walk470 m
SchoolRed Maple Public School4 min walk260 m
Train stationLangstaff6 min walk349 m
PharmacyShoppers Drug Mart7 min walk461 m
Cafés & foodTim Hortons · 15 within 1 km4 min walk230 m
Gym & rec centreLangstaff Community Centre6 min walk352 m
LibraryRichmond Hill Public Library - Richvale Branch19 min walk1.2 km
WalkDriveStraight-line distance, open map data
Grocery0.5 km
Park0.1 km
Coffee0.2 km
Dining0.3 km
Gym1.1 km
Langstaff0.3 km
Schools nearby
School rating, out of 10.
Red Maple Public Schoolelementary · Public · 0.3 km
7.6/10Good
St John Paul II Catholic Elementary Schoolelementary · Catholic · 0.3 km
9.4/10Excellent
Charles Howitt Public Schoolelementary · Public · 1.1 km
8.3/10Excellent
Contact agent
Helpful calculators
Rent vs buy
Affordability
Mortgage
Down payment
Stress test
CMHC insurance

Your HOMEH agent
NimaHOMEH agent · Richmond Hill
"I would see it this week."
Ask Nima