

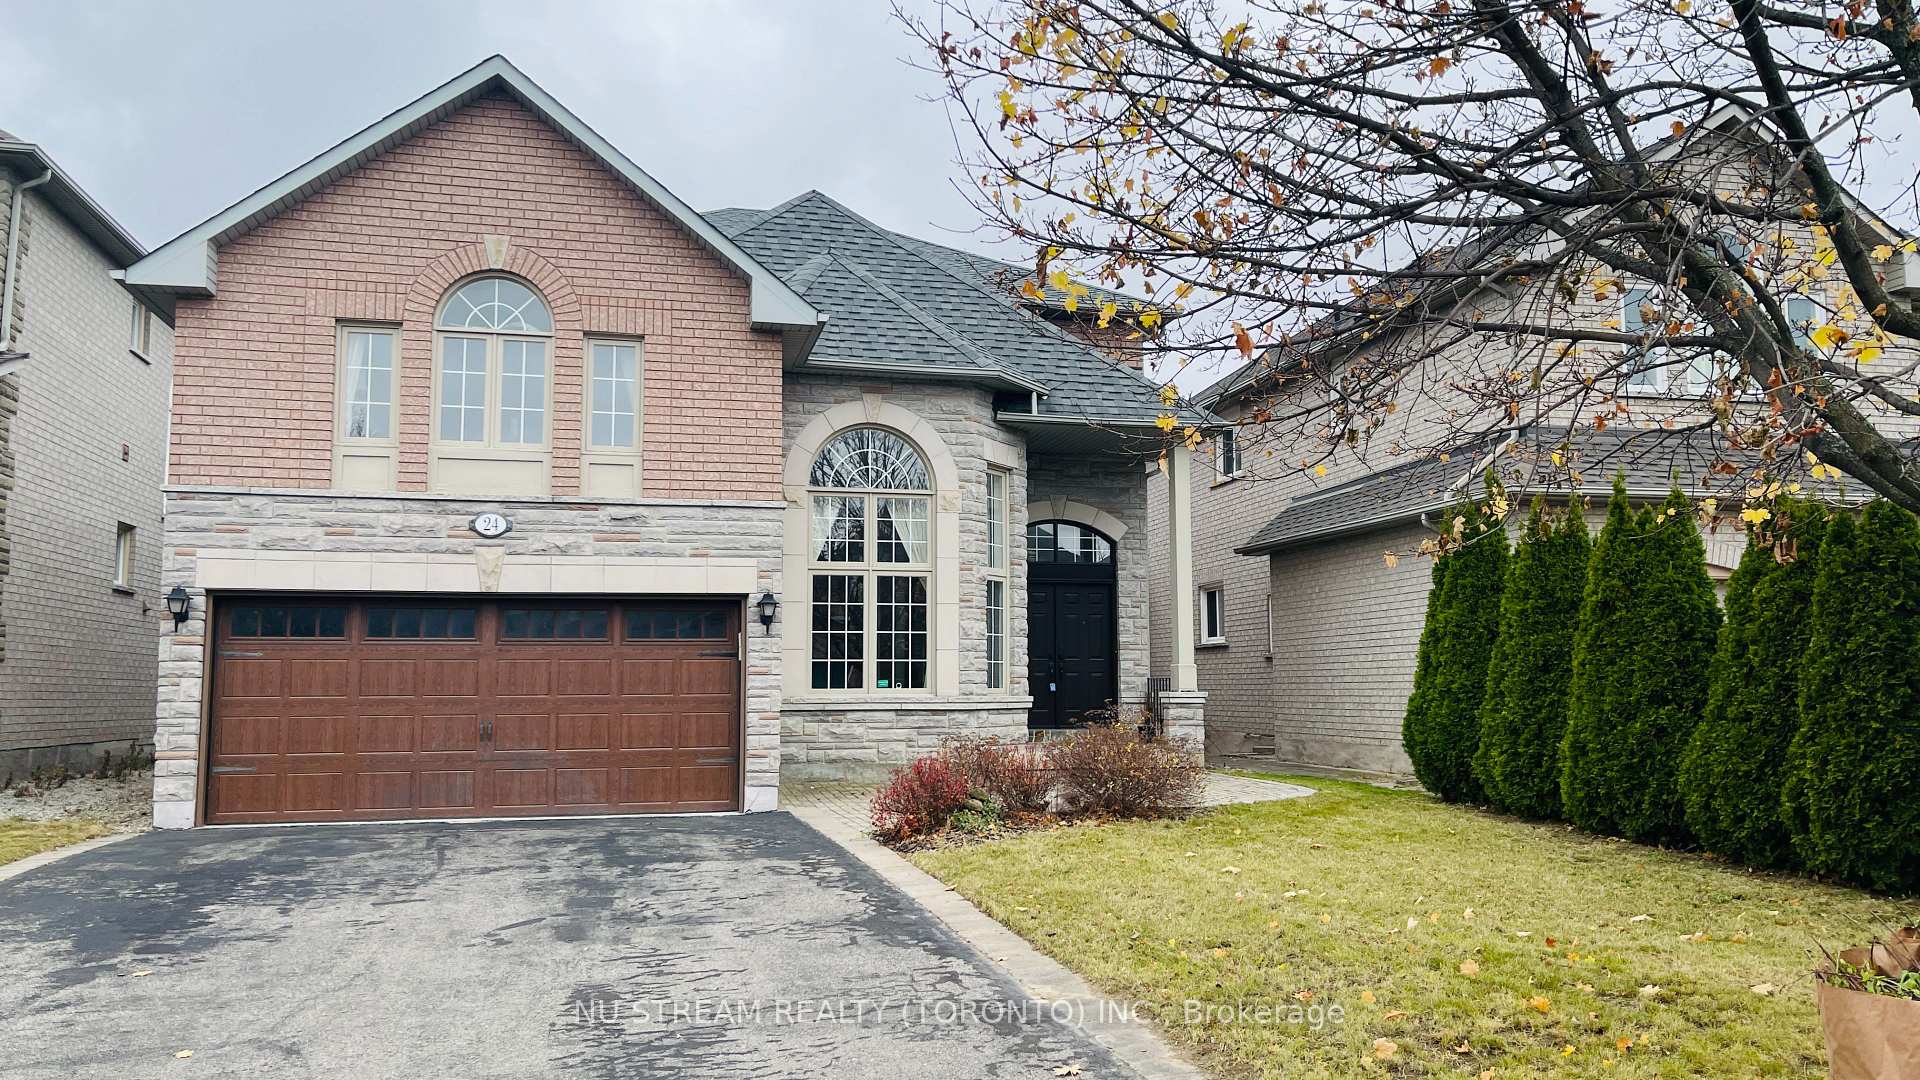
24 Alpine Crescent
24 Alpine Crescent
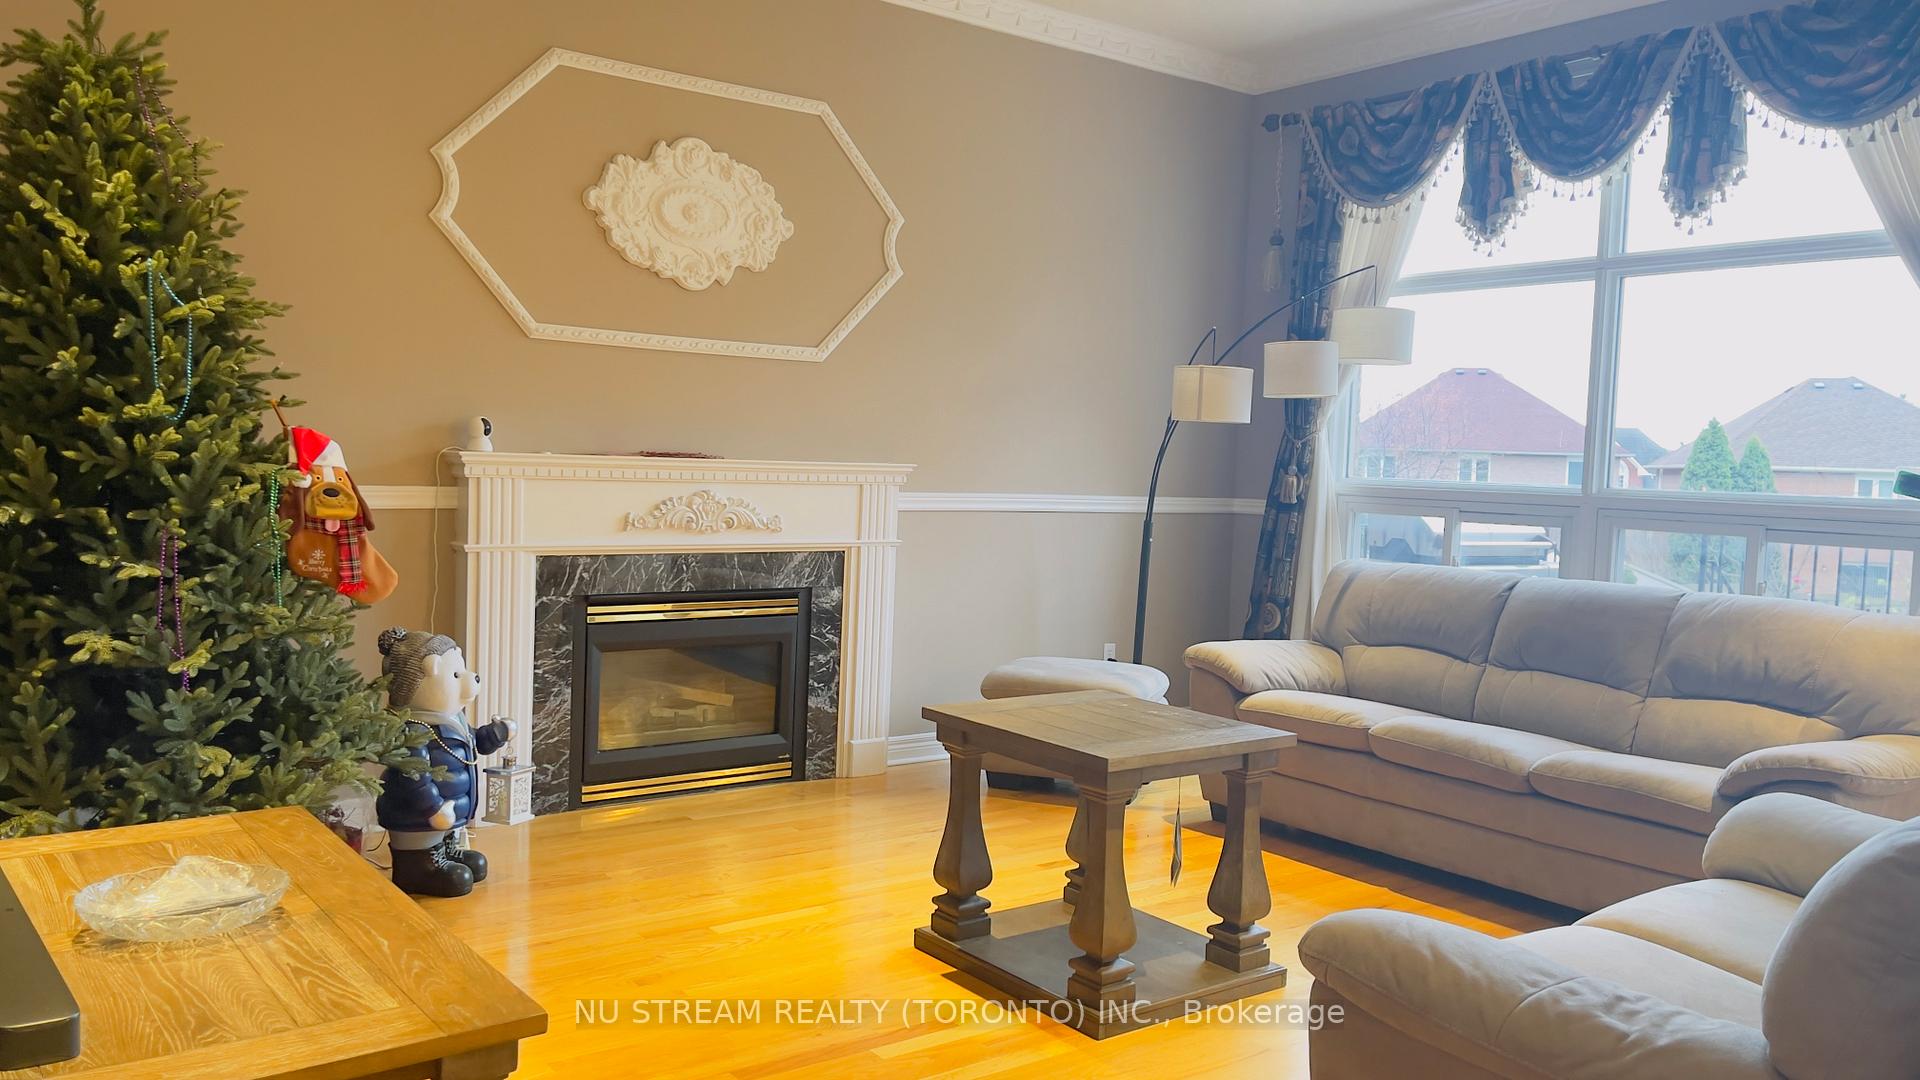 See all 28 photos
Property history
Facts and features
- BasementFinished
- Lot size45 × 127 ft
- Lease term12 months
- FurnishedFurnished
- Hardwood floors
- Fireplace
- Central air
The homeDetached, 2-storey, 3,000–3,500 sq ft
- Type: Detached
- Style: 2-storey
- Living space: 3,000–3,500 sq ft
- Basement: Finished
InsideFireplace Yes, Hardwood, Ceramic, Laundry room
- Fireplace: Yes
- Flooring: Hardwood, Ceramic
- Laundry: Laundry room
- Features: Other
- Rooms above ground: 9
- Rooms in the basement: 4
- Bedrooms: 5 + 2 in the basement
- Bathrooms: 6
- Kitchens: 1
Outside and lotBrick, stone, Asphalt shingle, Concrete
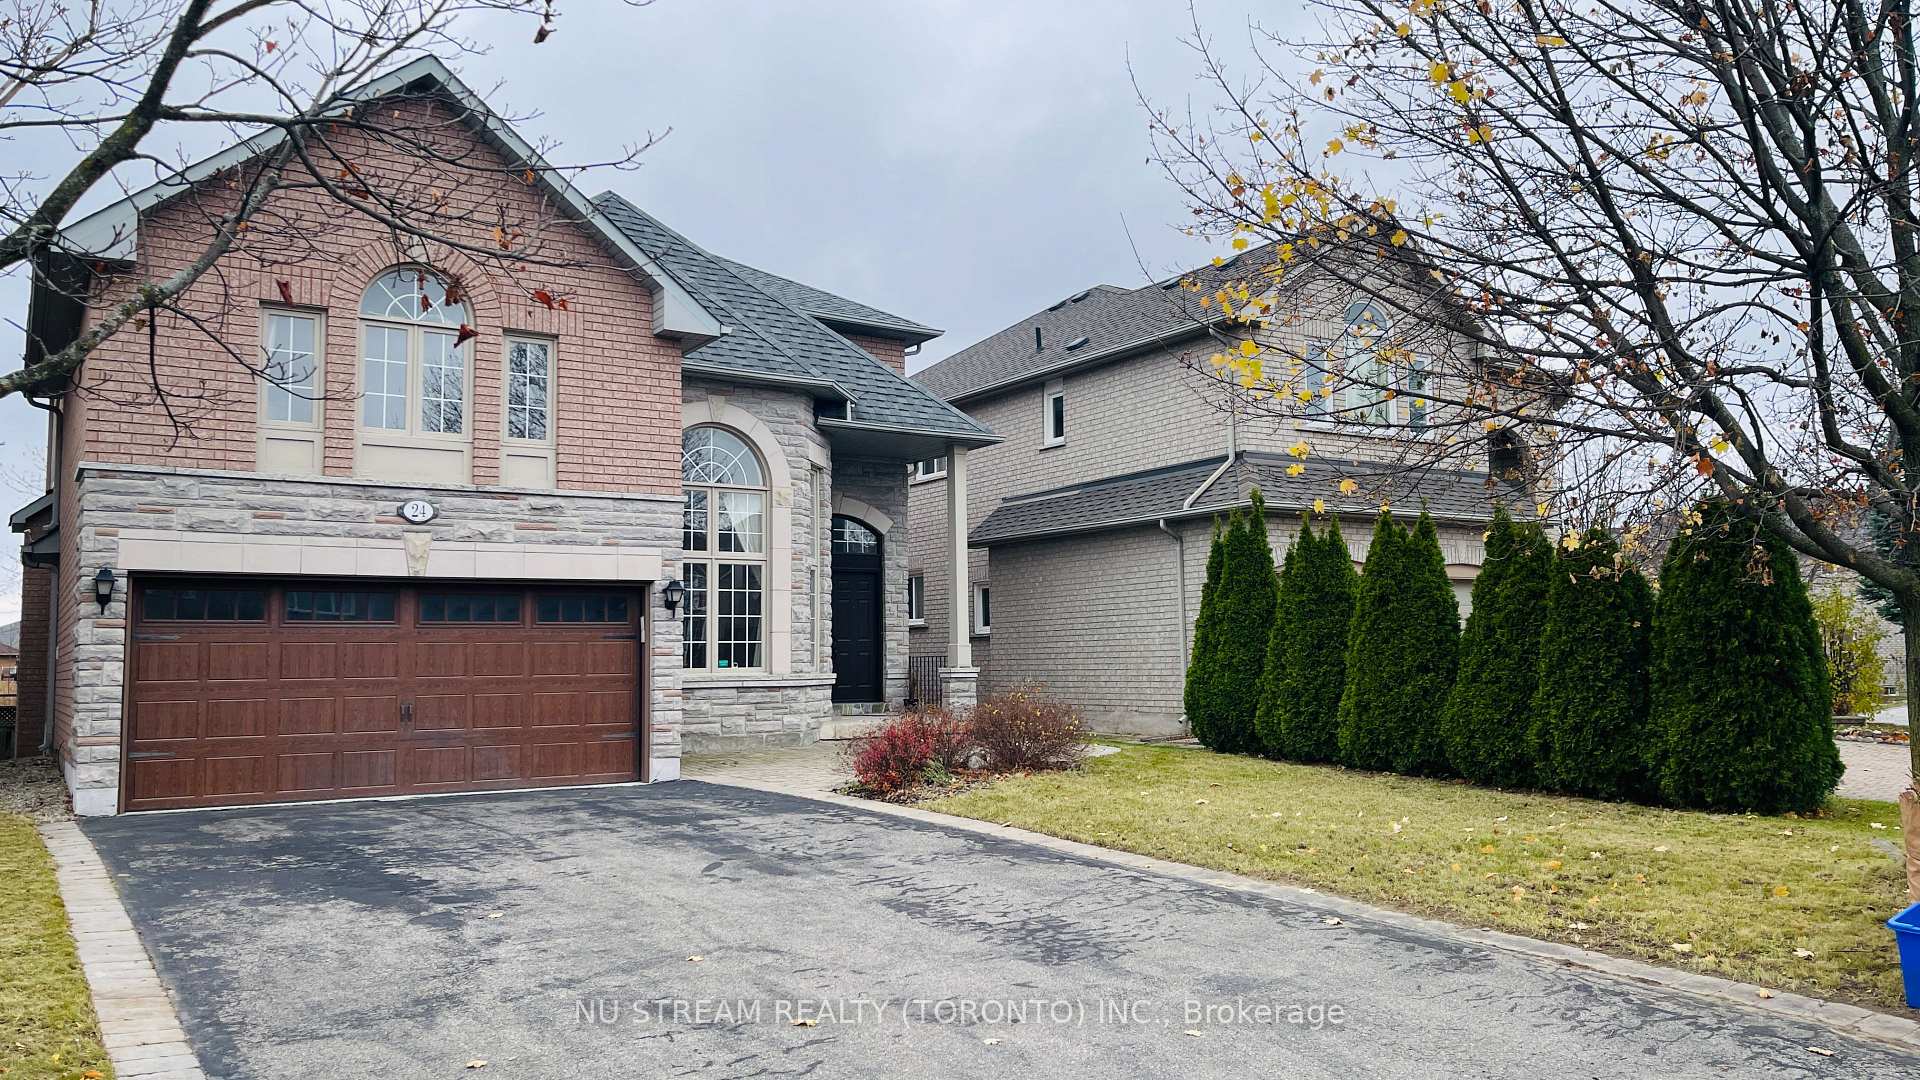
- Exterior: Brick, stone
- Roof: Asphalt shingle
- Foundation: Concrete
- Size: 44.95 × 127 ft
Parking2 Garage, Built-in, Private
- Spaces: 2 Garage
- Garage: Built-in
- Driveway: Private
Heating, water and powerForced air, gas, Central air, Municipal water
- Heating: Forced air, gas
- Cooling: Central air
- Water: Municipal water
- Sewer: Municipal sewer
- Natural gas: Yes
- Hydro: Yes
- Cable: Yes
- Telephone: Yes
Rent and termsRent $4,600 a month, Entire property, Furnished
- Rent: $4,600 a month
- Space for rent: Entire property
- Furnished: Furnished
- Lease: 12 months
- Rent includes: Other
- Deposit: Required
- Credit check: Required
- Employment letter: Required
- Rental application: Required
- References: Required
IncludedS.s fridge & stove, b/i dishwasher, washer, dryer, micro oven, small oven, central air conditioner, all windows covering, all electric light fixtures, garage door opener & remote
- Included: S.s fridge & stove, b/i dishwasher, washer, dryer, micro oven, small oven, central air conditioner, all windows covering, all electric light fixtures, garage door opener & remote
NearbyPublic transit, school
- Close to: Public transit, school
Listing detailsN10441921, Rented, Nov 22, 2024
- MLS® number: N10441921
- Status: Rented
- Listed on: Nov 22, 2024
- Days on market: 39
- Updated: Dec 31, 2024
- Possession: 2024-12-01 / December 1, 2024
- Occupied by: Vacant
- Listing brokerage: NU STREAM REALTY (TORONTO) INC.
About this home
24 Alpine Crescent, Richmond Hill (Rouge Woods), ON L4S 1W4
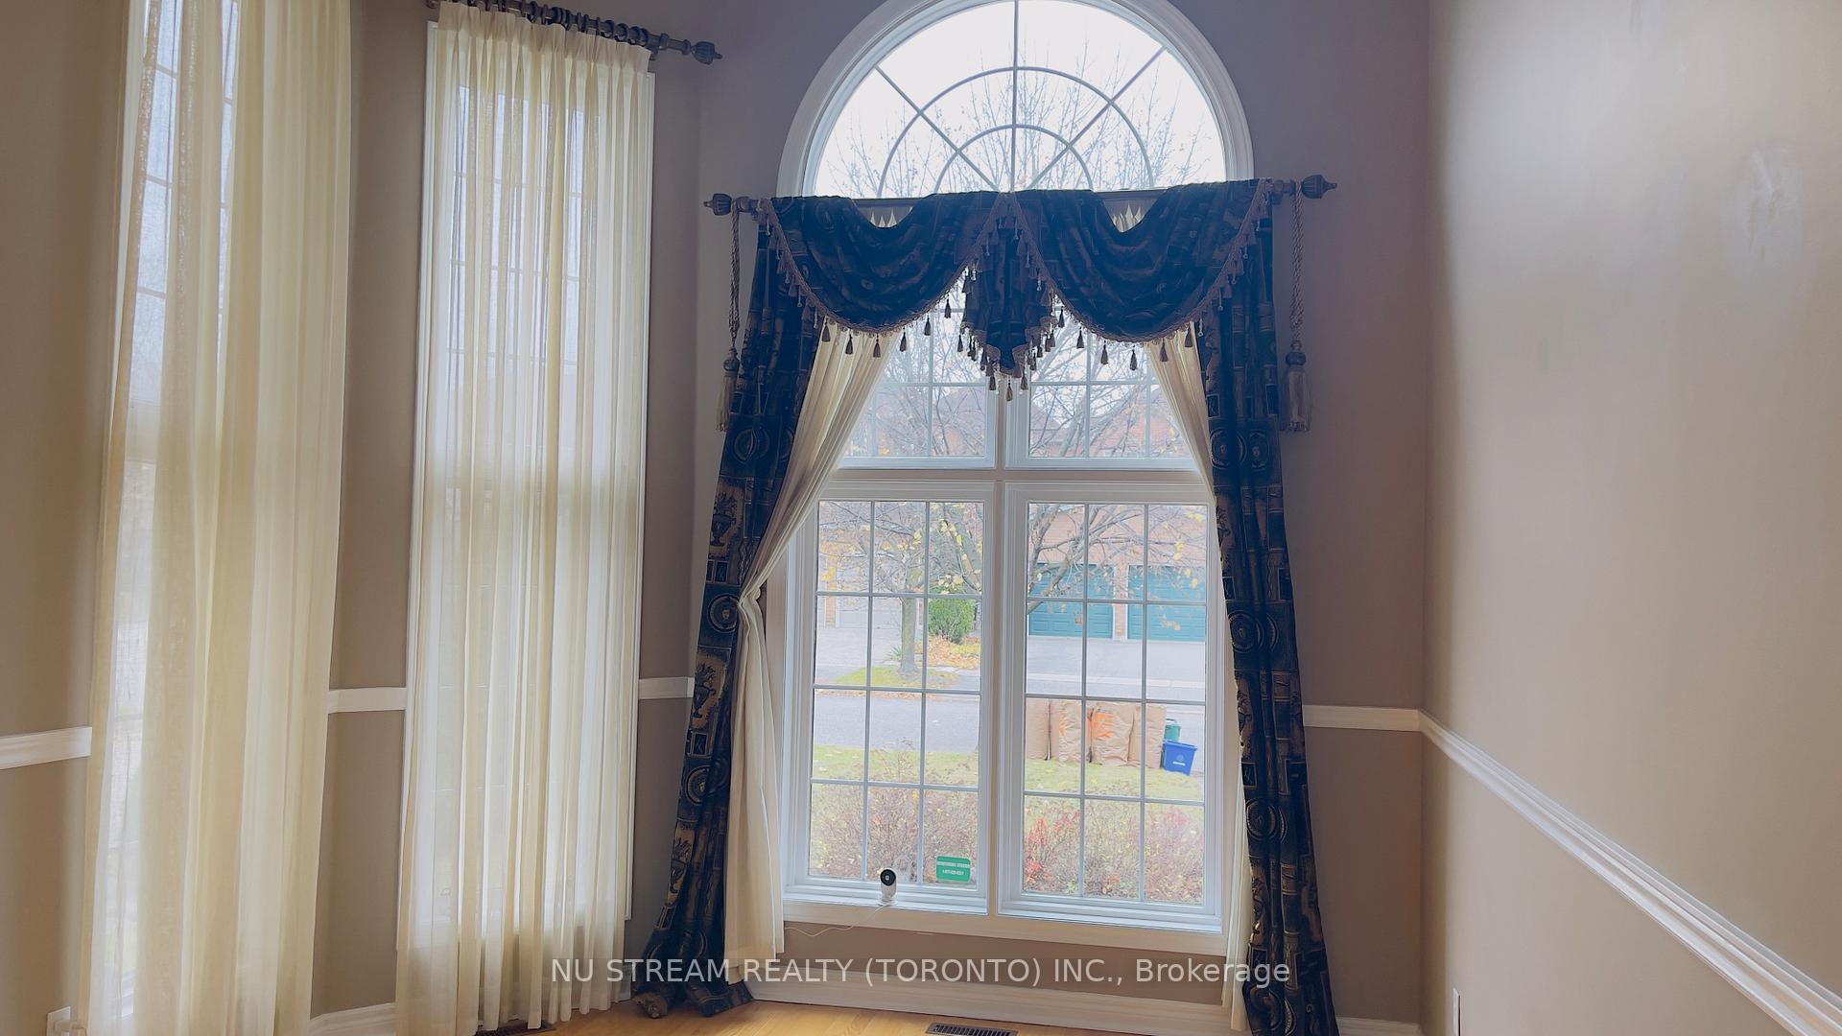
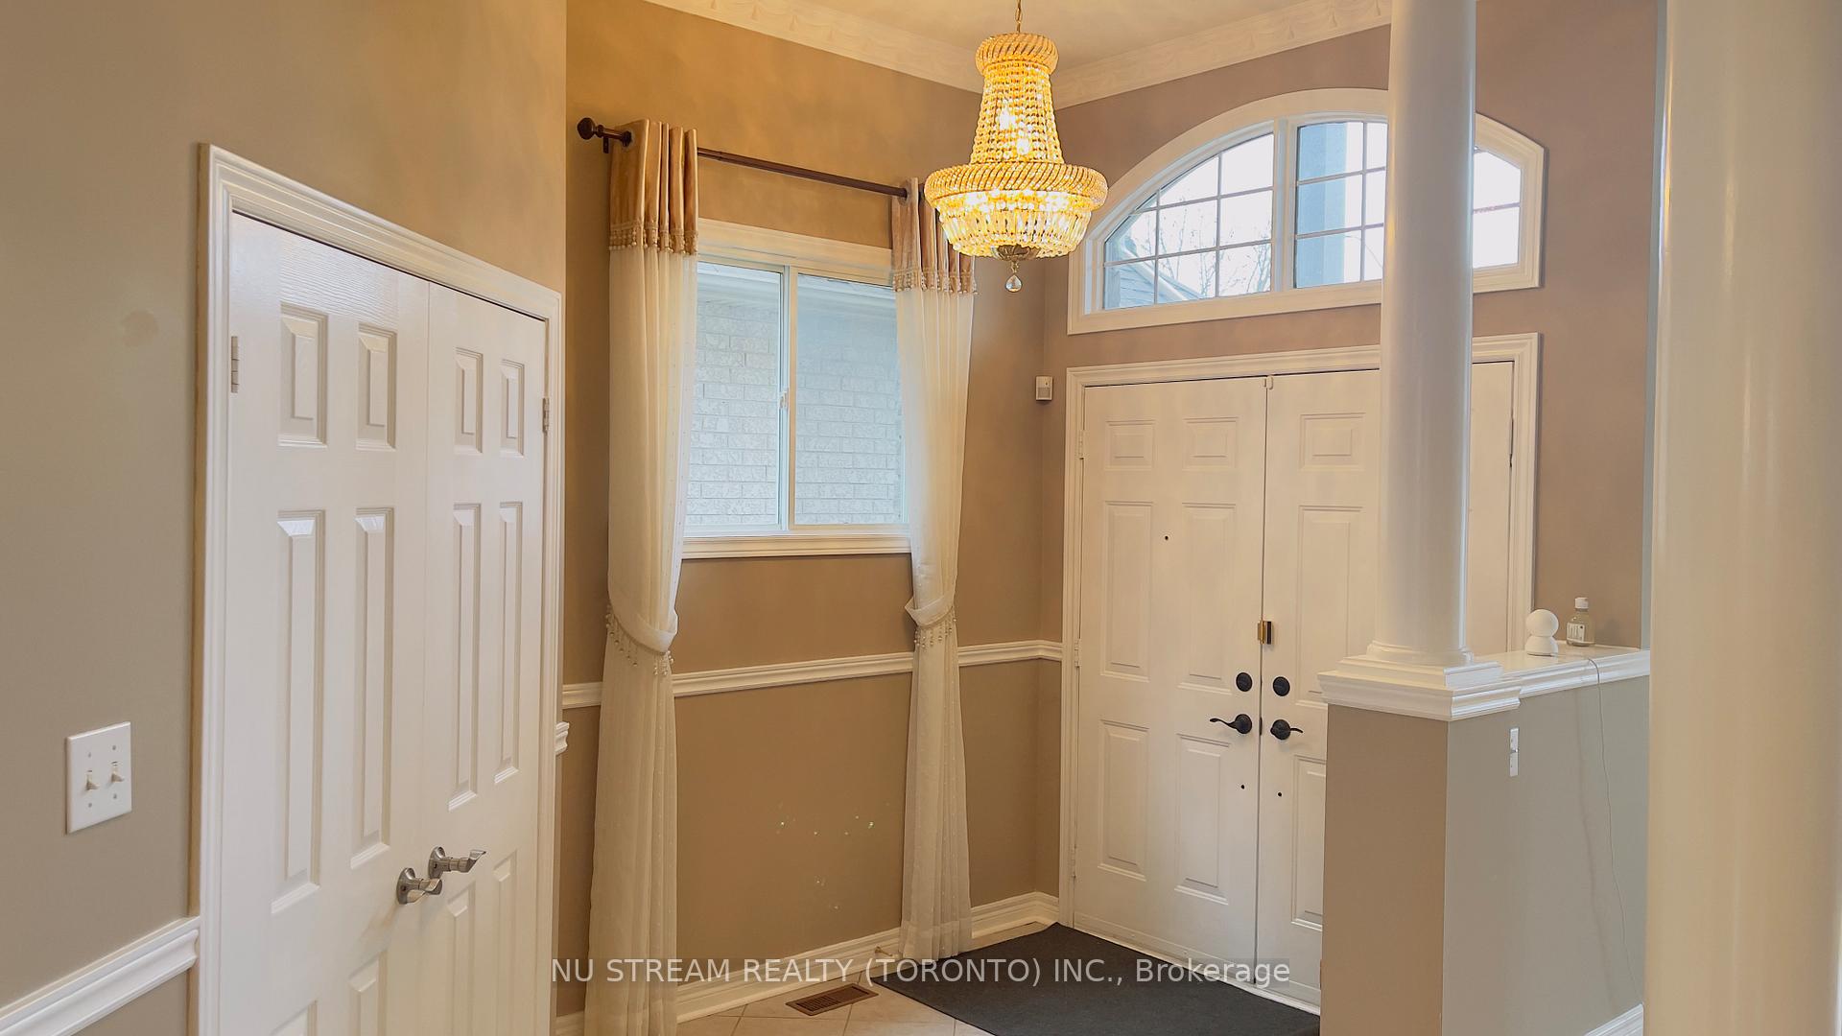
Gorgeous Home In High Demand Rouge Woods Community, Quite Neighbourhood.Minutes Walk To Top Ranking Bayview S.S. & Richmond Rose P. S. etc.Open Concept Layout, 10' Ceiling Main Floor. Bright And Spacious, Hardwood Floor & Pot Lights Thru-Out, Morden Kitchen, Centre Island & S.S Appl, 4 Bedrooms On 2nd Floor, 1 Ensuite Bedroom on 1.5 Floor. Keep Privacy & Functional. Fin Bsmt W/Rec Rm, Bdrm & 3Pc Bath, Interlocking Driveway No Sidewalk, Steps To Schools, Parks, Transit & Shopping Center. Furnished Ready to Move In.
Ask about this home
A HOMEH agent will answer your questions about this home.
Around this home
Daily convenience, out of 100, from the distances below
Schools nearby
School rating, out of 10.
Helpful calculators
Your HOMEH agent

"I would see it this week."