

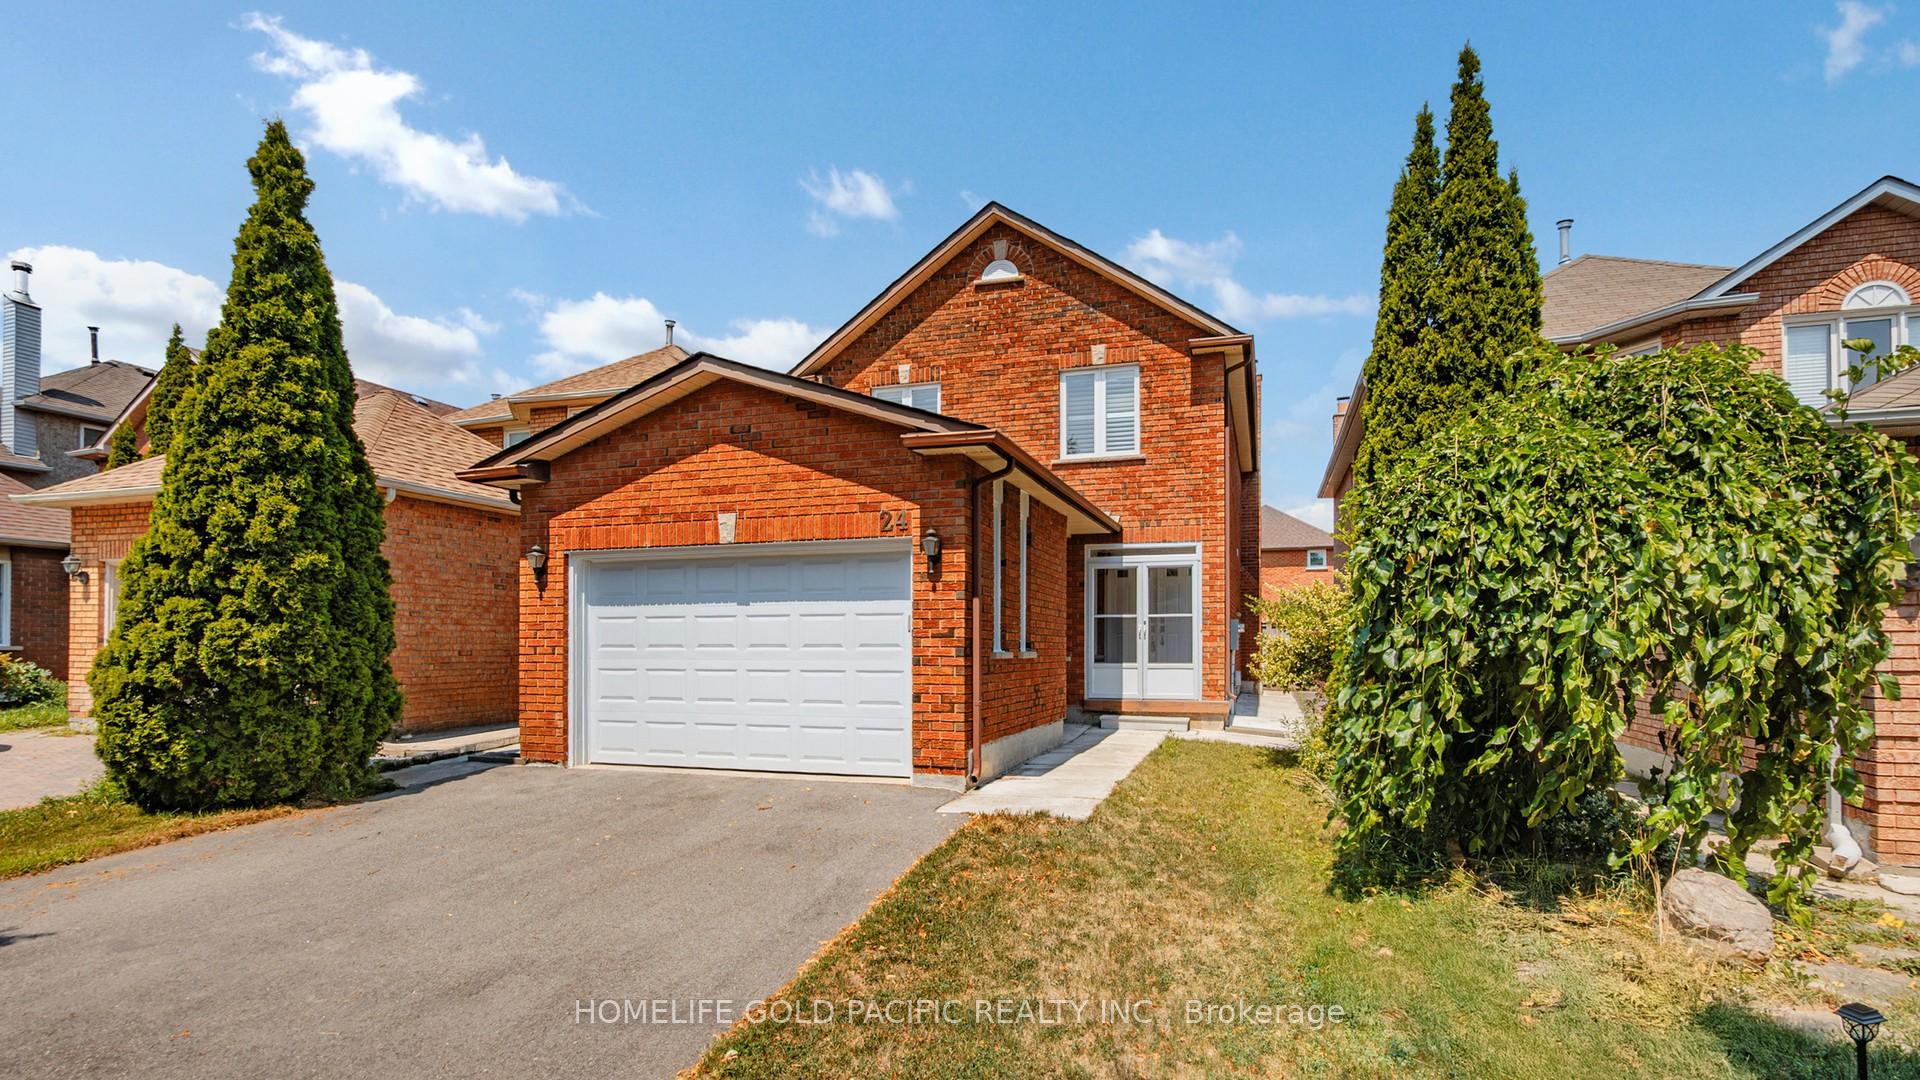
24 Elmpark Court
24 Elmpark Court
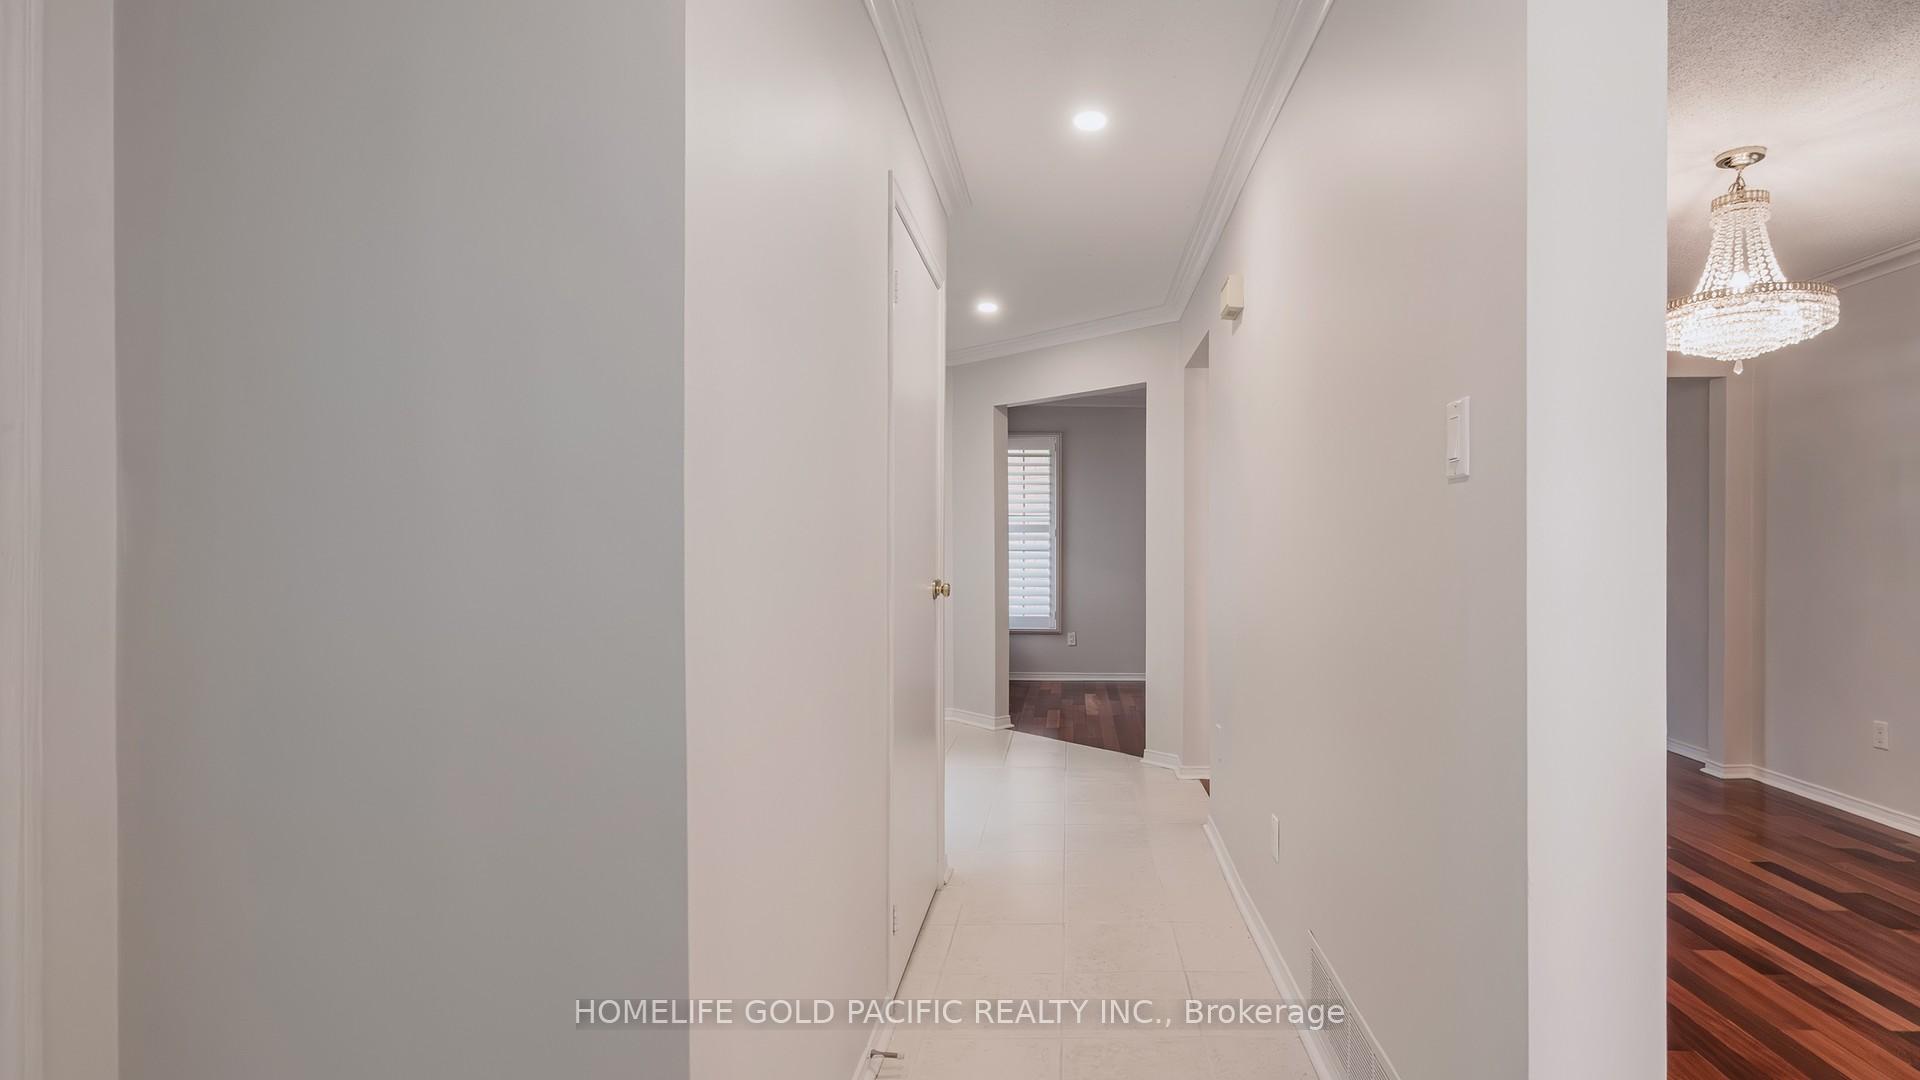 See all 47 photos
Property history
- $1,380,000SuspendedList: 2025-08-04|End: 2025-10-29|86 daysN12323167
Facts and features
- BasementFinished
- Price per sq ft~$789
- Water, sewerMunicipal
- HeatingForced air
- Hardwood floors
- Fireplace
- Central air
The homeDetached, 2-storey, 1,500–2,000 sq ft
- Type: Detached
- Style: 2-storey
- Living space: 1,500–2,000 sq ft
- Basement: Full, finished
InsideFireplace Yes, Hardwood, Carpet free
- Fireplace: Yes
- Flooring: Hardwood
- Features: Carpet free
- Rooms above ground: 8
- Rooms in the basement: 3
- Bedrooms: 4 + 2 in the basement
- Bathrooms: 4
- Kitchens: 1
- Family room: Yes
Outside and lotBrick, Asphalt shingle, Concrete
- Exterior: Brick
- Roof: Asphalt shingle
- Foundation: Concrete
- Size: 29.99 × 109.91 ft
Parking1 Garage, Attached, Private double
- Spaces: 1 Garage
- Garage: Attached
- Driveway: Private double
Heating, water and powerForced air, gas, Central air, Municipal water
- Heating: Forced air, gas
- Cooling: Central air
- Water: Municipal water
- Sewer: Municipal sewer
Costs and taxesTaxes $5,594 a year, HST No HST, Hot water tank rental ($29.99/mth)
- Taxes, 2025: $5,594 a year
- HST: No HST
- Rental items: Hot water tank rental ($29.99/mth)
Included in the saleAll existing: electrical light fixtures, chandelier, led pot lights, window shutters, garage door opener & remote, central air conditioning.
- Included: All existing: electrical light fixtures, chandelier, led pot lights, window shutters, garage door opener & remote, central air conditioning.
NearbyPublic transit, school
- Close to: Public transit, school
Listing detailsN12323167, Suspended, Aug 4, 2025
- MLS® number: N12323167
- Status: Suspended
- Listed on: Aug 4, 2025
- Days on market: 86
- Updated: Oct 29, 2025
- Possession: Flexible
- Occupied by: Owner
- Listing brokerage: HOMELIFE GOLD PACIFIC REALTY INC.
About this home
24 Elmpark Court, Richmond Hill (Devonsleigh), ON L4C 9T8
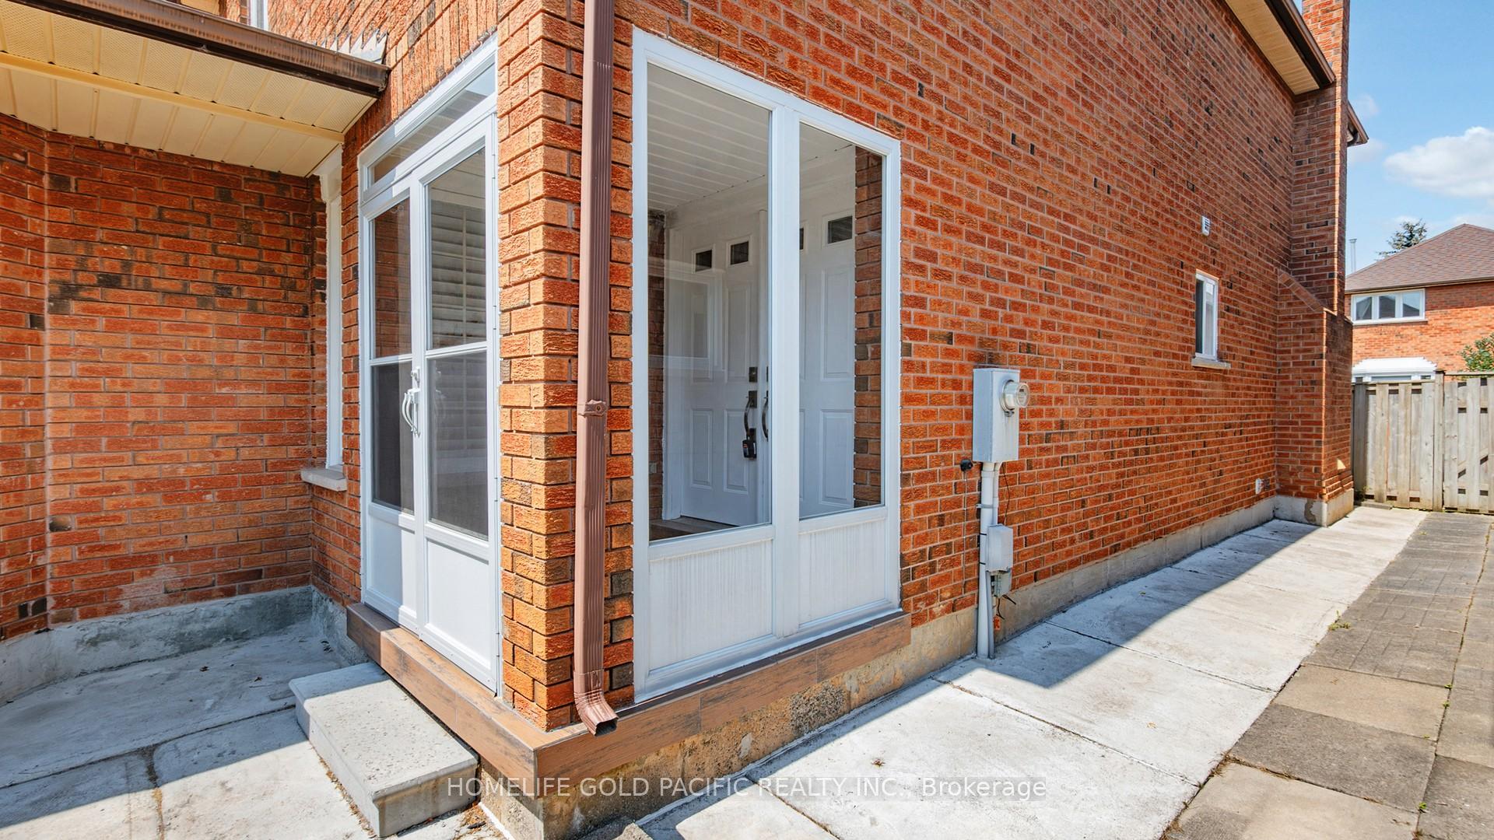
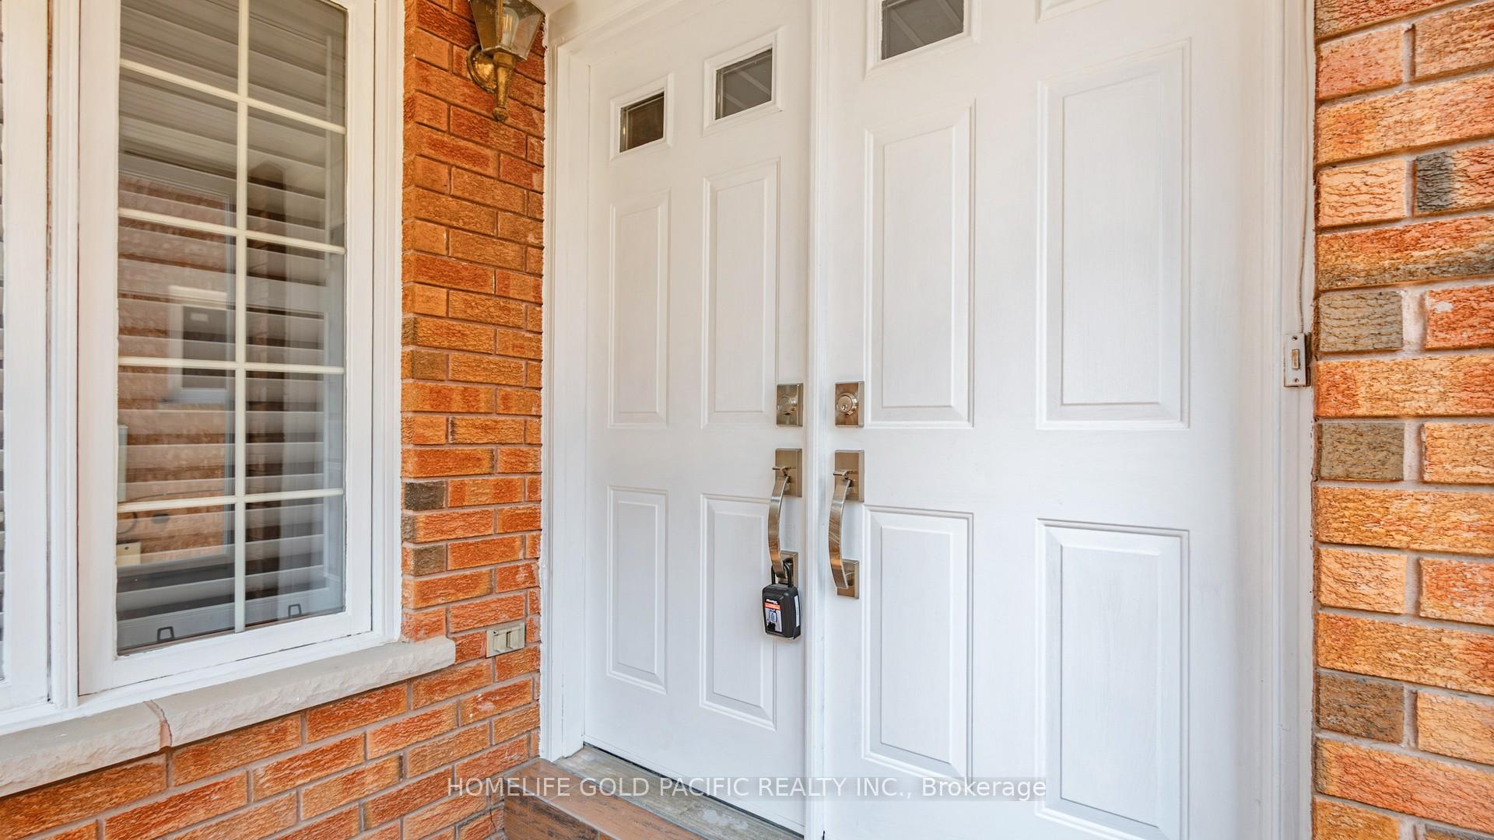
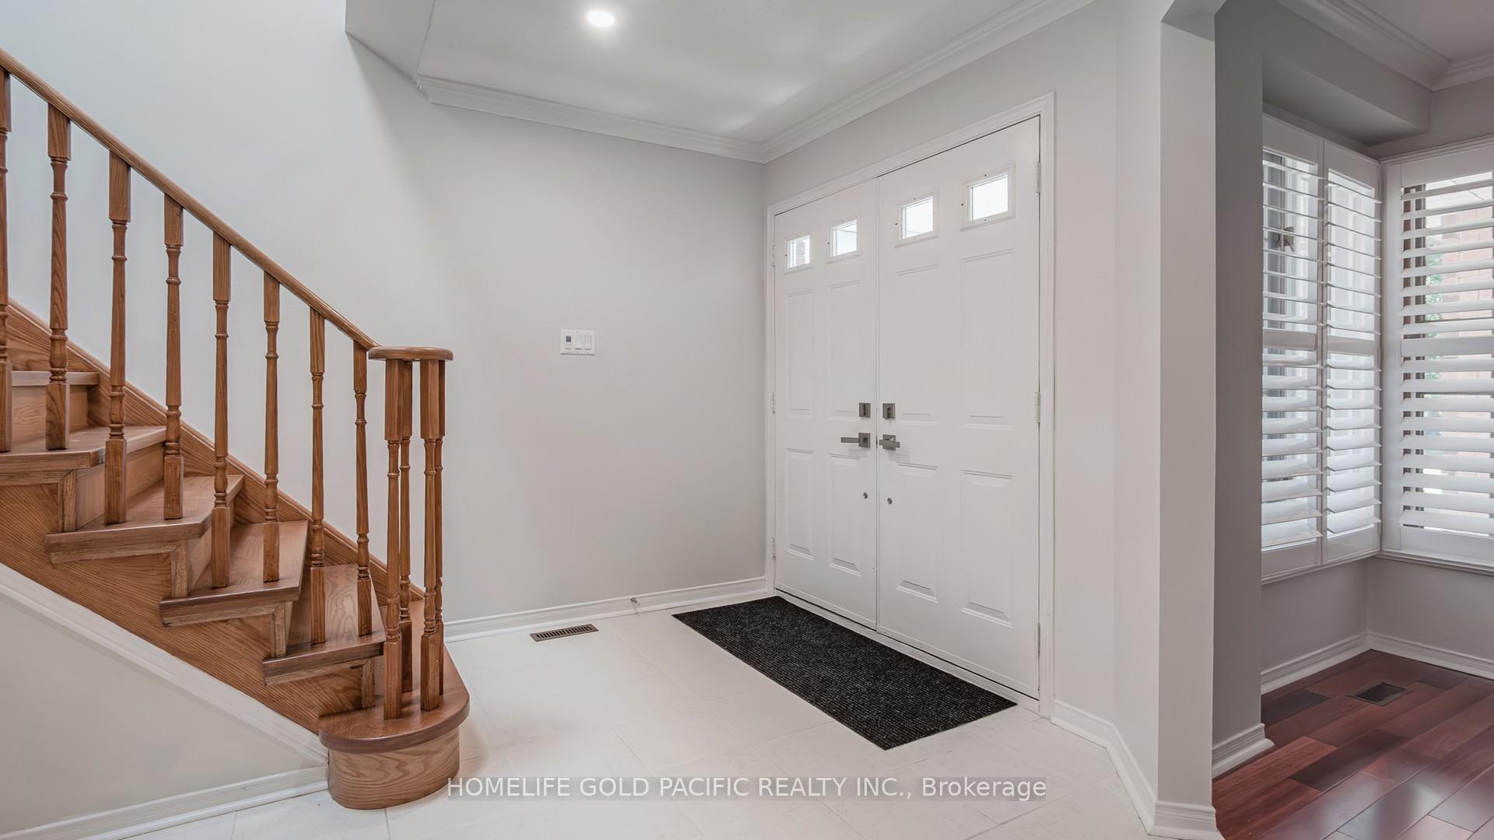
Fabulous 4br 4 bath detached home nestled in a quiet cul-de-sac of desirable Richmond Hill area within the high-rated school district. Galore renovation, upgrade and well maintained home with professional finished basement of rec room, 2 br and bath. Double door entry with enclosed porch, inviting foyer, Skylite above hardwood stairs, 3pc bath on main floor, crown moulding, notable Brazilian Hardwood floor MF, spacious renov eat-in kitchen w/ walkout to yard & upgrade sliding door, cozy family room, open concept living and dining area, principal bedroom 4pcs ensuite & walkin closet, upgrade shutters, LED pot lights, close to amenities, transit, Go-station, school and shopping. a sough-after dream home that you don't want to miss. some area of the home are virtually staged.
Ask about this home
A HOMEH agent will answer your questions about this home.
Around this home
Daily convenience, out of 100, from the distances below
Schools nearby
School rating, out of 10.
Helpful calculators
Your HOMEH agent

"I would see it this week."