

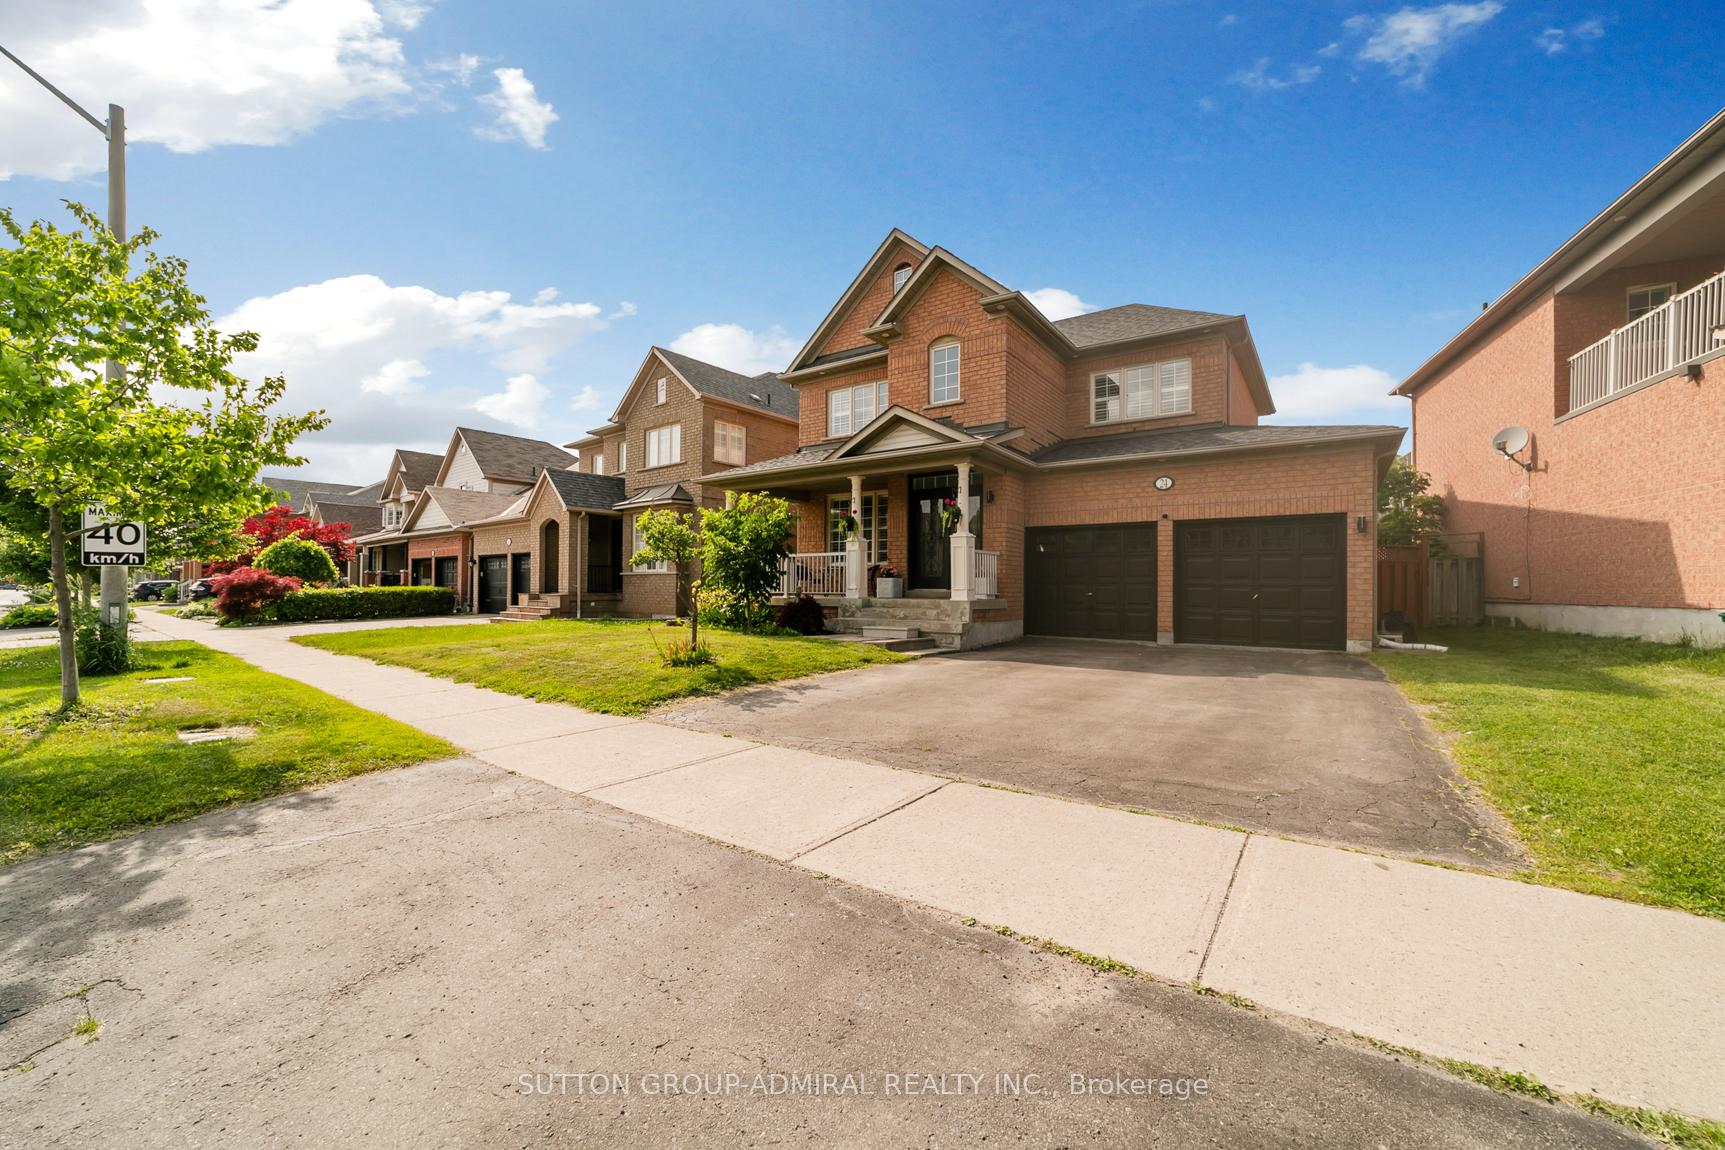
24 Newbridge Avenue
24 Newbridge Avenue
 See all 34 photos
Property history
Facts and features
- BasementFinished
- Lot size55 × 83 ft
- Lease term12 months
- FurnishedUnfurnished
- Hardwood floors
- Fireplace
- Central air
The homeDetached, 2-storey, 2,000–2,500 sq ft
- Type: Detached
- Style: 2-storey
- Living space: 2,000–2,500 sq ft
- Basement: Finished
InsideFireplace Yes, Hardwood, Ceramic, Broadloom, Other, lower level
- Fireplace: Yes
- Flooring: Hardwood, Ceramic, Broadloom
- Laundry: Other, lower level
- Features: Other
- Rooms above ground: 8
- Rooms in the basement: 1
- Bedrooms: 3 + 1 in the basement
- Bathrooms: 4
- Kitchens: 1
- Family room: Yes
Outside and lotBrick, Other, Other
- Exterior: Brick
- Roof: Other
- Foundation: Other
- Size: 55.1 × 83 ft
Parking2 Garage, Attached, Private
- Spaces: 2 Garage
- Garage: Attached
- Driveway: Private
Heating, water and powerForced air, gas, Central air, Municipal water
- Heating: Forced air, gas
- Cooling: Central air
- Water: Municipal water
- Sewer: Municipal sewer
Rent and termsRent $4,000 a month, Entire property, Unfurnished
- Rent: $4,000 a month
- Space for rent: Entire property
- Furnished: Unfurnished
- Lease: 12 months
- Rent includes: Parking
- Deposit: Required
- Credit check: Required
- Employment letter: Required
- Rental application: Required
- References: Required
Listing detailsN12226784, Rented, Jun 17, 2025
- MLS® number: N12226784
- Status: Rented
- Listed on: Jun 17, 2025
- Days on market: 7
- Updated: Jun 24, 2025
- Possession: Flexible
- Occupied by: Owner
- Listing brokerage: SUTTON GROUP-ADMIRAL REALTY INC.
About this home
24 Newbridge Avenue, Richmond Hill (Oak Ridges), ON L4E 4A2
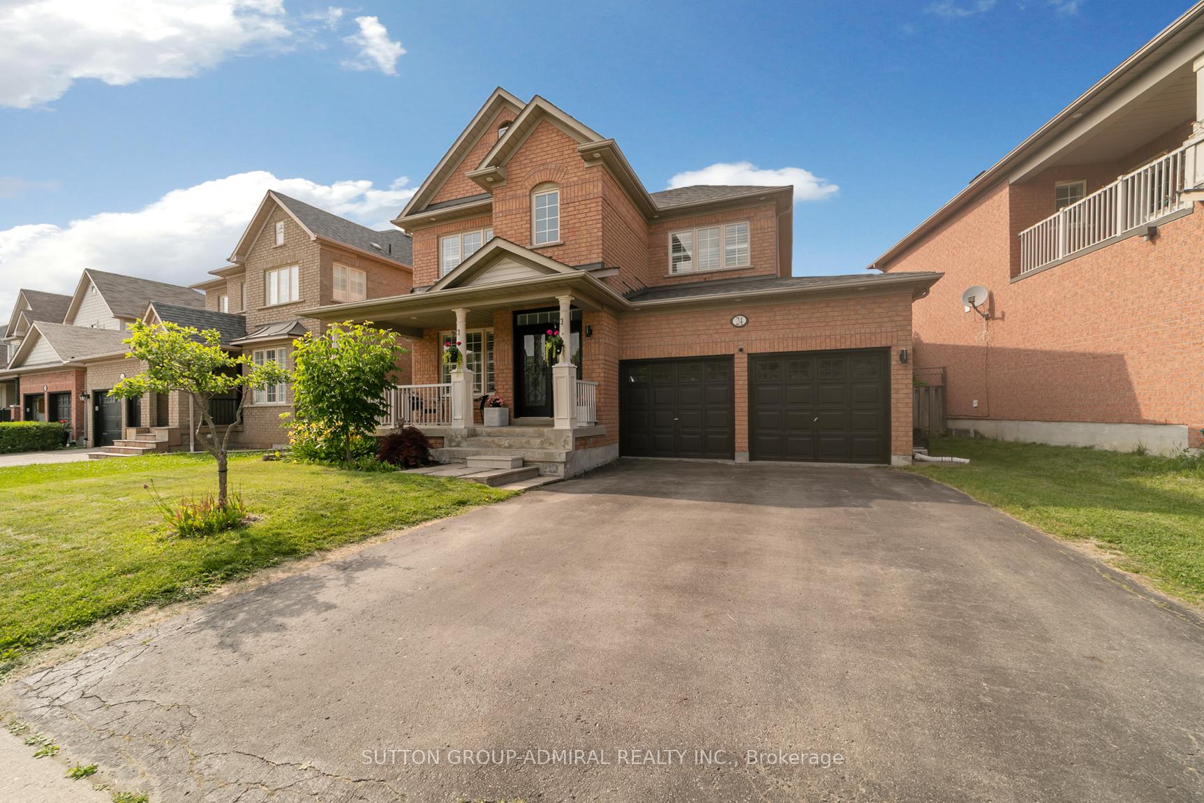
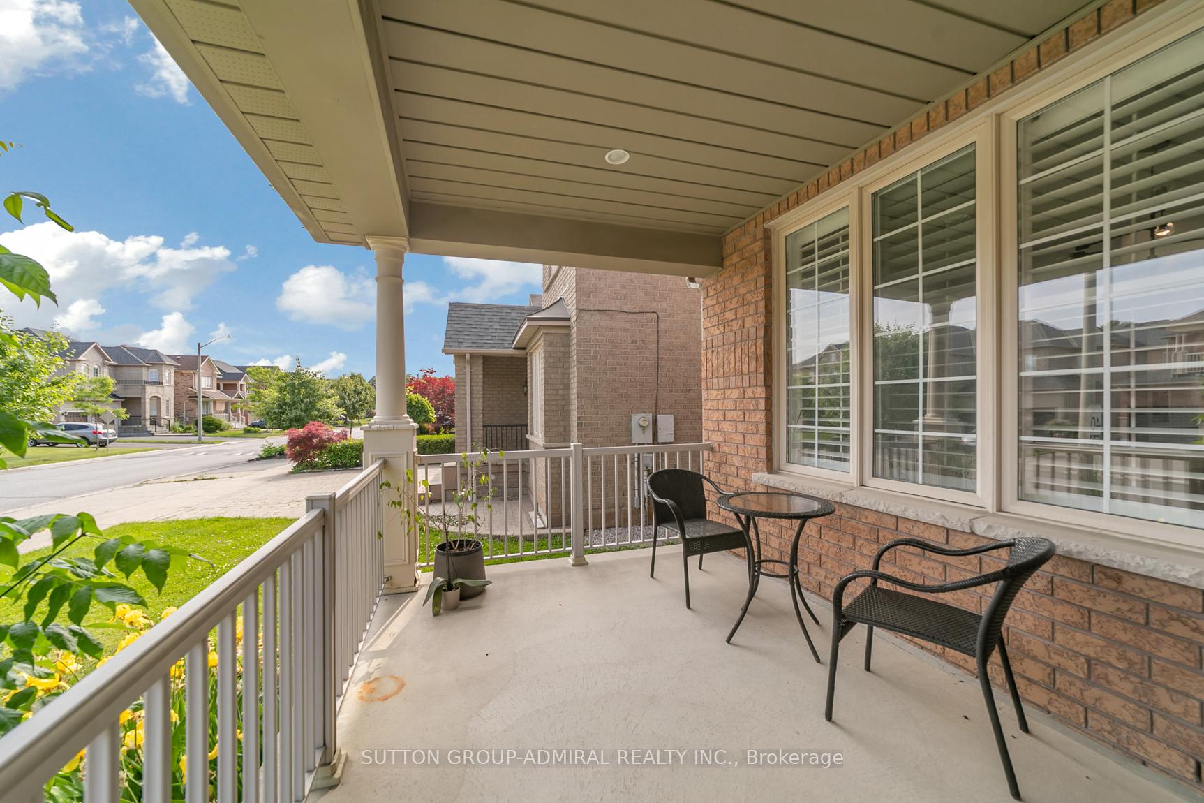
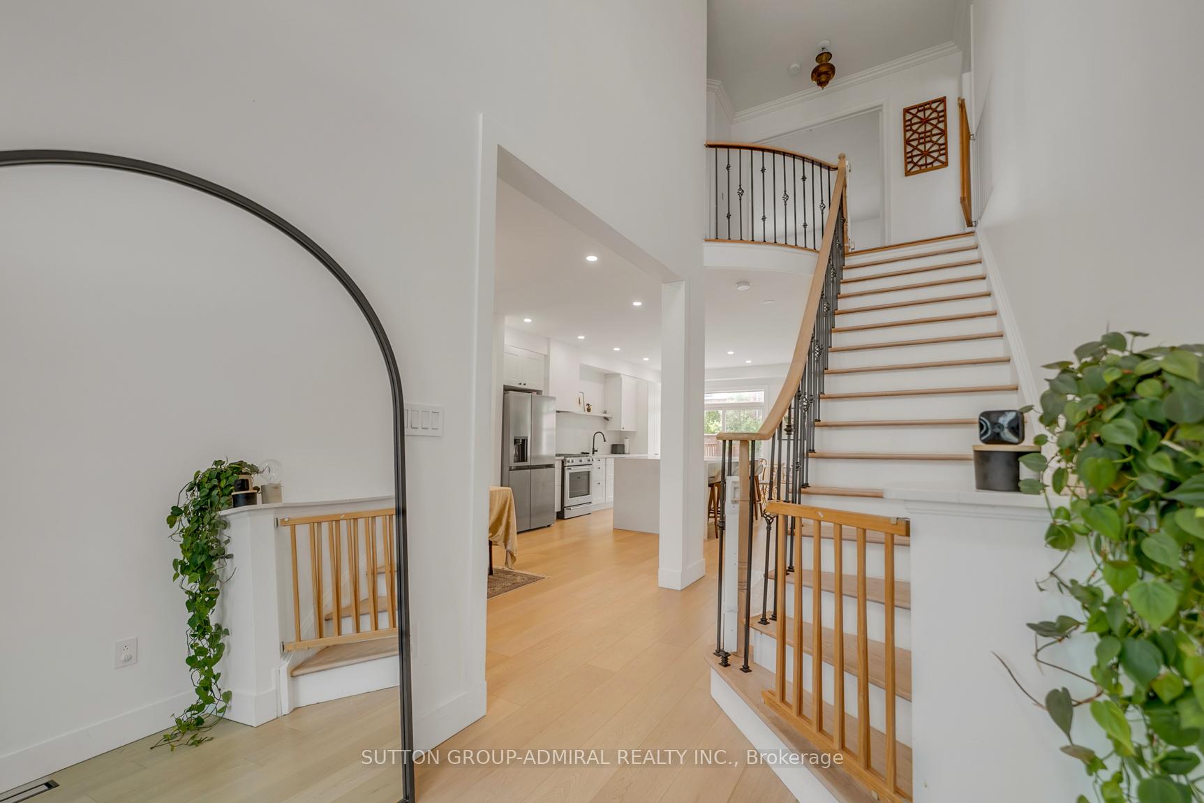
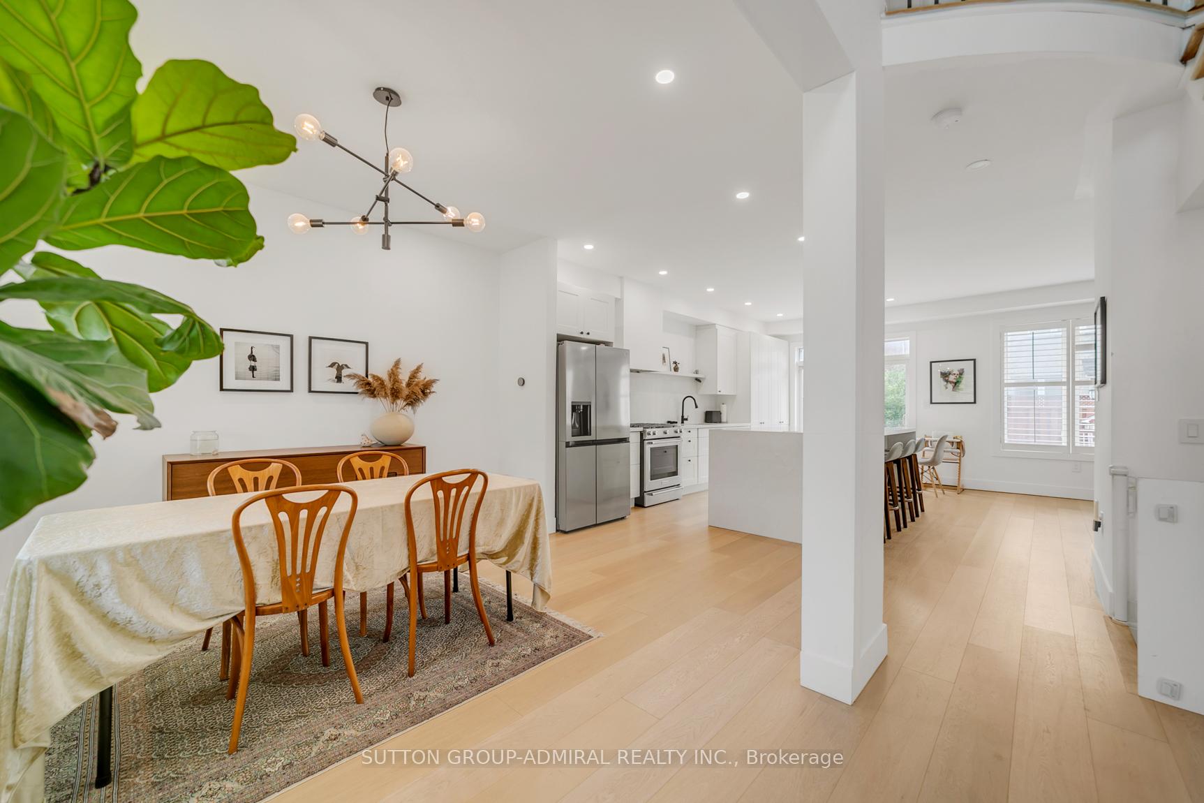
Welcome to this beautifully upgraded detached gem nestled in the prestigious Oak Ridges community of Richmond Hill! Boasting exceptional curb appeal and a 4-car driveway, this home offers a perfect blend of elegance, comfort, and functionality.Step inside to a spacious, open-concept layout featuring 9-ft ceilings on the main floor, gleaming hardwood floors, and fresh, modern paint throughout. The main level dazzles with pot lights, crown moulding, and California shutters, creating a warm and luxurious atmosphere.The chef-inspired kitchen showcases granite countertops, premium cabinetry, and a layout perfect for entertaining. Cozy up by one of two gas fireplaces, or retreat to the oversized primary bedroom complete with his and hers closets and a spa-like ensuite.This home is available furnished or unfurnished terms are negotiable.
Ask about this home
A HOMEH agent will answer your questions about this home.
Around this home
Daily convenience, out of 100, from the distances below
Schools nearby
School rating, out of 10.
Helpful calculators
Your HOMEH agent

"I would see it this week."