
24 Normandy Crescent
Richmond Hill (Harding)24 Normandy Crescent
Richmond Hill (Harding)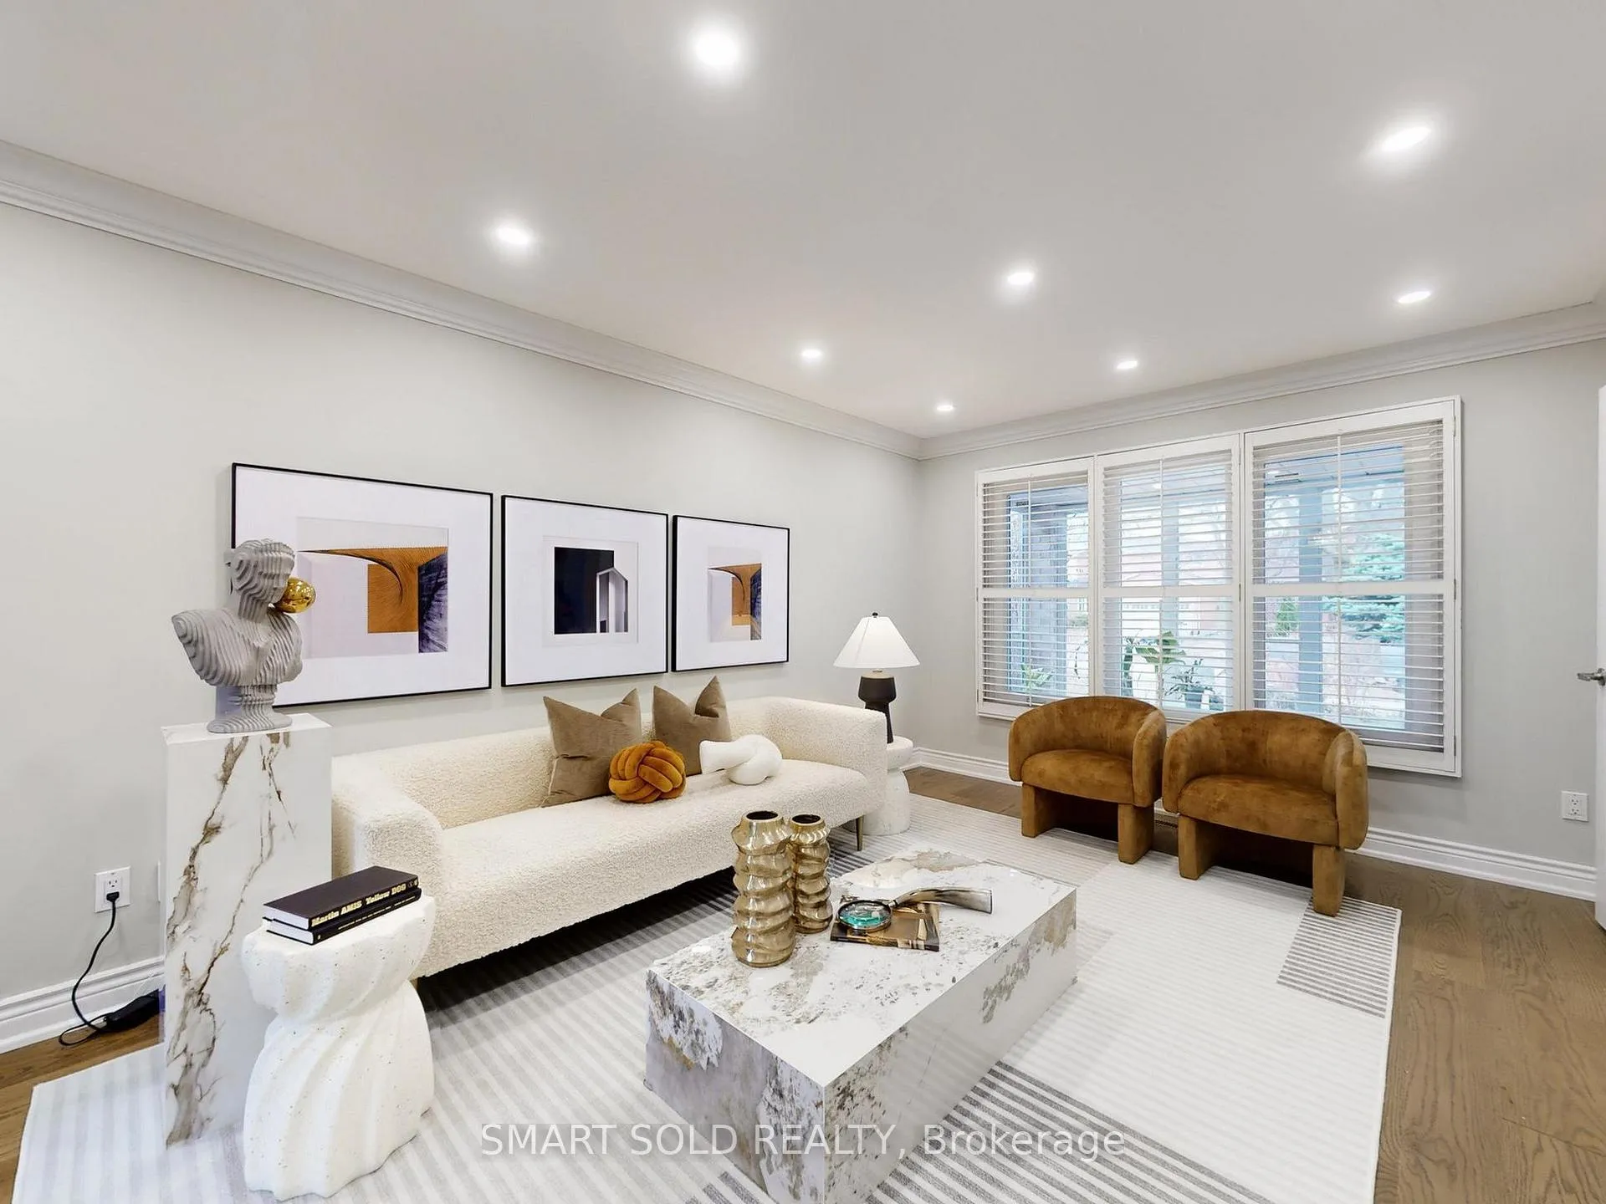
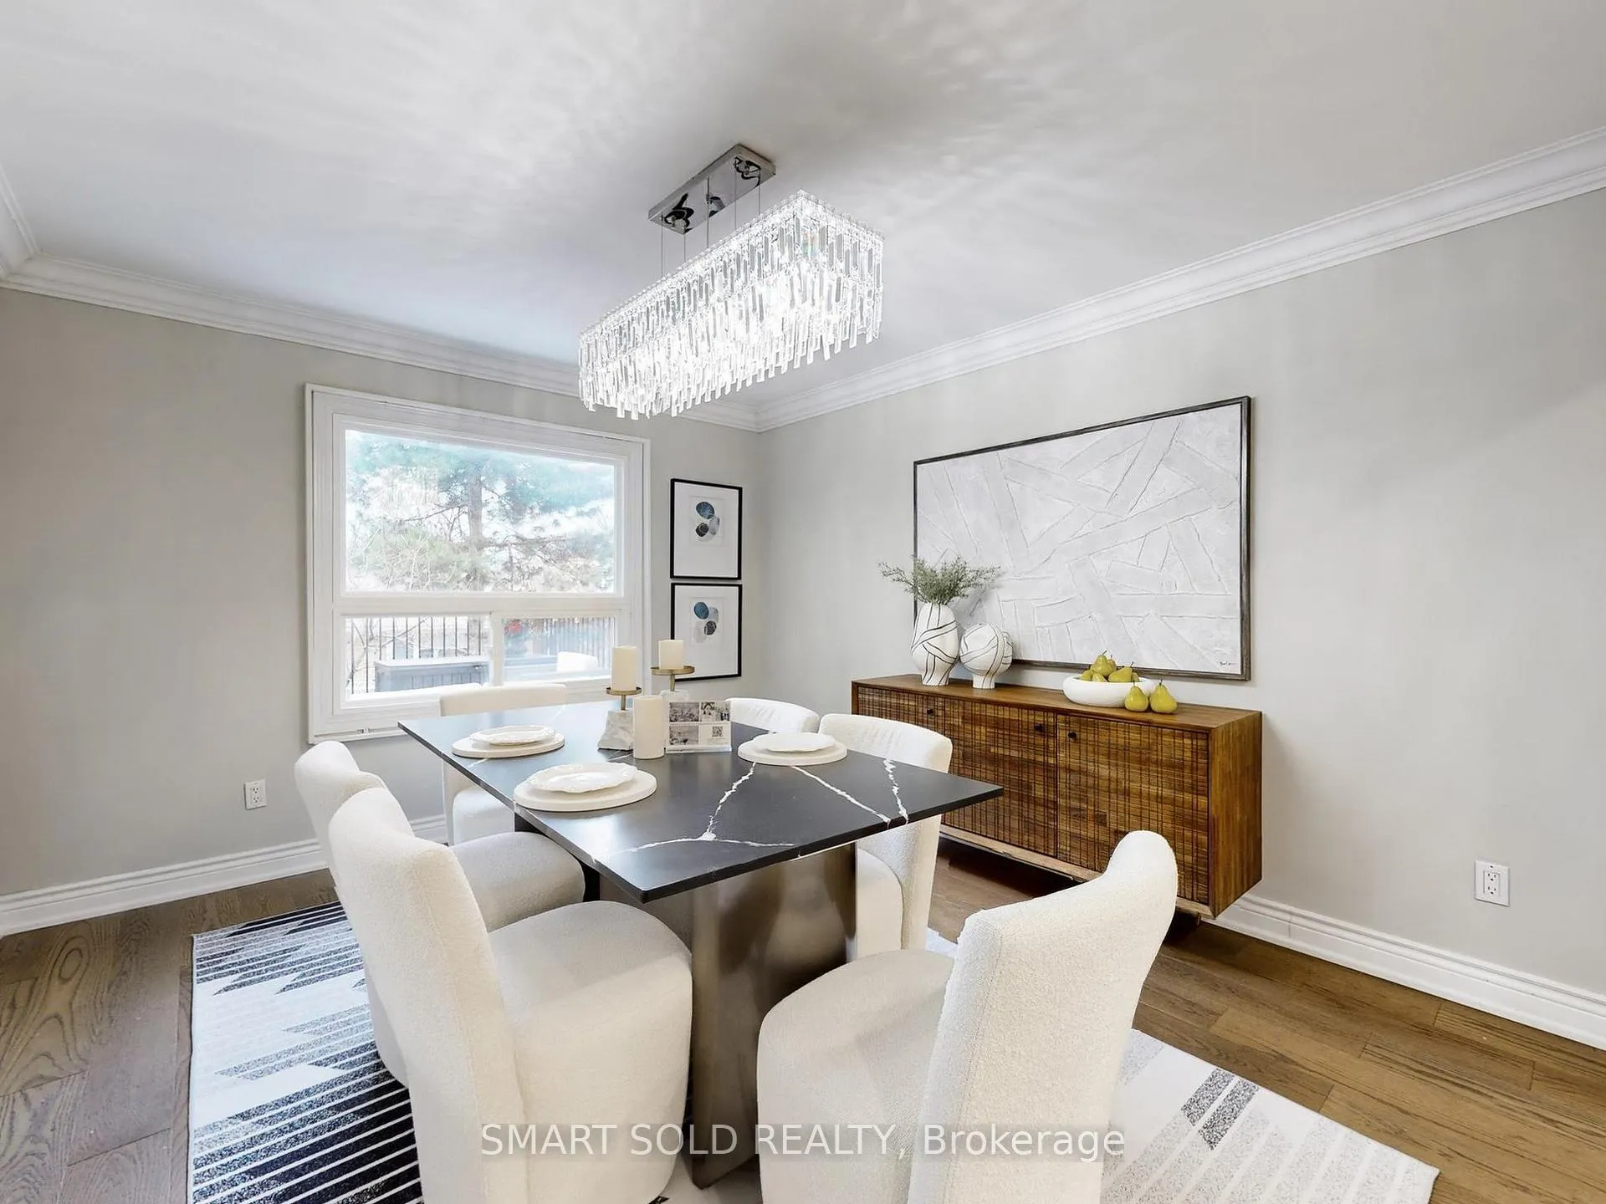 See all 46 photos
Property history

This listing has ended. It is no longer available.
Property not available for sale or for rent.
Ask about this home
A HOMEH agent will answer your questions about this home.Ask HOMEH
About this home
24 Normandy Crescent, Richmond Hill
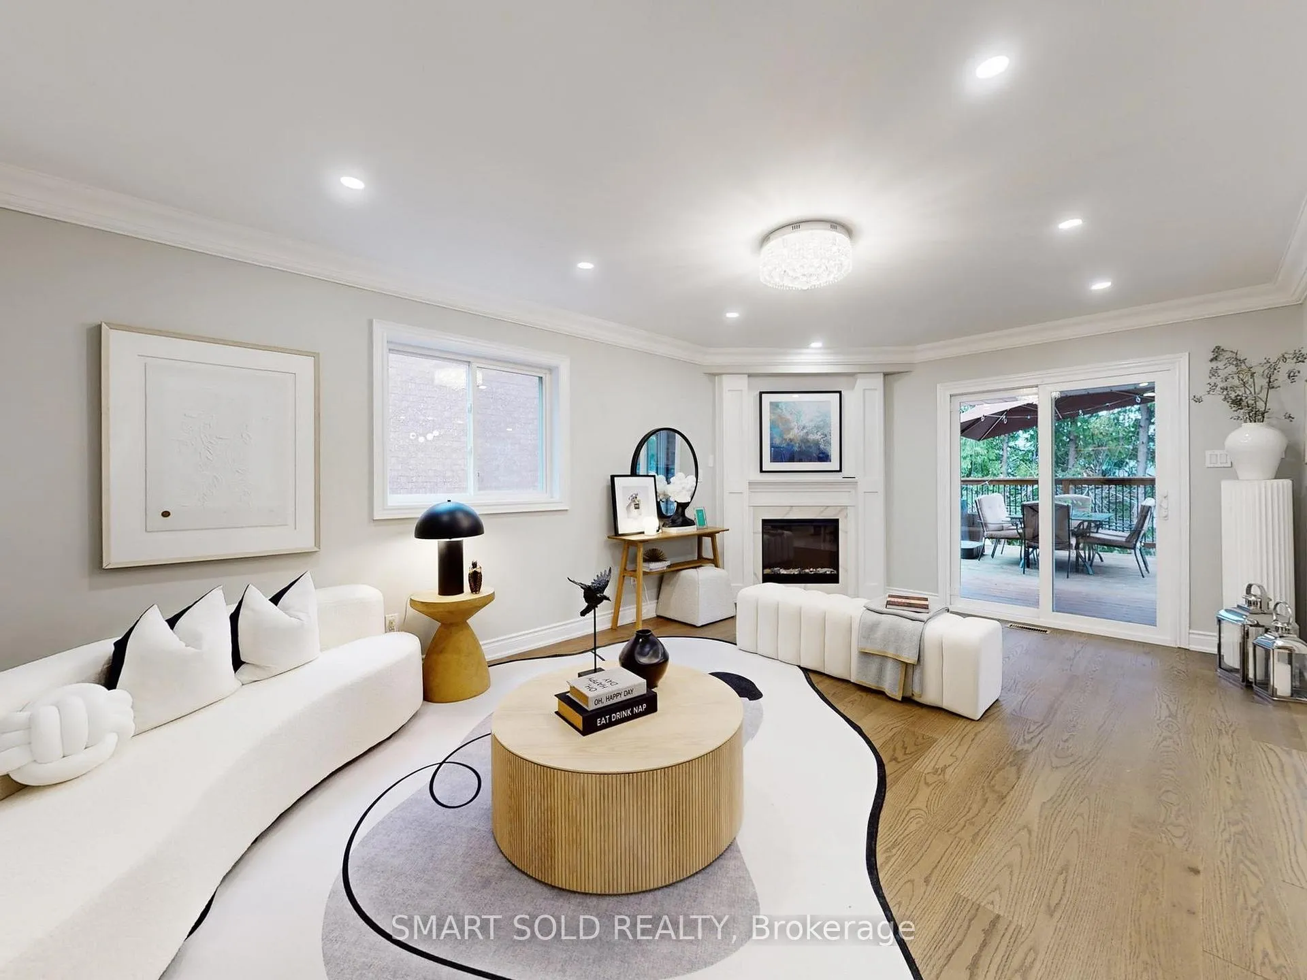
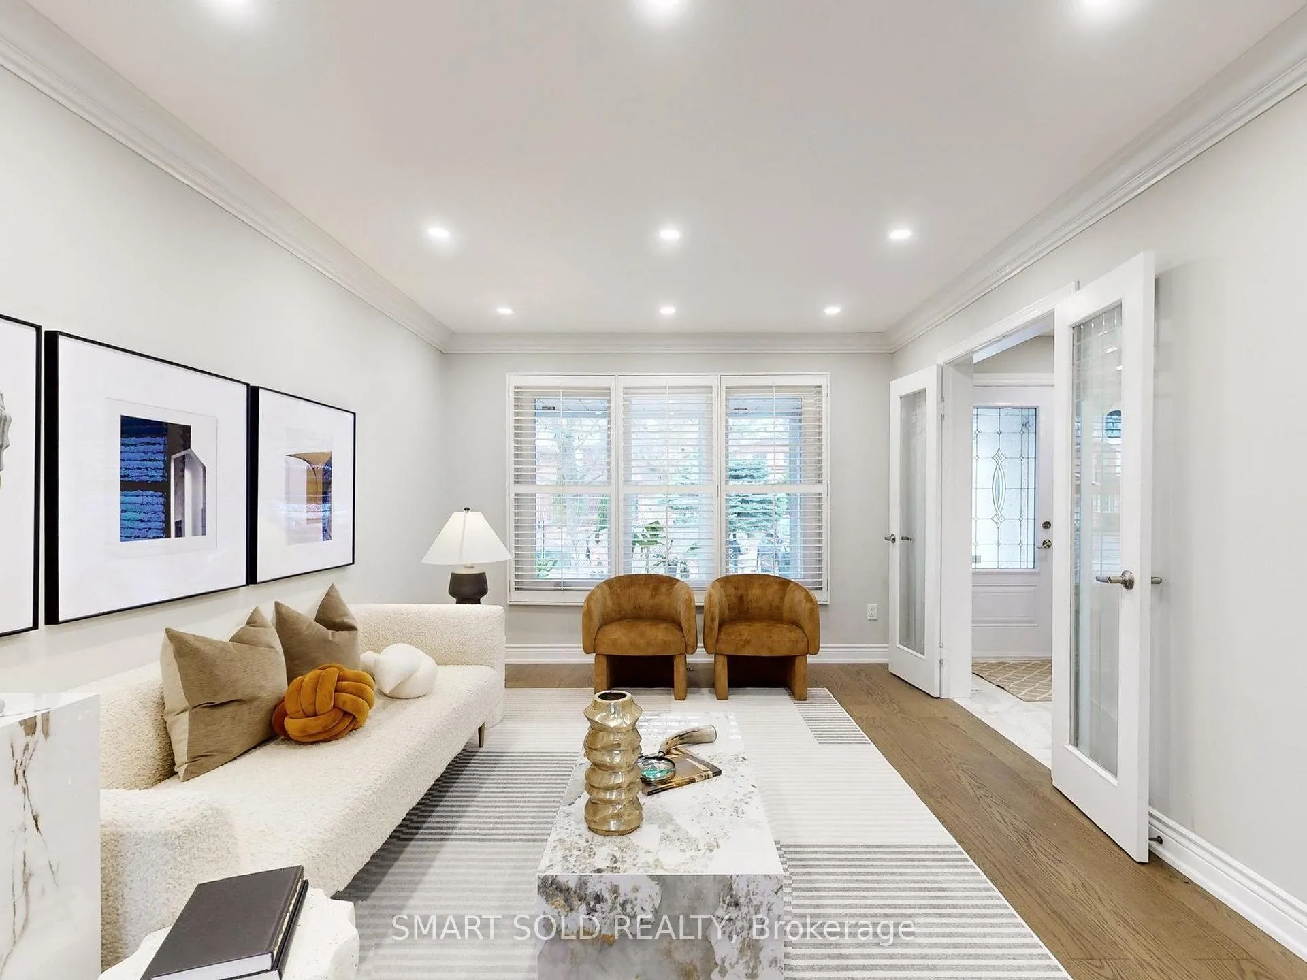
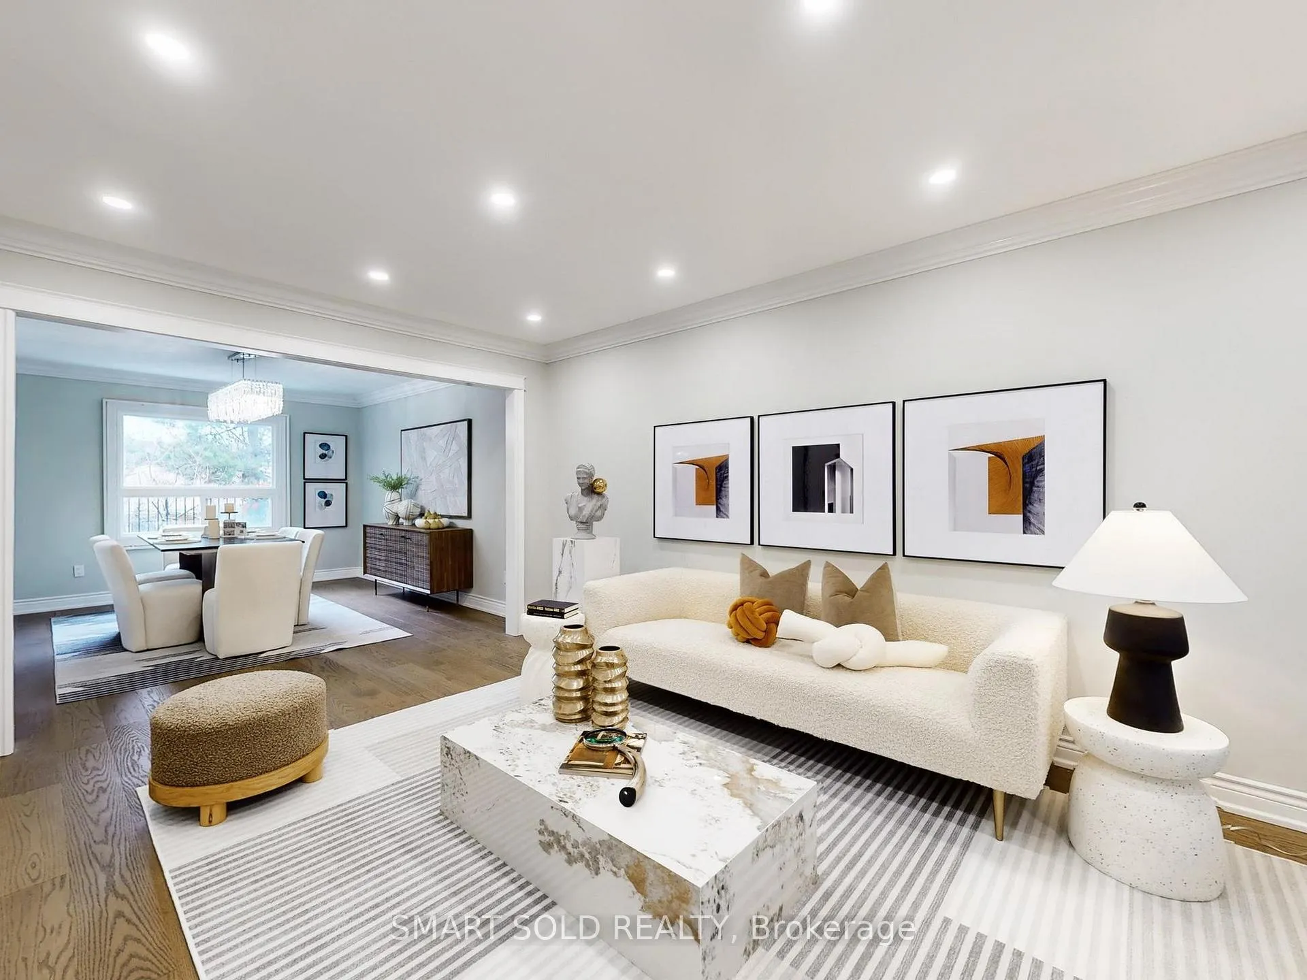
Beautifully Renovated 2-Storey Detached Home In The Highly Desirable Harding Community, Offering Approx. 2,700 Sq Ft Above Grade Plus A Finished Walk-Out Basement For Exceptional Family Living Space. This Home Features 4+2 Bedrooms, 6 Bathrooms, A Bright And Functional Layout, Hardwood Flooring, Crown Moulding, Pot Lights, A Spacious Family Room With Fireplace, And A Well-Appointed Kitchen With A Large Island, Stainless Steel Appliances And Breakfast Area Walk-Out To A Large Deck. The Upper Level Offers A Generous Primary Retreat With 5-Piece Ensuite And Walk-In Closet, While The Finished Walk-Out Basement With Second Kitchen, Additional Bedrooms, Recreation Area And Patio Access Provides Excellent Flexibility For Extended Family Or In-Law Living. Extensively Updated And Well Maintained With Over $370K Invested In Improvements, Including Major Interior Renovation, Updated Kitchen, Roof, Finished Walk-Out Basement, Large Deck, Landscaping, And Recent Mechanical Upgrades. Professionally Landscaped Front And Backyard With Interlocking, Enclosed Front Porch, Water Softener, Full-House Surveillance System And Exterior Lighting Further Enhance Comfort And Functionality. Located In A Family-Friendly Neighbourhood Close To Bayview Secondary School, Parks, Library, Public Transit, Shopping, T&T Supermarket, GO Train, And Easy Access To Highways 404 & 407.
Facts & features
Ask about this home
A HOMEH agent will answer your questions about this home.
Rooms
17 rooms · 6 bathrooms
- Breakfast10′9″ × 11′3″121 sq.ft.
- Living room11′1″ × 16′11″188 sq.ft.
- Family room19′3″ × 12′4″237 sq.ft.
- Foyer11′6″ × 14′3″164 sq.ft.
- Kitchen11′3″ × 12′6″141 sq.ft.
- Dining room11′1″ × 13′3″147 sq.ft.
- Laundry6′9″ × 8′3″55 sq.ft.
- Bedroom 410′4″ × 13′3″137 sq.ft.
- Bedroom 311′2″ × 13′7″152 sq.ft.
- Sitting10′8″ × 4′11″52 sq.ft.
- Bedroom 211′4″ × 11′3″127 sq.ft.
- Primary bedroom19′11″ × 13′3″265 sq.ft.
- Bedroom10′10″ × 25′10″279 sq.ft.
- Sitting11′3″ × 16′4″184 sq.ft.
- Kitchen15′ × 11′3″168 sq.ft.
- Bedroom11′4″ × 12′2″138 sq.ft.
- Recreation14′ × 12′3″171 sq.ft.
Around this home
Schools nearby
School rating, out of 10.
Listing details
Helpful tools
Your HOMEH agent
"I would see it this week."
Ask HOMEH about this home
Price, neighbourhood, monthly cost. Ask anything.
HOMEH Intelligent Agent is an AI, not a licensed representative. Check anything important with your agent.