

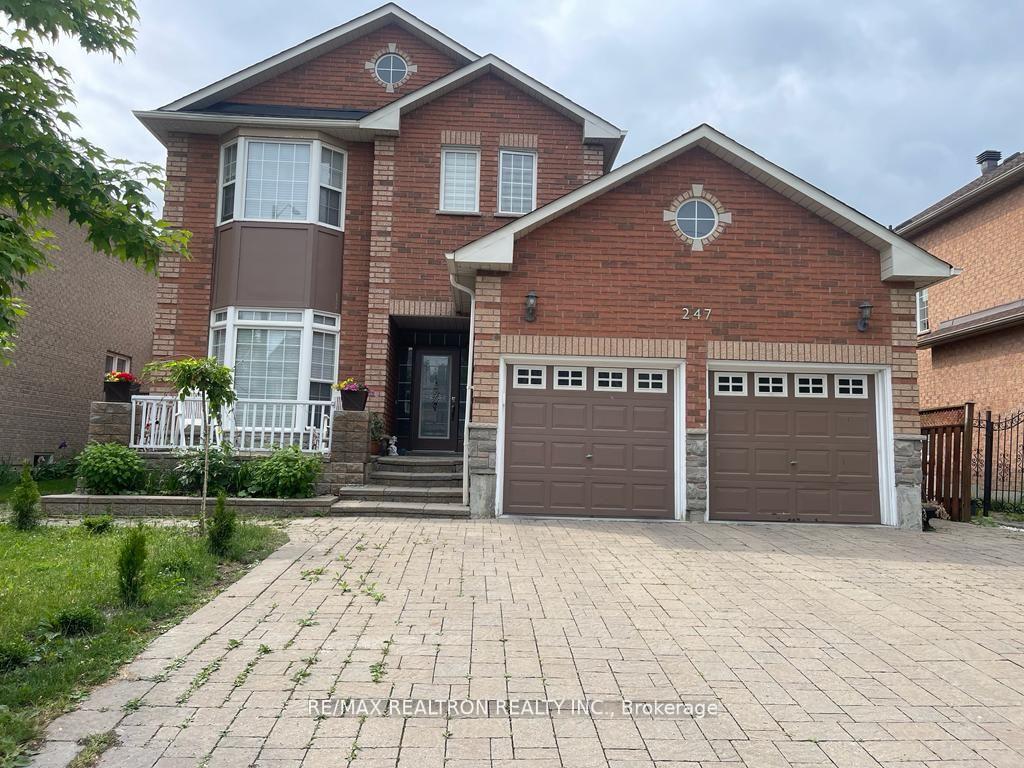
247 Sunset Beach Road SW
Detached Suspended
1/33247 Sunset Beach Road SW
Detached Suspended
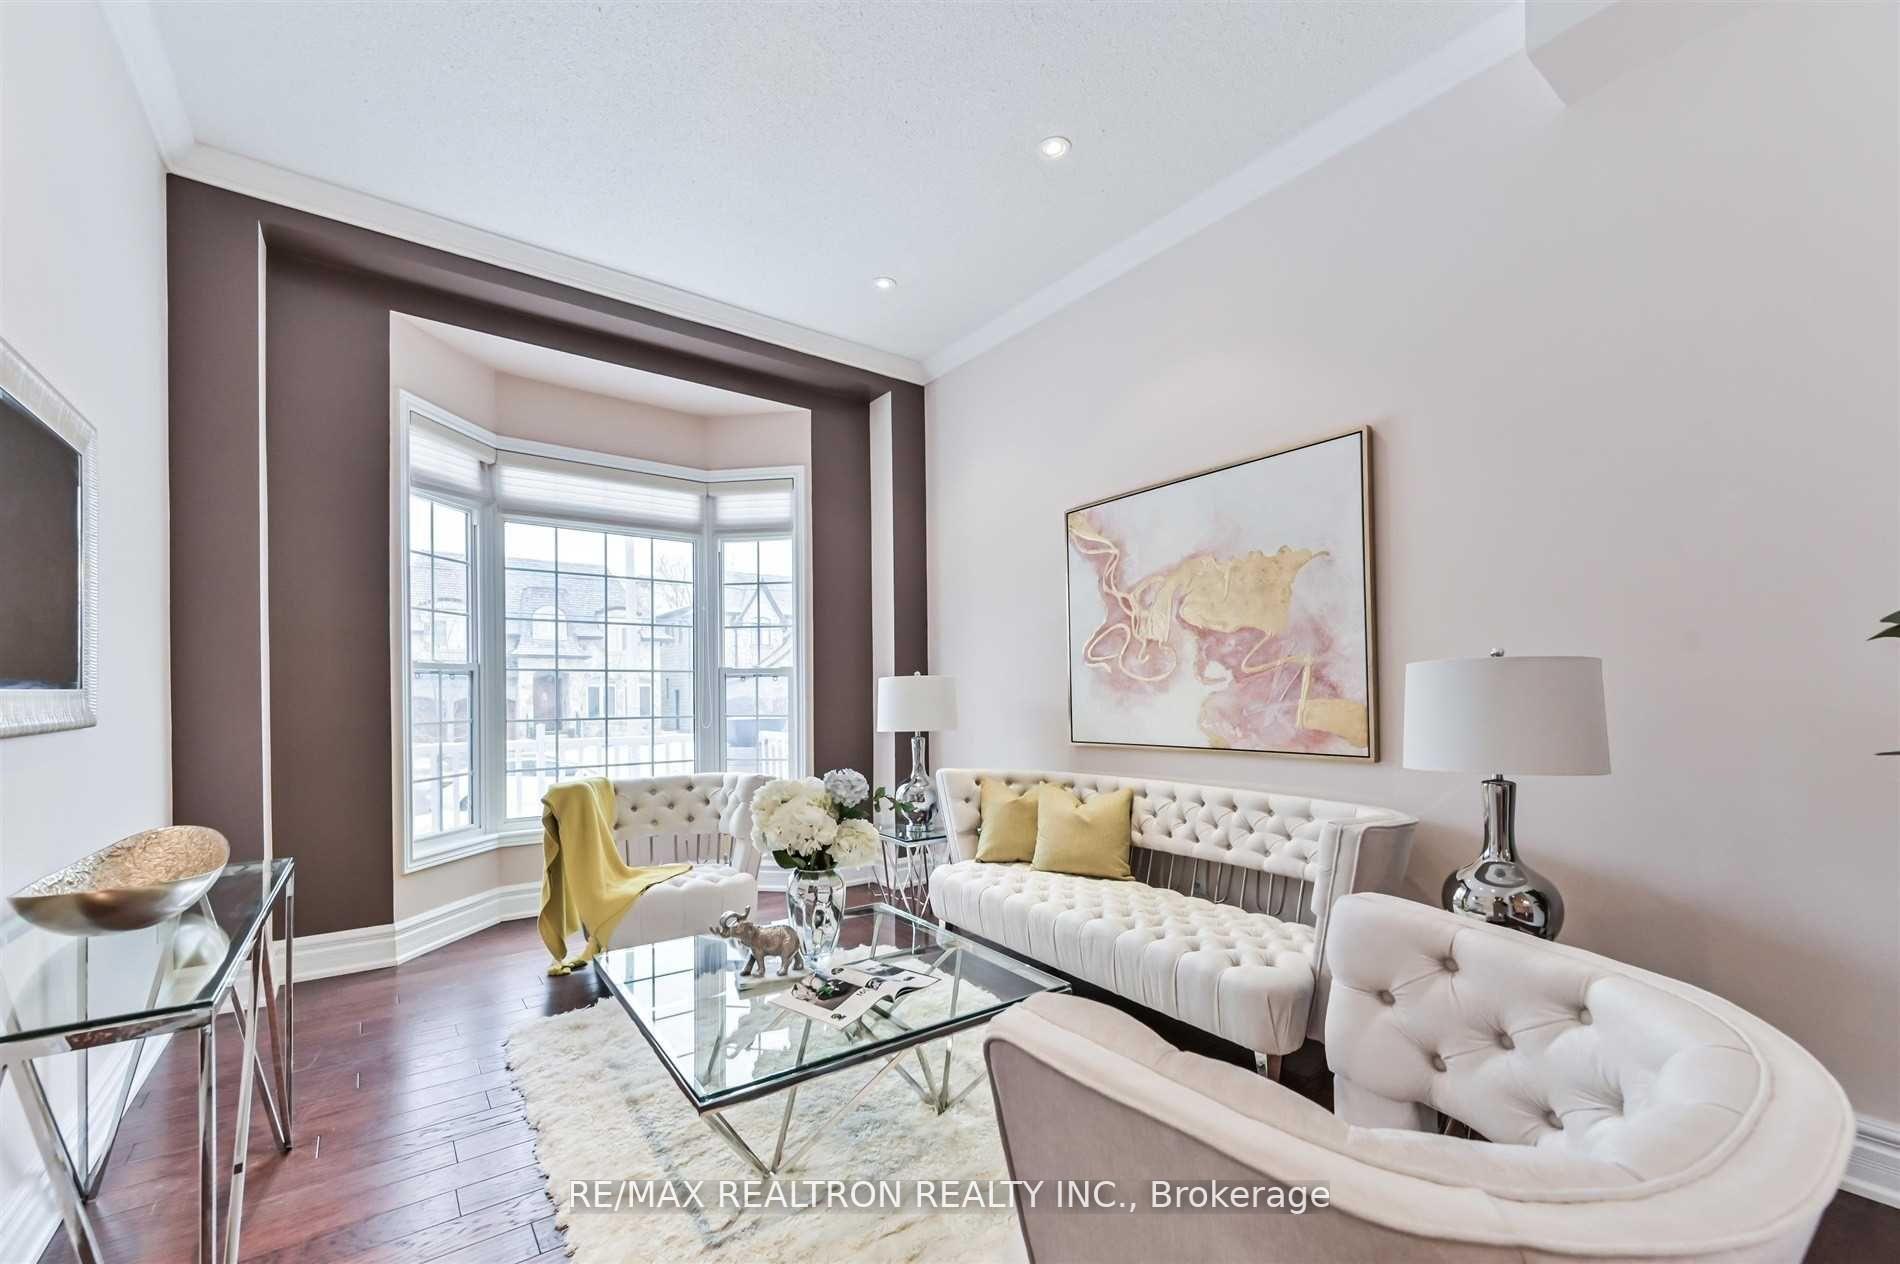 See all 33 photos
Last asked:Suspended Aug 18, 2025
$2,149,000
Hestimate*: $1,742,000▼ 19%4+2 Bedrooms
6 Bathrooms
2 Garage
2.5K–3K sq.ft
49.21×115.76 ft
$6,997/yr
Property history
- $2,149,000SuspendedList: 2025-04-16|End: 2025-08-18|124 daysN12086596
Facts and features
- BasementFinished
- Price per sq ft~$781
- Water, sewerMunicipal
- HeatingForced air
What stands out
- Second kitchen
- Separate entrance
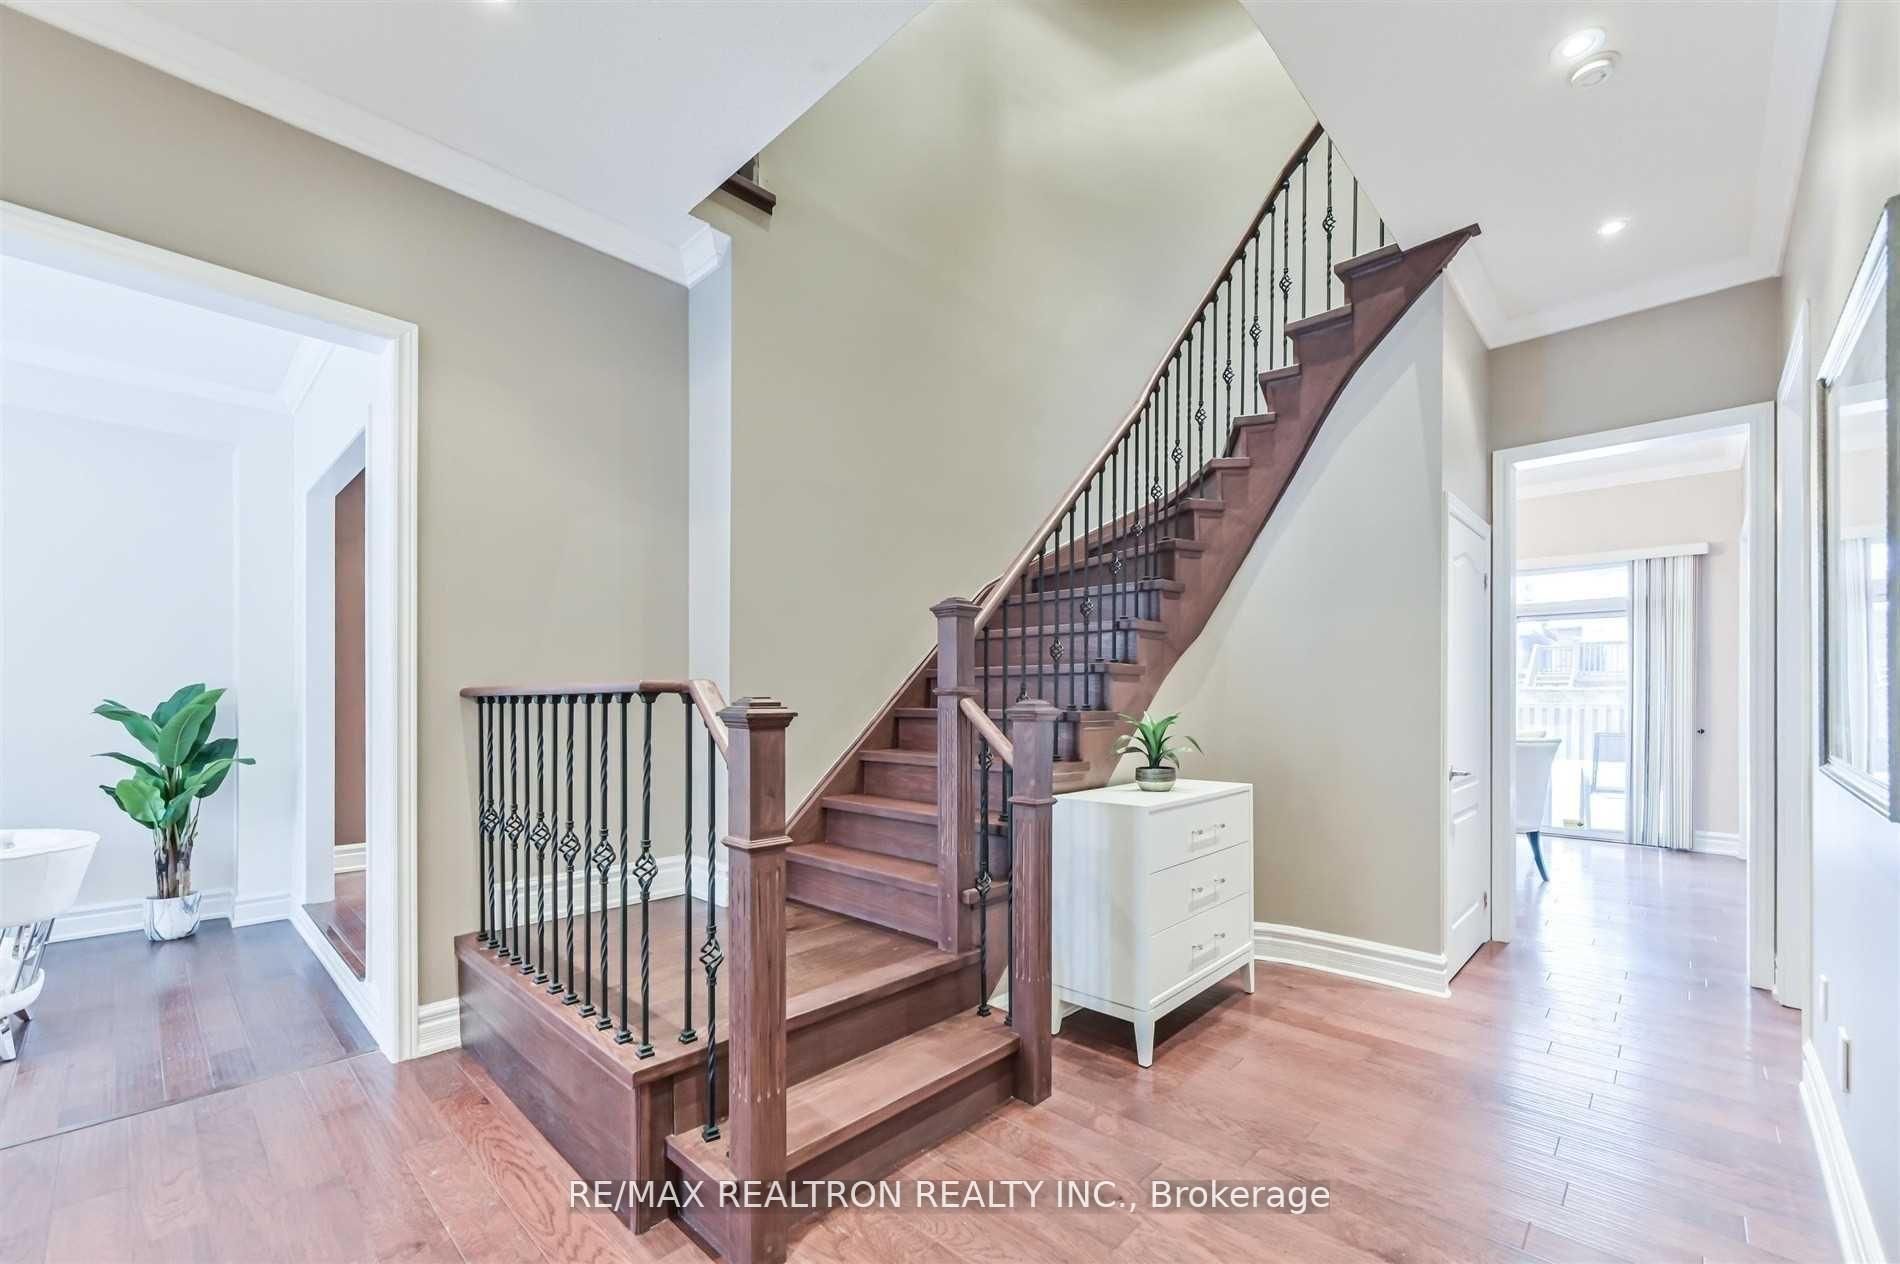
- Hardwood floors
- Fireplace
- Central air
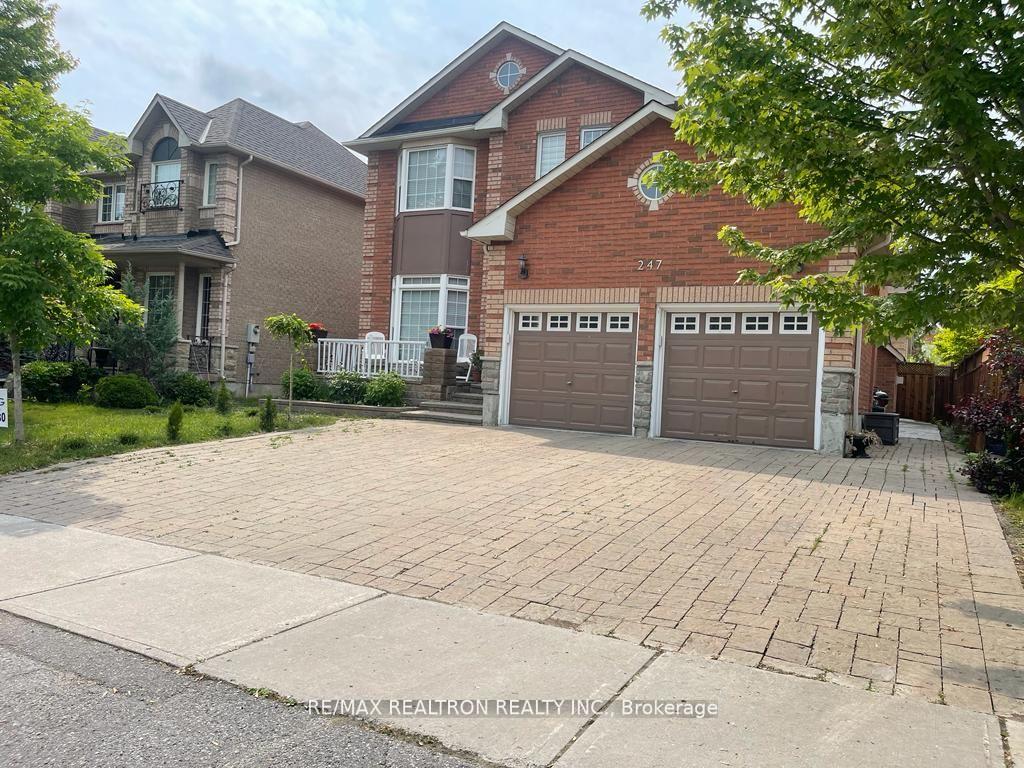
The homeDetached, 2-storey, 2,500–3,000 sq ft
- Type: Detached
- Style: 2-storey
- Living space: 2,500–3,000 sq ft
- Basement: Separate entrance, finished
InsideFireplace Yes, family room, natural gas, Heated, Hardwood, Carpet free, central vacuum, countertop range
- Fireplace: Yes, family room, natural gas
- Flooring: Heated, Hardwood
- Features: Carpet free, central vacuum, countertop range
- Rooms above ground: 9
- Rooms in the basement: 4
- Bedrooms: 4 + 2 in the basement
- Bathrooms: 6
- Kitchens: 2
- Family room: Yes
Outside and lotBrick, Other, Concrete
Outside
- Exterior: Brick
- Roof: Other
- Foundation: Concrete
- Size: 49.21 × 115.76 ft
Parking2 Garage, Attached, Private
- Spaces: 2 Garage
- Garage: Attached
- Driveway: Private
Heating, water and powerForced air, gas, Central air, Municipal water
- Heating: Forced air, gas
- Cooling: Central air
- Water: Municipal water
- Sewer: Municipal sewer
Costs and taxesTaxes $6,997 a year, HST included in the price, Hwt
- Taxes, 2024: $6,997 a year
- HST: HST included in the price
- Rental items: Hwt
Included in the sale2 fridges,2 stoves,2 washers& dryers,2 b/i dishwashers, all elf, all window cover, cvac, gdo,garden shed. hwt (r)
- Included: 2 fridges,2 stoves,2 washers& dryers,2 b/i dishwashers, all elf, all window cover, cvac, gdo,garden shed. hwt (r)
Listing detailsN12086596, Suspended, Apr 16, 2025
- MLS® number: N12086596
- Status: Suspended
- Listed on: Apr 16, 2025
- Days on market: 124
- Updated: Aug 18, 2025
- Possession: 2025-07-01 / Flexible
- Occupied by: Owner+tenant
- Listing brokerage: RE/MAX REALTRON REALTY INC.
About this home
247 Sunset Beach Road SW, Richmond Hill (Oak Ridges Lake Wilcox), ON L4E 3H3
Carpet FreeCentral VacuumCountertop Range
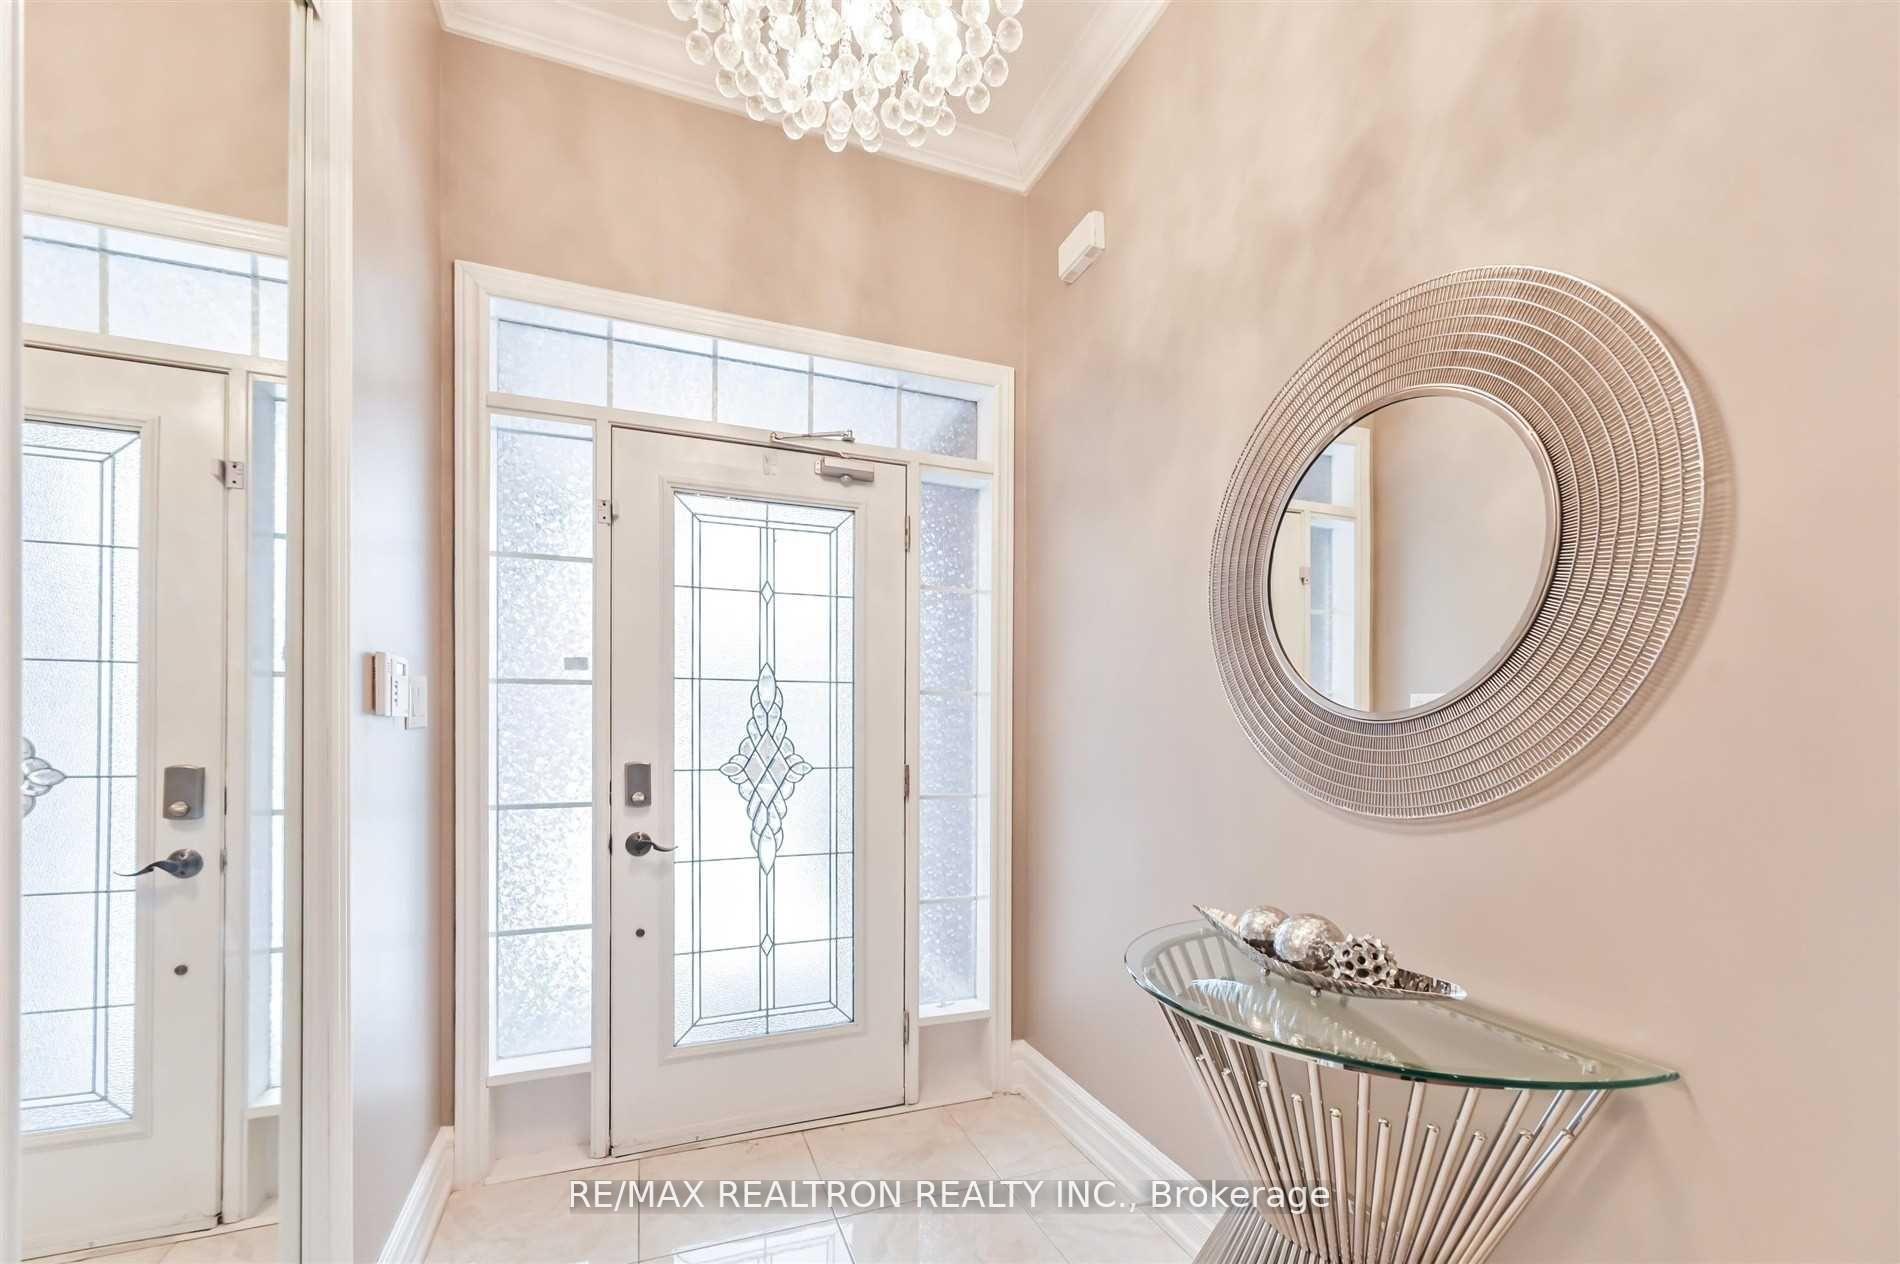
The Most Desirable Area Of Richmond Hill. Surrounded By Multimillion $$$ Homes And WalkingDistance To Wilcox Lake & Yonge St. 50 Foot Lot Feat. 4500 Sqft Of Living Space W/ Soaring 10Foot Ceilings On Main Floor, Deck covered with new skylight roof/ Finished Basement WithSeparate Entrance 2 Br+2 Full Baths, 2nd Kitchen And Separate Laundry, Hrd Wood Floor And PotLights Throughout,Huge Kitchen W/Central Island And Walk Out To Wrap Around Deck.
Read more
Ask about this home
A HOMEH agent will answer your questions about this home.
Ask a question
Thinking of selling your home?See what your home is worth today.
Around this home
Yonge /Sunset Beach
Errands
Parks
Schools
Daily convenience, out of 100, from the distances below
ParkLongmor Park · 5 within 1 km5 min walk298 m
GroceryMadani12 min walk747 m
SchoolBond Lake Public School10 min walk610 m
PharmacyRemedy'sRx13 min walk803 m
Cafés & foodWimpy's Diner · 11 within 1 km13 min walk770 m
Gym & rec centreAnytime Fitness22 min walk1.4 km
LibraryRichmond Hill Public Library - Oak Ridges Branch23 min walk1.4 km
WalkDriveStraight-line distance, open map data
Grocery0.7 km
Park0.3 km
Coffee1.0 km
Dining0.8 km
Gym1.4 km
Schools nearby
School rating, out of 10.
Bond Lake Public Schoolelementary · Public · 0.6 km
8.7/10Excellent
Academy for Gifted Children, the (Pace)elementary · Private · 1.0 km
—
Our Lady of the Annunciation Catholic Elementary Schoolelementary · Catholic · 1.1 km
7.4/10Good
Contact agent
Helpful calculators
Mortgage
Affordability
Closing costs
Land transfer tax
Property tax
Down payment
CMHC insurance
Stress test
Cashback Rebate
Your HOMEH agent

KimHOMEH agent · Richmond Hill
"Priced 19% over the Hestimate. I would see it this week."
Ask Kim