

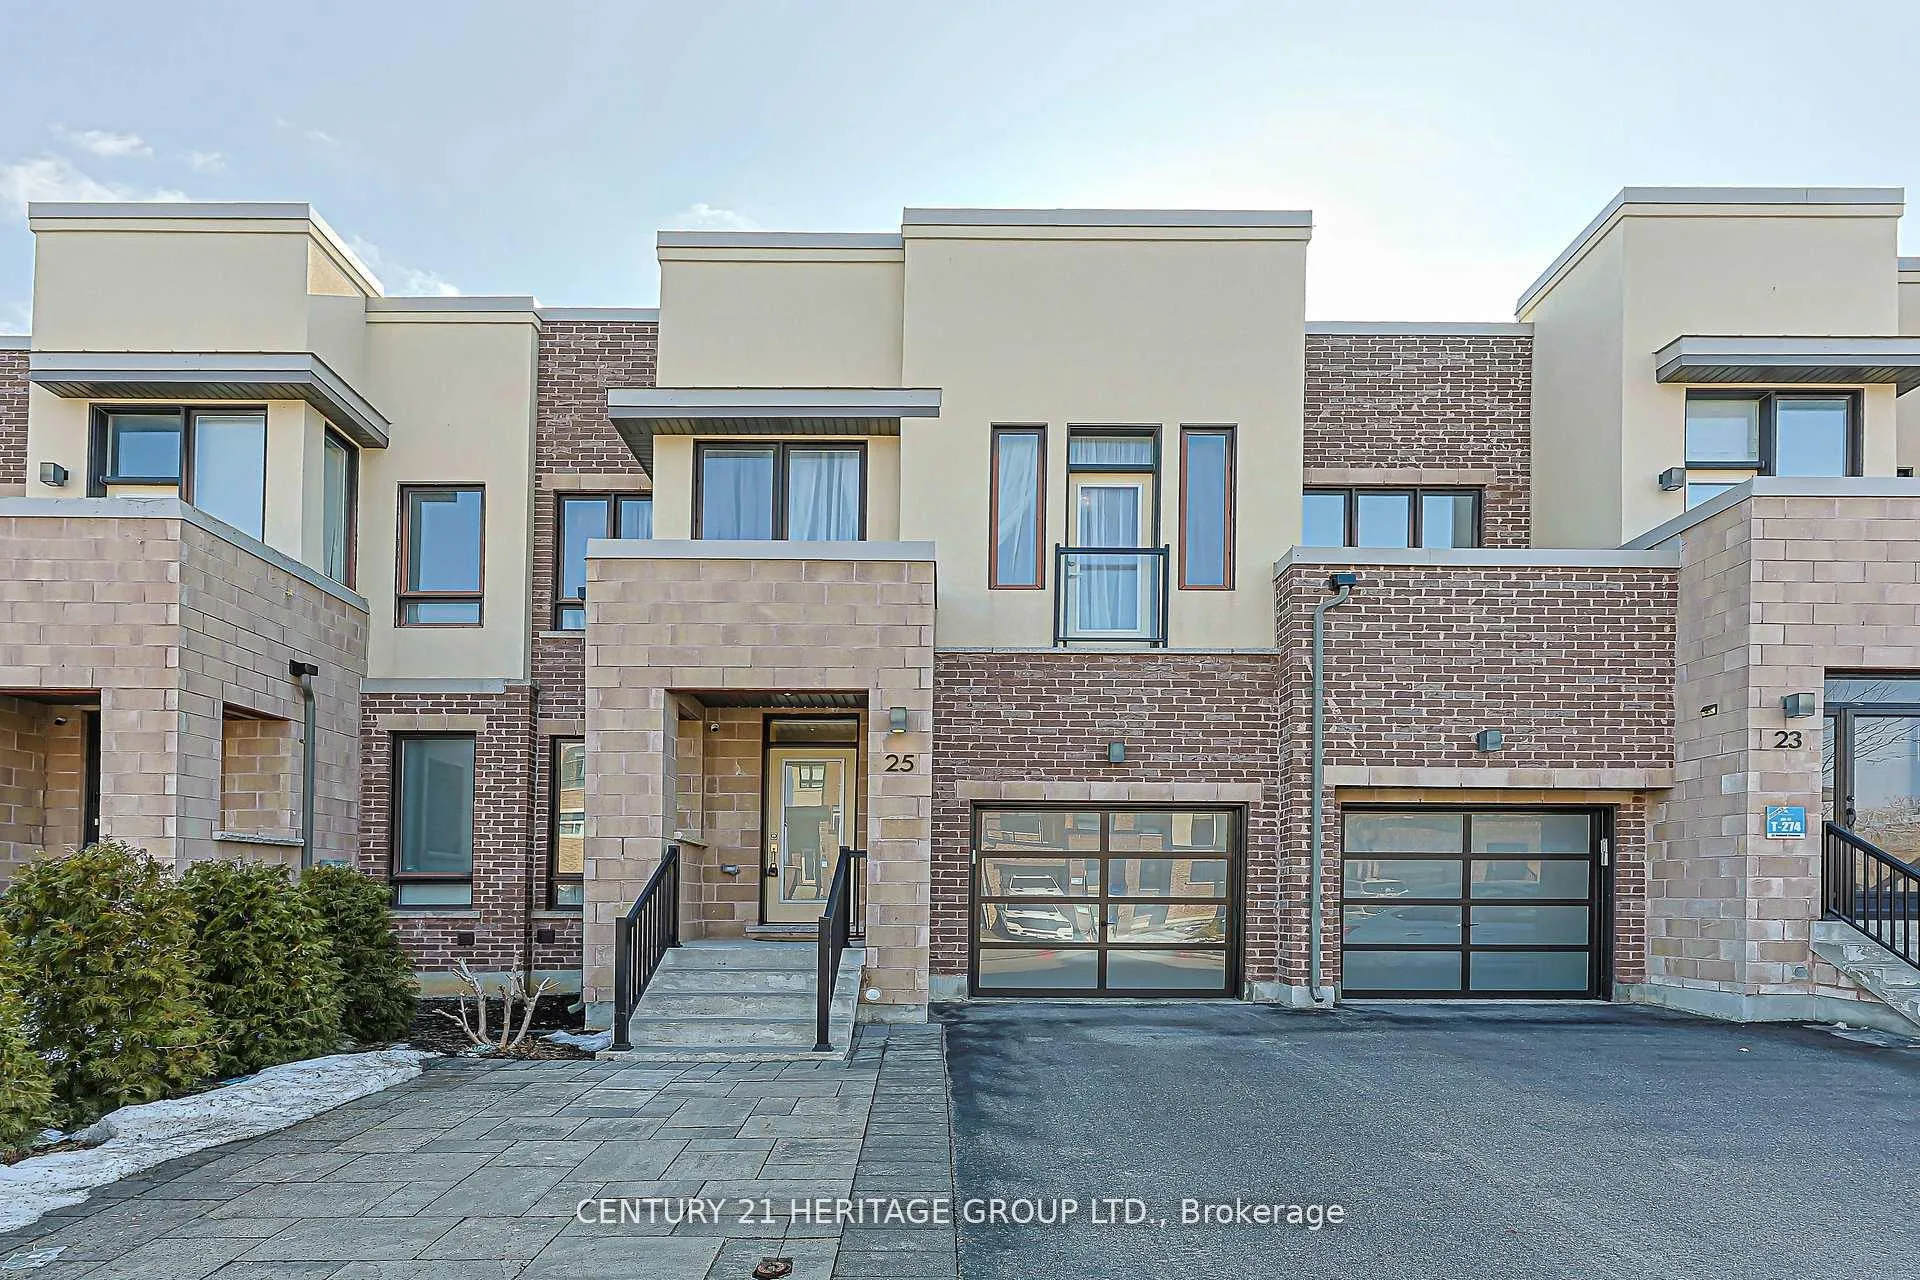
25 Helliwell Crescent
25 Helliwell Crescent
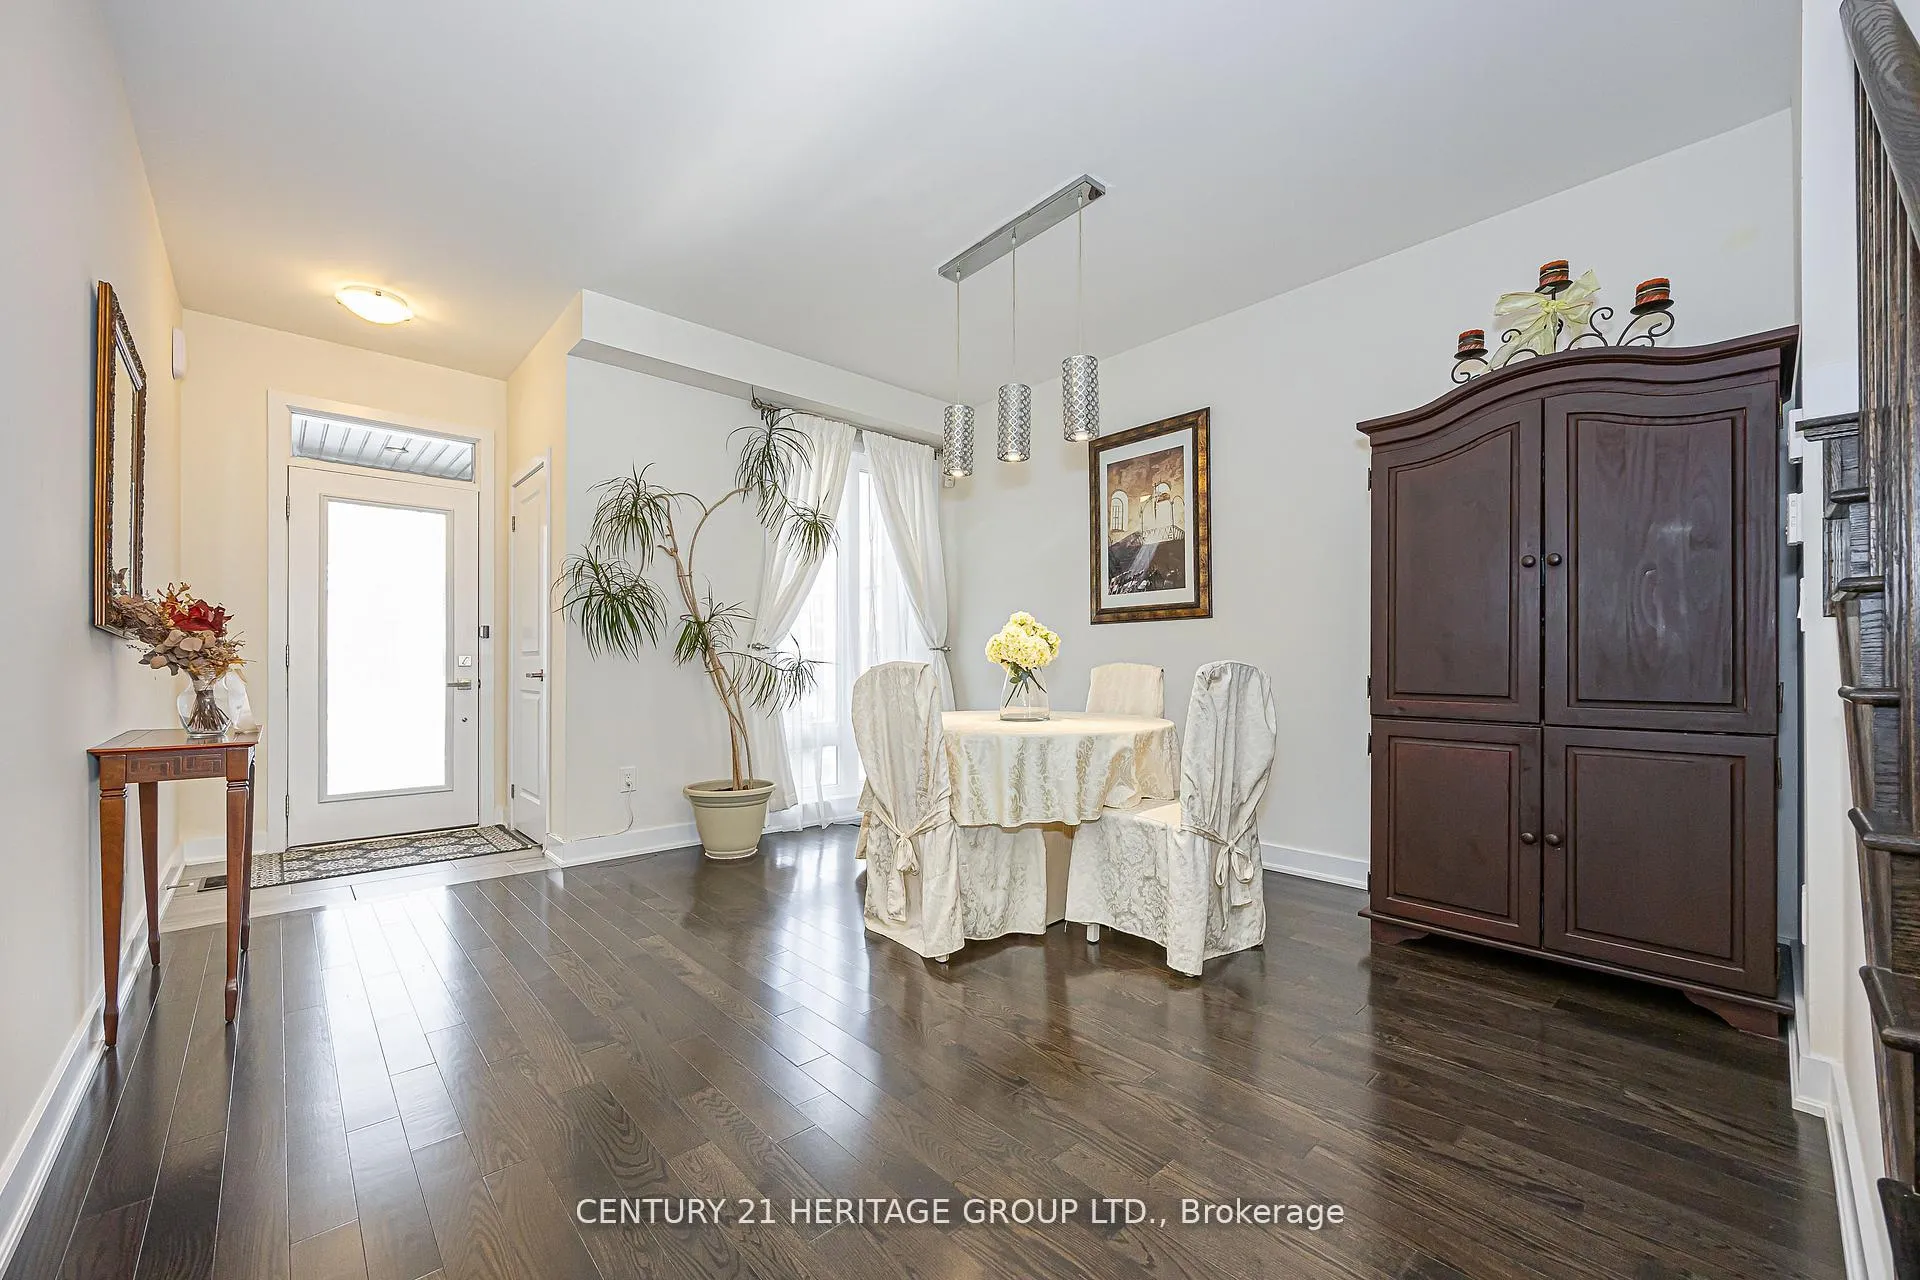 See all 50 photos
Property history
Facts and features
- BasementUnfinished
- Age of home6–15 years
- Water, sewerMunicipal
- HeatingForced air
- Hardwood floors
- Central air
The homeFreehold Townhouse, 2-storey, Age 6–15 years
- Type: Freehold Townhouse
- Style: 2-storey
- Age: 6–15 years
- Living space: 1,500–2,000 sq ft
- Basement: Unfinished
InsideHardwood, Lower level, Air exchanger, auto garage door remote, carpet free
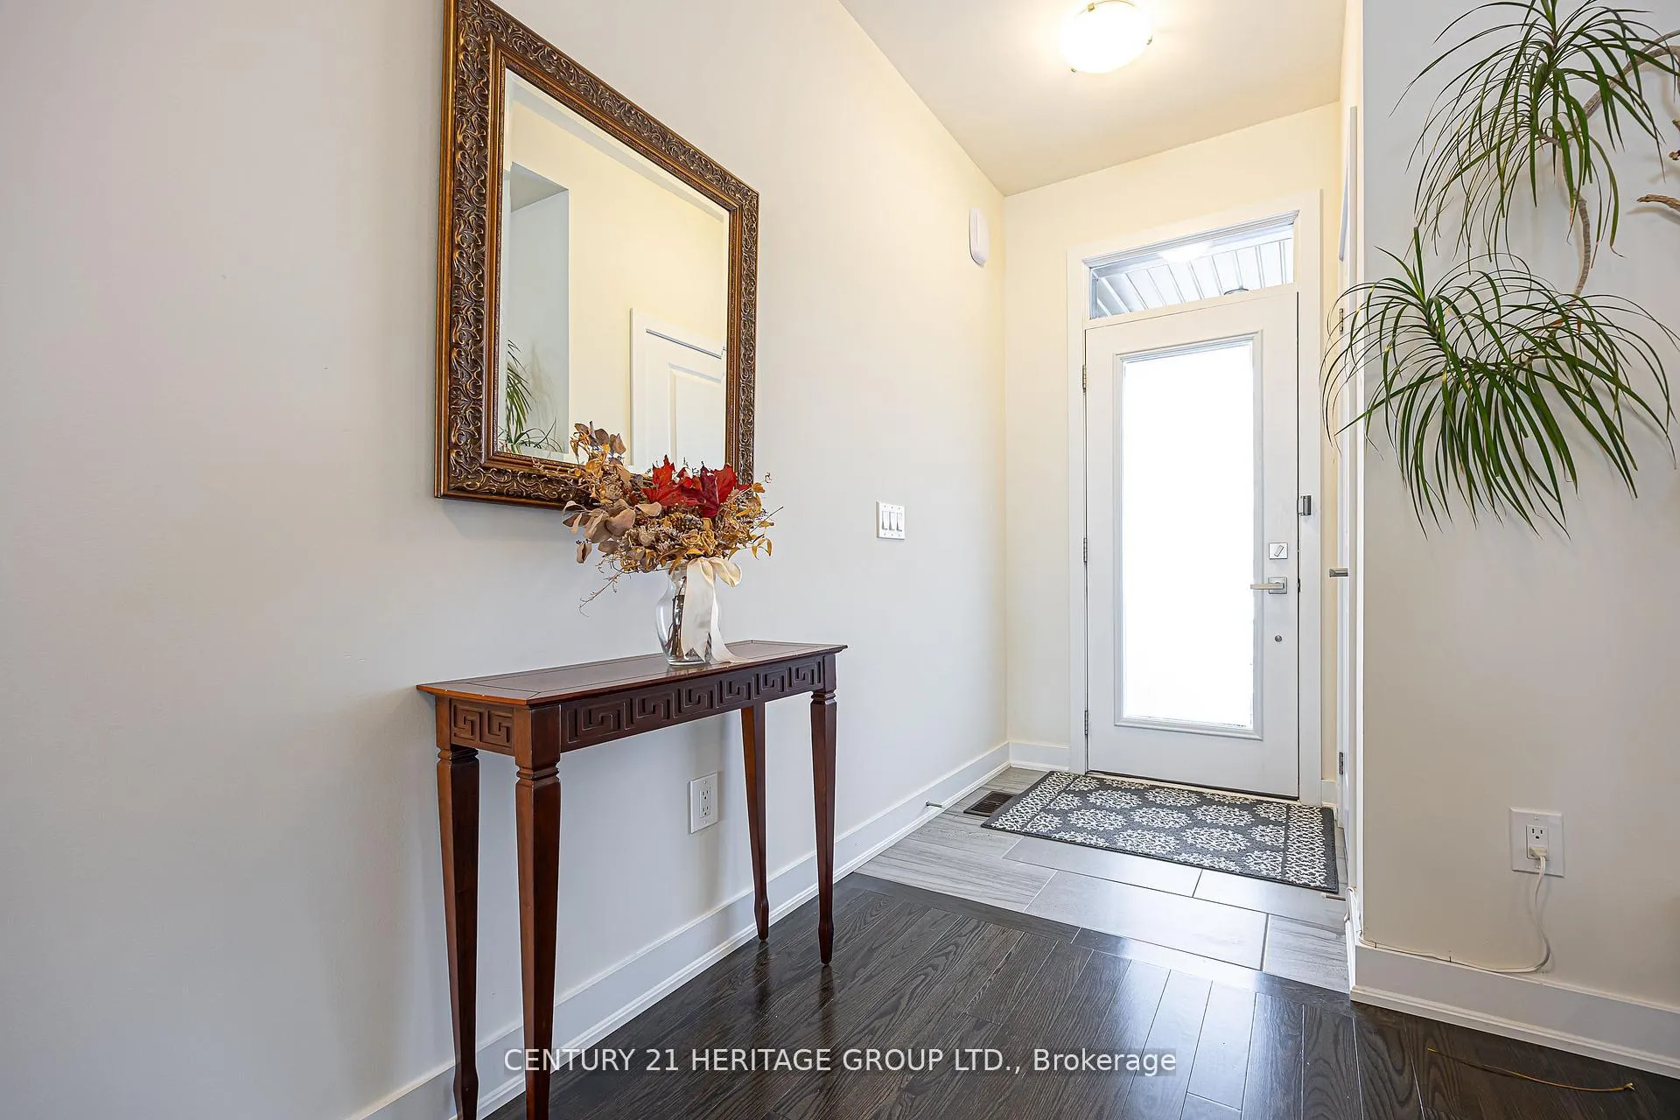
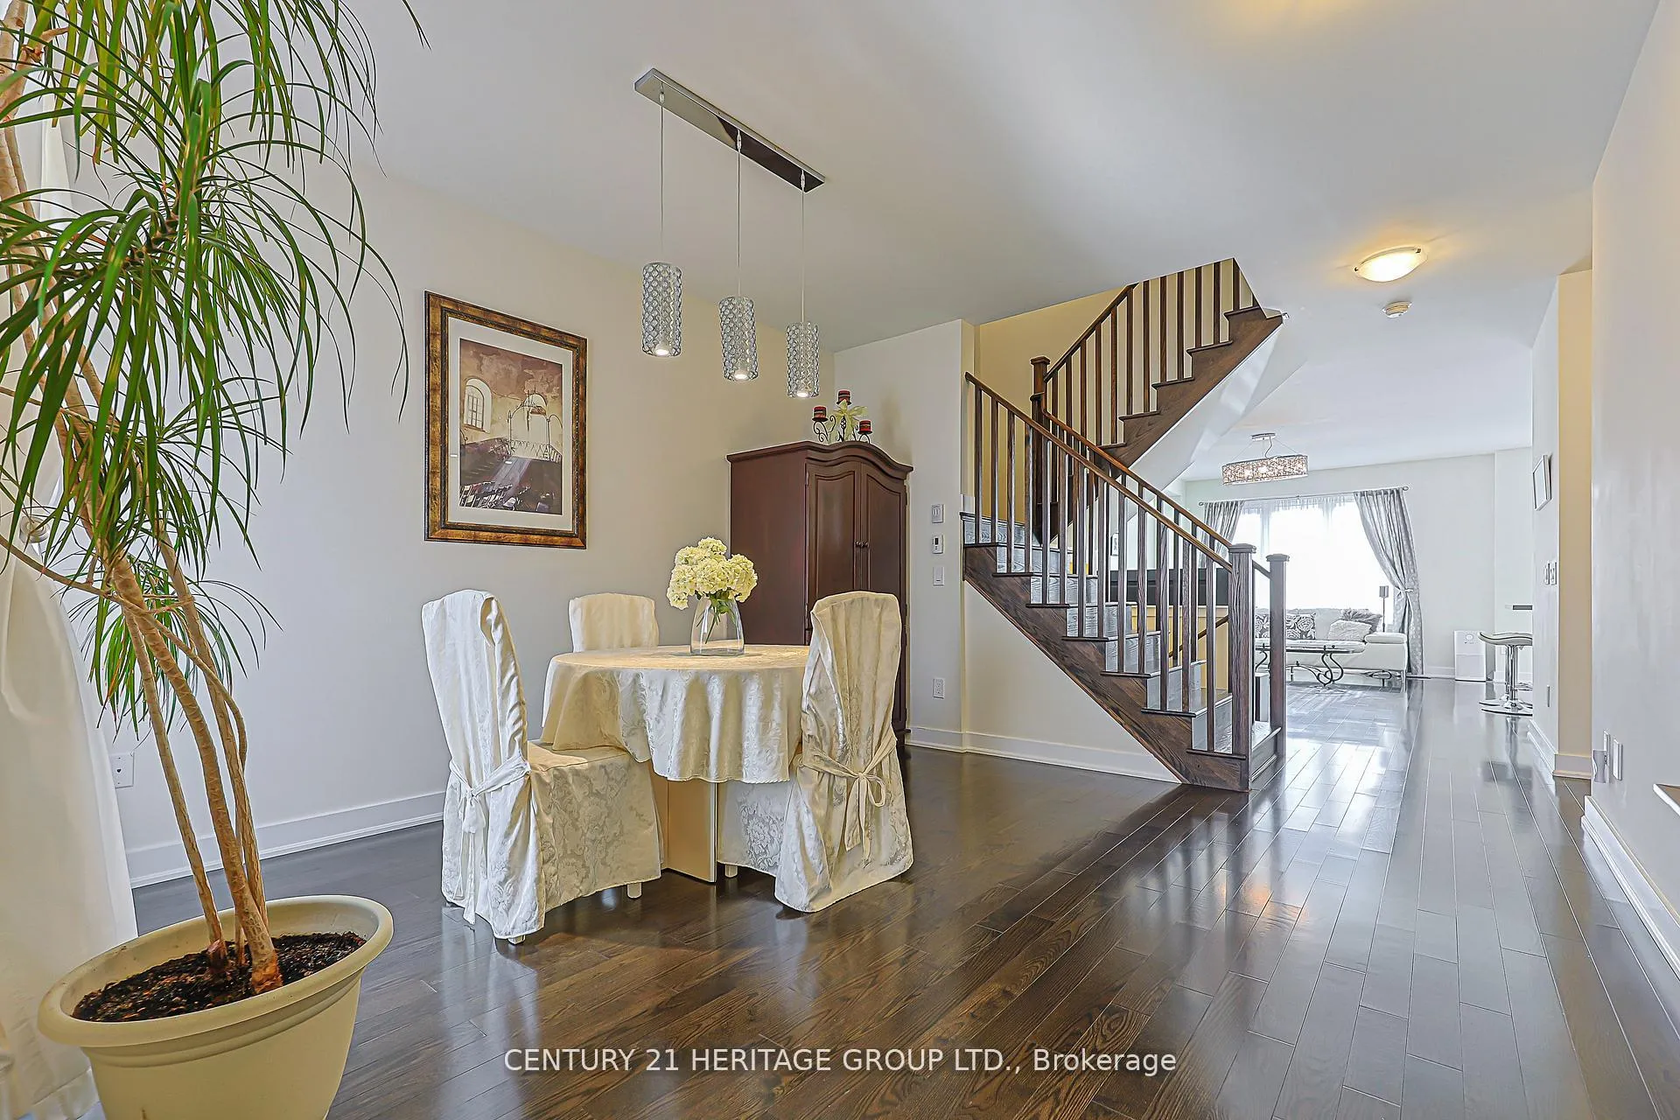
- Flooring: Hardwood
- Laundry: Lower level
- Features: Air exchanger, auto garage door remote, carpet free
- Security: Alarm system, carbon monoxide detectors, smoke detector
- Rooms above ground: 6
- Bedrooms: 3
- Bathrooms: 3
- Kitchens: 1
- Family room: Yes
Outside and lotBrick, stucco (plaster), Asphalt shingle, Poured concrete
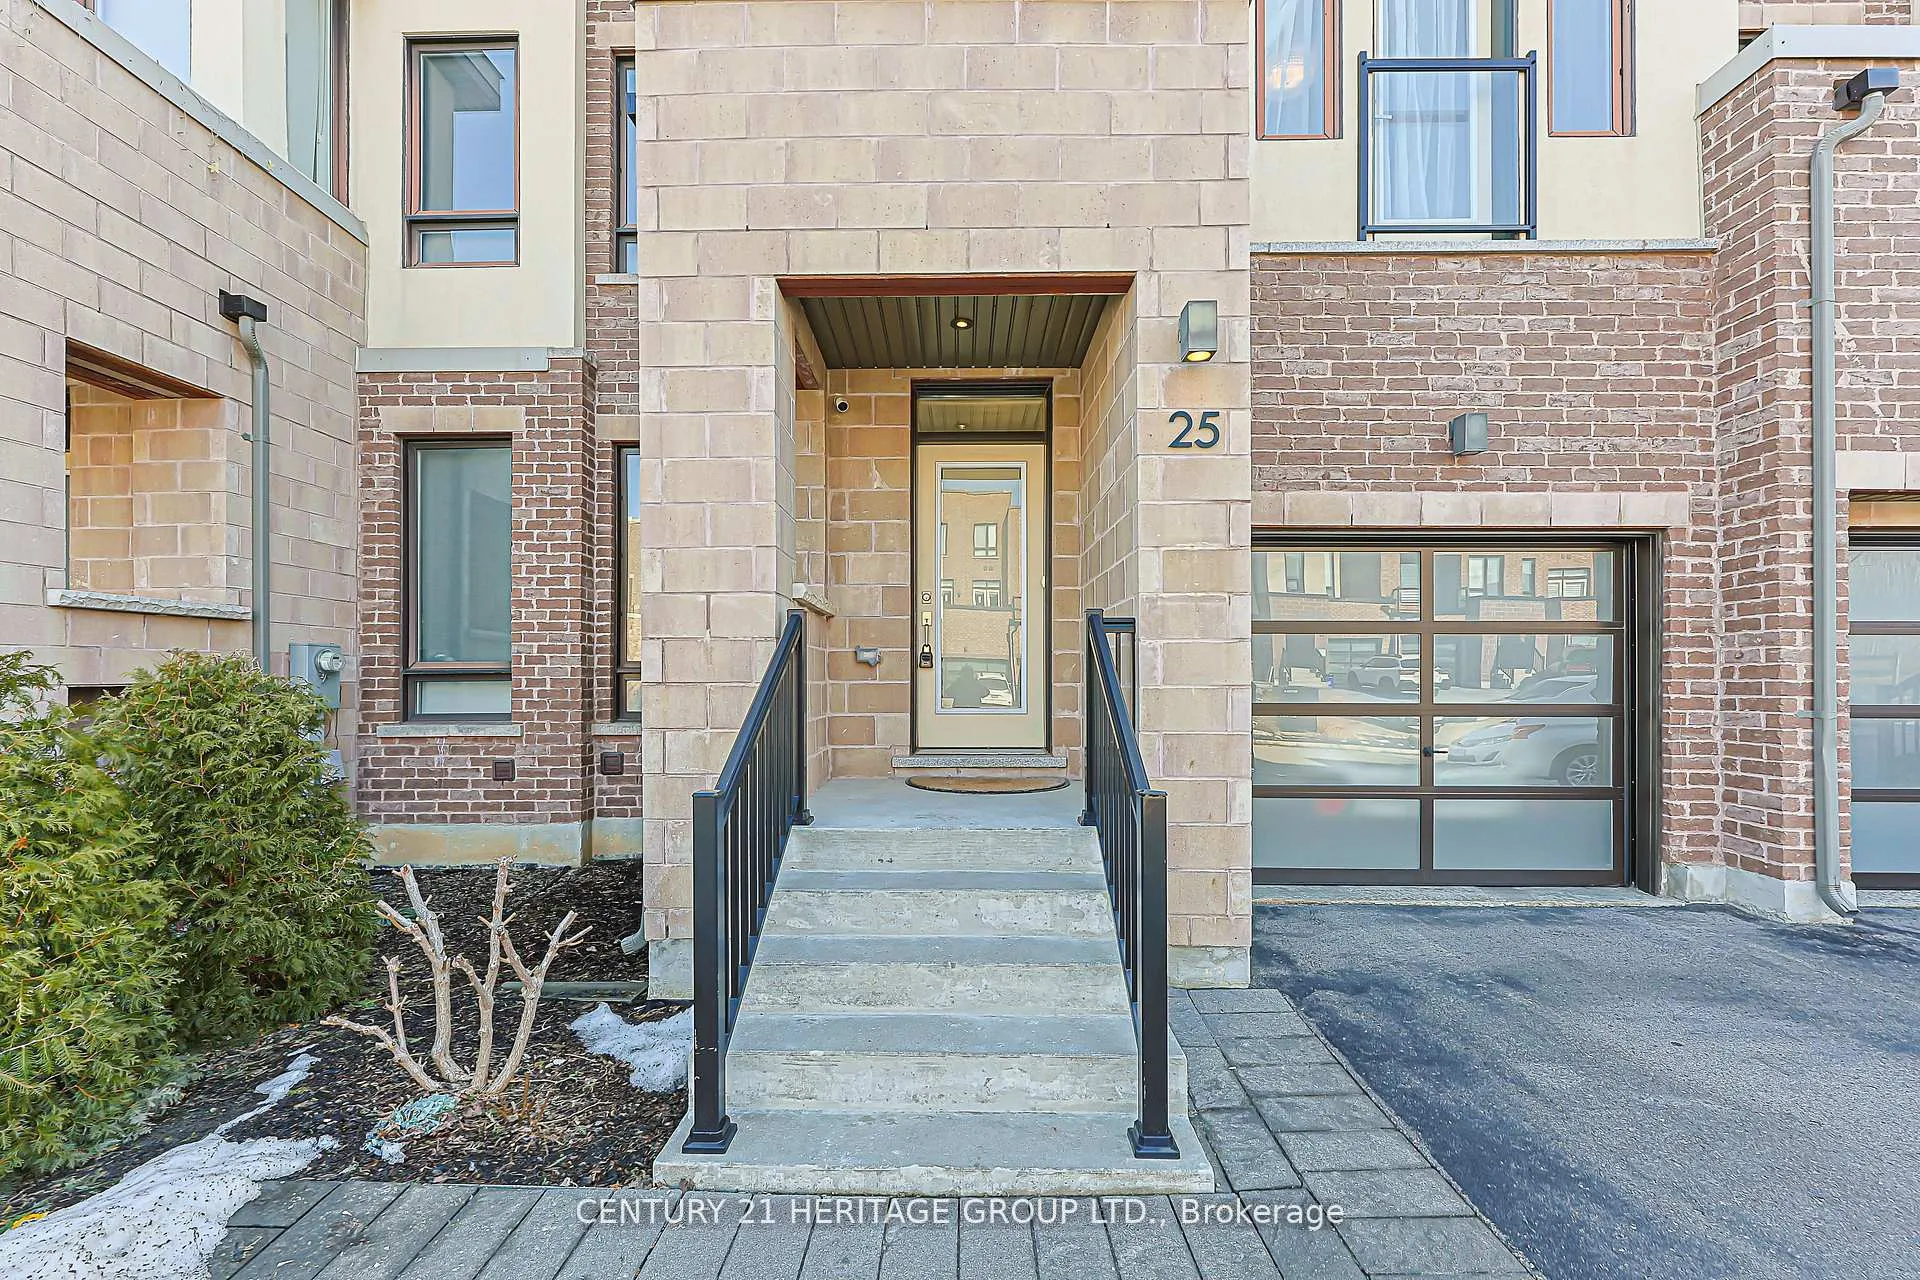
- Exterior: Brick, stucco (plaster)
- Roof: Asphalt shingle
- Foundation: Poured concrete
- Size: 24.67 × 90 ft
Parking1 Garage, Built-in, Private
- Spaces: 1 Garage
- Garage: Built-in
- Driveway: Private
Heating, water and powerForced air, gas, Central air, Municipal water
- Heating: Forced air, gas
- Cooling: Central air
- Water: Municipal water
- Sewer: Municipal sewer
Costs and taxesTaxes $5,166 a year, HST No HST, Alarm system and hot water tank
- Taxes, 2026: $5,166 a year
- HST: No HST
- Rental items: Alarm system and hot water tank
Included in the saleStainless double door fridge, gas stove, b/i dishwasher, vent hood and white washer and dryer(basement), hardwood flooring w/l, all existing light fixtures, remote garage door opener and all existing remote control(s), all windows covering, and all permanent fixtures
- Included: Stainless double door fridge, gas stove, b/i dishwasher, vent hood and white washer and dryer(basement), hardwood flooring w/l, all existing light fixtures, remote garage door opener and all existing remote control(s), all windows covering, and all permanent fixtures
NearbyFenced yard, greenbelt/conservation, lake/pond, park, public transit, rec./commun.centre
- Close to: Fenced yard, greenbelt/conservation, lake/pond, park, public transit, rec./commun.centre
Listing detailsN13249628, Sold, Jun 5, 2026
- MLS® number: N13249628
- Status: Sold
- Listed on: Jun 5, 2026
- Days on market: 21
- Updated: Jun 26, 2026
- Possession: 30-59 days
- Occupied by: Owner
- Listing brokerage: CENTURY 21 HERITAGE GROUP LTD.
About this home
25 Helliwell Crescent, Richmond Hill (Oak Ridges Lake Wilcox), ON L4E 1C7
Beautifully maintained and clean freehold townhouse on premium 25ft lot located in the highly desirable Lake Wilcox community of Oak Ridges in Richmond Hill. Bright and elegant home features a spacious, functional layout highlighted by 9-foot ceilings on the main floor, rich hardwood flooring, and large windows that fill the home with natural light. The open-concept main level is ideal for modern living and entertaining, offering an inviting living and dining area that flows seamlessly into the contemporary kitchen. The kitchen is thoughtfully designed with white cabinetry, quartz countertops, stainless steel appliances including a stainless steel gas stove, and a large centre island with breakfast bar seating, creating the perfect space for everyday living and hosting guests. Upstairs, you will find generously sized bedrooms, including a spacious primary retreat featuring large windows, a walk-in closet plus an additional separate closet for extra storage, and a beautifully designed spa-inspired ensuite with double vanity, glass shower, and a separate soaker tub. The additional bedrooms provide flexible space for family members, guests, or a home office. The unfinished basement offers excellent storage and future potential while also housing the laundry area. Additional highlights include a built-in garage and an extended private driveway accommodating up to three vehicles, modern bathrooms, and elegant finishes throughout. Located in a family-friendly neighbourhood just minutes from Lake Wilcox, parks, scenic trails, schools, and recreation facilities. Conveniently close to shopping, restaurants, Richmond Hill GO Station, and quick access to Highway 404.A wonderful opportunity to own a stylish, move-in ready home in one of Richmond Hill's most sought-after communities.
Ask about this home
A HOMEH agent will answer your questions about this home.
Around this home
Daily convenience, out of 100, from the distances below
Schools nearby
School rating, out of 10.
Helpful calculators
Your HOMEH agent

"I would see it this week."