

25 Seguin Street
25 Seguin Street
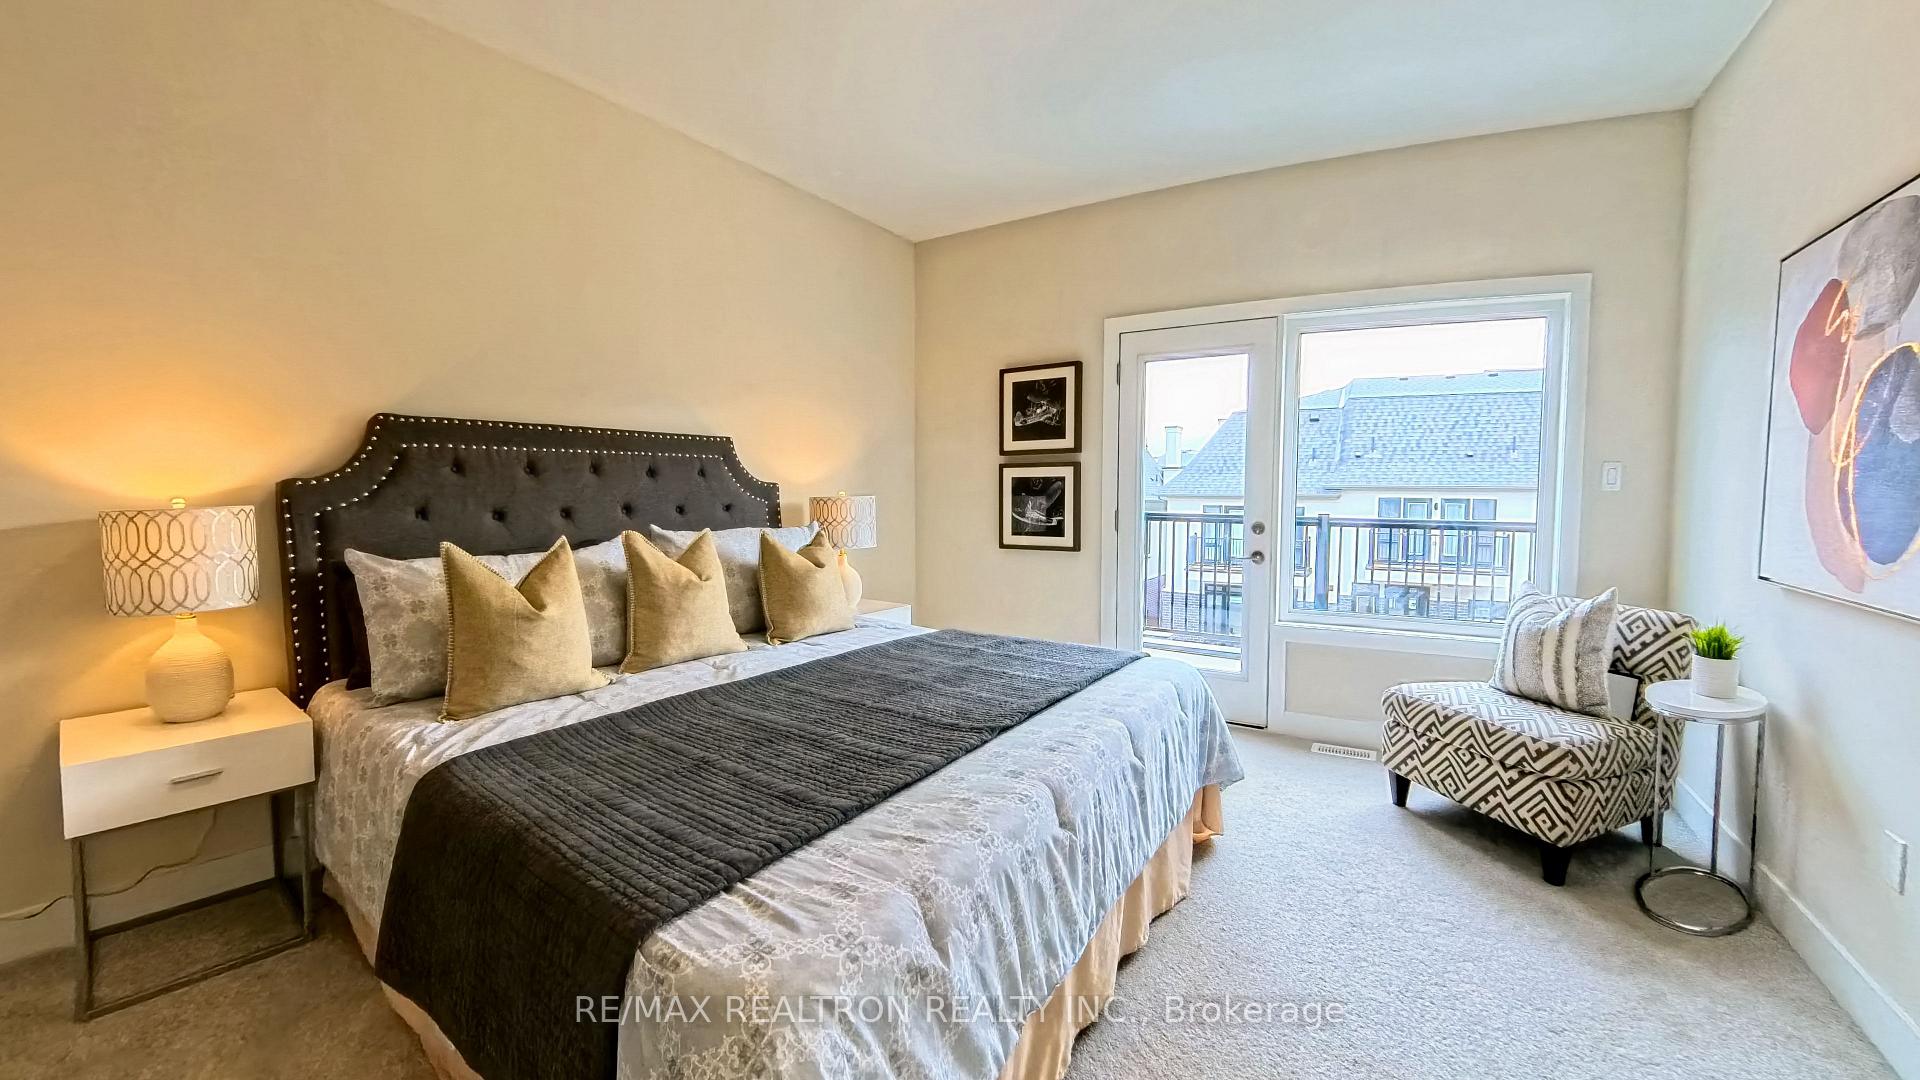 See all 16 photos
Property history
- $1,380,000TerminatedList: 2025-07-17|End: 2025-09-09|54 daysN12293730
- $1,499,000TerminatedList: 2025-03-21|End: 2025-06-24|95 daysN12034823
- $1,698,000TerminatedList: 2024-11-05|End: 2025-02-19|106 daysN10408130
Facts and features
- BasementUnfinished
- Age of homeNew
- Price per sq ft~$617
- Water, sewerMunicipal
- Central air
The homeSemi-Detached, 3-storey, New
- Type: Semi-Detached
- Style: 3-storey
- Age: New
- Living space: 2,500–3,000 sq ft
- Basement: Unfinished
InsideVinyl, Broadloom, Upper level, Auto garage door remote, central vacuum
- Flooring: Vinyl, Broadloom
- Laundry: Upper level
- Features: Auto garage door remote, central vacuum
- Rooms above ground: 9
- Bedrooms: 3
- Bathrooms: 4
- Kitchens: 1
- Family room: Yes
Outside and lotBrick, stone, Shingles, Concrete
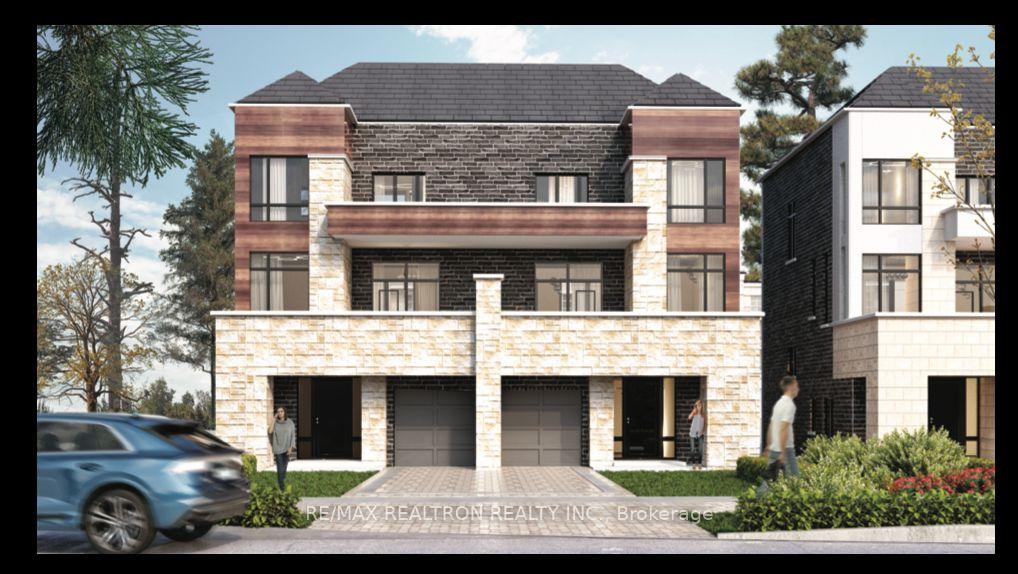
- Exterior: Brick, stone
- Roof: Shingles
- Foundation: Concrete
- Size: 25 × 100 ft
Parking1 Garage, Built-in, Private
- Spaces: 1 Garage
- Garage: Built-in
- Driveway: Private
Heating, water and powerForced air, gas, Central air, Municipal water
- Heating: Forced air, gas
- Cooling: Central air
- Water: Municipal water
- Sewer: Municipal sewer
- Natural gas: Yes
- Hydro: Yes
- Cable: Available
- Telephone: Available
Costs and taxesHST included in the price, Hot water tank
- HST: HST included in the price
- Rental items: Hot water tank
NearbyHospital, lake/pond, library, park, school
- Close to: Hospital, lake/pond, library, park, school
Listing detailsN10408130, Terminated, Nov 5, 2024
- MLS® number: N10408130
- Status: Terminated
- Listed on: Nov 5, 2024
- Days on market: 106
- Updated: Feb 19, 2025
- Possession: 2024-12-01 / December 1, 2024
- Occupied by: Vacant
- Listing brokerage: RE/MAX REALTRON REALTY INC.
About this home
25 Seguin Street, Richmond Hill (Oak Ridges), ON L4E 1L8
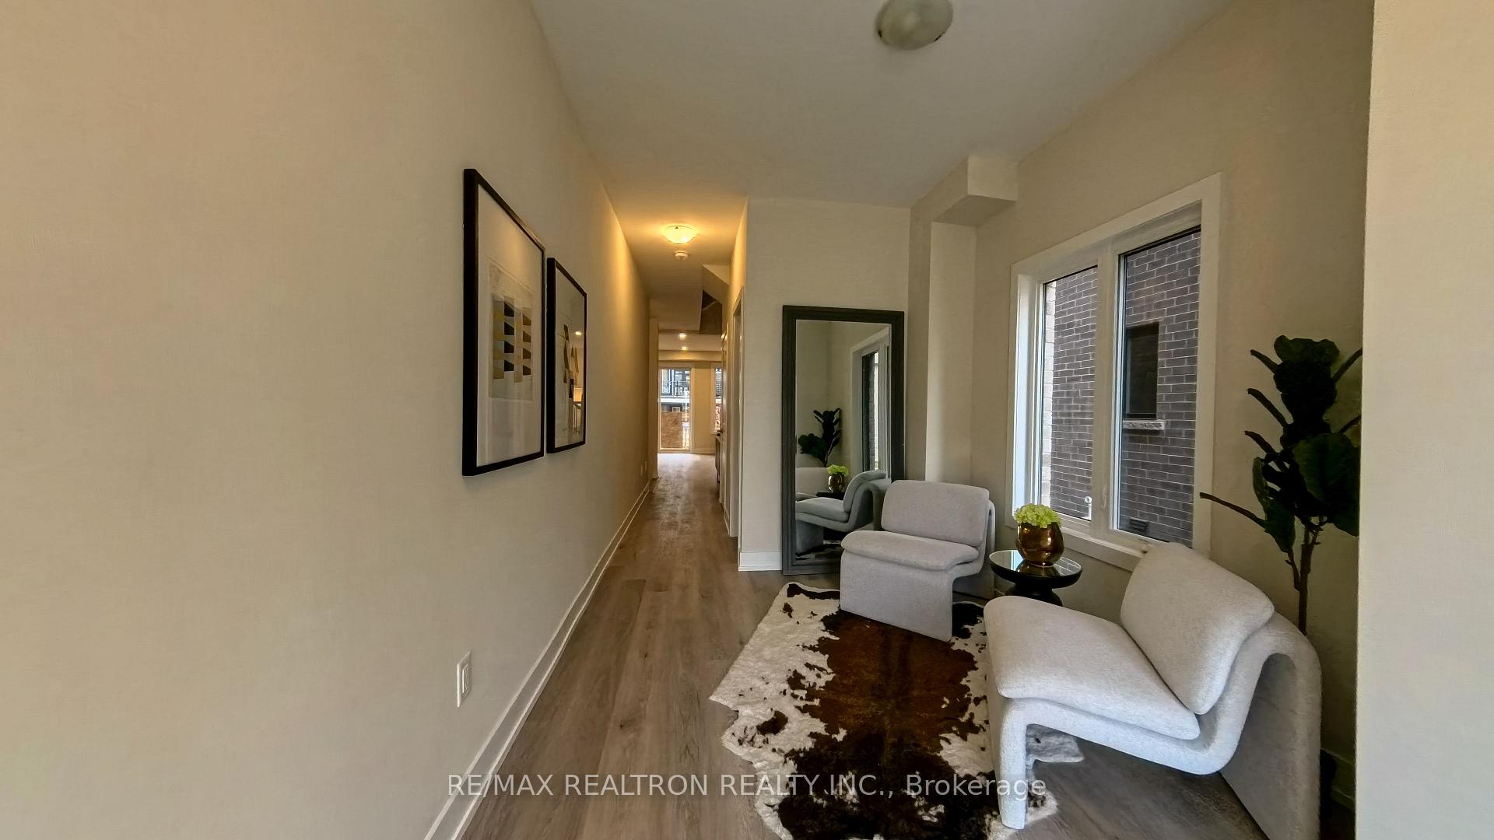
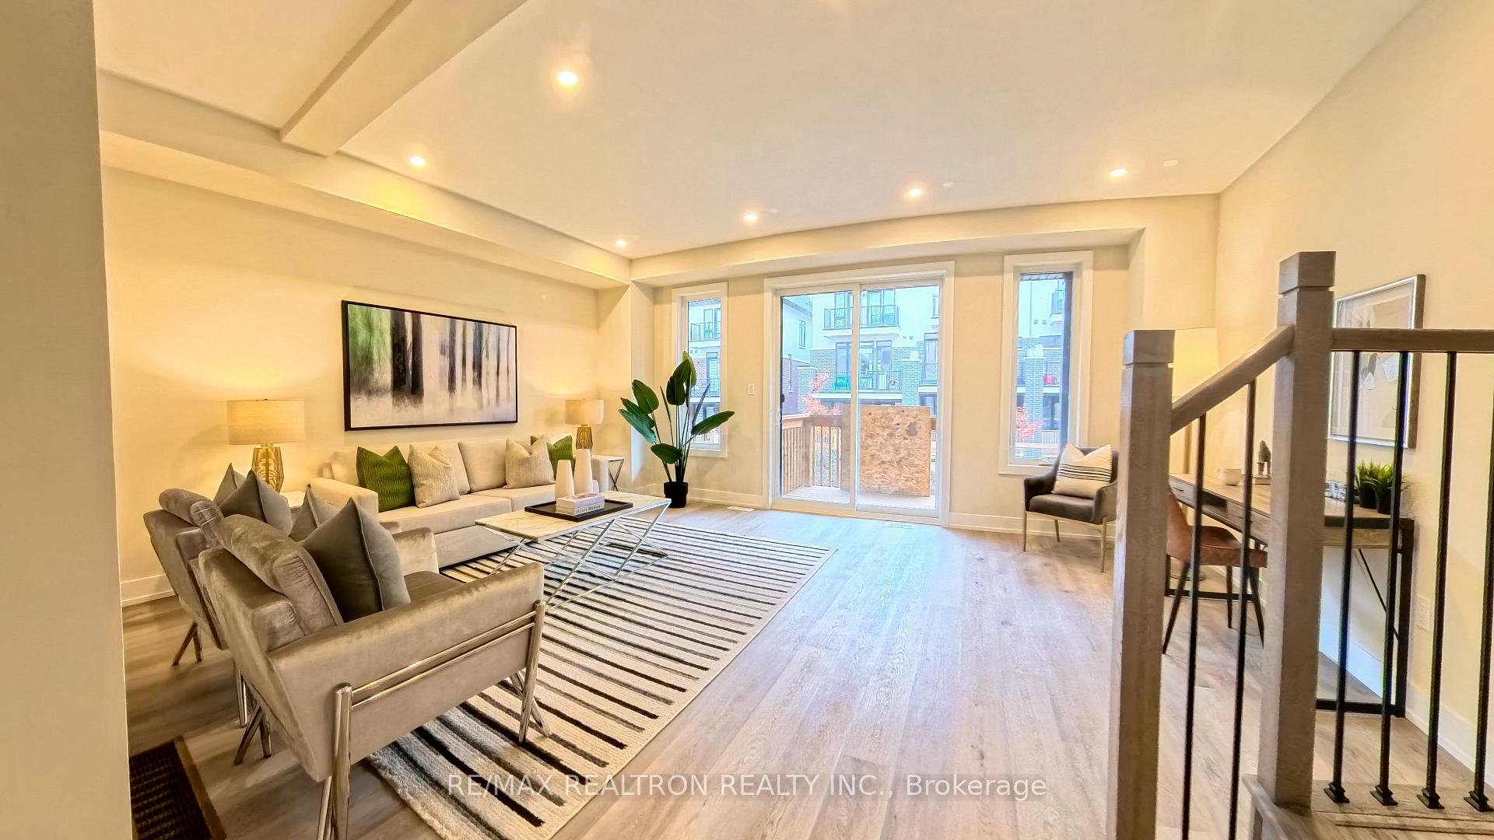
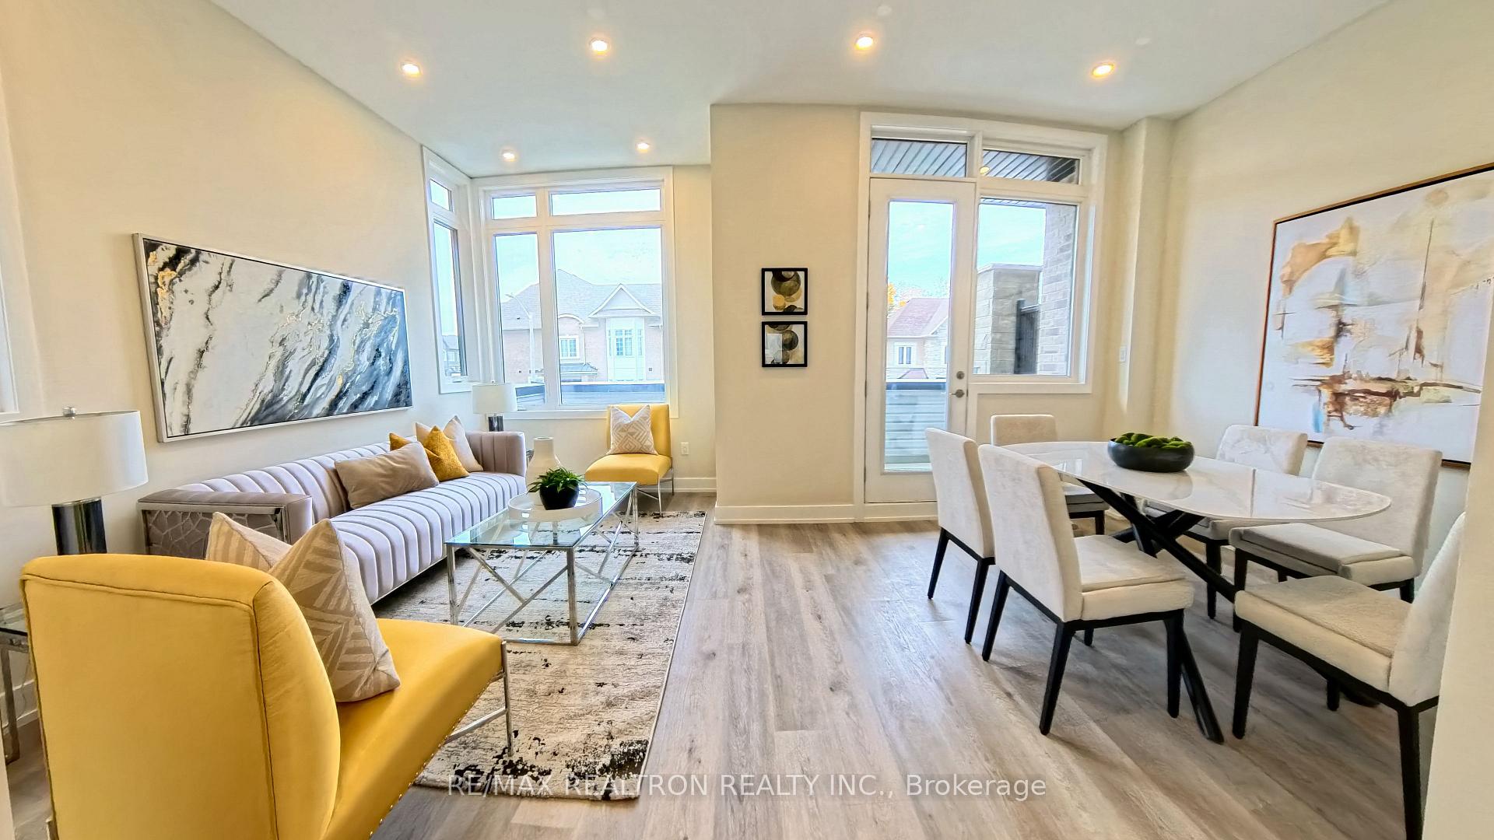
Welcome to New Luxurious Freehold Semi Detached, 2582Sqf in the highly sought-after Richmond Hill Community With 7 7-year Tarion Warranty. Large windows flooding the space with natural light. The open floor plan is perfect for entertaining, with a spacious kitchen and family room that will be the heart of your new home. The kitchen features stainless steel appliances, a range hood, a modern backsplash, and sleek quartz countertops. The house feels incredibly spacious, with 11' ceilings on the main floor. This Semi is built by Zonix and Rivermilll Homes, Located in a secure neighborhood, Home Features Large Terrace and 3 Spacious Balconies, Smooth Ceiling Thru-Out. Frameless Glass Shower **EXTRAS** S/S Appls (Fridge, Stove, Dishwasher, Range Hood), Washer & Dryer, Central Air Condition
Ask about this home
A HOMEH agent will answer your questions about this home.
Around this home
Daily convenience, out of 100, from the distances below
Schools nearby
School rating, out of 10.
Helpful calculators
Your HOMEH agent

"I would see it this week."