

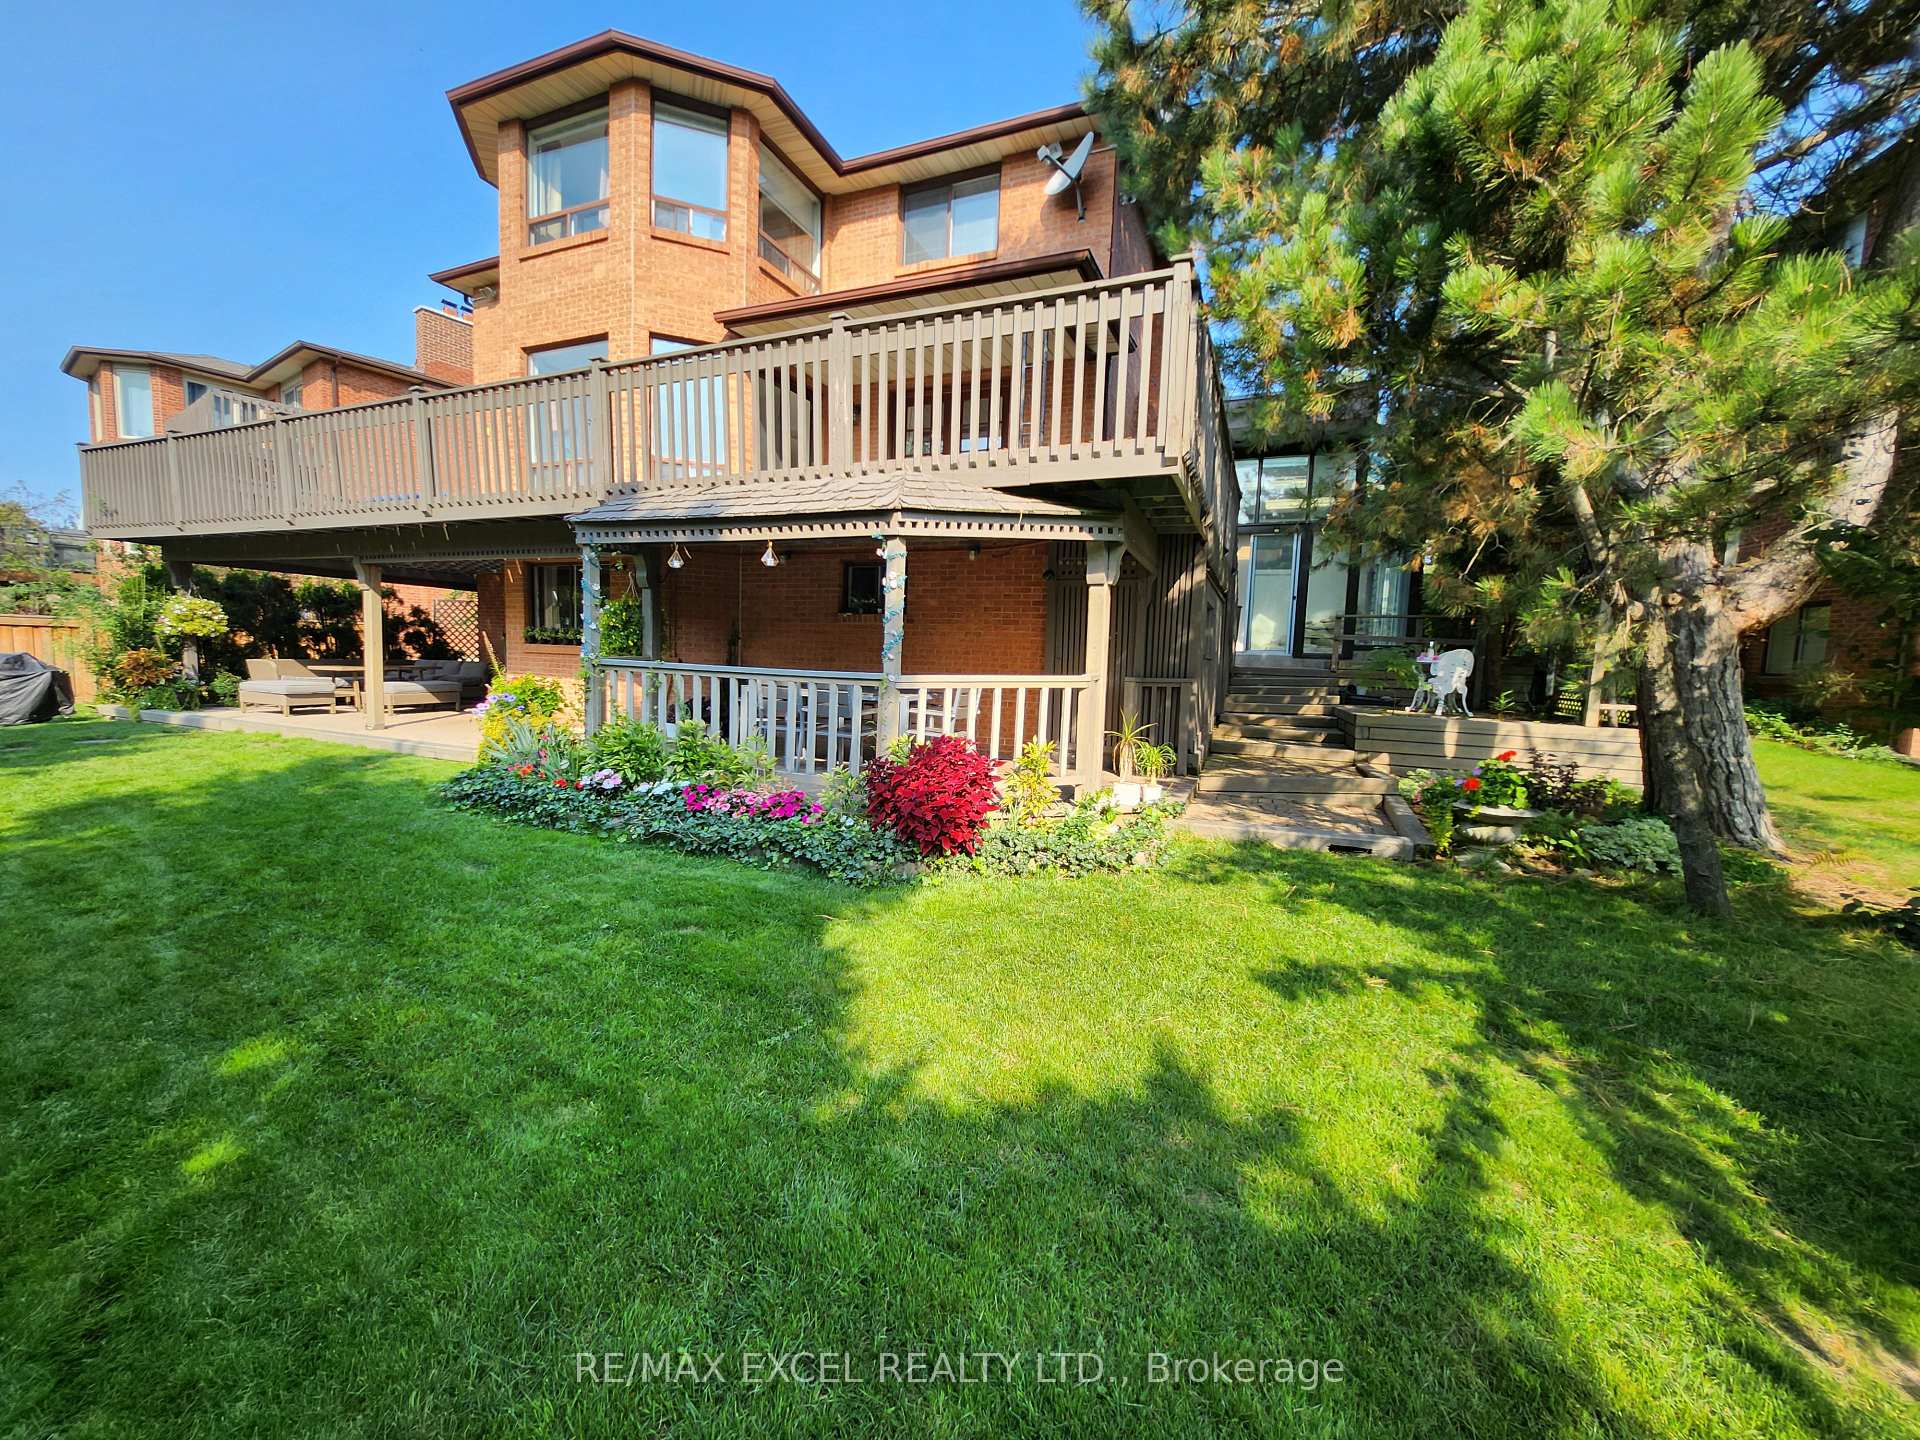
Lower, 25 Tannery Court
Detached Rented
1/21Lower, 25 Tannery Court
Detached Rented
 See all 21 photos
2 Bedrooms
1 Bathroom
1 Garage
— sq.ft
Basement
— Unit
Property history
Facts and features
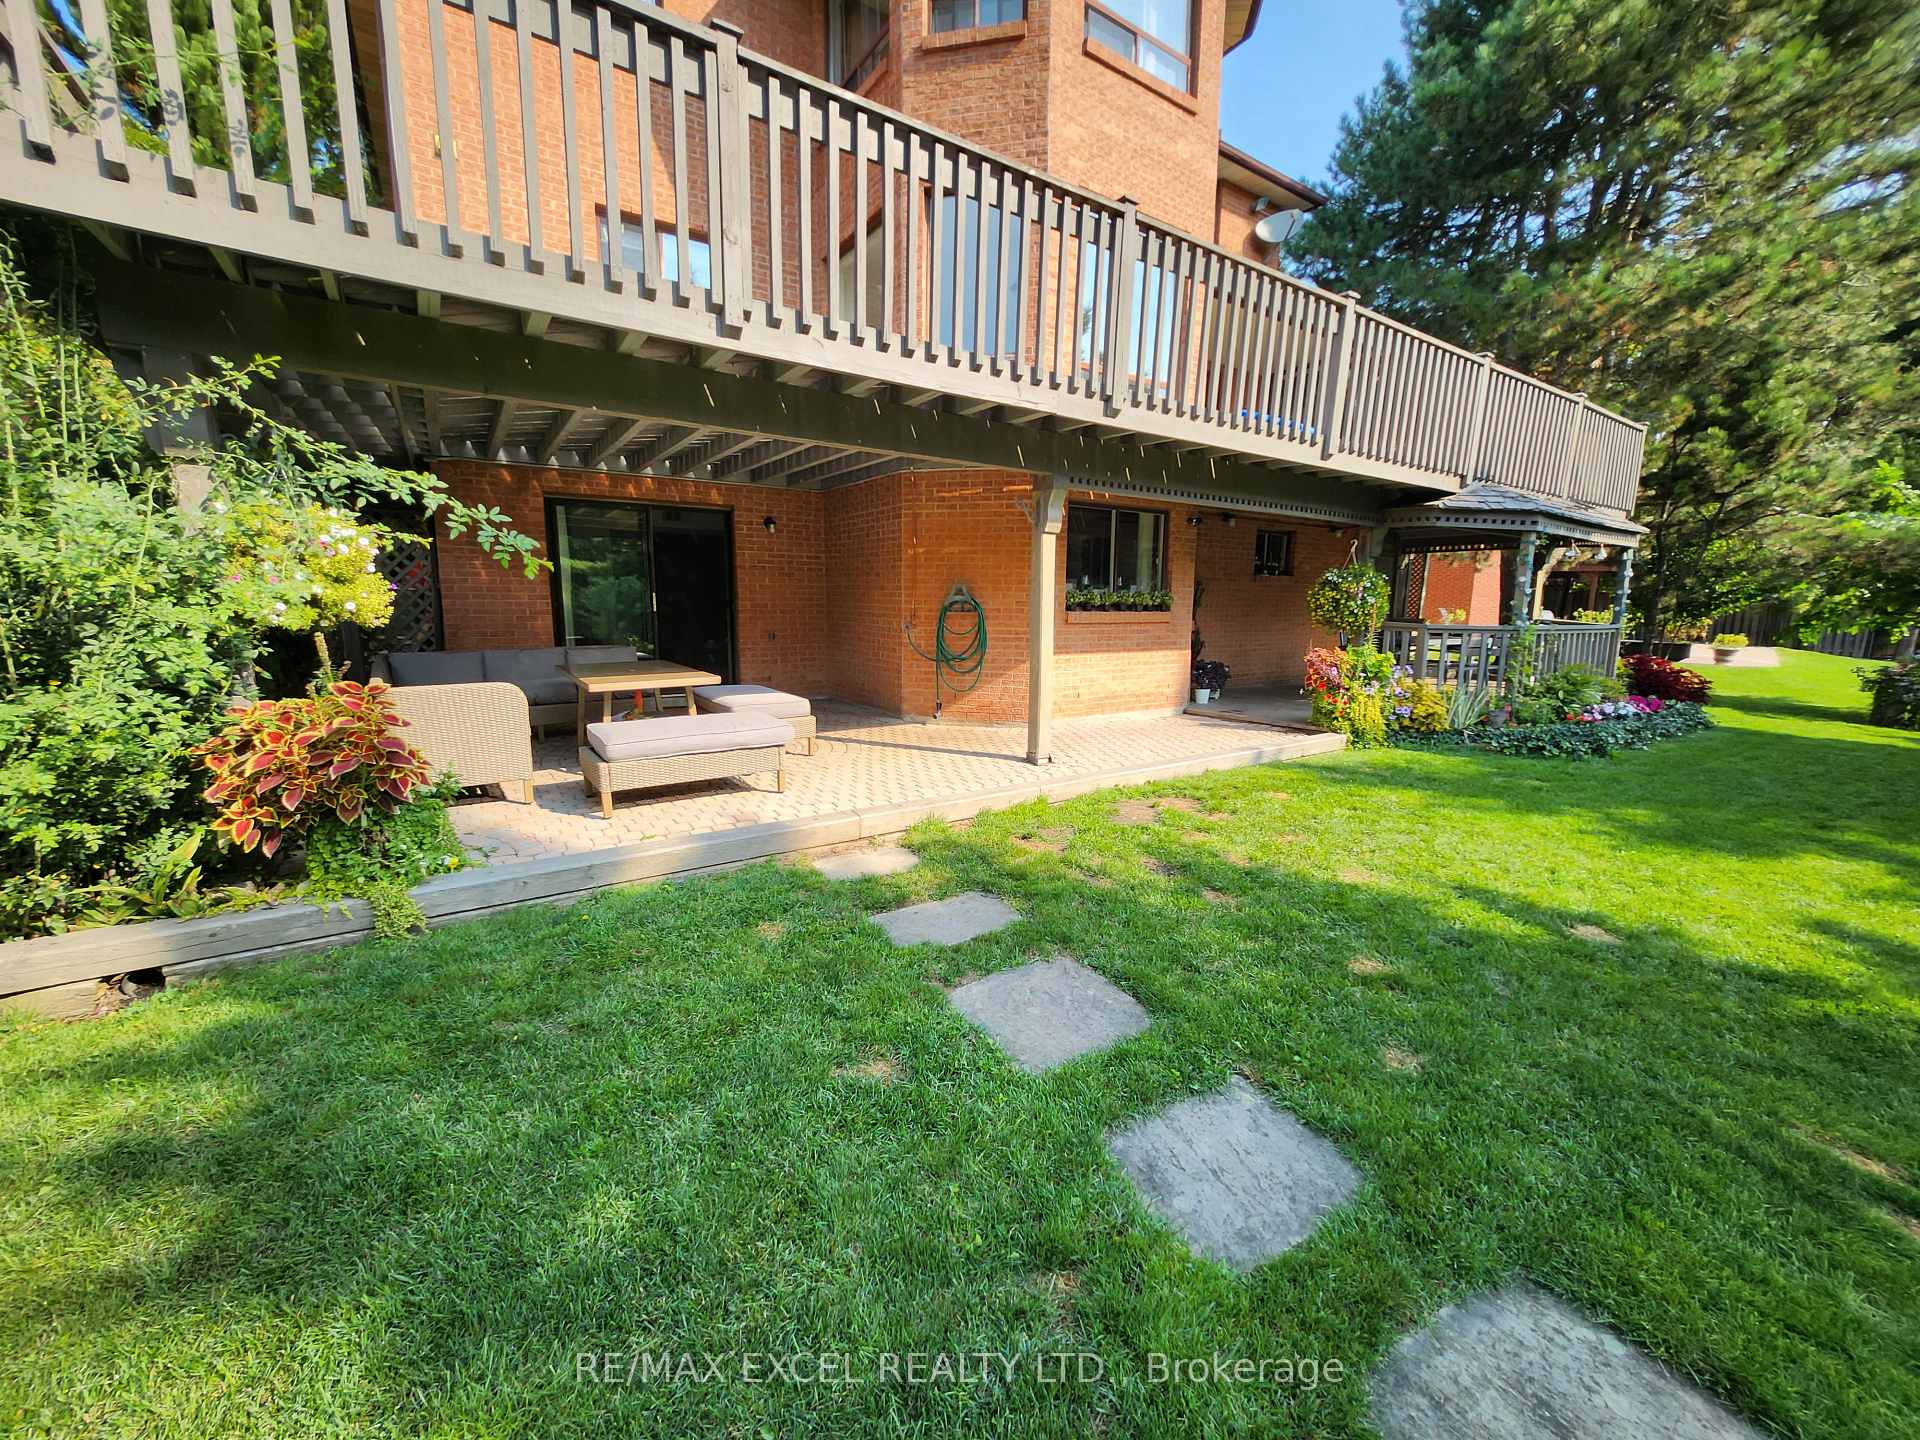
- BasementWalk-out
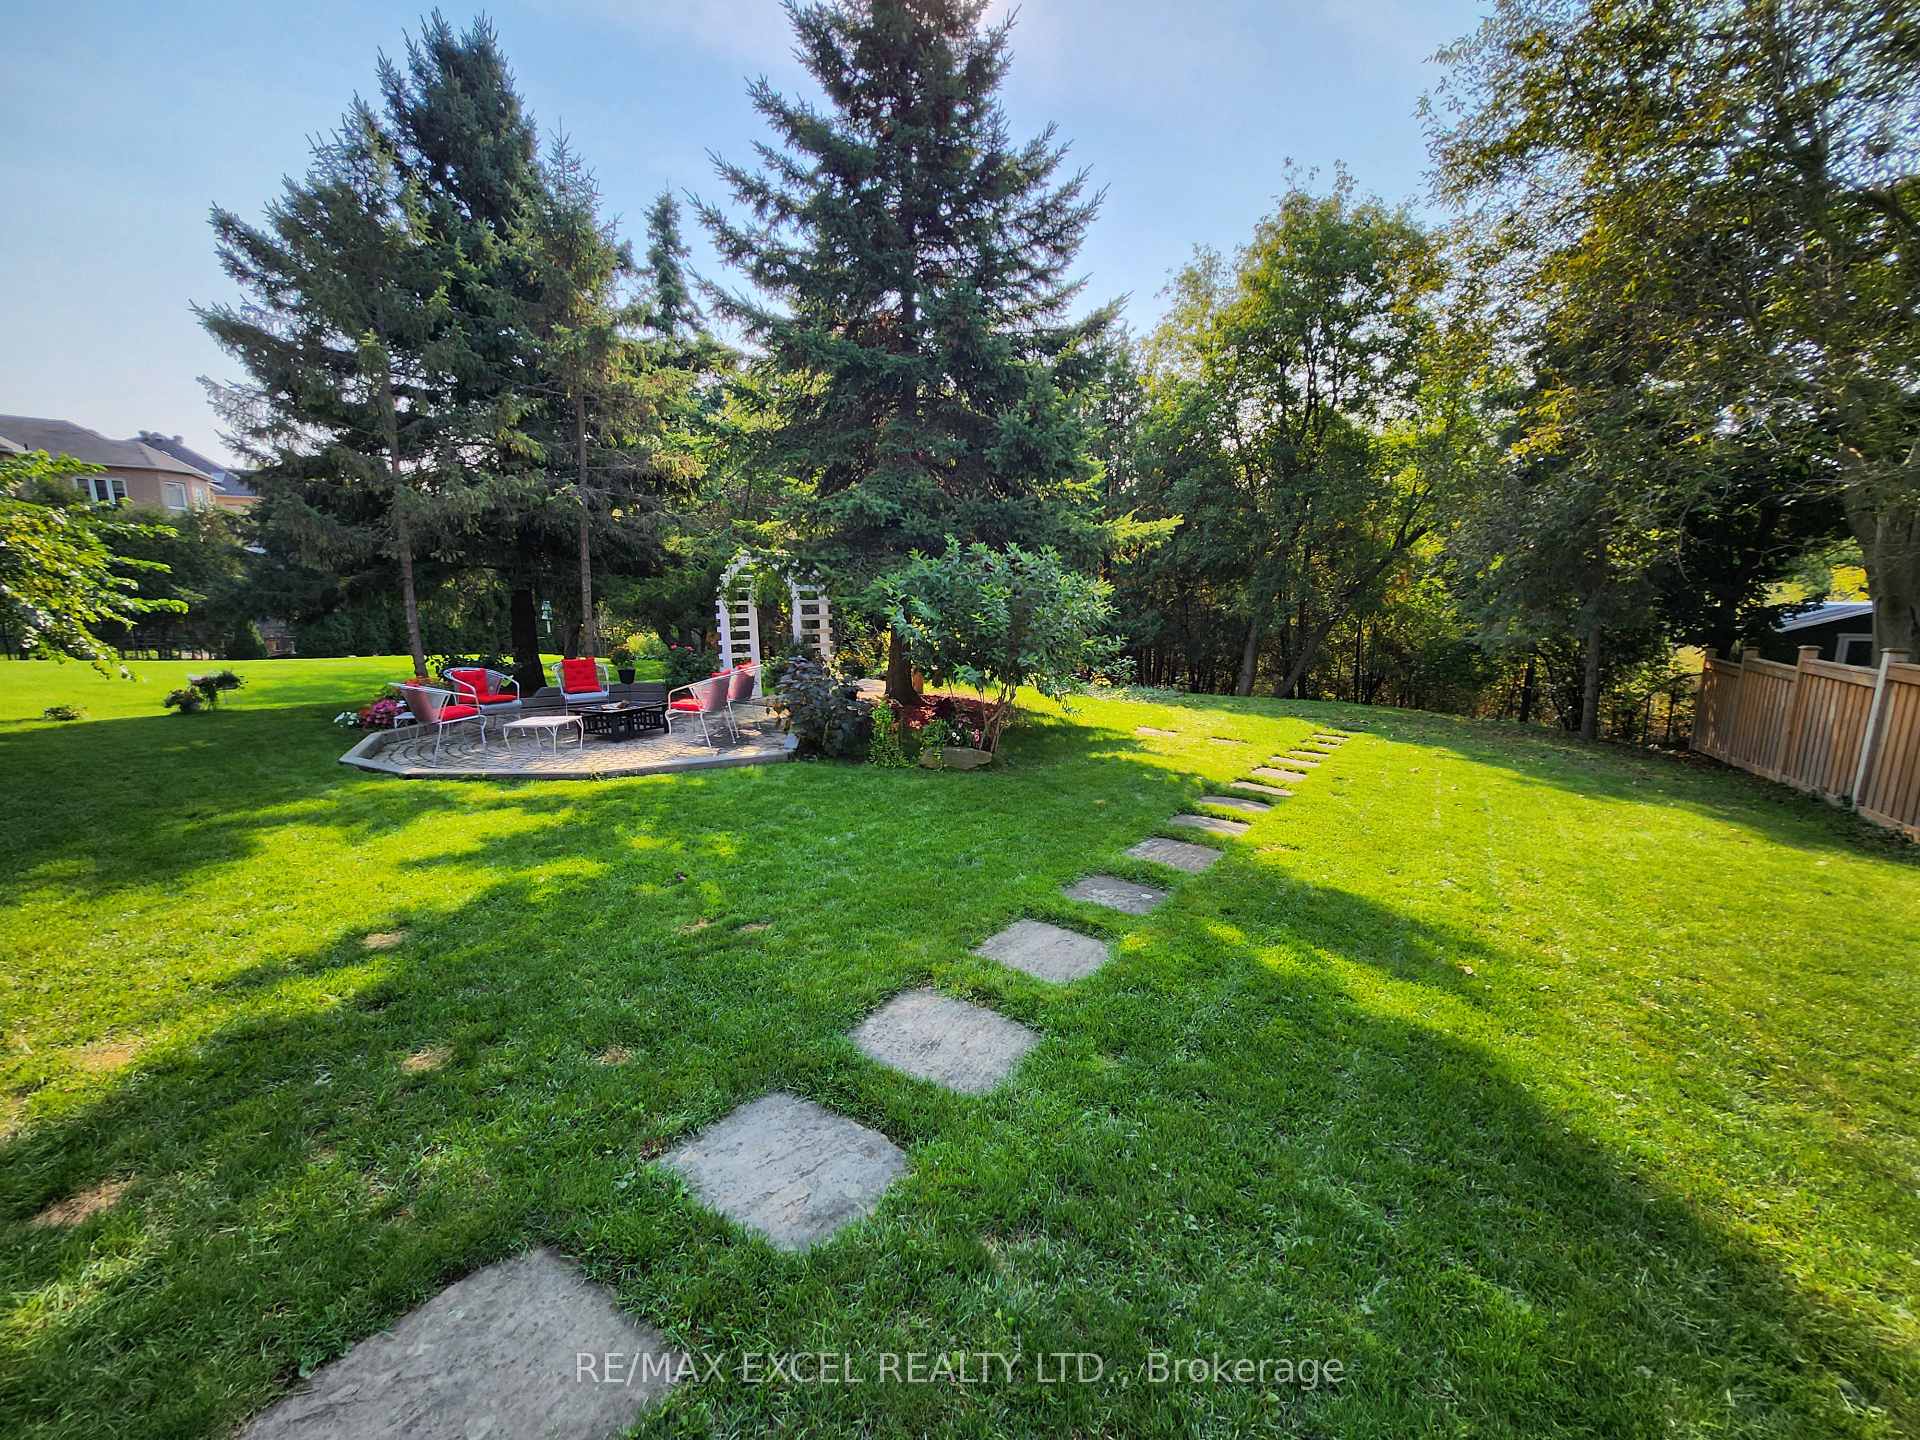
- Lot size58 × 205 ft
- Lease term12 months
- FurnishedUnfurnished
What stands out
- Hardwood floors
- Central air
The homeDetached, 2-storey, Finished with walk-out
- Type: Detached
- Style: 2-storey
- Basement: Finished with walk-out
- View: Garden
InsideHardwood, In-suite laundry, lower level, Storage
- Flooring: Hardwood
- Laundry: In-suite laundry, lower level
- Features: Storage
- Rooms above ground: 6
- Bedrooms: 2
- Bathrooms: 1
- Kitchens: 1
Outside and lotBrick, Asphalt shingle, Poured concrete
Outside
- Exterior: Brick
- Roof: Asphalt shingle
- Foundation: Poured concrete
- Features: Landscape lighting, landscaped
- Size: 57.87 × 205.37 ft
Parking1 Garage, Attached, Private double
- Spaces: 1 Garage
- Garage: Attached
- Driveway: Private double
Heating, water and powerForced air, gas, Central air, Municipal water
- Heating: Forced air, gas
- Cooling: Central air
- Water: Municipal water
- Sewer: Municipal sewer
- Natural gas: Available
- Hydro: Available
- Cable: No
- Telephone: No
Rent and termsRent $2,500 a month, Basement, Unfurnished
- Rent: $2,500 a month
- Space for rent: Basement
- Furnished: Unfurnished
- Lease: 12 months
- Paid: Monthly
- Rent includes: Common elements
- Deposit: Required
- Credit check: Required
- Employment letter: Required
- Rental application: Required
- References: Required
IncludedStainless steele fridge, stove, dishwasher, washer & dryer, over range hood microwave
- Included: Stainless steele fridge, stove, dishwasher, washer & dryer, over range hood microwave
NearbyClear view, ravine, wooded/treed
- Close to: Clear view, ravine, wooded/treed
Listing detailsN10413314, Rented, Nov 6, 2024
- MLS® number: N10413314
- Status: Rented
- Listed on: Nov 6, 2024
- Days on market: 41
- Updated: Dec 17, 2024
- Possession: Immediately
- Occupied by: Vacant
- Listing brokerage: RE/MAX EXCEL REALTY LTD.
About this home
Lower, 25 Tannery Court, Richmond Hill (Mill Pond), ON L4C 7V5
StorageGardenClear ViewRavineWooded/TreedLandscape Lighting
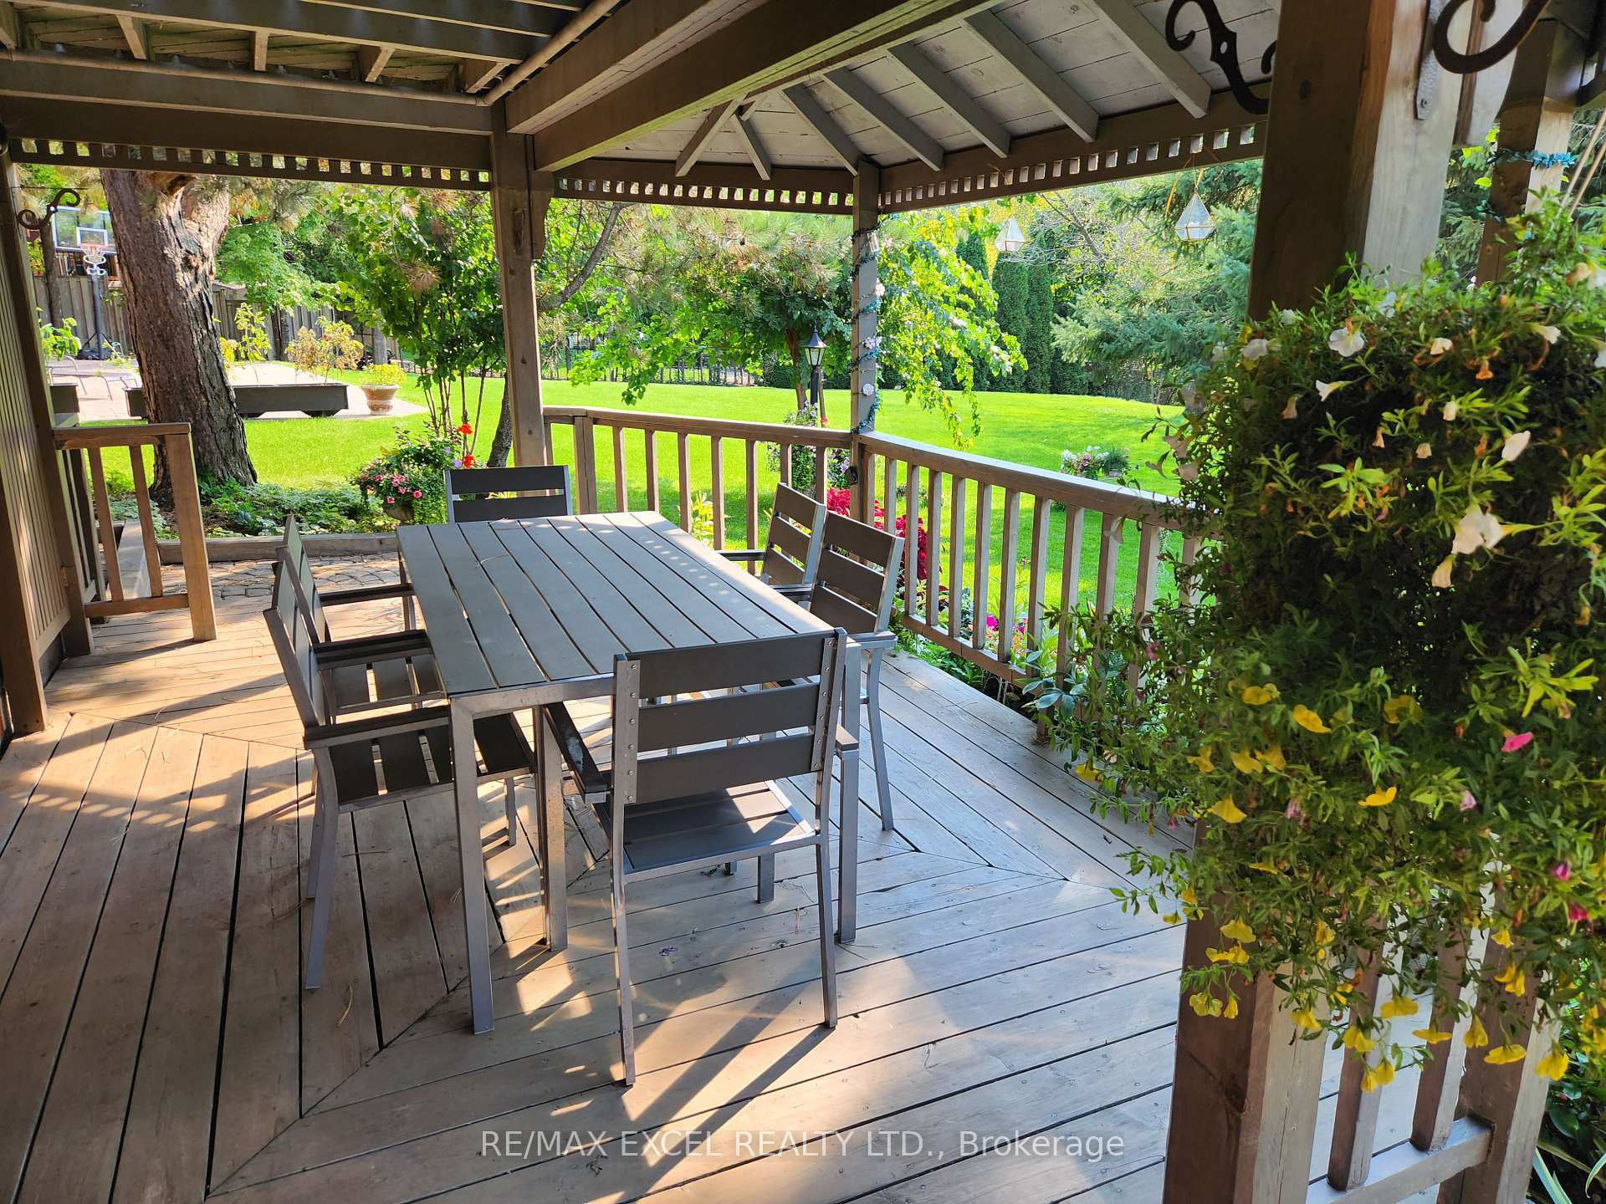
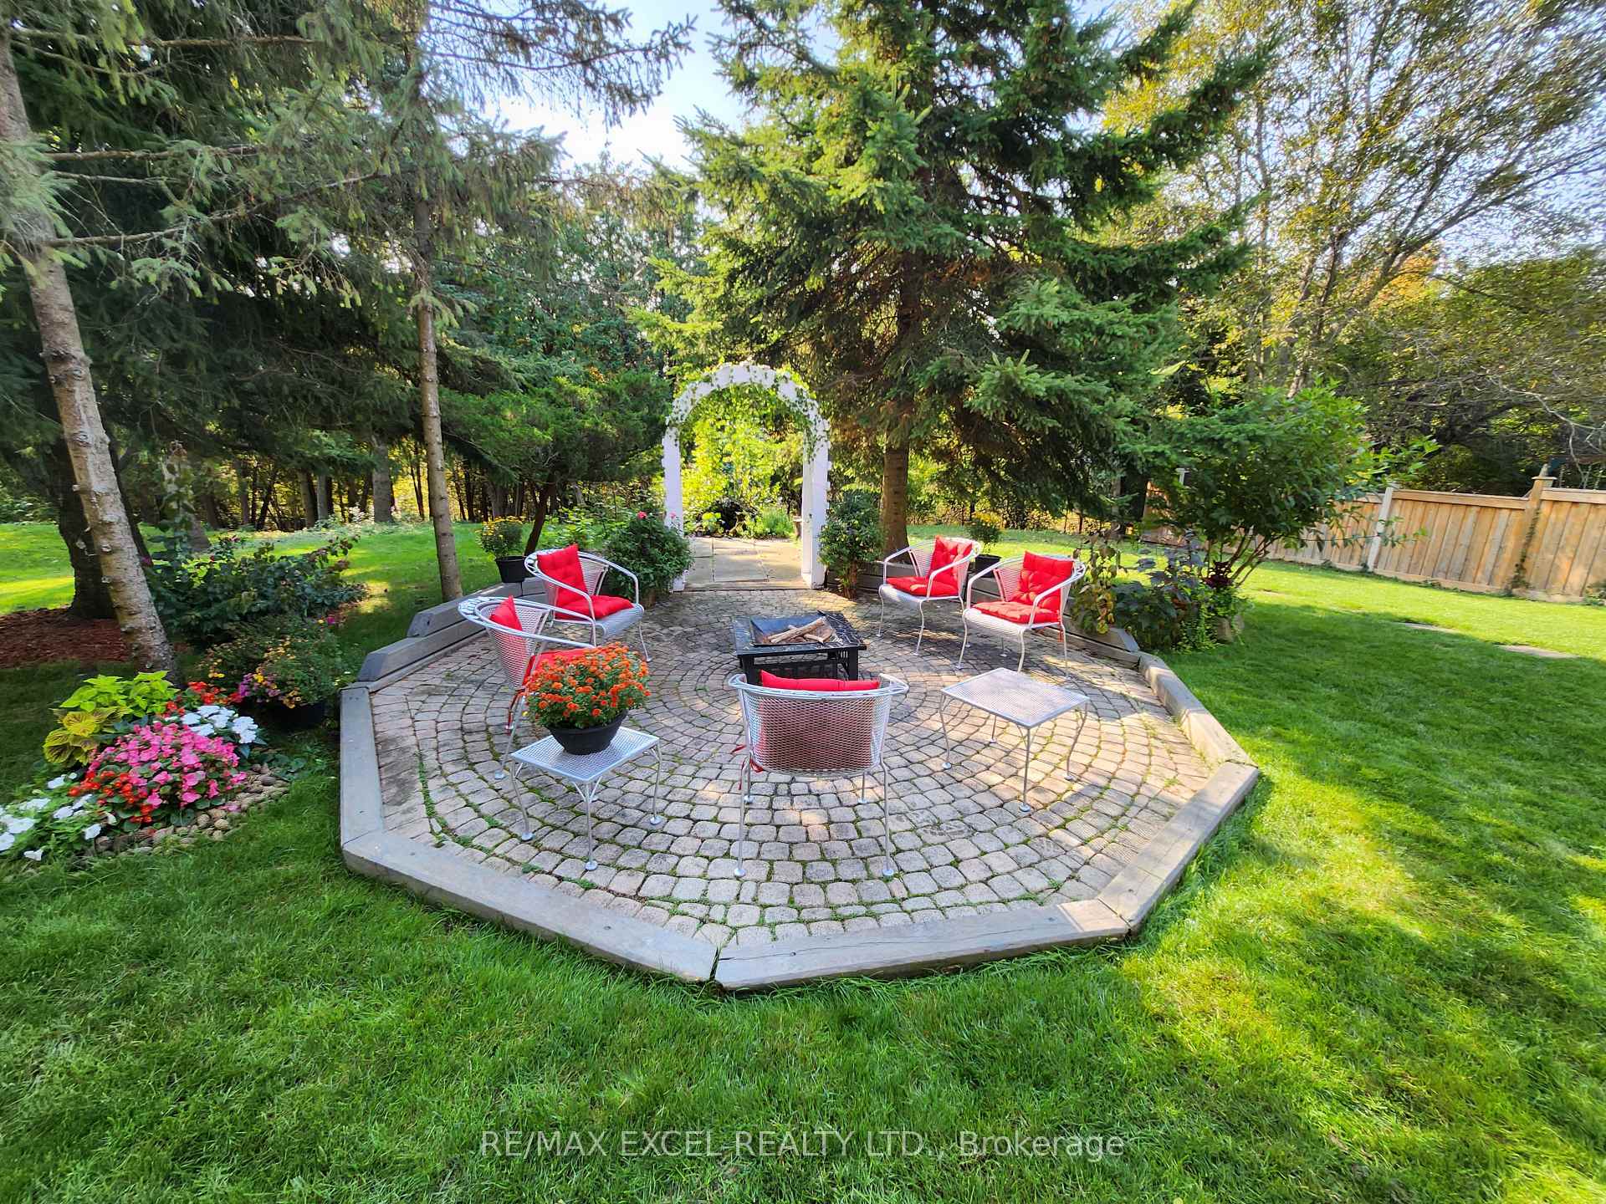
Beautiful Ravin Views W/Approx. 1/3 Acre Ravine Lot W/Mature Trees & Privacy Galore! Located In The Beautiful Court & Boundary Of The Good Ranked Schools. An Entertainer's Delight W/Fabulous Southern Backyard Exposure. Recently finished Two Bedrooms Basement with Walk-Out to the massive and Beautiful Back Yard
Read more
Ask about this home
A HOMEH agent will answer your questions about this home.
Ask a question
Around this home
Bathurst St/Elgin Mills Rd. W
Errands
Parks
Schools
Daily convenience, out of 100, from the distances below
ParkKarindon Park · 4 within 1 km3 min walk157 m
GroceryWoodland Convenience7 min walk431 m
SchoolSilver Pines Public School12 min walk720 m
PharmacyPharmasanté Pharmacy7 min walk421 m
Cafés & foodBubble Tea · 5 within 1 km6 min walk396 m
Gym & rec centreElgin West Community Centre and Pool19 min walk1.2 km
HospitalMacKenzie Health - Richmond Hill27 min walk1.7 km
WalkDriveStraight-line distance, open map data
Grocery0.4 km
Park0.2 km
Coffee0.4 km
Dining0.4 km
Gym1.2 km
Hospital1.7 km
Schools nearby
School rating, out of 10.
Silver Pines Public Schoolelementary · Public · 0.7 km
6.1/10Fair
St Mary Immaculate Catholic Elementary Schoolelementary · Catholic · 0.8 km
7.5/10Good
Maplebrook Virtual Schoolsecondary · Private · 1.0 km
—
Contact agent
Helpful calculators
Rent vs buy
Affordability
Mortgage
Down payment
Stress test
CMHC insurance
Your HOMEH agent

NimaHOMEH agent · Richmond Hill
"I would see it this week."
Ask Nima