

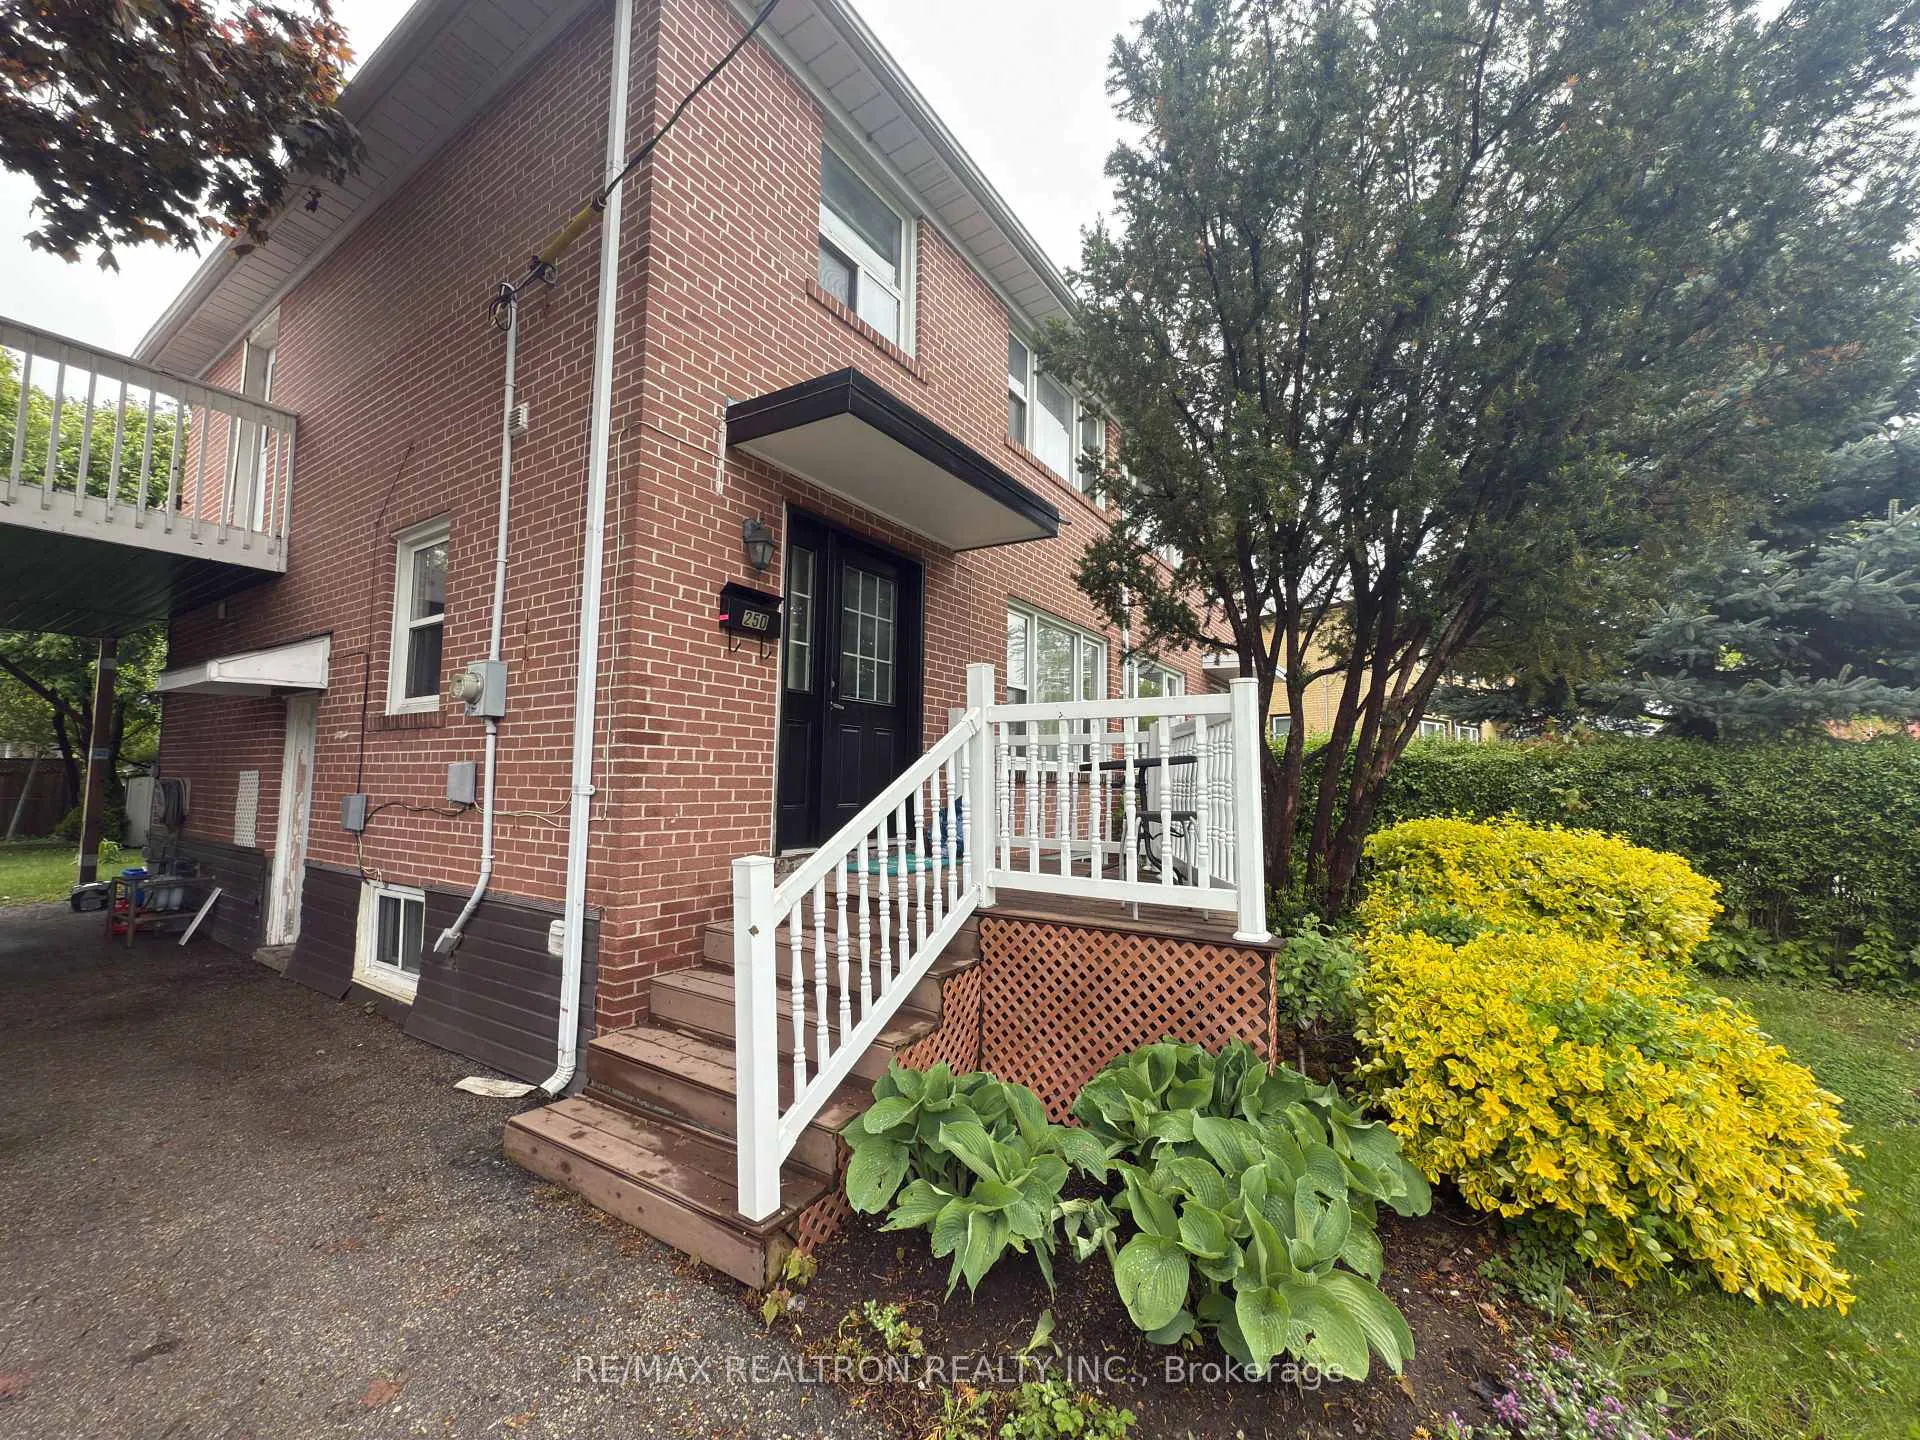
250 McConvey Drive
250 McConvey Drive
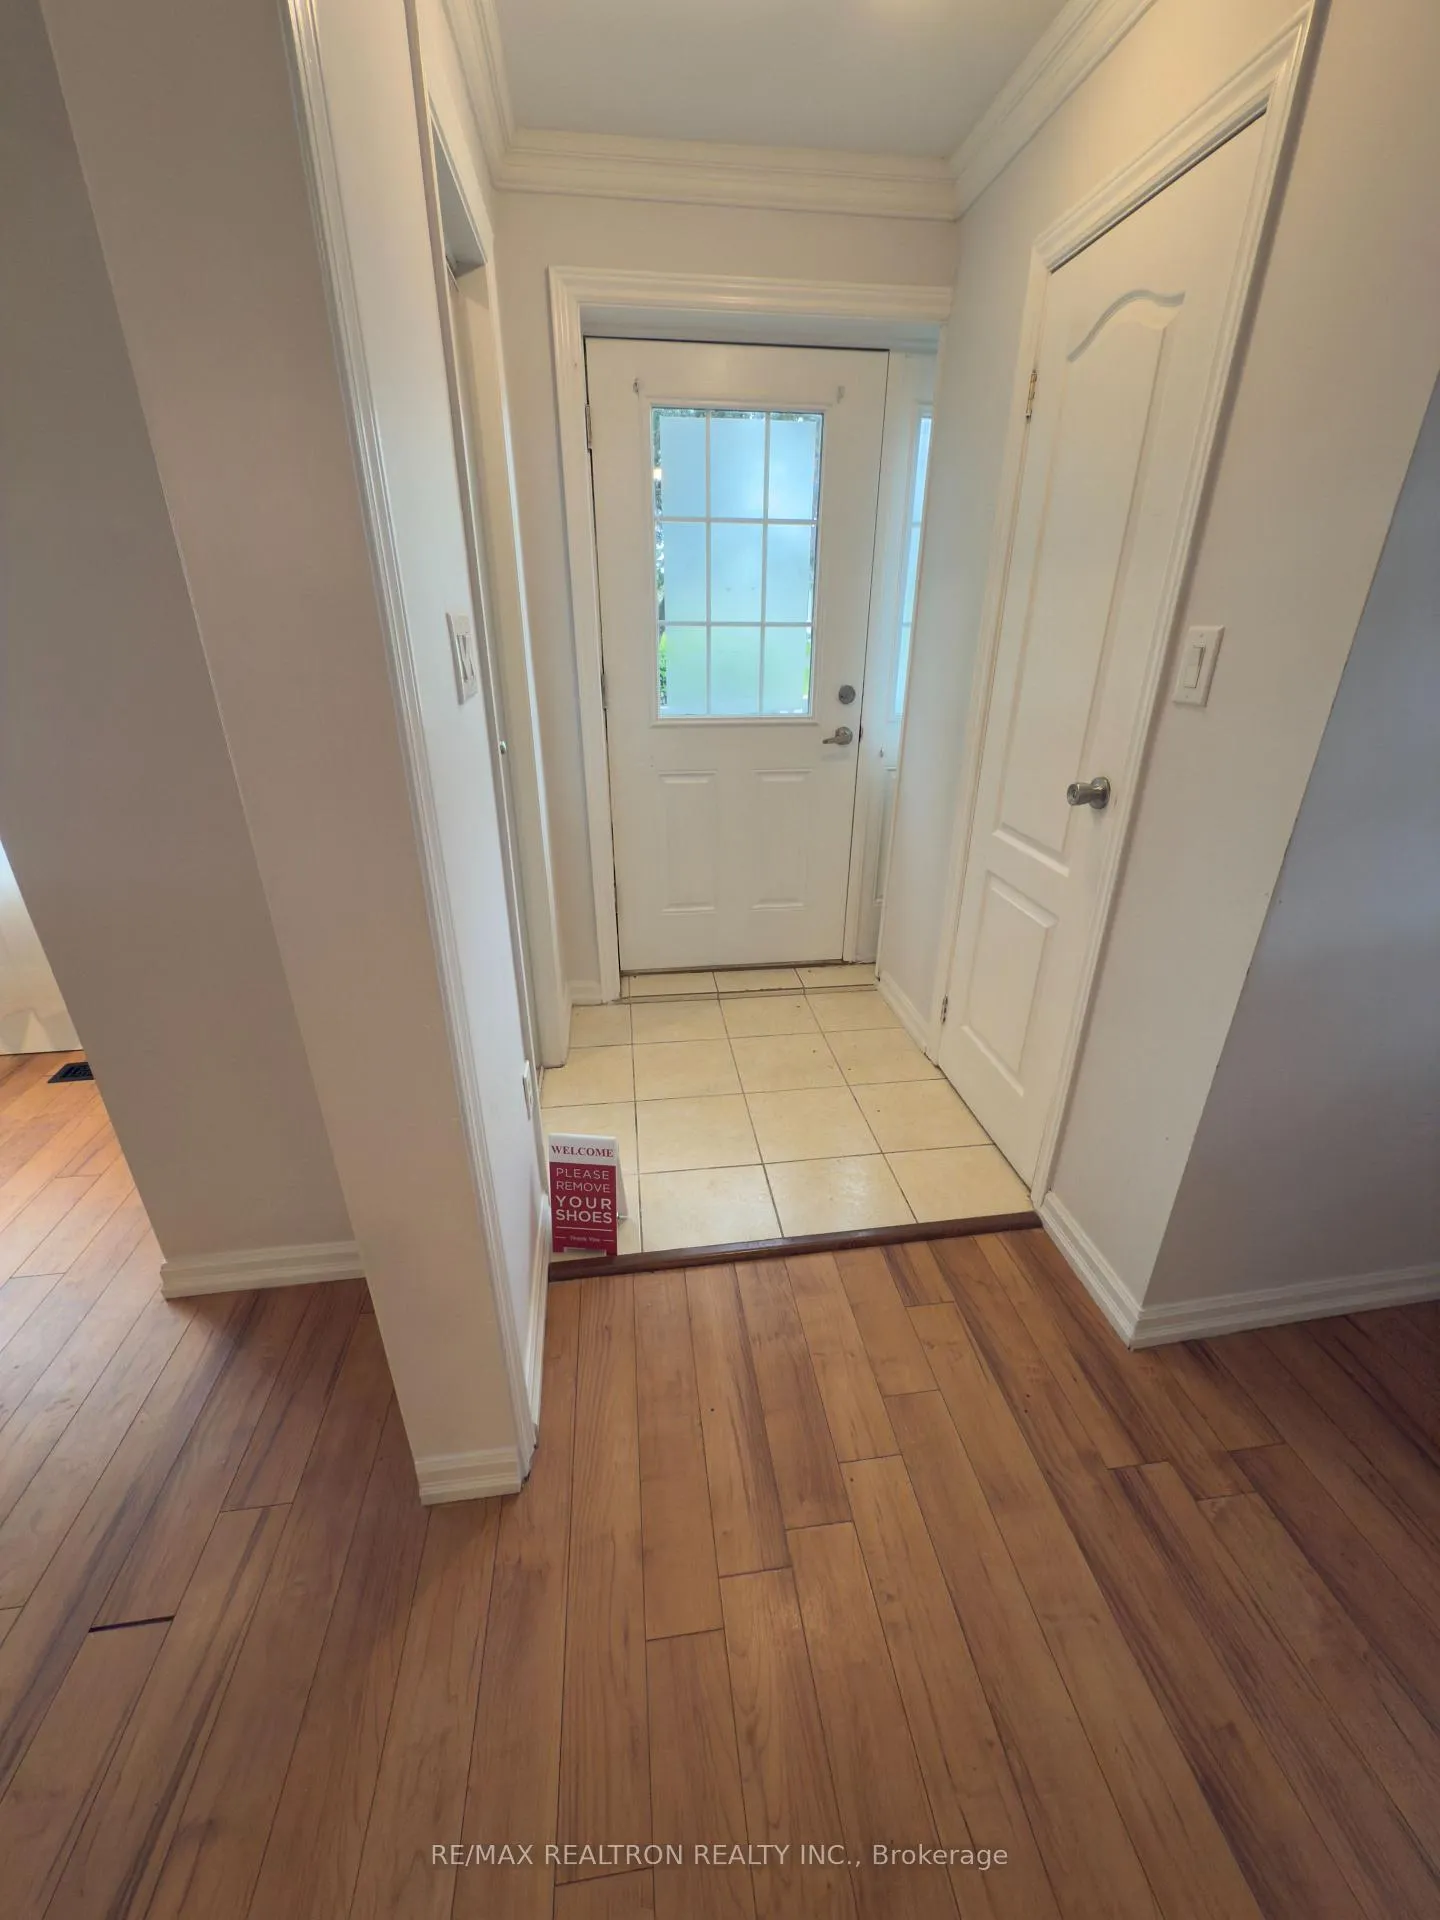 See all 18 photos
Property history
Facts and features
- BasementNone
- Lease term12 months
- FurnishedUnfurnished
- LaundryShared
- Central air
The homeSemi-Detached, 2-storey, 1,100–1,500 sq ft
- Type: Semi-Detached
- Style: 2-storey
- Living space: 1,100–1,500 sq ft
- Basement: None
- Waterfront: None
InsideShared, Carpet free, Rooms above ground 6
- Laundry: Shared
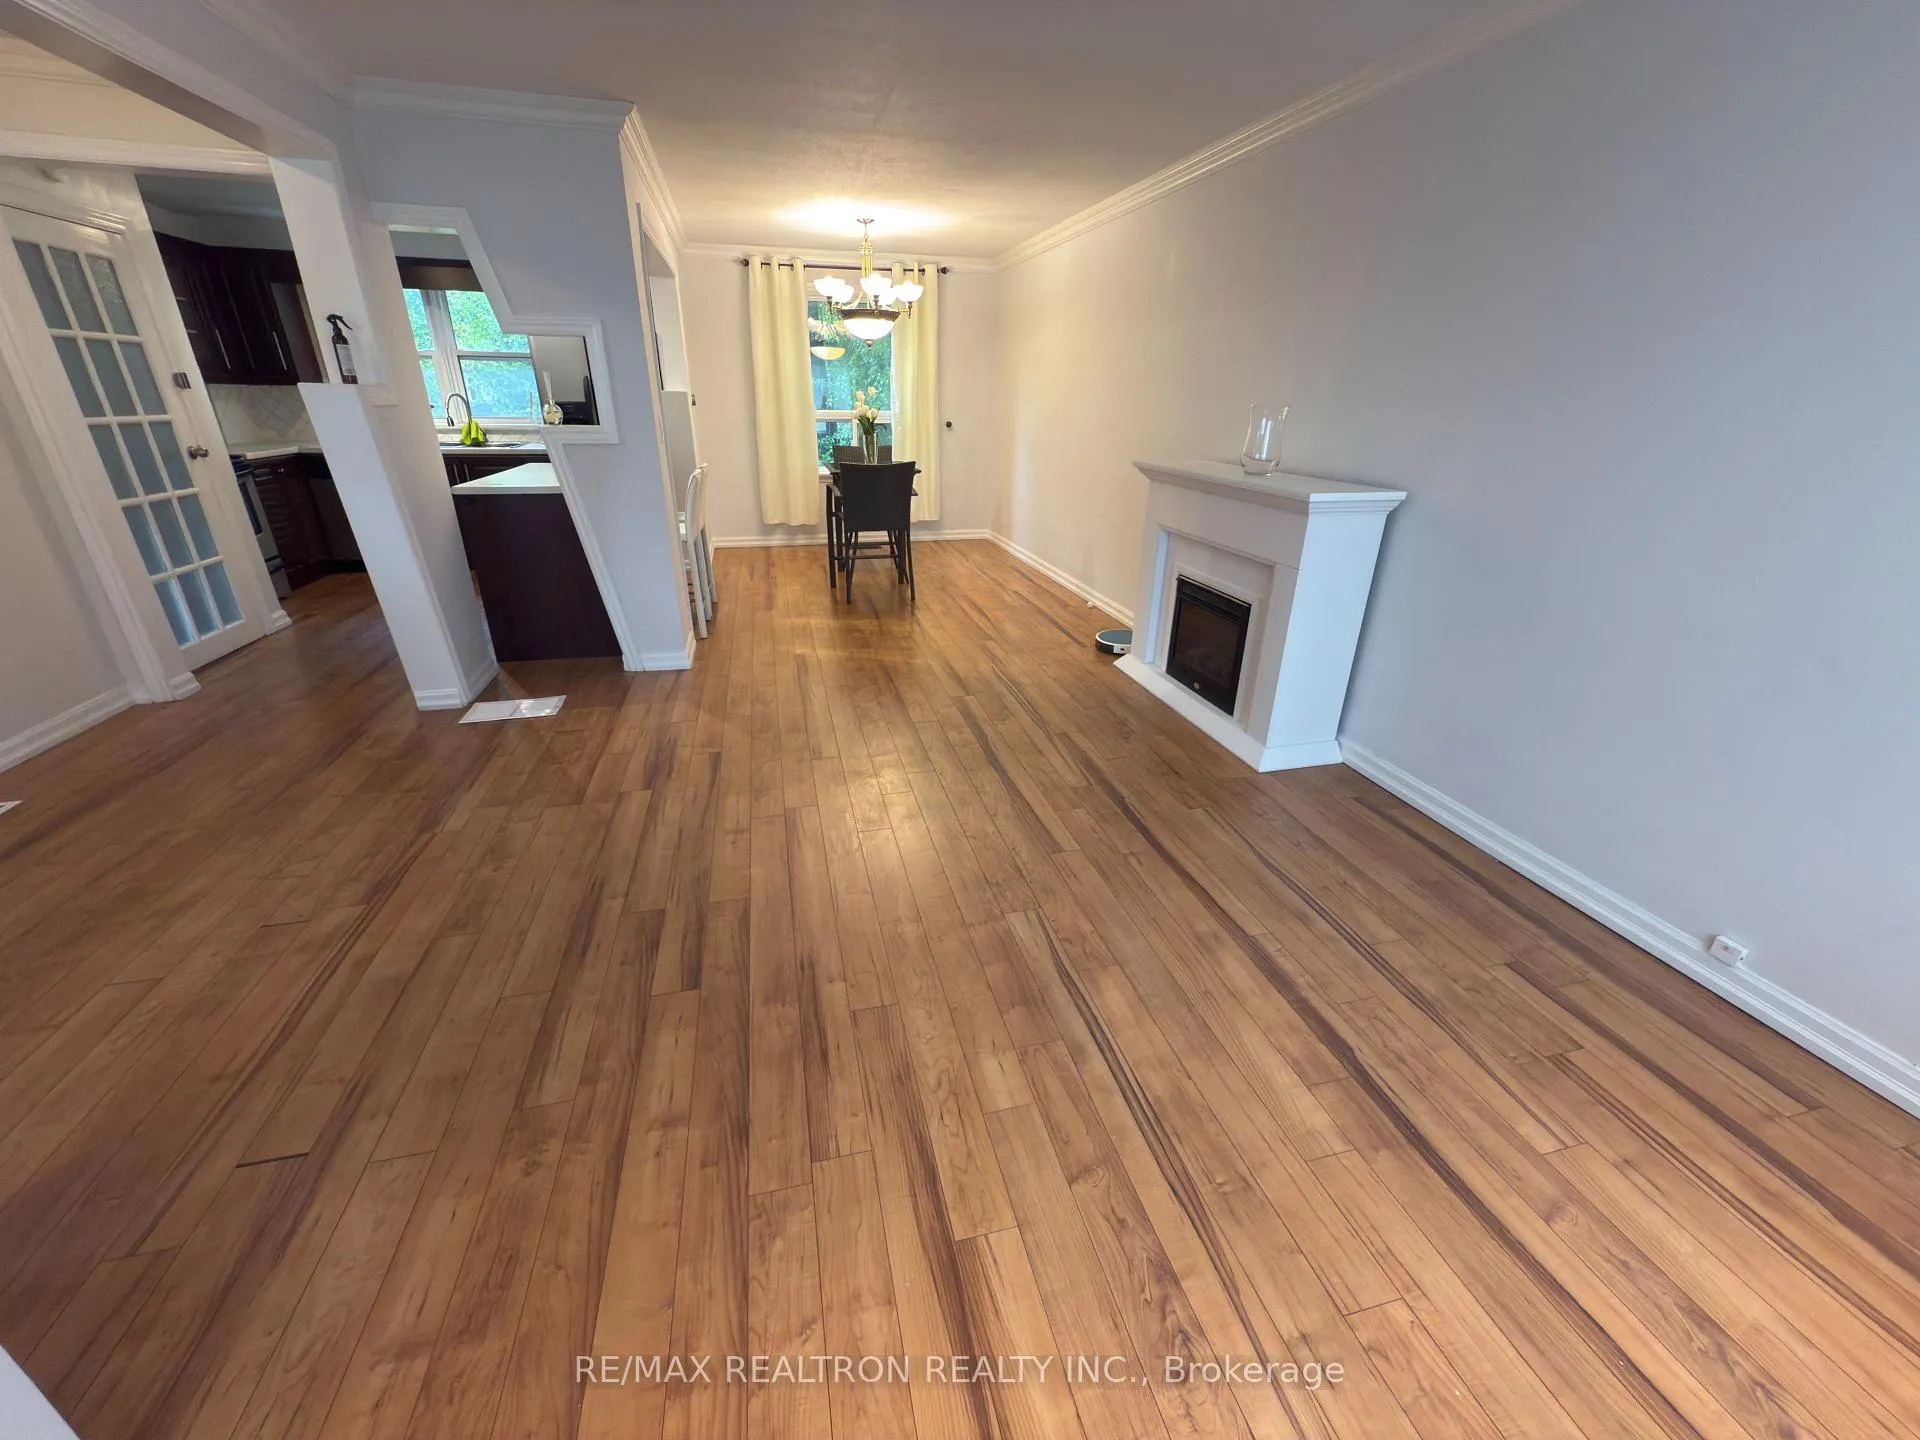
- Features: Carpet free
- Rooms above ground: 6
- Bedrooms: 3
- Bathrooms: 2
- Kitchens: 1
Outside and lotBrick, Shingles, Concrete
- Exterior: Brick
- Roof: Shingles
- Foundation: Concrete
- Features: Deck
- Other structures: Shed
- Shape: Pie
Parking2 Parking, Private
- Spaces: 2 Parking
- Driveway: Private
Heating, water and powerForced air, gas, Central air, Municipal water
- Heating: Forced air, gas
- Cooling: Central air
- Water: Municipal water
- Sewer: Municipal sewer
Rent and termsRent $2,975 a month, Main, 2nd floor, Unfurnished
- Rent: $2,975 a month
- Space for rent: Main, 2nd floor
- Furnished: Unfurnished
- Lease: 12 months
- Paid: Monthly
- Rent includes: Parking
- Deposit: Required
- Credit check: Required
- Employment letter: Required
- Rental application: Required
- References: Required
- Rental items: Hot water tank
IncludedExisting s/s fridge, s/s stove, s/s b/i dishwasher, s/s b/i microwave with combined range hood, washer &dryer. all existing window coverings. elfs, tenant pay 2/3 of all utilities,,,,
- Included: Existing s/s fridge, s/s stove, s/s b/i dishwasher, s/s b/i microwave with combined range hood, washer &dryer. all existing window coverings. elfs, tenant pay 2/3 of all utilities,,,,
NearbyPark, public transit, school
- Close to: Park, public transit, school
Listing detailsN12169640, Rented, May 23, 2025
- MLS® number: N12169640
- Status: Rented
- Listed on: May 23, 2025
- Days on market: 33
- Updated: Jun 25, 2025
- Possession: Immediate
- Occupied by: Vacant
- Listing brokerage: RE/MAX REALTRON REALTY INC.
About this home
250 McConvey Drive, Richmond Hill (Crosby), ON L4C 3K2
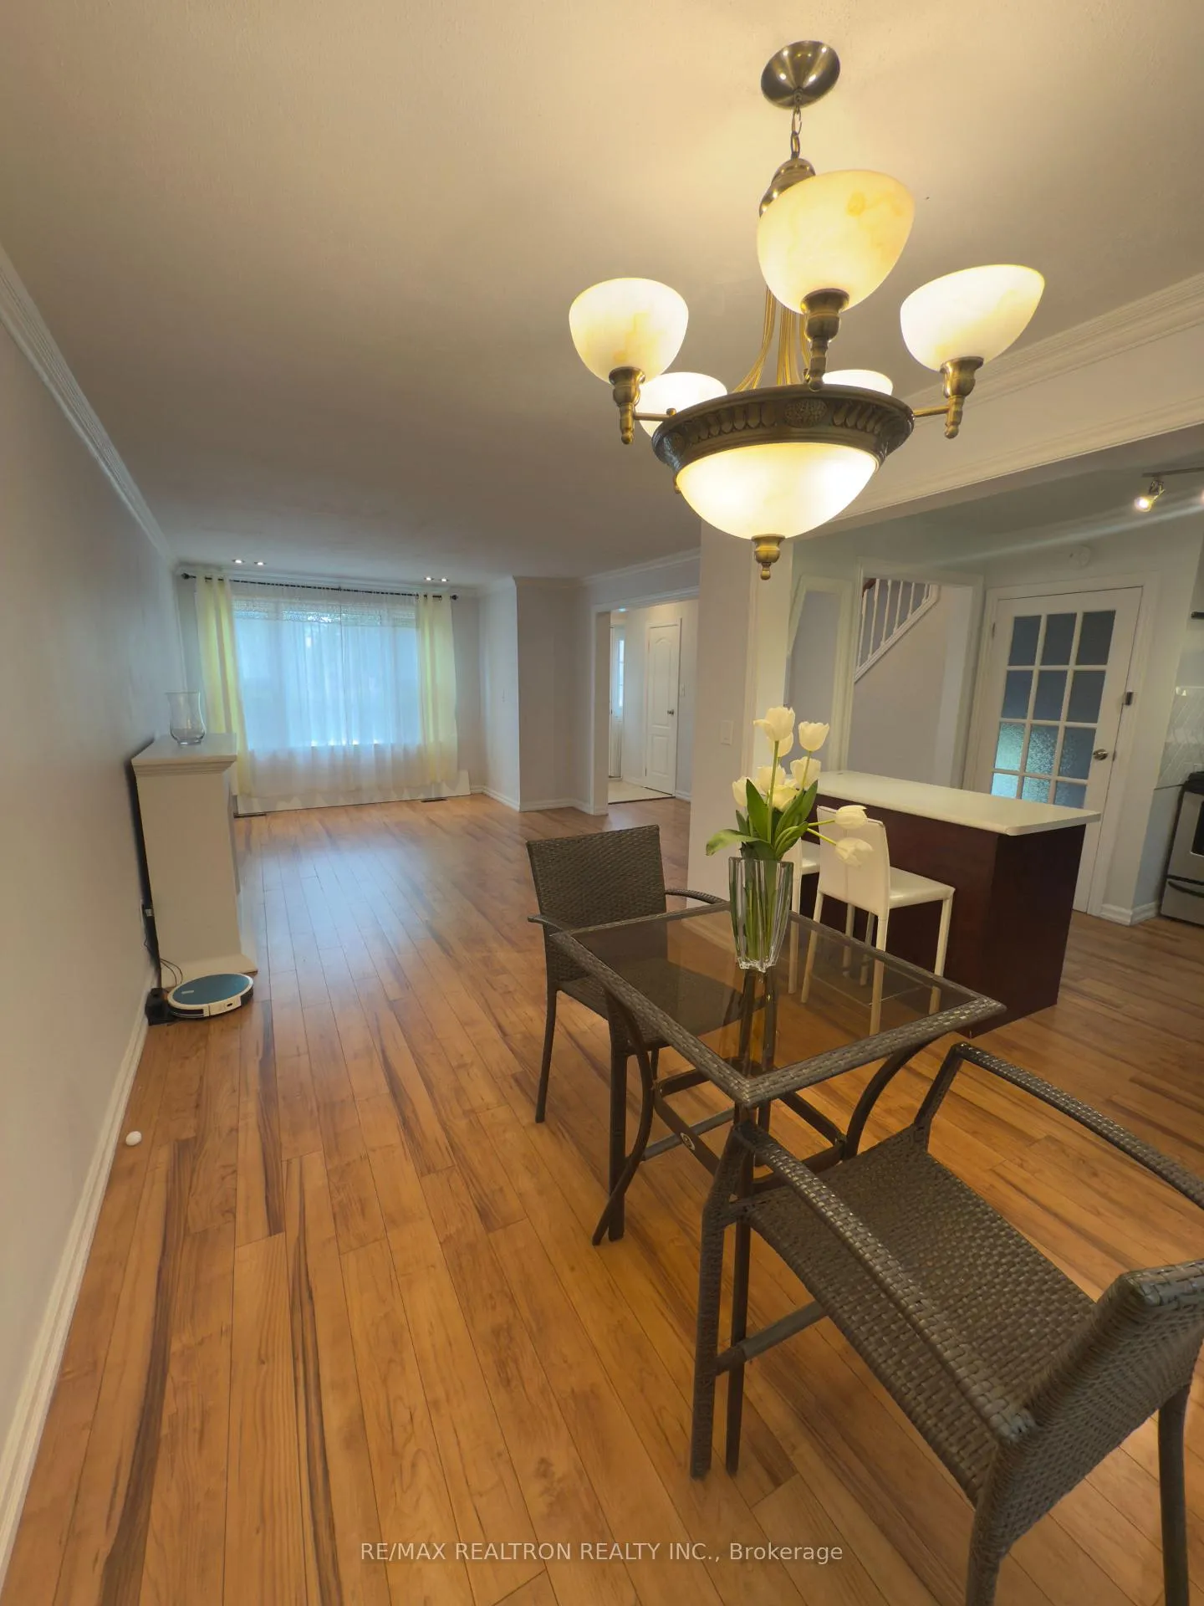
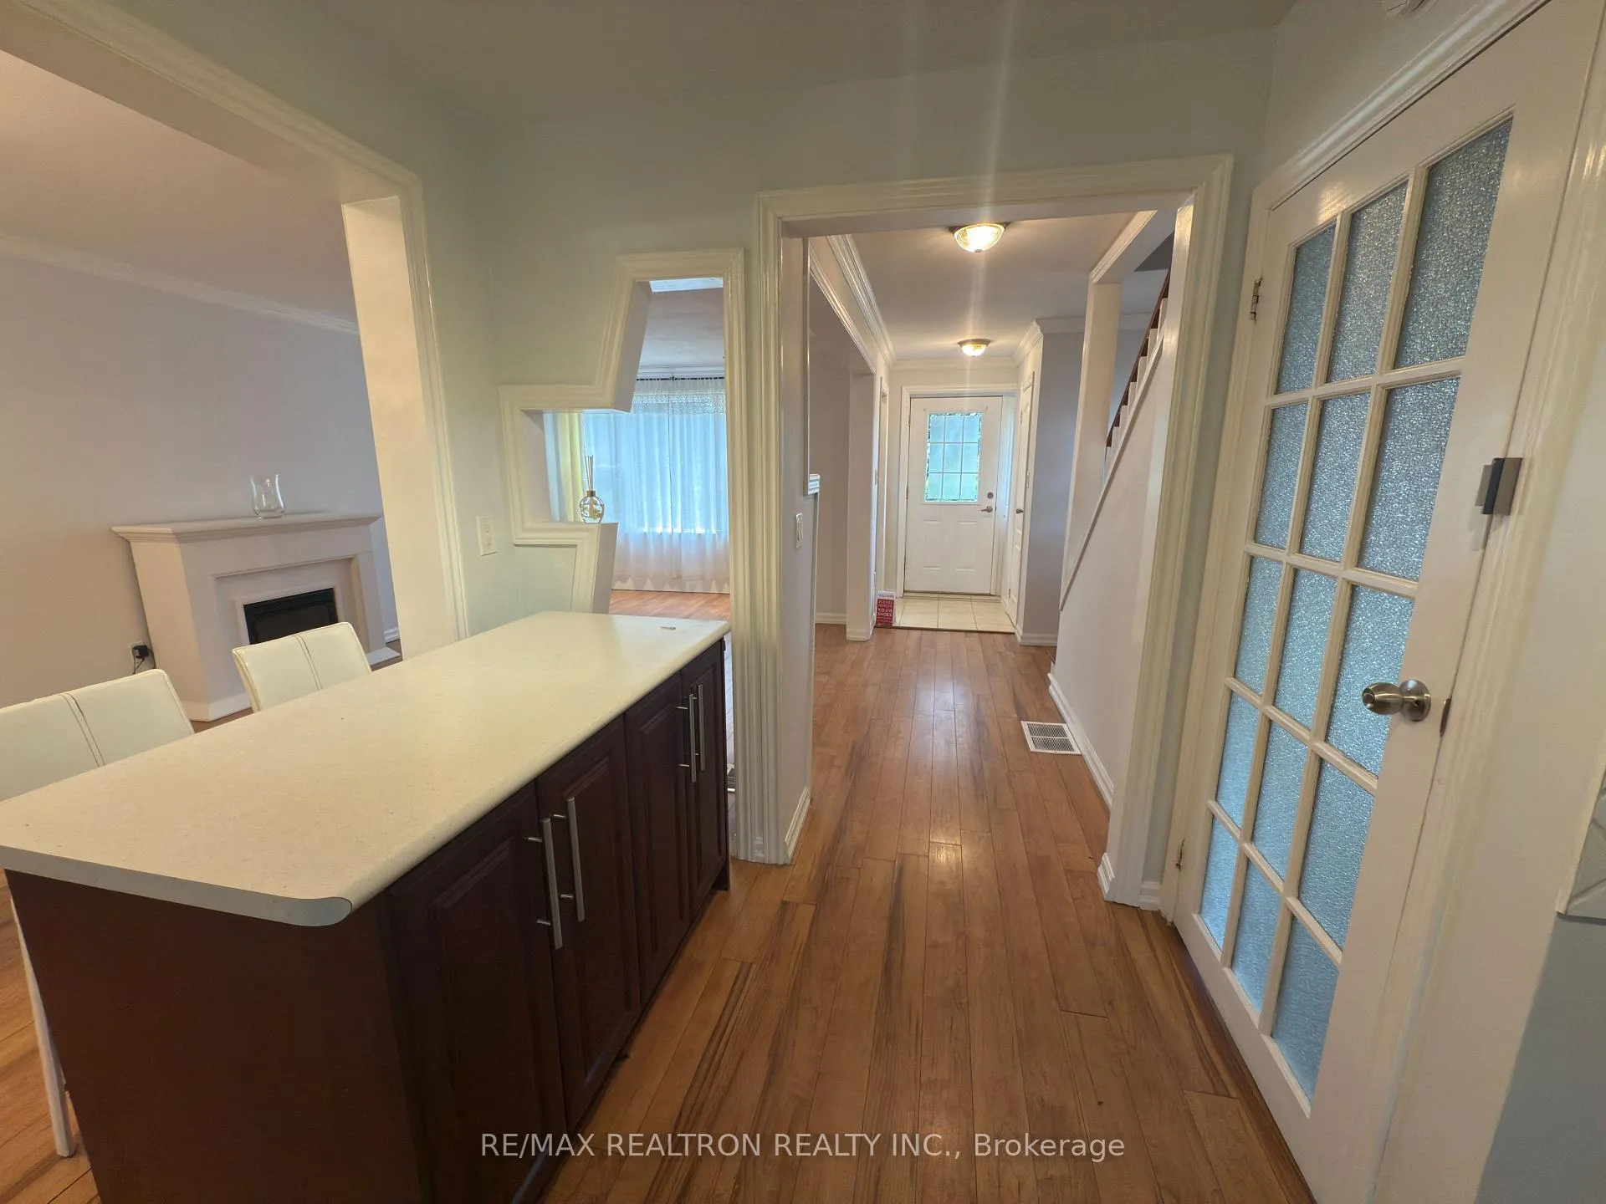
Welcome to this Beautiful well maintain semidetached home featuring a beautiful kitchen and stylish laminate flooring throughout. Enjoy bright and spacious living and dining areas filled with natural light perfect for everyday living and entertaining. The home offers three well sized bedrooms a full bathroom and a convenient powder room. Step out from the second floor to a large patio deck, ideal for outdoor relaxation or gatherings. Located just minutes from Hillcrest Mall, with a wide array of shopping, dining, and services. Surrounded by parks and green spaces, this home offers plenty of opportunities for outdoor enjoyment. Families will appreciate being in the district of the top-ranking Bayview Secondary School. Commuters will benefit from quick access to major highways and near by public transit options,,,
Ask about this home
A HOMEH agent will answer your questions about this home.
Around this home
Daily convenience, out of 100, from the distances below
Schools nearby
School rating, out of 10.
Helpful calculators
Your HOMEH agent

"I would see it this week."