

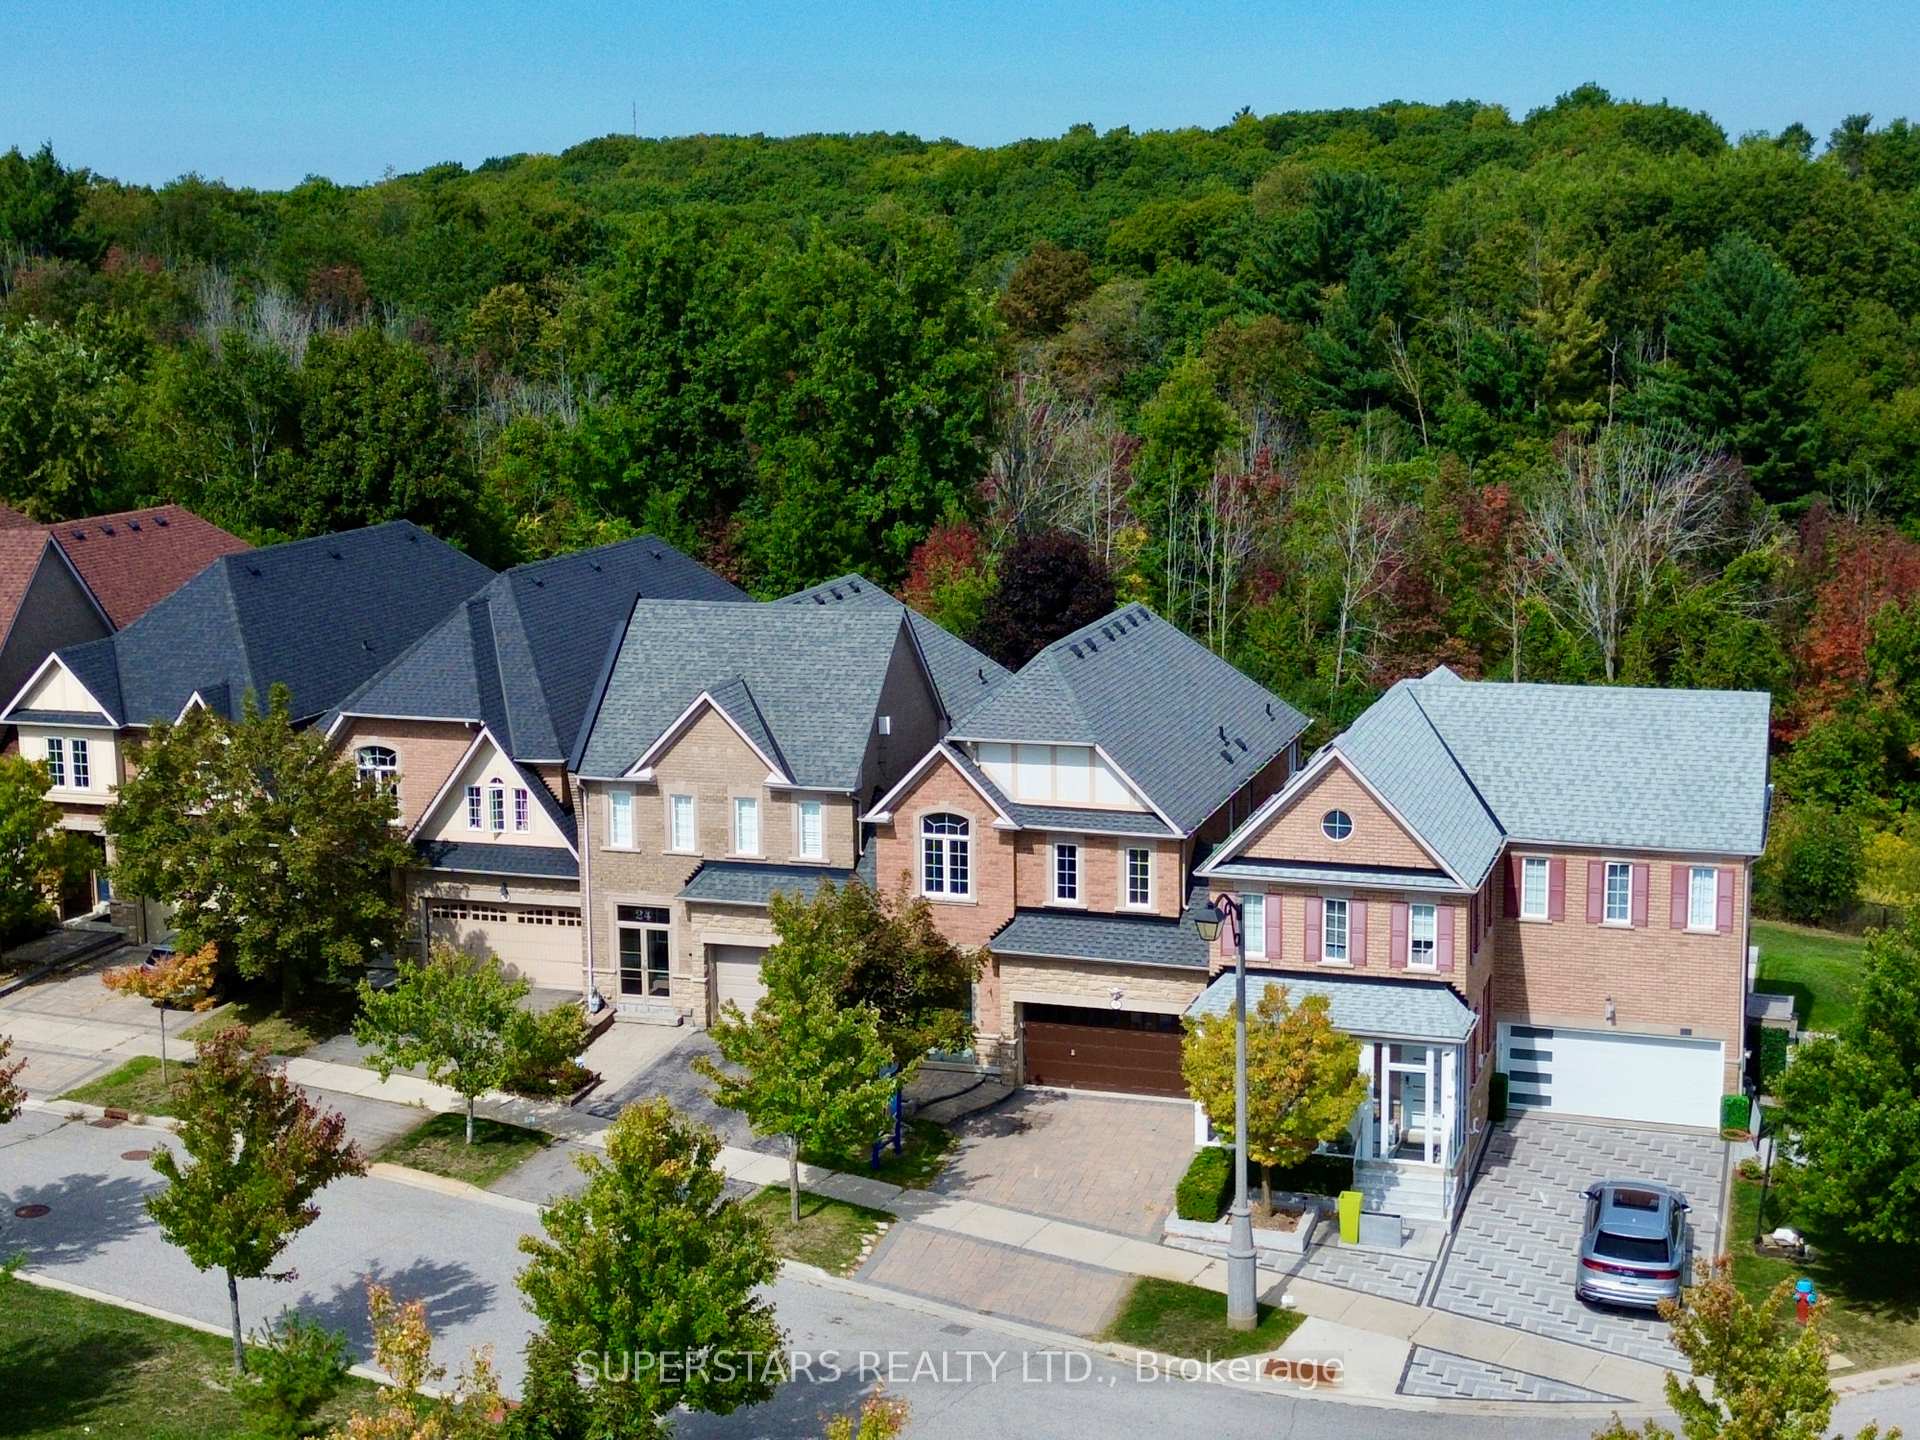
26 Windmill Court
26 Windmill Court
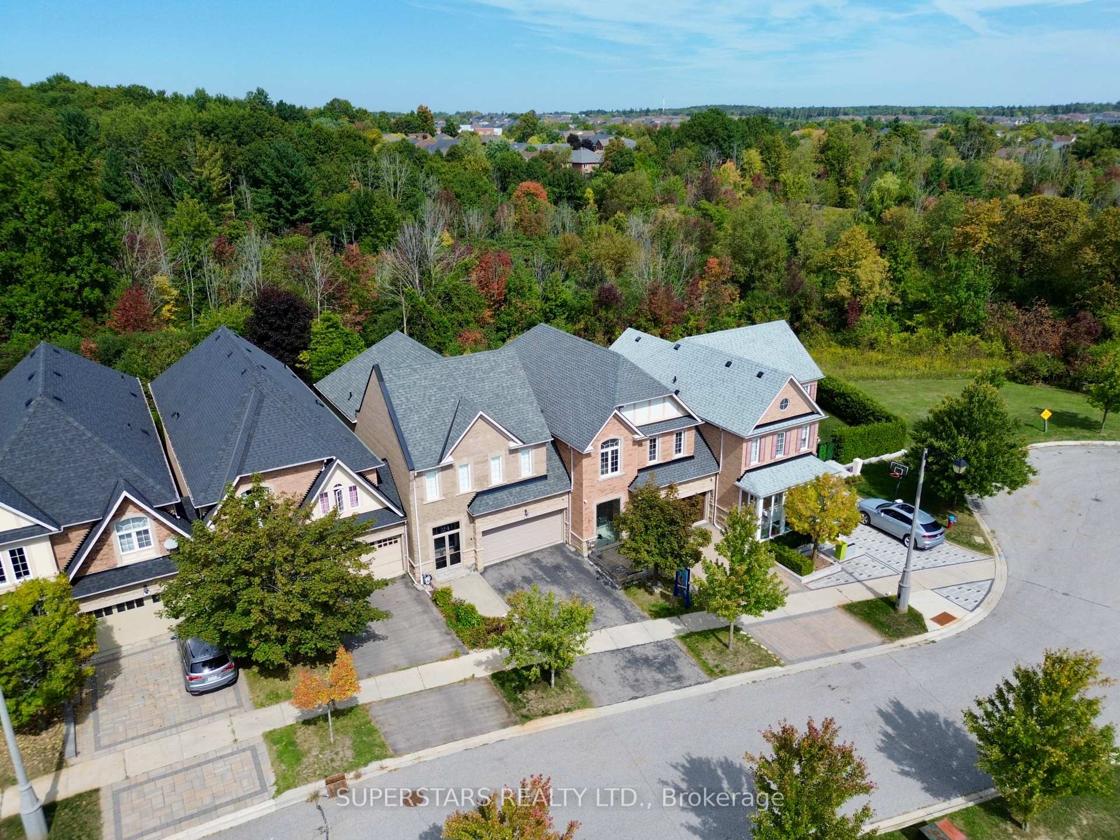
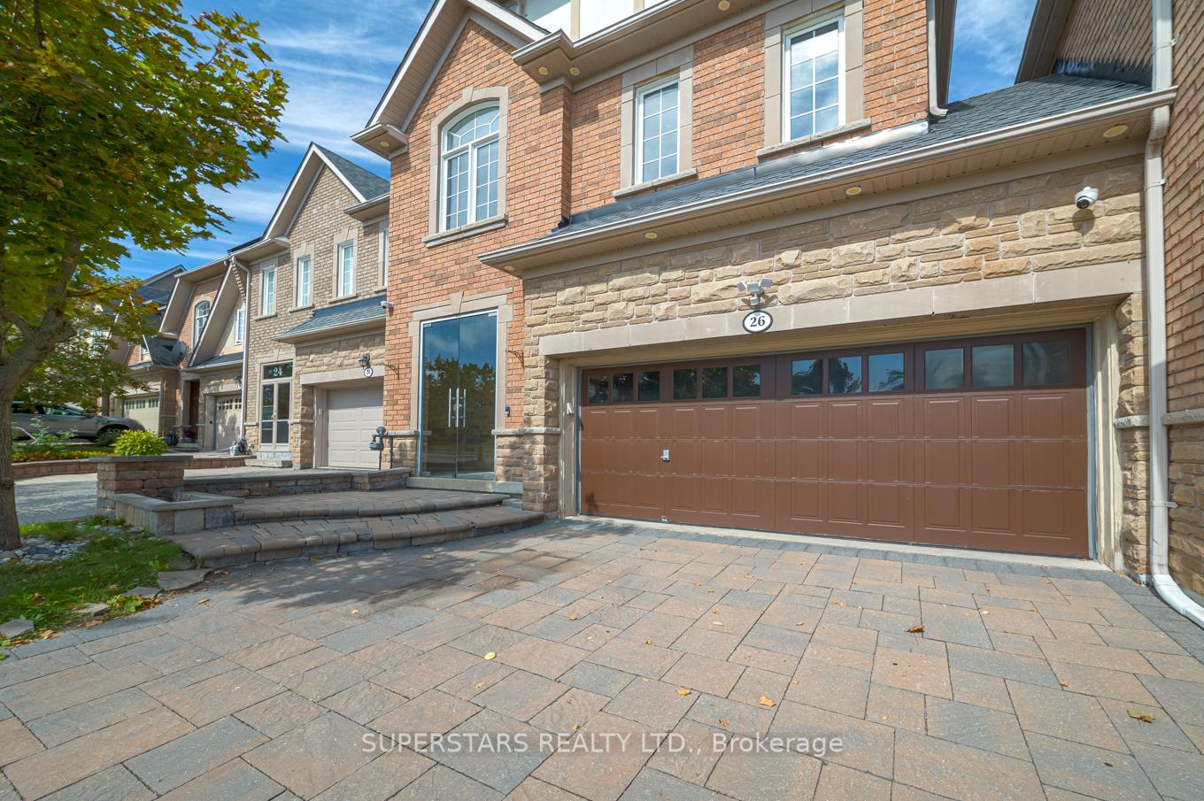
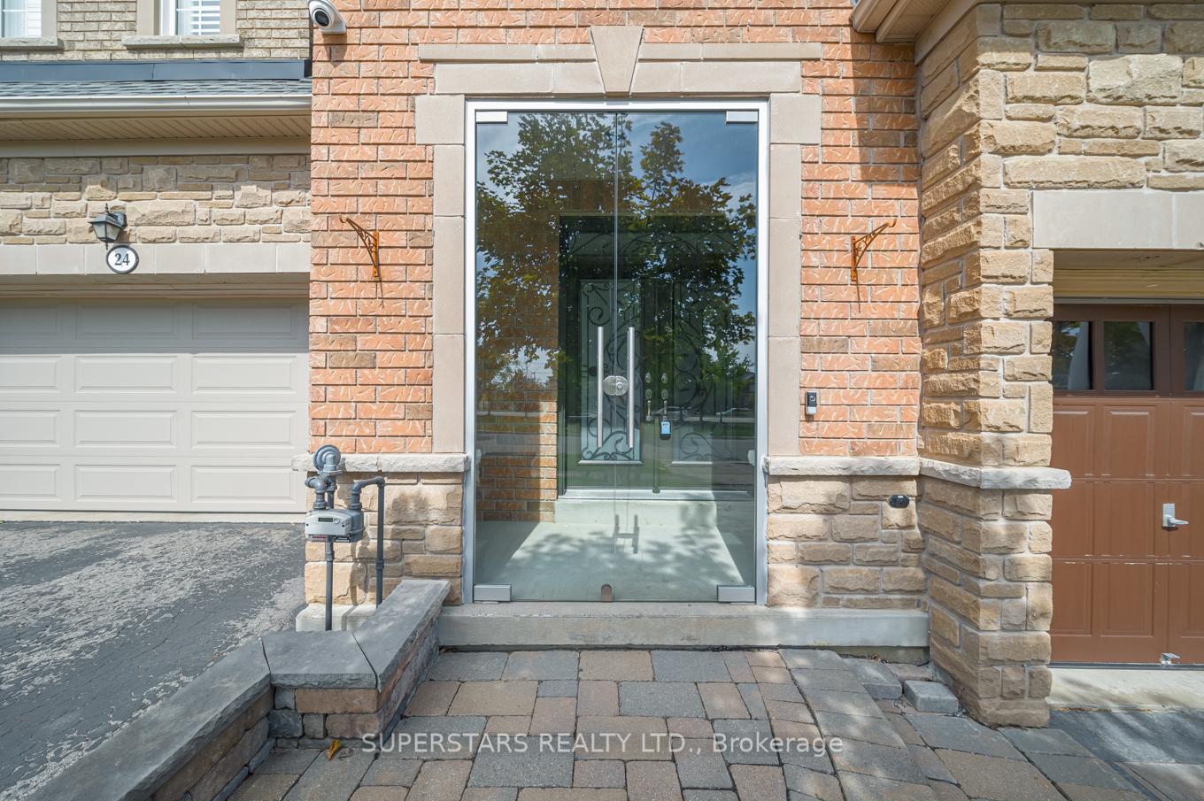
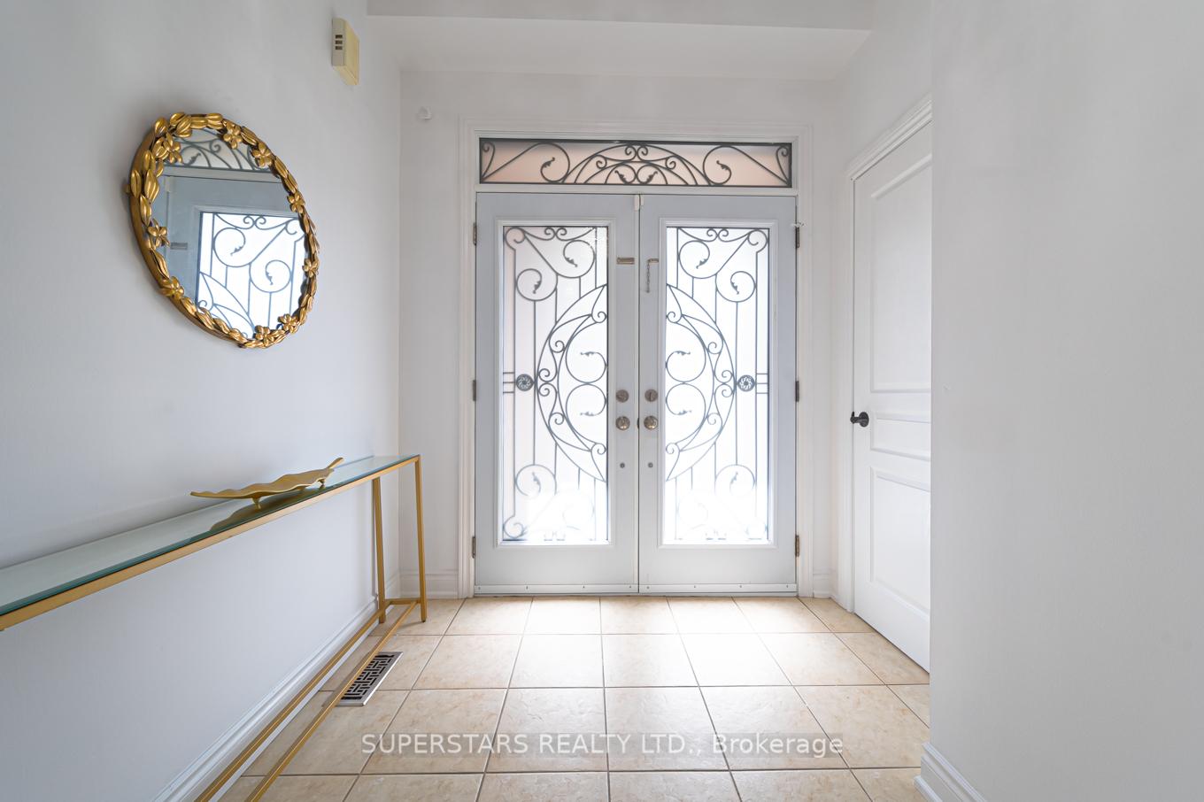 See all 36 photos
Property history
Facts and features
- BasementFinished
- Water, sewerMunicipal
- HeatingForced air
- CoolingCentral air
- Hardwood floors
- Fireplace
- Central air
The homeLink, 2-storey, 2,000–2,500 sq ft
- Type: Link
- Style: 2-storey
- Living space: 2,000–2,500 sq ft
- Basement: Finished
InsideFireplace Yes, Hardwood, Tile, Rooms above ground 8
- Fireplace: Yes
- Flooring: Hardwood, Tile
- Rooms above ground: 8
- Rooms in the basement: 2
- Bedrooms: 3 + 2 in the basement
- Bathrooms: 4
- Kitchens: 1
- Family room: Yes
Outside and lotBrick, Unknown, Unknown
- Exterior: Brick
- Roof: Unknown
- Foundation: Unknown
- Size: 28.44 × 127.56 ft
Parking2 Garage, Built-in
- Spaces: 2 Garage
- Garage: Built-in
Heating, water and powerForced air, gas, Central air, Municipal water
- Heating: Forced air, gas
- Cooling: Central air
- Water: Municipal water
- Sewer: Municipal sewer
Costs and taxesTaxes $6,058 a year, HST included in the price
- Taxes, 2025: $6,058 a year
- HST: HST included in the price
Included in the saleFridge, cooktop, range hood, microwave&oven, dishwasher, washer dryer, existing light fixtures, existing window coverings, garage door opener & remote, furnace, cac, cvac, cameras, smart thermostat, doorbell, cisco access point, hot water tank
- Included: Fridge, cooktop, range hood, microwave&oven, dishwasher, washer dryer, existing light fixtures, existing window coverings, garage door opener & remote, furnace, cac, cvac, cameras, smart thermostat, doorbell, cisco access point, hot water tank
Listing detailsN12588704, Sold, Nov 30, 2025
- MLS® number: N12588704
- Status: Sold
- Listed on: Nov 30, 2025
- Days on market: 11
- Updated: Dec 11, 2025
- Possession: Flexible
- Occupied by: Vacant
- Listing brokerage: SUPERSTARS REALTY LTD.
About this home
26 Windmill Court, Richmond Hill (Jefferson), ON L4E 4V2
Welcome To This Gorgeous Double Car Garage Home, Only Link Garage Located In A Quiet Cul-De-Sac, On A Premium Lot Backing On Ravine, Providing A Serene Natural Backdrop And No Rear Neighbors. This Luxurious Home Offers A Spacious Open-concept Layout & Extensive Upgrades. Double-door Entry To A Welcoming Foyer With Direct Access To Garage. Fresh Paint Throughout. 9ft Smooth Ceiling & Pot Lights On Main Floor. Hardwood Floor & Iron Pickets. The Custom Extended Kitchen Is A Chefs Dream, Complete With Granite Counter, Large Center Island With Breakfast Bar, Stainless Steel Appliances, Backsplash. Large Picture Windows In Family Room Overlooking The Ravine. 3 Spacious Bedrooms On 2nd Floor. Finished Basement With Recreation Room, 2 Separate Rooms And A 3pc Bathroom. Additional Highlights Include A Concrete Porch & Interlock Driveway. Roof(2022), Furnace(2024). AC(2023), Stove(2023), Fridge(2022). Top-rated Schools. Close To Major Roads Including Yonge Street, With Easy Access To Highway 404 And 407. Short Drive To Richmond Hill Go Station, Hillcrest Mall, And Community Centers.
Ask about this home
A HOMEH agent will answer your questions about this home.
Around this home
Daily convenience, out of 100, from the distances below
Schools nearby
School rating, out of 10.
Helpful calculators
Your HOMEH agent

"I would see it this week."