

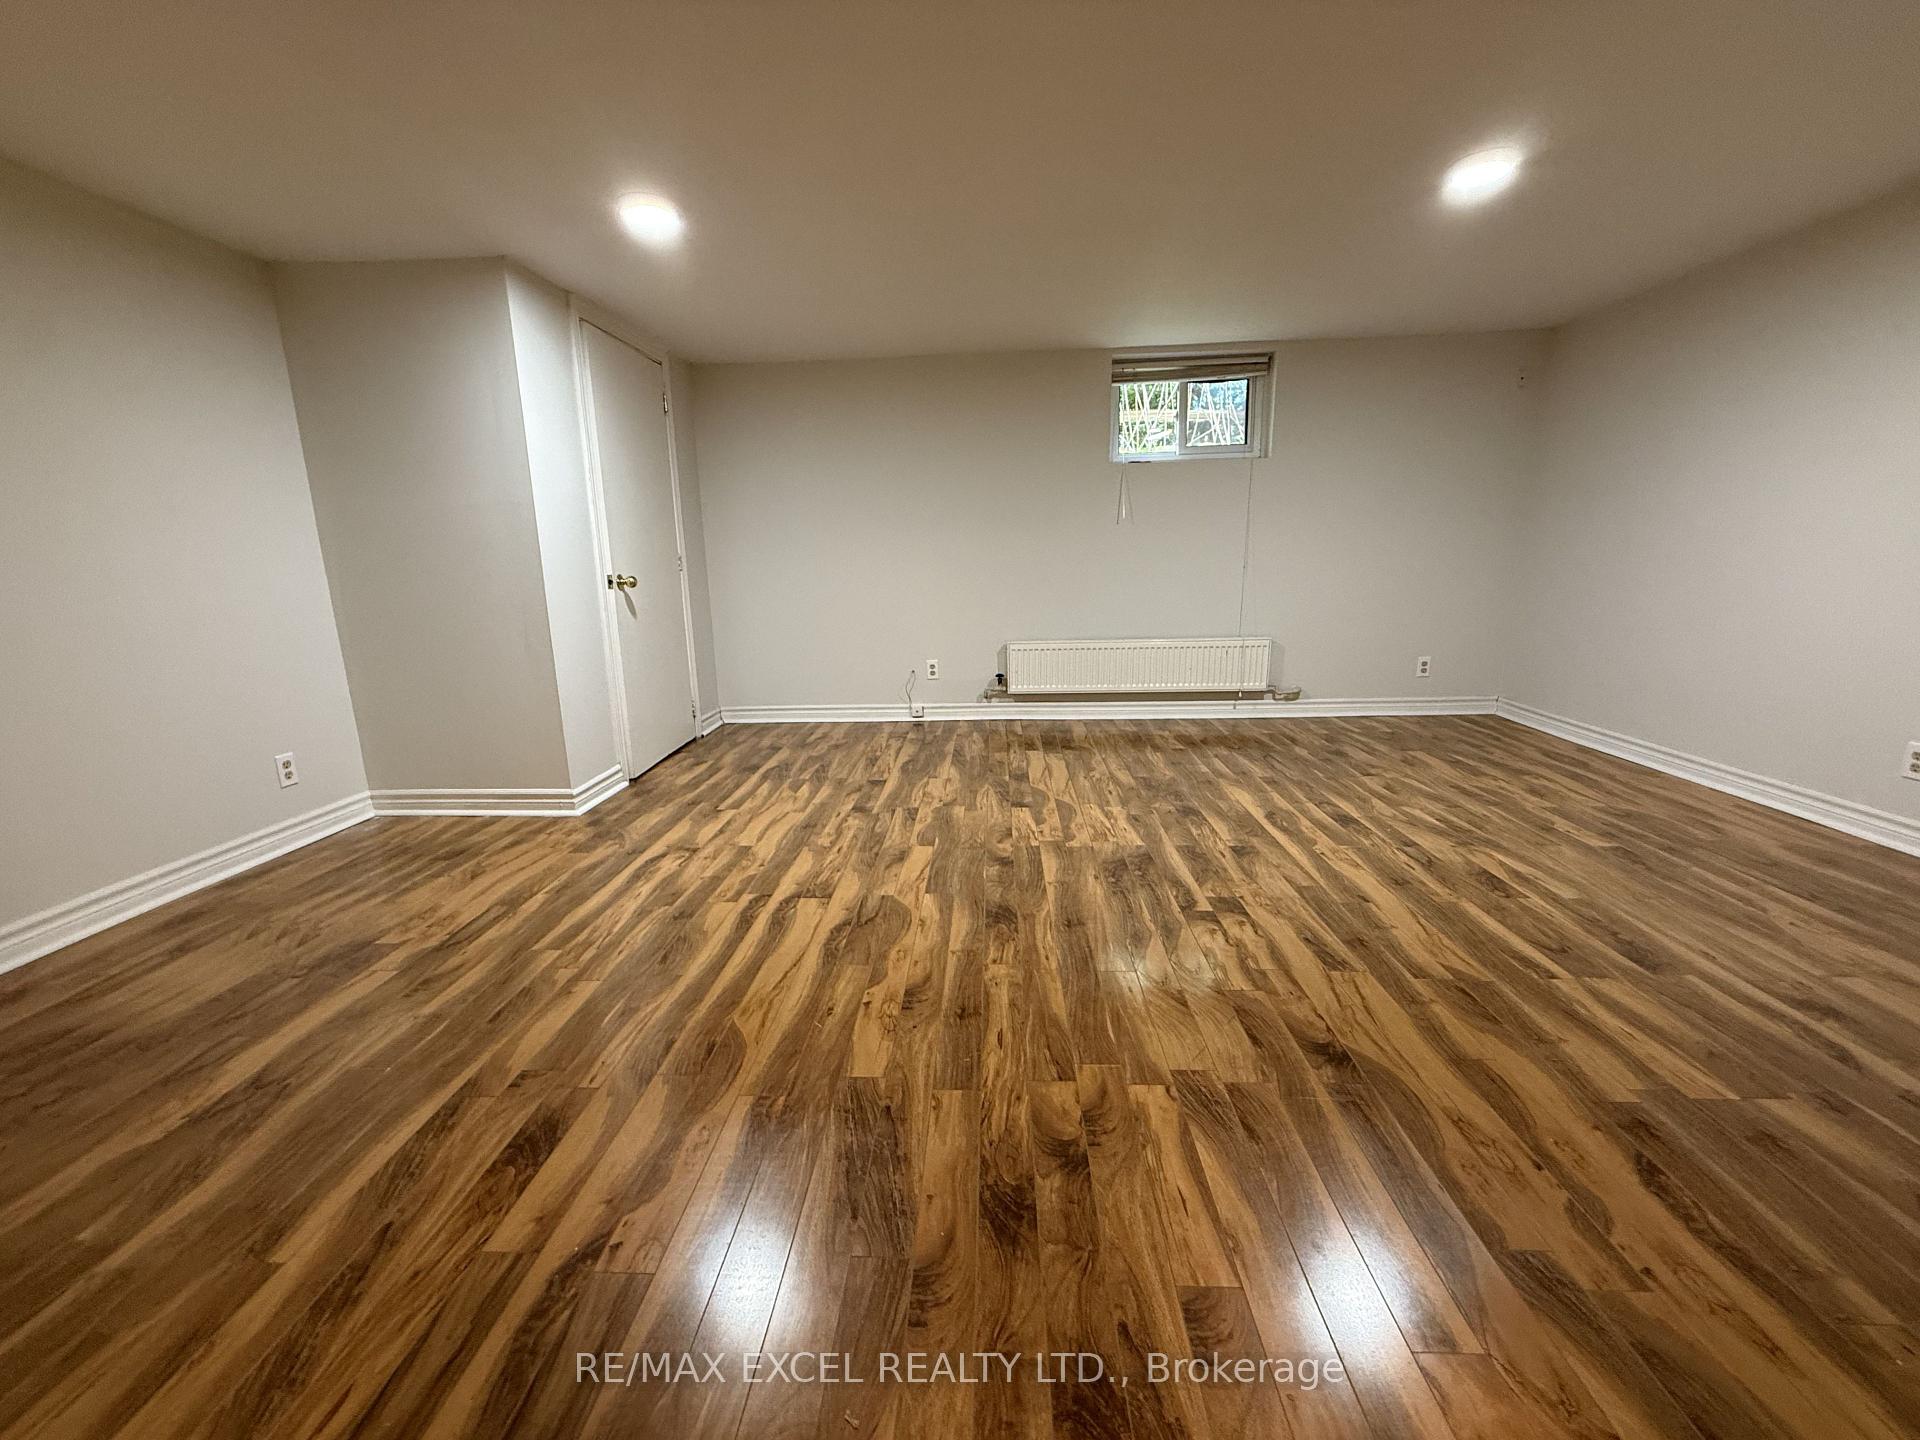
Basement, 261 Richmond Street
Detached For Rent
1/7Basement, 261 Richmond Street
Detached For Rent
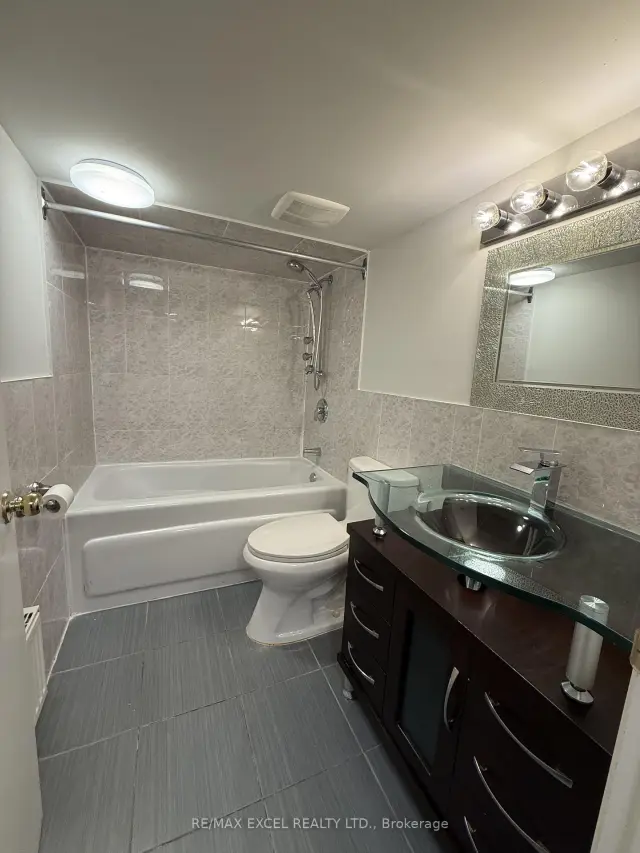 See all 7 photos
1 Bedroom
1 Bathroom
0 Garage
1.1K–1.5K sq.ft
Basement
Available Now
Facts and features
- BasementApartment
- Lease term12 months
- FurnishedUnfurnished
- LaundryIn basement
What stands out
- Separate entrance
The homeDetached, Bungalow, 1,100–1,500 sq ft
- Type: Detached
- Style: Bungalow
- Living space: 1,100–1,500 sq ft
- Basement: Apartment, separate entrance
InsideTile, In basement, Carpet free
- Flooring: Tile
- Laundry: In basement
- Features: Carpet free
- Rooms above ground: 4
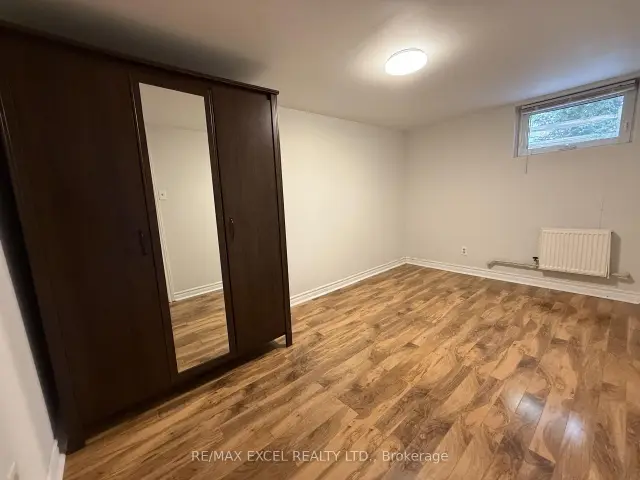
- Bedrooms: 1
- Bathrooms: 1
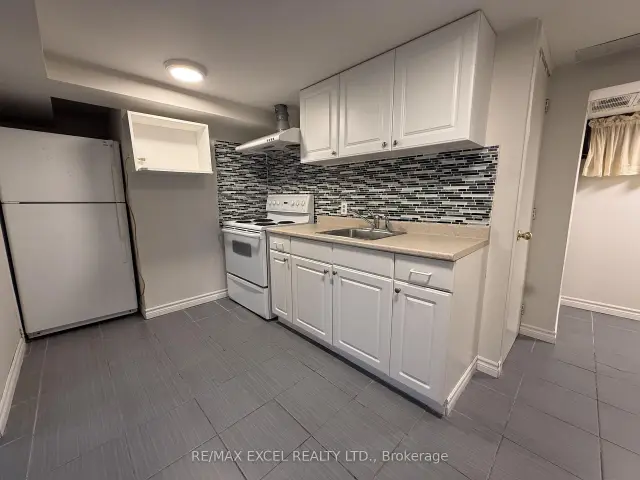
- Kitchens: 1
Outside and lotVinyl siding, Asphalt shingle, Concrete
- Exterior: Vinyl siding
- Roof: Asphalt shingle
- Foundation: Concrete
Parking1 Parking
- Spaces: 1 Parking
Heating, water and powerRadiant, gas, Municipal water, Municipal sewer
- Heating: Radiant, gas
- Water: Municipal water
- Sewer: Municipal sewer
Rent and termsRent $1,500 a month, Basement, Unfurnished
- Rent: $1,500 a month
- Space for rent: Basement
- Furnished: Unfurnished
- Lease: 12 months
- Rent includes: Parking
- Rental items: Hwt
IncludedFridge, stove, hood fan, washer, dryer
- Included: Fridge, stove, hood fan, washer, dryer
Listing detailsN14142634, For Rent, Nov 3, 2026
- MLS® number: N14142634
- Status: For Rent
- Listed on: Nov 3, 2026
- Days on market: 19
- Updated: Nov 3, 2026
- Possession: 2026-11-03 / Immediate
- Occupied by: Vacant
- Listing brokerage: RE/MAX EXCEL REALTY LTD.
About this home
Basement, 261 Richmond Street, Richmond Hill (Mill Pond), ON L4C 3Y9
Carpet Free
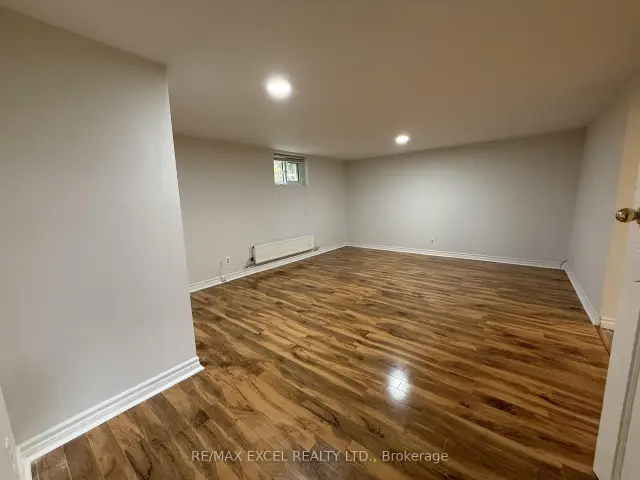
*Separate Finished Basement W/ Full Kitchen, Spacious Rec Area, Bedroom & 4-PC Bath.*Private Backyard Oasis W/ Expansive Raised Deck, Permanent Wood Gazebo & Mature Trees * Grid-Connected Roof Solar Panels Helping Reduce Monthly Utility Cost * Exceptional Location In The Heart Of Mill Pond - Walking Distance To Mill Pond Park, Scenic Trails, Top-Rated Schools, Mackenzie Health Hospital & Vibrant Yonge Street Amenities
Read more
Book a viewing
Sun22Nov
Mon23Nov
Tue24Nov
Wed25Nov
Thu26Nov
Fri27Nov
Sat28Nov
Pick A Time
Around this home
Richmond St and Trench St
Errands
Parks
Schools
Daily convenience, out of 100, from the distances below
ParkDon Head Park · 8 within 1 km6 min walk357 m
GroceryWaterford Convenience16 min walk999 m
SchoolPleasantville Public School9 min walk530 m
PharmacyMackenzie Drug Mart11 min walk696 m
Cafés & foodTim Hortons · 3 within 1 km8 min walk523 m
Gym & rec centreNatalia Massage14 min walk879 m
LibraryRichmond Hill Public Library - Central Branch17 min walk1.1 km
HospitalMacKenzie Health - Richmond Hill6 min walk374 m
WalkDriveStraight-line distance, open map data
Grocery1.0 km
Park0.4 km
Coffee0.5 km
Dining1.0 km
Gym0.9 km
Hospital0.4 km
Schools nearby
School rating, out of 10.
Pleasantville Public Schoolelementary · Public · 0.5 km
7.6/10Good
Alexander MacKenzie Secondary Summer Schoolsecondary · Public · 0.5 km
—
Alexander MacKenzie High Schoolsecondary · Public · 0.6 km
8.5/10Excellent
Contact agent
Helpful calculators
Rent vs buy
Affordability
Mortgage
Down payment
Stress test
CMHC insurance

Your HOMEH agent
KimHOMEH agent · Richmond Hill
"I would see it this week."
Ask Kim