

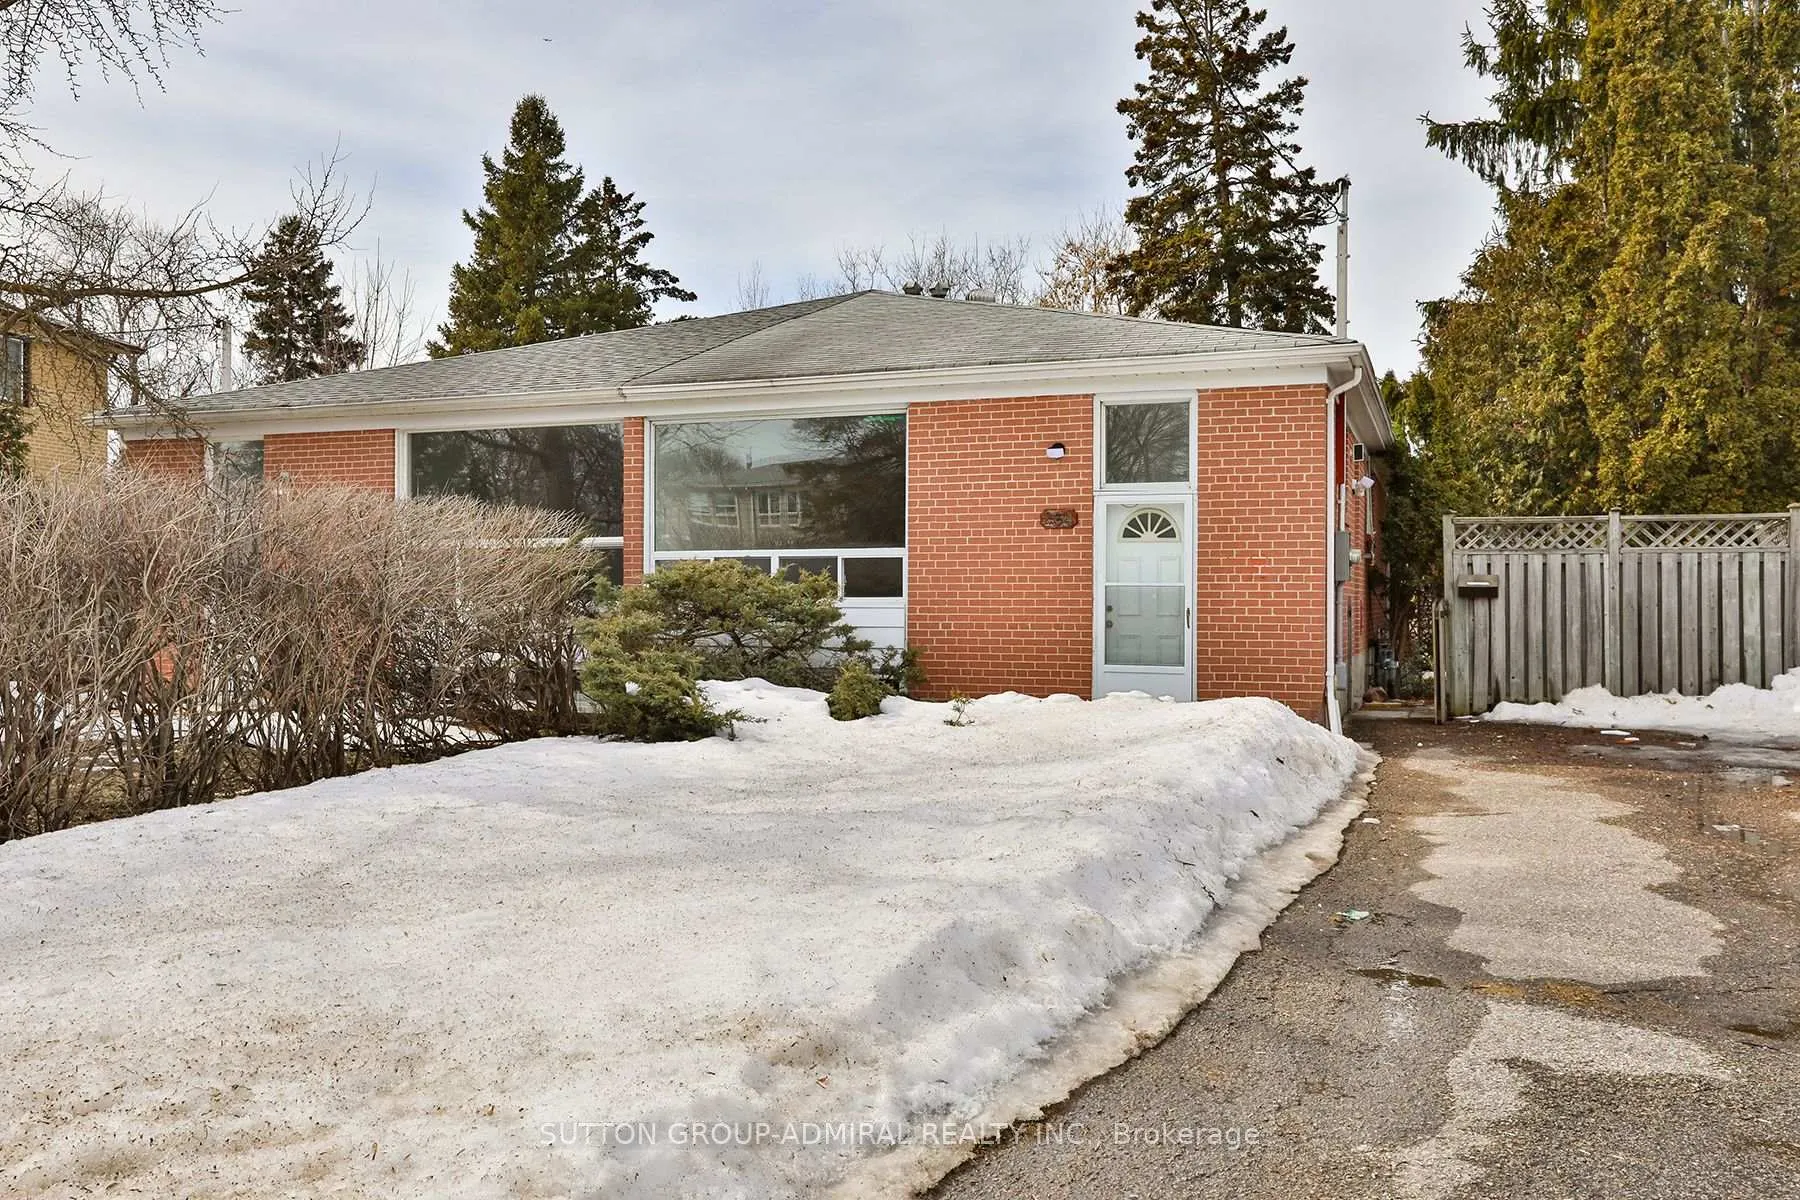
264 McConvey Drive
Semi-Detached Rented
1/28264 McConvey Drive
Semi-Detached Rented
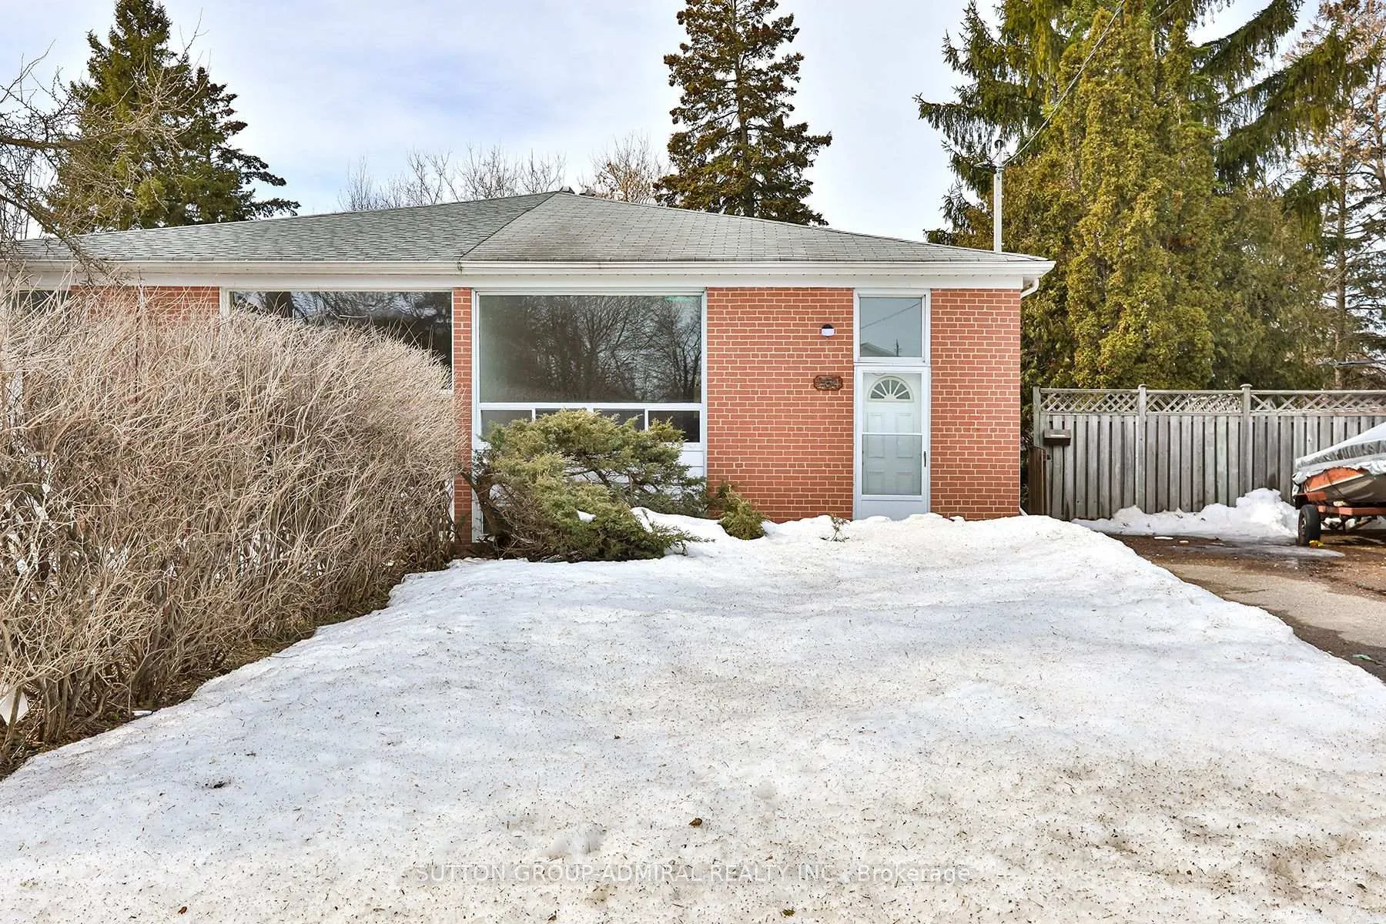
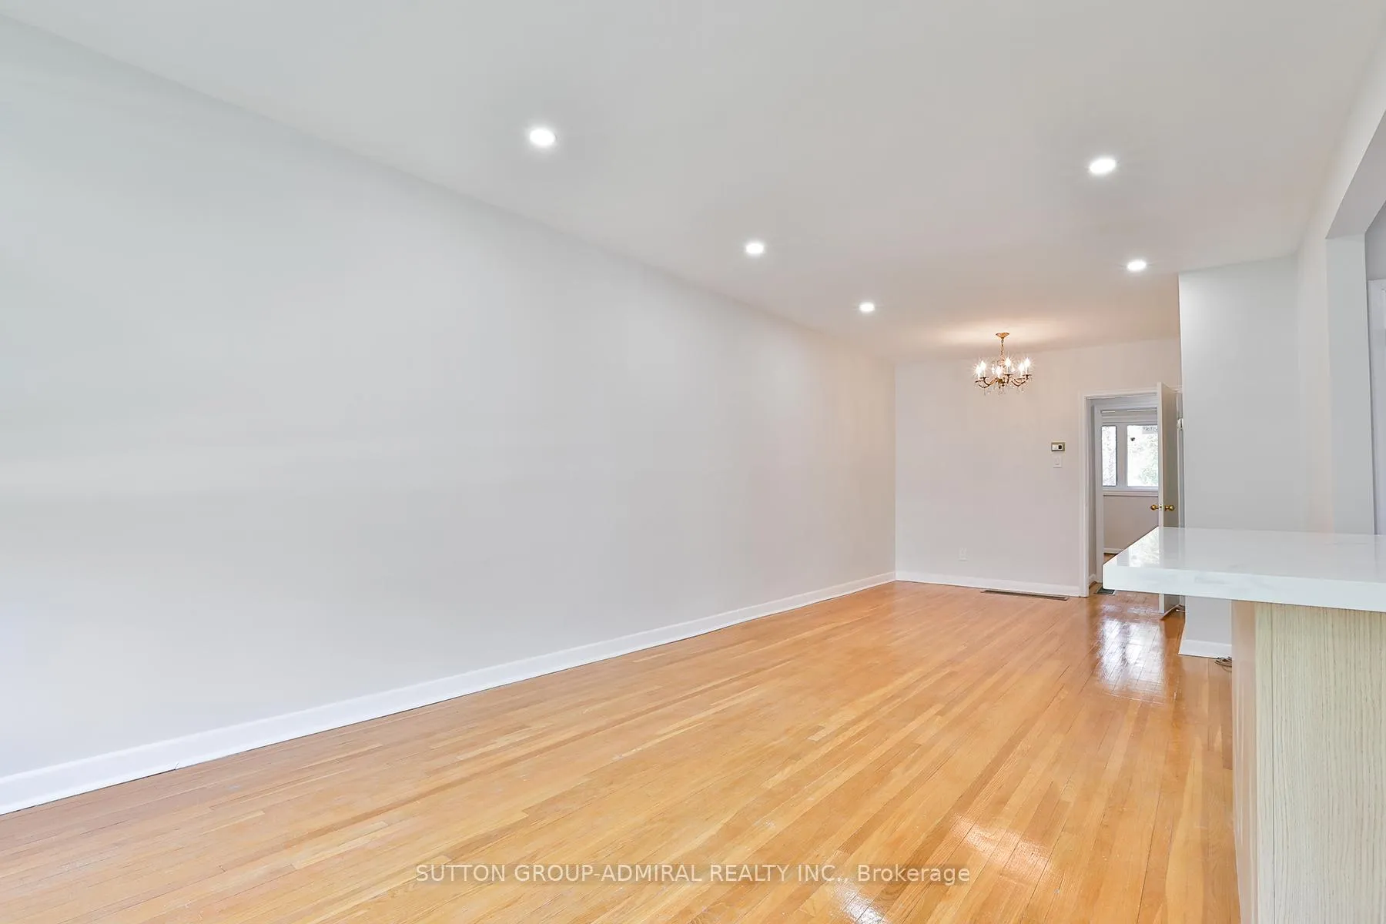
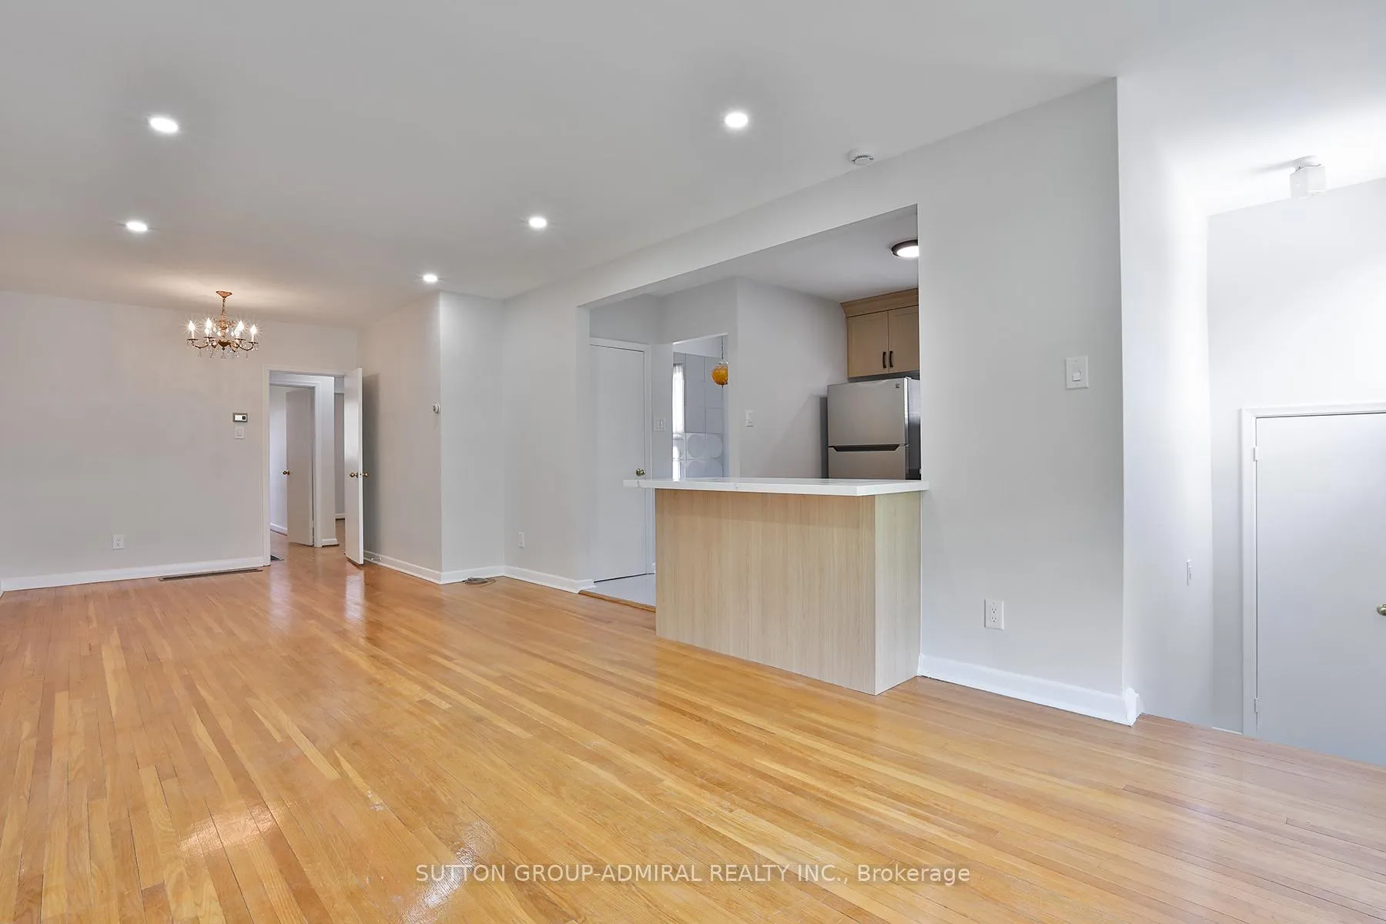
 See all 28 photos
3+1 Bedrooms
2 Bathrooms
0 Garage
700–1.1K sq.ft
Entire Home
— Unit
Property history
Facts and features
- BasementUnfinished
- Lot size28 × 111 ft
- Lease term12 months
- FurnishedUnfurnished
What stands out
- Separate entrance
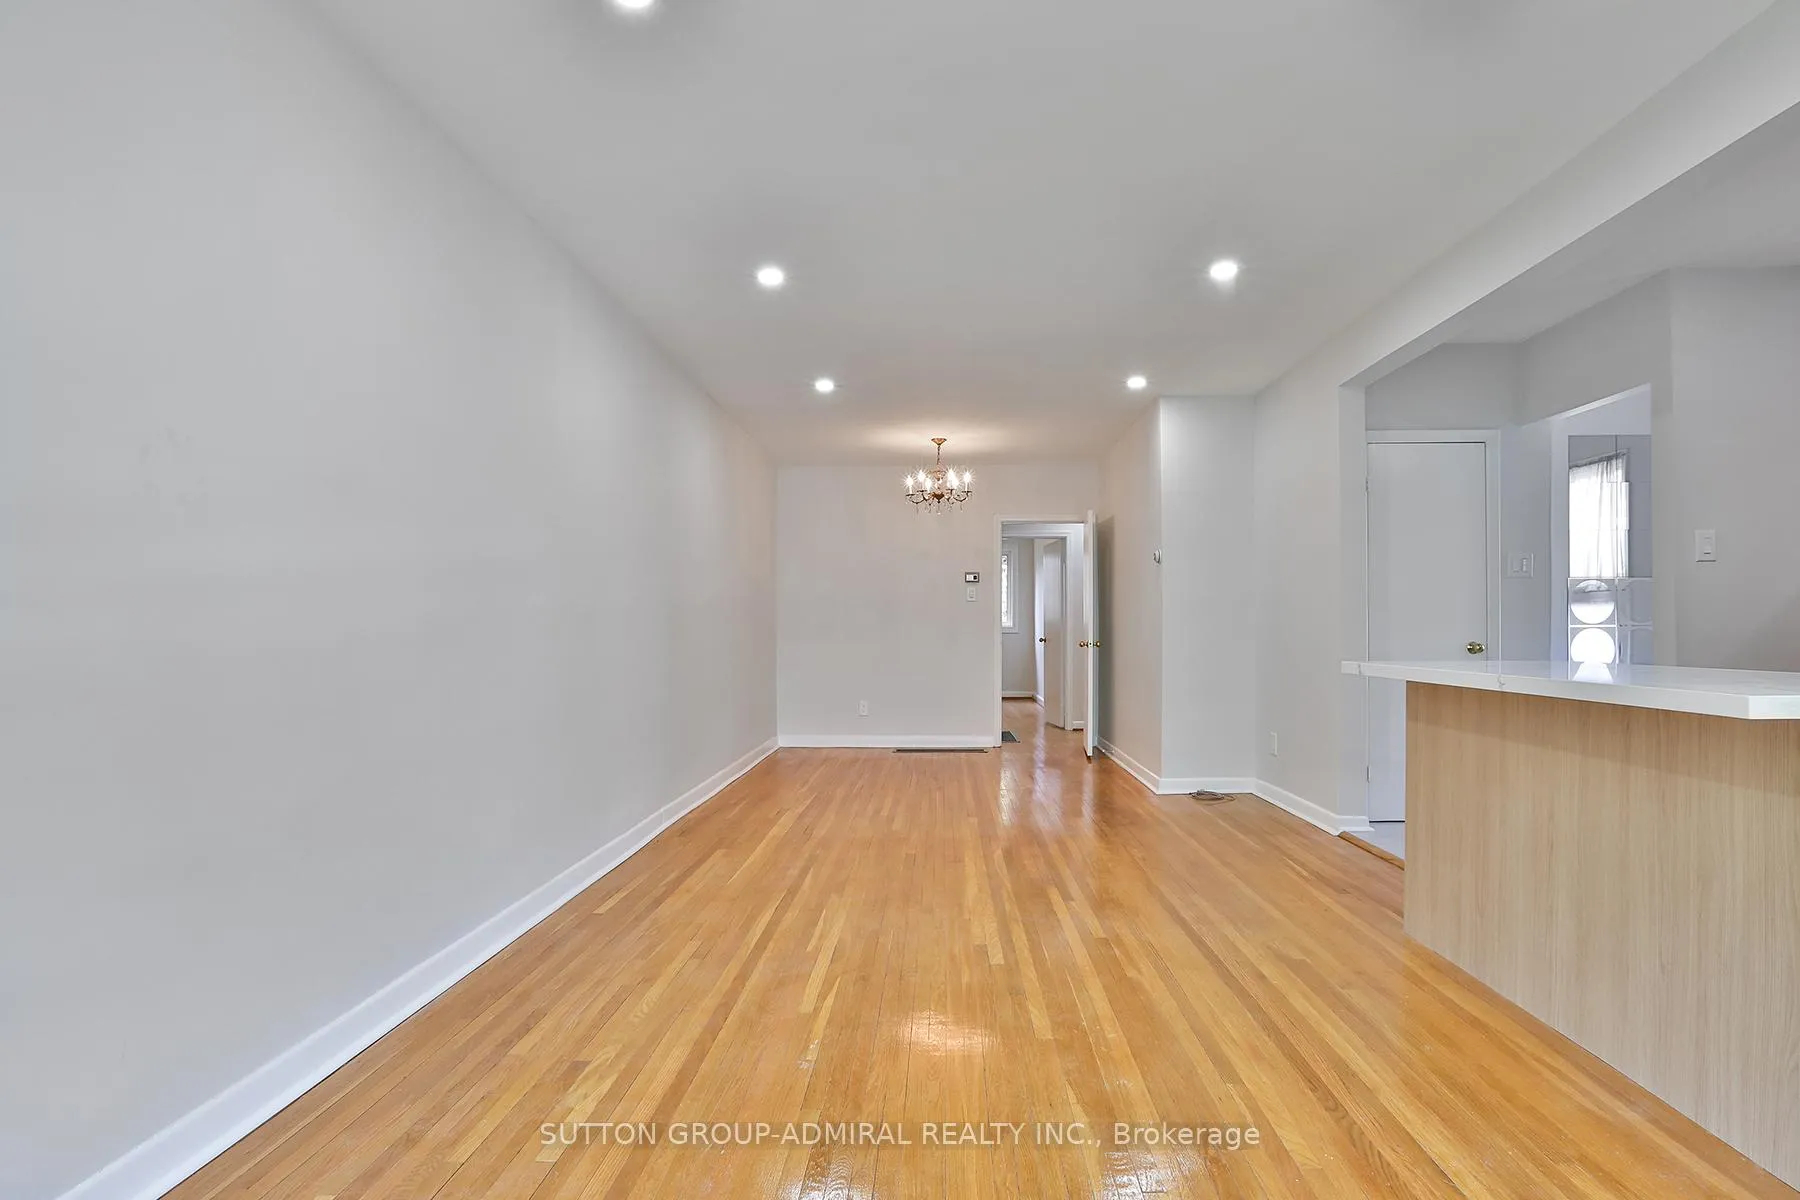
- Hardwood floors
- Central air
The homeSemi-Detached, Bungalow, Age 51–99 years
- Type: Semi-Detached
- Style: Bungalow
- Age: 51–99 years
- Living space: 700–1,100 sq ft
- Basement: Unfinished, separate entrance
InsideHardwood, In basement, In-law capability
- Flooring: Hardwood
- Laundry: In basement
- Features: In-law capability
- Rooms above ground: 6
- Bedrooms: 3
- Bathrooms: 2
- Kitchens: 1
Outside and lotBrick, Asphalt shingle, Concrete
Outside
- Exterior: Brick
- Roof: Asphalt shingle
- Foundation: Concrete
- Size: 28.37 × 111 ft
- Shape: Irregular
Parking2 Parking, Mutual
- Spaces: 2 Parking
- Driveway: Mutual
Heating, water and powerForced air, gas, Central air, Municipal water
- Heating: Forced air, gas
- Cooling: Central air
- Water: Municipal water
- Sewer: Municipal sewer
Rent and termsRent $3,150 a month, Entire property, Unfurnished
- Rent: $3,150 a month
- Space for rent: Entire property
- Furnished: Unfurnished
- Lease: 12 months
- Paid: Monthly
- Rent includes: Parking
- Deposit: Required
- Credit check: Required
- Employment letter: Required
- Rental application: Required
- References: Required
IncludedS/s appliances(fridge, stove, dishwasher), washer and dryer, all electrical light fixtures.
- Included: S/s appliances(fridge, stove, dishwasher), washer and dryer, all electrical light fixtures.
Listing detailsN12878162, Rented, Mar 10, 2026
- MLS® number: N12878162
- Status: Rented
- Listed on: Mar 10, 2026
- Days on market: 79
- Updated: May 28, 2026
- Possession: Immediate
- Occupied by: Vacant
- Listing brokerage: SUTTON GROUP-ADMIRAL REALTY INC.
About this home
264 McConvey Drive, Richmond Hill (Crosby), ON L4C 3K2
In-Law Capability
*Entire House For Rent!* Spacious, Sunfilled Beautiful Three Bedrooms Semi In A High Demand Area Of Crosby, Very Clean And Well Maintained Home In High Ranked School Area: Bayview S.S., Crosby Heights(Gifted Program), Beverley Acres(French Immersion). Newly Renovated Kitchen And Basement, Stainless Steel Appliances, Pot Lights. Close To Go Station, Shops, Park, Hospital, Restaurants, Recreational Centre And More. Perfect For Professional Couples And Small Families!
Read more
Ask about this home
A HOMEH agent will answer your questions about this home.
Ask a question
Around this home
Bayview / Elgin Mills
Errands
Parks
Schools
Daily convenience, out of 100, from the distances below
ParkSkopit Park · 6 within 1 km7 min walk435 m
GroceryKitchen Food Fair7 min walk453 m
SchoolBeverley Acres Public School3 min walk190 m
PharmacyPharmaChoice7 min walk454 m
Cafés & foodLittle Caesars · 8 within 1 km7 min walk455 m
Gym & rec centreRichmond Hill Squash Club15 min walk904 m
WalkDriveStraight-line distance, open map data
Grocery0.5 km
Park0.4 km
Coffee0.9 km
Dining0.5 km
Gym0.9 km
Schools nearby
School rating, out of 10.
Beverley Acres Public Schoolelementary · Public · 0.2 km
—
Crosby Heights Public Schoolelementary · Public · 0.4 km
5.7/10Fair
Our Lady Queen of the World CA High Schoolsecondary · Private · 0.6 km
7.9/10Good
Contact agent
Helpful calculators
Rent vs buy
Affordability
Mortgage
Down payment
Stress test
CMHC insurance
Your HOMEH agent

KimHOMEH agent · Richmond Hill
"I would see it this week."
Ask Kim