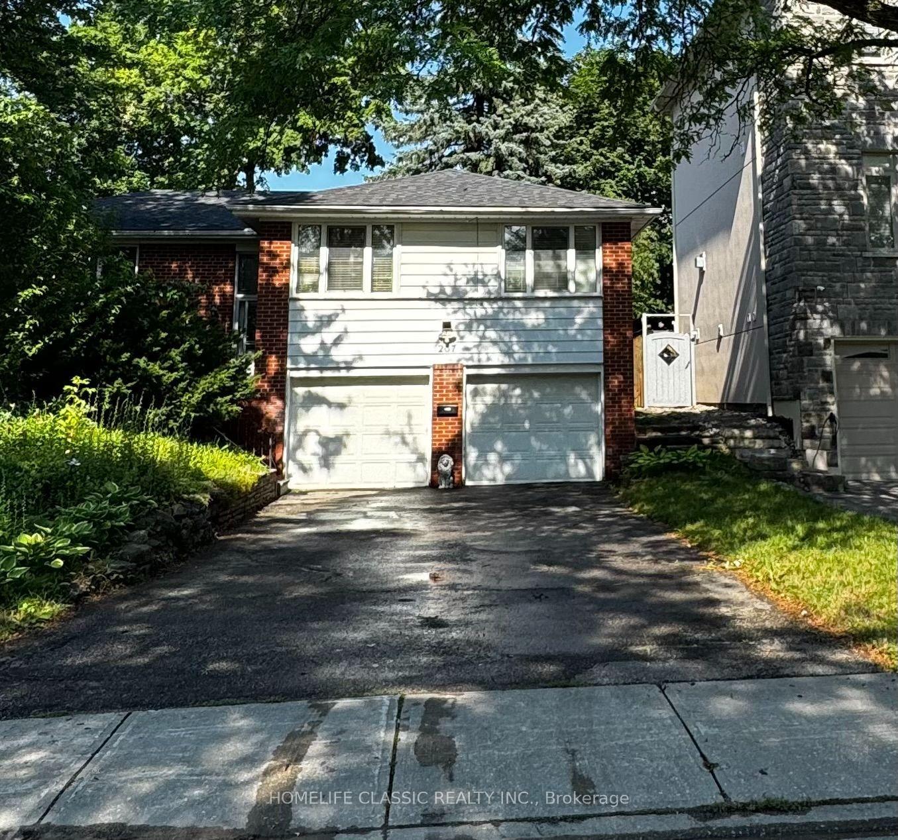
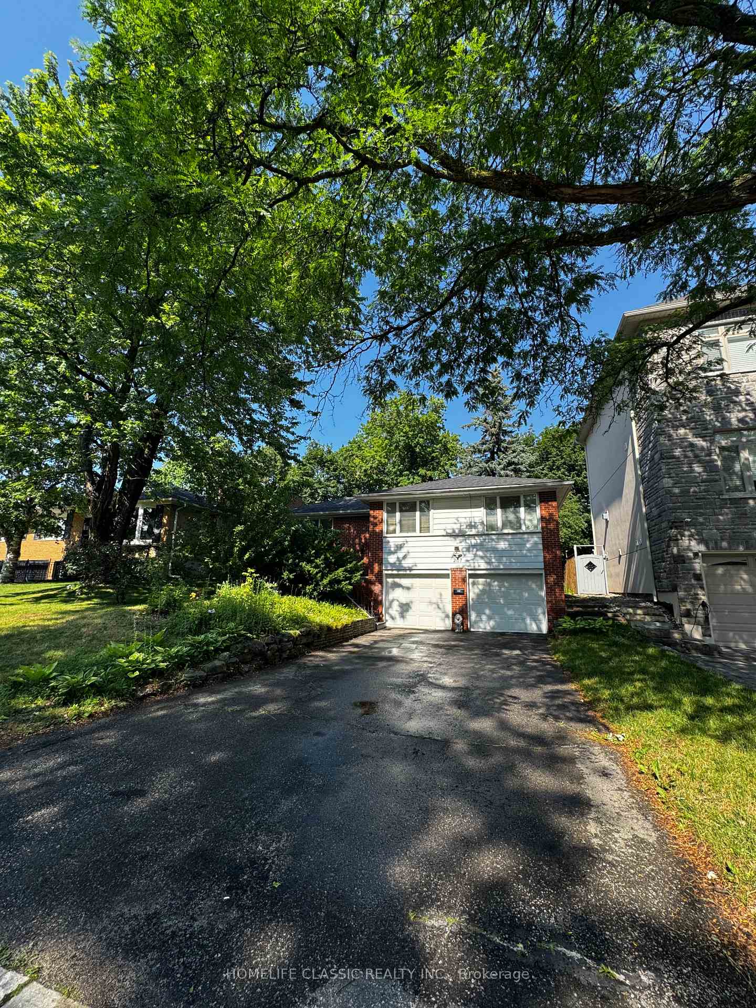
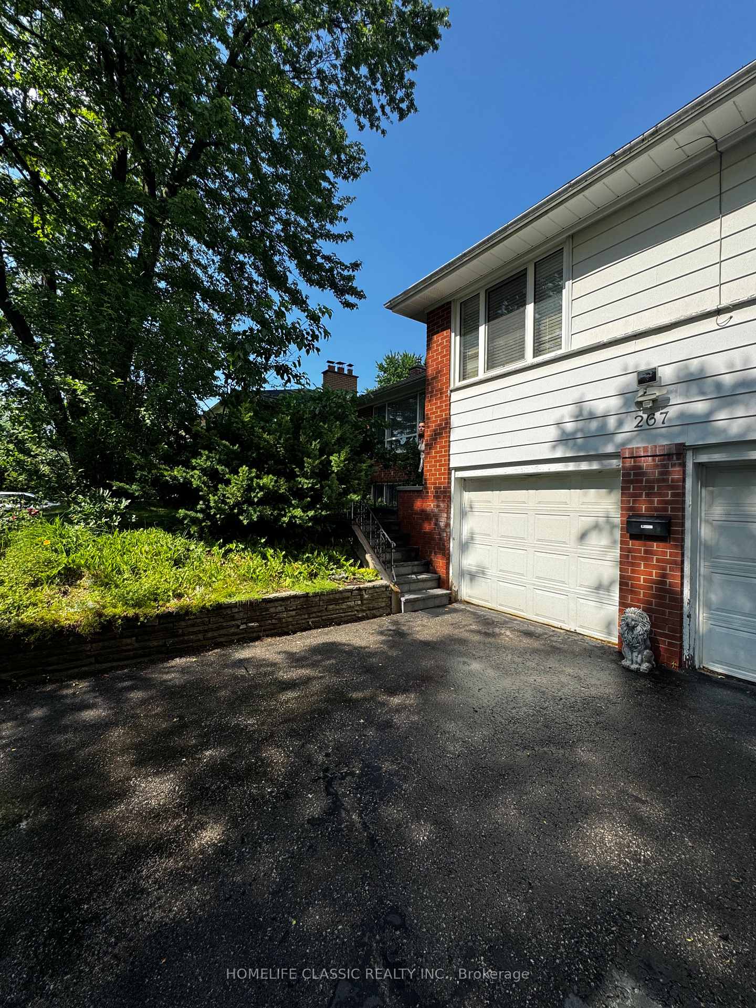
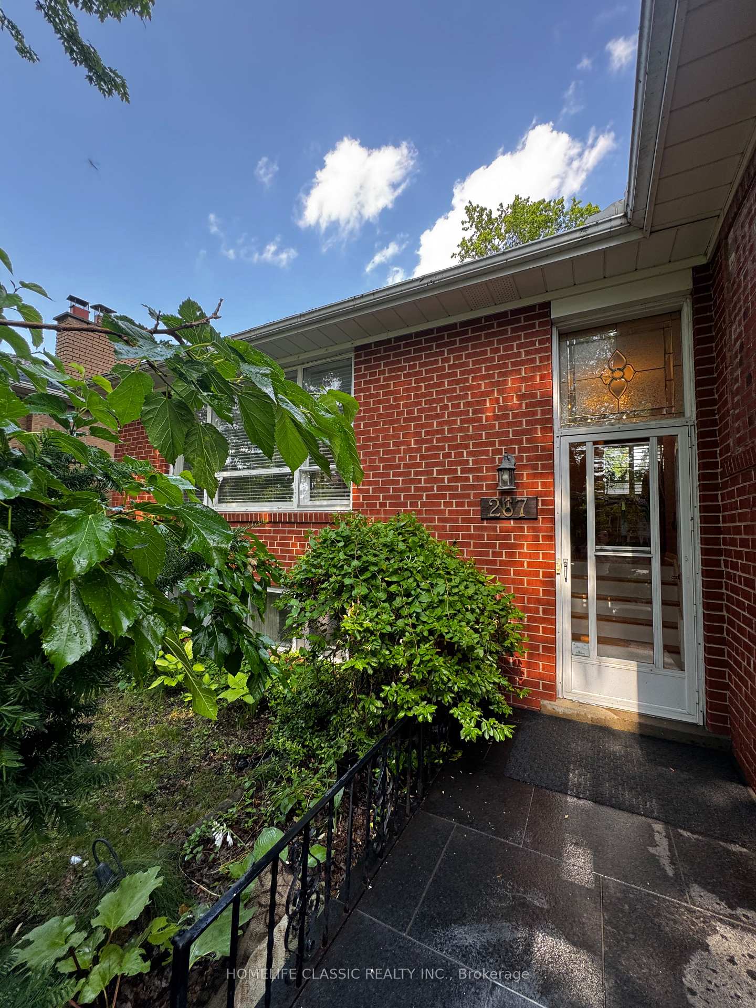
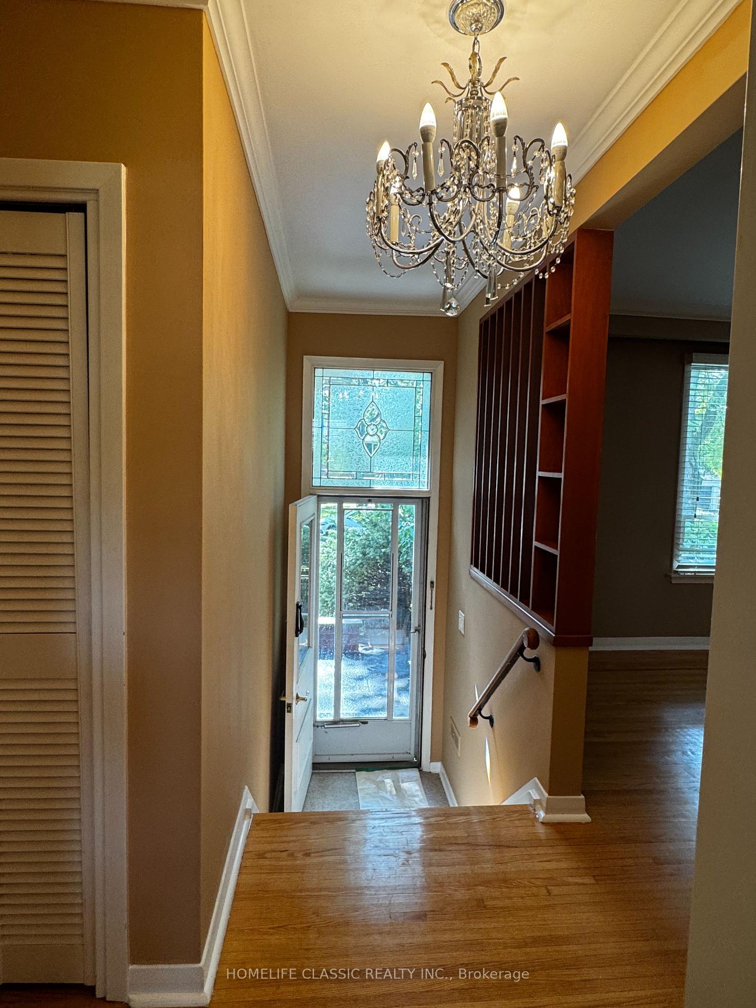
Beautiful, well maintained detached raised bungalow, extremely bright, located in the Prestigious and desirable part of Mill Pond area. Quiet Street, Large premium lot with so many upgrades. Double car garage. No sidewalk. Large driveway. Can Park 8 cars! Direct access to the house from the garage. Open concept layout, Large L shaped Living Room /Dining room with Gas fireplace and Molded ceilings. Gorgeous Modern kitchen with upgraded cabinets, glass display and mini pot lights. Stainless Steel appliances, Custom California shutters. Walk out to Large custom deck. Large Prime Bedroom with Ensuite Bathroom as well as Radiant Heated floors. Large Soaker tub and separate shower. Beautiful Hardwood floors on main floor. Large, finished basement with look out windows and a 3rd bedroom with Laminate floors. Large Family room with laminate floors and fireplace that can also be used as a 4th bedroom. Large Sauna and 3 pc Bathroom. Side door from the backyard to Main floor and the Basement. Very private fully fenced backyard. Close to park, Mill Pond Lake. Top schools, public transit, Yonge Street and all amenities.
Read more
In-Law CapabilityStoragePrimary Bedroom - Main Floor
Facts & features
TypeDetached
StyleBungalow-raised
Size700~1.1K Sq.Ft.
Lot54 x 104 ft
HeatingForced air, gas
CoolingCentral air
BasementFinished, separate entrance
Parking6 drive
WaterMunicipal
FireplaceYes, natural gas
Book a viewing
Wed28Oct
Thu29Oct
Fri30Oct
Sat31Oct
Sun1Nov
Pick a time
Rooms
8 rooms · 3 bathrooms
Main floor5 rooms
Primary bedroom13′1″ × 12′8″166 sq.ft.
Living room18′6″ × 11′11″220 sq.ft.
Bedroom 213′ × 11′144 sq.ft.
Dining room9′11″ × 9′1″90 sq.ft.
Kitchen15′11″ × 9′1″144 sq.ft.
Basement2 rooms
Family room11′ × 9′2″101 sq.ft.
Bedroom 311′ × 10′1″111 sq.ft.
Other rooms1 room
Room—
Bathrooms3
4-pcMain4-pcMain3-pcBasement
Around this home
Yonge/ Elgin Mills St W
7Walking
Schools nearby
School rating, out of 10.
St Mary Immaculateelementary · Private · 0.3 km
7.5/10
O M MacKillopelementary · Public · 0.3 km
4.8/10
Norval-Morrisseausecondary · Public · 0.8 km
8.3/10
Listing details
MLS® numberN13614568
Listed onJul 28, 2026
Days on market7
UpdatedAug 4, 2026
Listing brokerageHOMELIFE CLASSIC REALTY INC.
PossessionImmediate
Helpful tools
Mortgage calculator
Closing costs
Land transfer tax
Buyer guide
Your HOMEH agent
KimHOMEH agent · Richmond Hill
"I would see it this week."
Ask Kim
Ask HOMEH about this home
Price, neighbourhood, monthly cost. Ask anything.
HOMEH Intelligent Agent is an AI, not a licensed representative. Check anything important with your agent.

 See all 25 photos
