

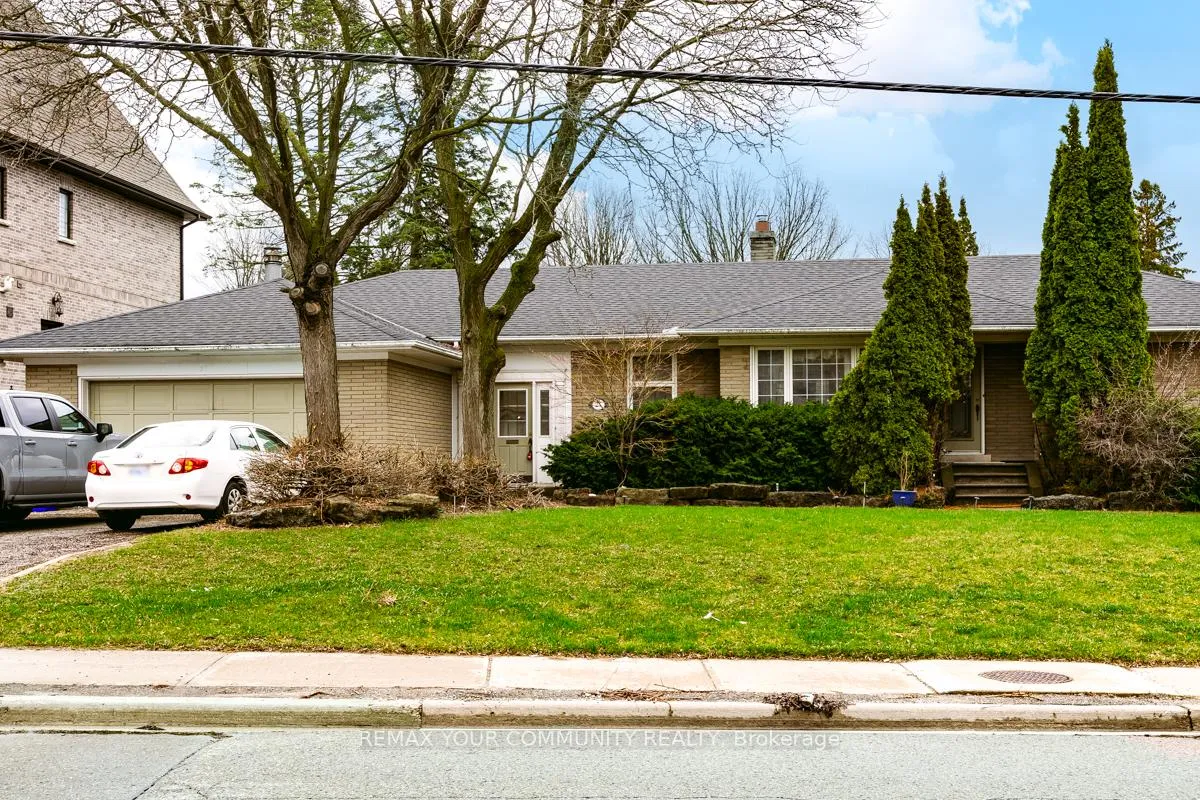
Lower, 27 Denham Drive
Detached Rented
1/21Lower, 27 Denham Drive
Detached Rented
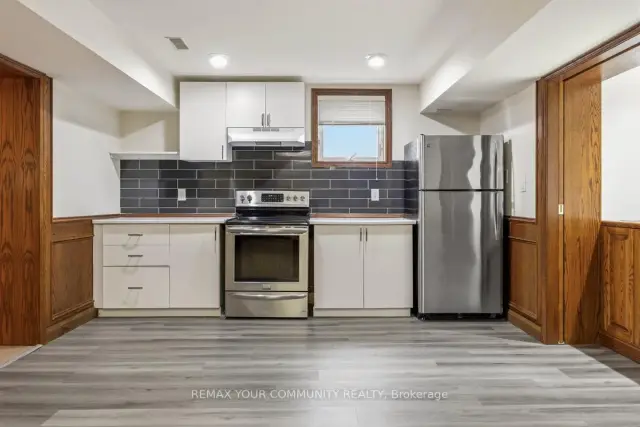
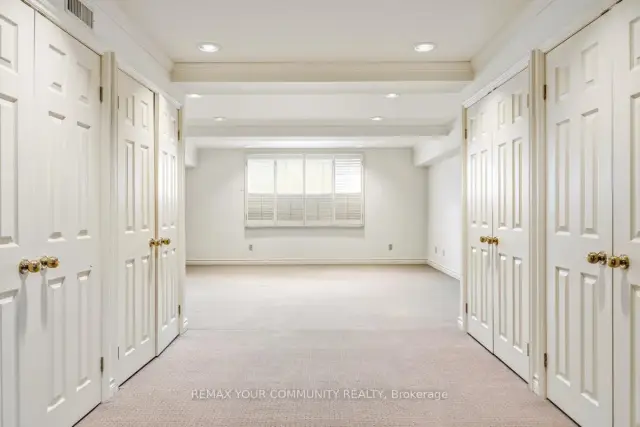
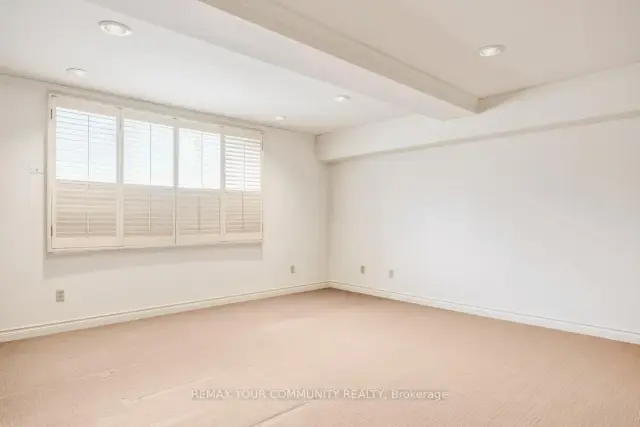
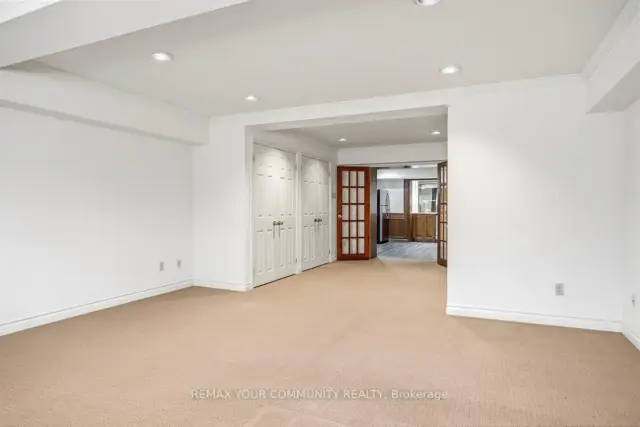 See all 21 photos
2+1 Bedrooms
1 Bathroom
0 Garage
2.5K–3K sq.ft
Basement
— Unit
Property history
Facts and features
- BasementOther
- Lease term12 months
- FurnishedUnfurnished
- LaundryOwn room
What stands out
- Central air
The homeDetached, Bungalow, 2,500–3,000 sq ft
- Type: Detached
- Style: Bungalow
- Living space: 2,500–3,000 sq ft
- Basement: Other
InsideLaundry room, Central vacuum, Rooms above ground 3
- Laundry: Laundry room
- Features: Central vacuum
- Rooms above ground: 3
- Bedrooms: 2 + 1 in the basement
- Bathrooms: 1
- Kitchens: 1
- Family room: Yes
Outside and lotOther, Unknown, Unknown
- Exterior: Other
- Roof: Unknown
- Foundation: Unknown
Parking2 Parking, Attached, Available
- Spaces: 2 Parking
- Garage: Attached
- Driveway: Available
Heating, water and powerForced air, gas, Central air, Municipal water
- Heating: Forced air, gas
- Cooling: Central air
- Water: Municipal water
- Sewer: Municipal sewer
Rent and termsRent $2,000 a month, Basement, Unfurnished
- Rent: $2,000 a month
- Space for rent: Basement
- Furnished: Unfurnished
- Lease: 12 months
- Rent includes: Parking
- Deposit: Required
- Credit check: Required
- Employment letter: Required
- Rental application: Required
- References: Required
IncludedElectric stove, dishwasher, fridge, washer and dryer, electric light fixtures, window coverings
- Included: Electric stove, dishwasher, fridge, washer and dryer, electric light fixtures, window coverings
Listing detailsN13154708, Rented, May 21, 2026
- MLS® number: N13154708
- Status: Rented
- Listed on: May 21, 2026
- Days on market: 134
- Updated: Oct 2, 2026
- Possession: Flexible
- Occupied by: Vacant
- Listing brokerage: REMAX YOUR COMMUNITY REALTY
About this home
Lower, 27 Denham Drive, Richmond Hill (South Richvale), ON L4C 6H6
Central Vacuum
Prestigious and highly sought-after South Richvale in Richmond Hill. This bright lower unit offers a spacious bungalow layout on a premium and very large south-facing lot, filled with natural light throughout. Featuring a private and separate entrance, and situated on an ultra large lot, this home provides excellent space, flexibility, and privacy. Located in one of Richmond Hill's most desirable neighbourhood-an exceptional leasing opportunity to call your new home. Not to be missed!
Read more
Ask about this home
A HOMEH agent will answer your questions about this home.
Ask a question
Around this home
Yonge St/HWY 7
Errands
Parks
Schools
Daily convenience, out of 100, from the distances below
ParkMorgan Boyle Park · 4 within 1 km10 min walk646 m
GroceryShell Select17 min walk1.0 km
SchoolLangstaff Secondary Summer School5 min walk290 m
PharmacyShoppers Drug Mart20 min walk1.2 km
Cafés & foodStarbucks17 min walk1.1 km
Gym & rec centreRichmond Hill Golf and Country Club13 min walk776 m
LibraryRichmond Hill Public Library - Richvale Branch11 min walk693 m
WalkDriveStraight-line distance, open map data
Grocery1.0 km
Park0.6 km
Coffee1.1 km
Dining1.1 km
Gym1.5 km
Schools nearby
School rating, out of 10.
Langstaff Secondary Summer Schoolsecondary · Public · 0.3 km
—
Langstaff Summer Schoolsecondary · Public · 0.3 km
—
Langstaff Secondary Schoolsecondary · Public · 0.3 km
5.2/10Fair
Contact agent
Helpful calculators
Rent vs buy
Affordability
Mortgage
Down payment
Stress test
CMHC insurance
Your HOMEH agent

NimaHOMEH agent · Richmond Hill
"I would see it this week."
Ask Nima