
 See all 40 photos
Property history

This home has sold. It is no longer available.
Property not available for sale or for rent.
Ask about this home
A HOMEH agent will answer your questions about this home.Ask HOMEH
About this home
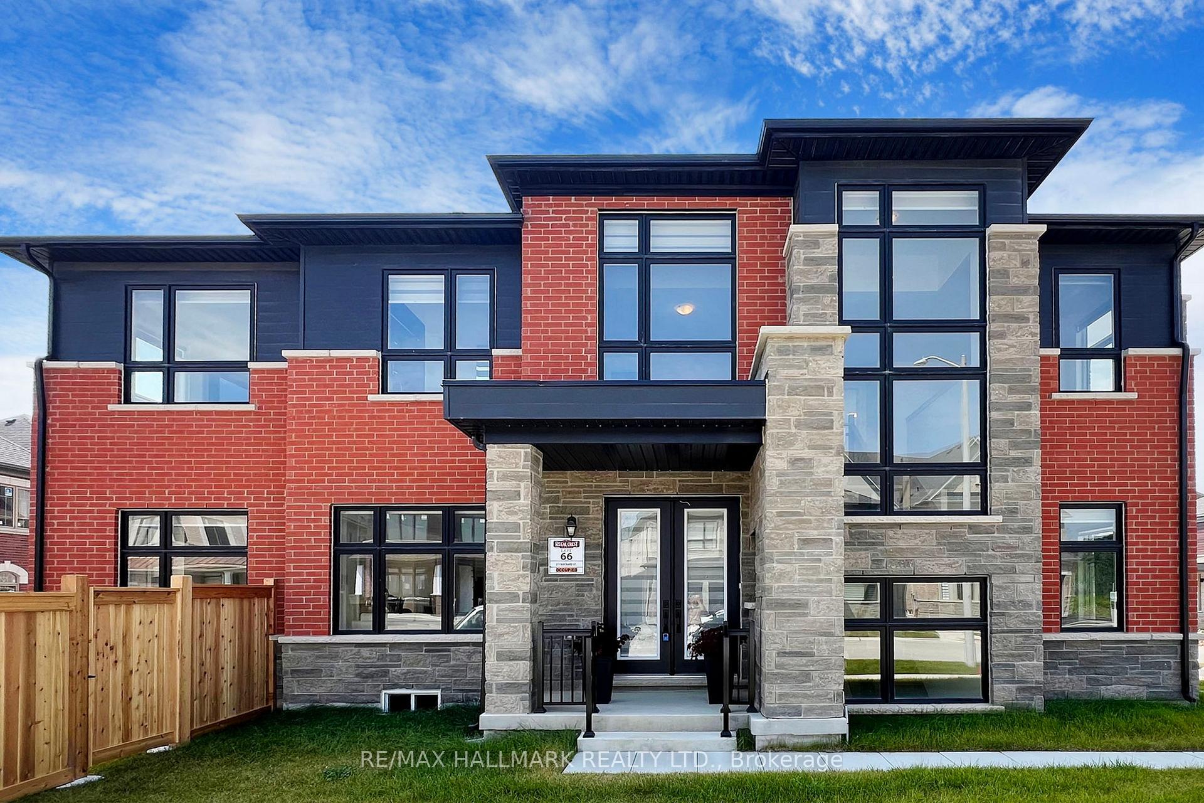
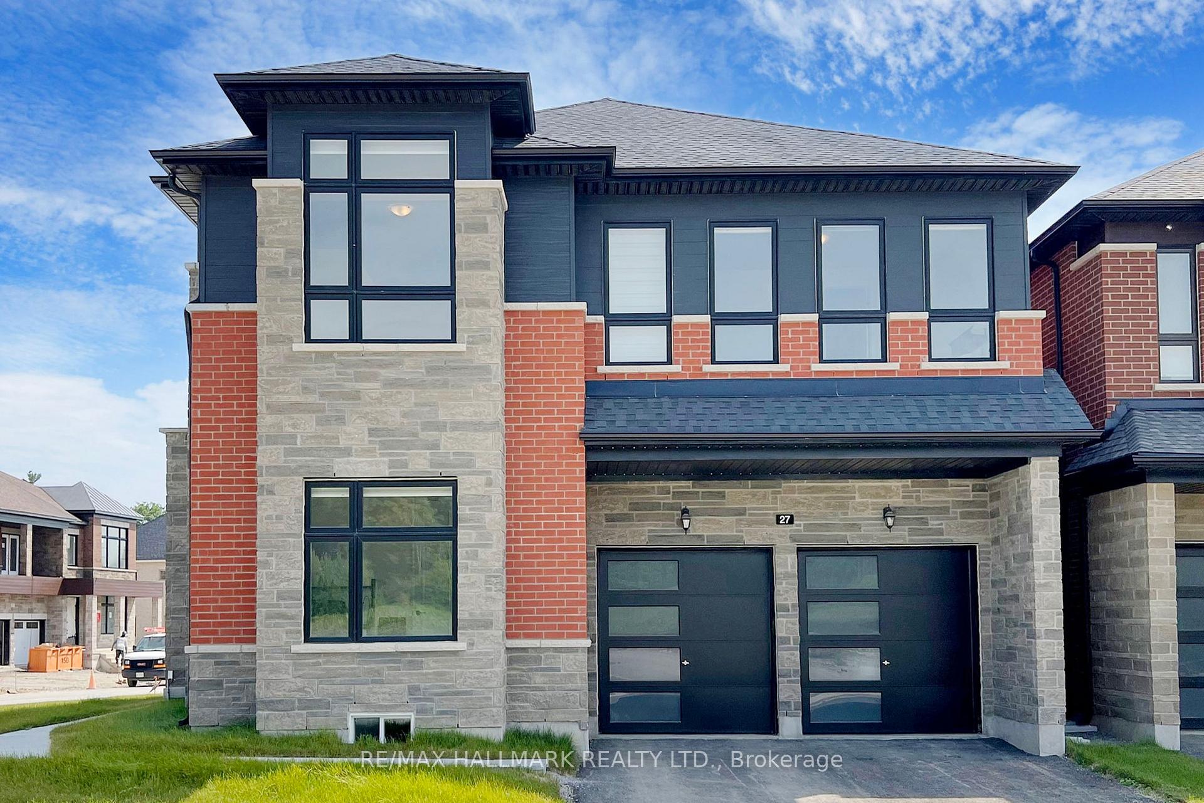
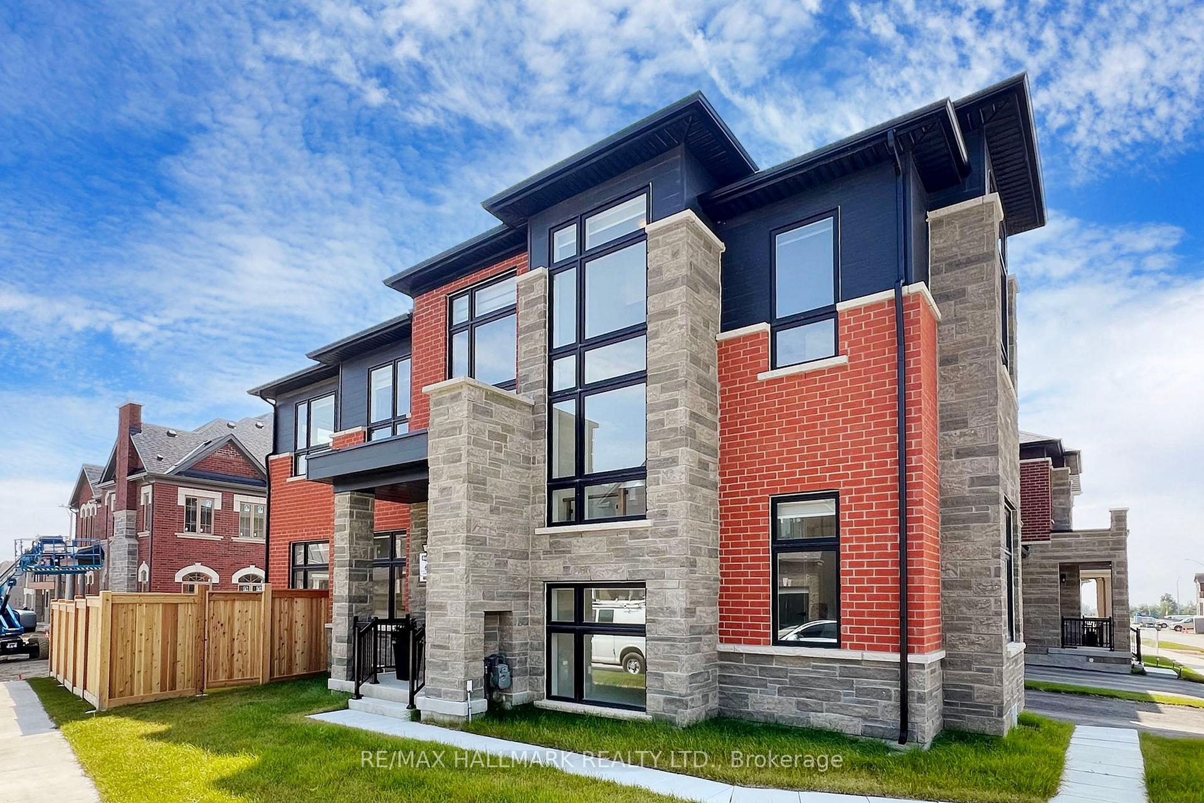
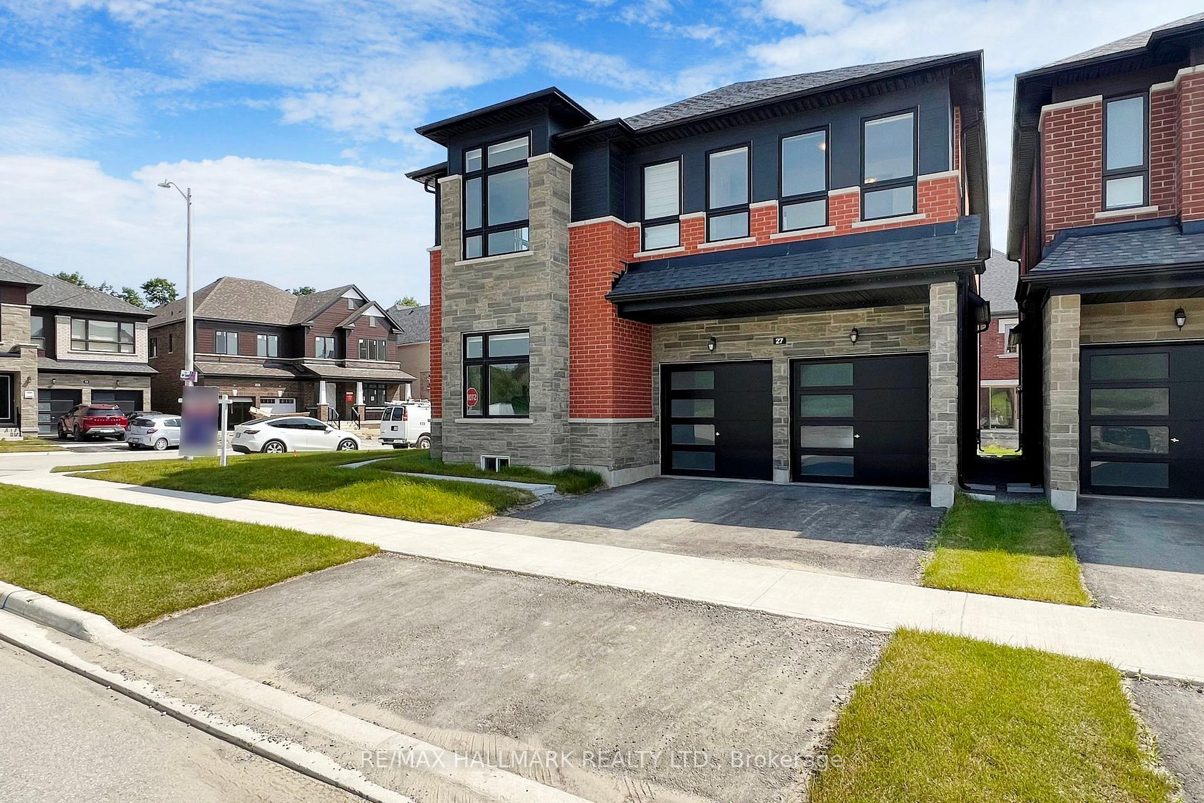
27 Fauchard Street, Richmond Hill
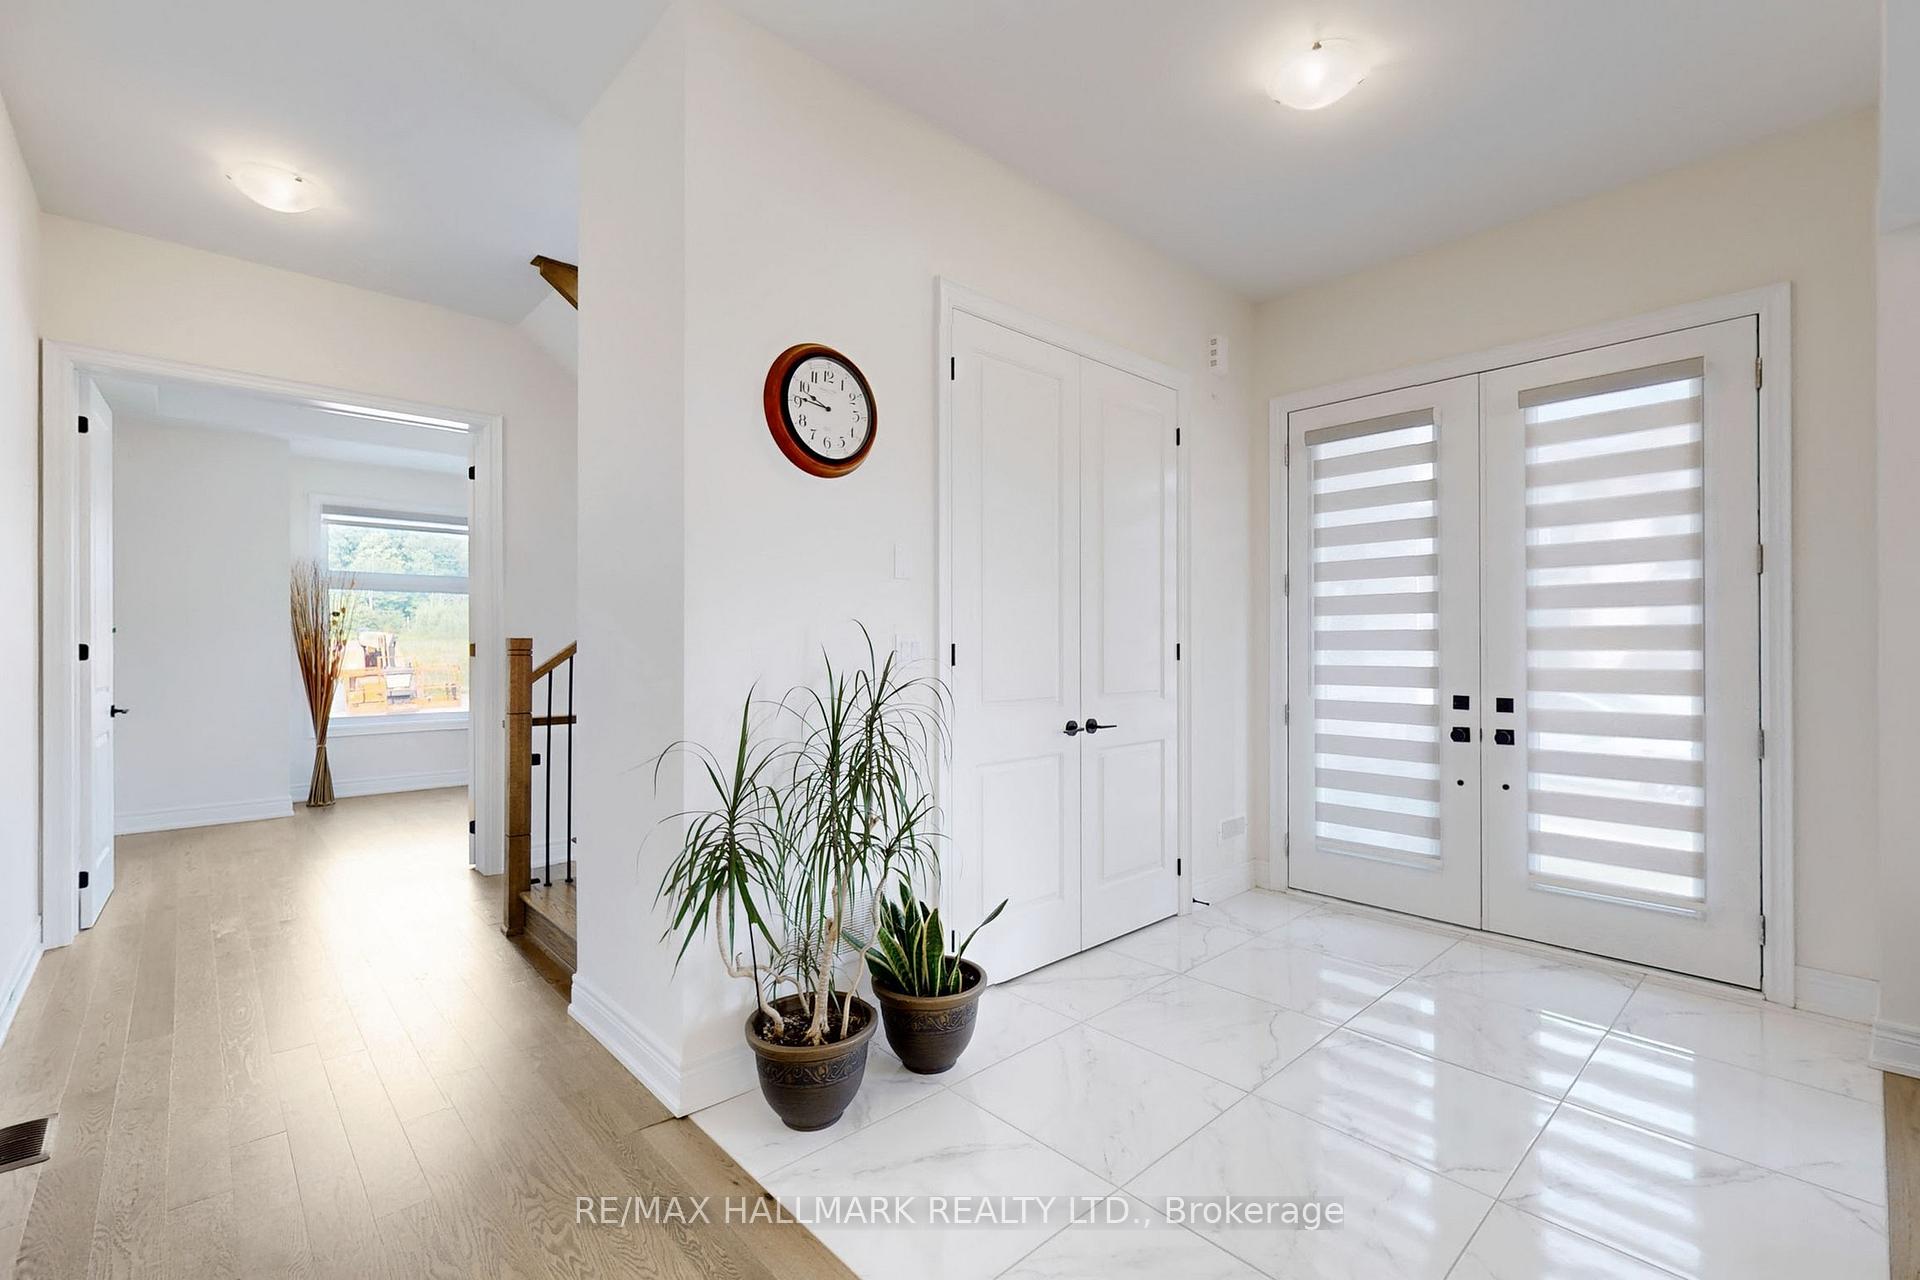
Magnificent & Newly Built 'Regal Crest' Executive Home nestled in the sought-after community of OakRidge Meadows, offering the perfect balance of serene nature and bustling amenities. The covered porch and double door entry lead you in the foyer & open concept main floor layout with 10ft detailed ceilings & many large windows allowing plenty of nature lighting to cascade throughout. Gourmet chef's dream kitchen featuring centre island/breakfast bar with waterfall quartz counters & backsplash, extended cabinetry, highend stainless steel appliances and a sizeable breakfast area with walk-out to the yard. Formal dining room for making memories with friends & family. Gorgeous family room boasting waffled ceiling and fireplace is perfect for entertaining those large gatherings. Main floor office/den with easy outdoor access. The hardwood staircase with metal pickets take you to the upper landing loft area ideal for a student work area, sitting area for relaxing or a library. Inviting Primary Bedroom Suite complete with luxurious ensuite with large walk-in shower and freestanding tub. 3 additional and very spacious bedrooms each with their own ensuite and ample closet space. Convenient 2nd floor laundry room. This home is loaded with exquisite and upgraded features and finishes and shows to perfection. Carpet Free Home - Upgraded Hardwood and Tiles. 9' Ceilings on the 2nd floor. Experience the spectacular nature! Close to the the walking trails, Lake Wilcox Park & Oak Ridges Community Centre & Pool, golf courses, an array of shopping & dining venues along Yonge Street. Commuting for work is easy with Highway 404, Viva, Richmond Hill Transit & Gormley Go transit station nearby.
Facts & features
Ask about this home
A HOMEH agent will answer your questions about this home.
Rooms
10 rooms · 5 bathrooms
- Kitchen13′5″ × 12′5″166 sq.ft.
- Breakfast13′5″ × 10′11″146 sq.ft.
- Dining room19′7″ × 11′6″226 sq.ft.
- Family room18′ × 12′216 sq.ft.
- Den14′ × 10′7″148 sq.ft.
- Primary bedroom18′ × 14′252 sq.ft.
- Bedroom 214′ × 11′154 sq.ft.
- Bedroom 313′1″ × 10′5″136 sq.ft.
- Bedroom 412′ × 11′132 sq.ft.
- Loft14′ × 10′5″146 sq.ft.
Around this home
Schools nearby
School rating, out of 10.
Listing details
Helpful tools
Your HOMEH agent
"I would see it this week."
Ask HOMEH about this home
Price, neighbourhood, monthly cost. Ask anything.
HOMEH Intelligent Agent is an AI, not a licensed representative. Check anything important with your agent.