

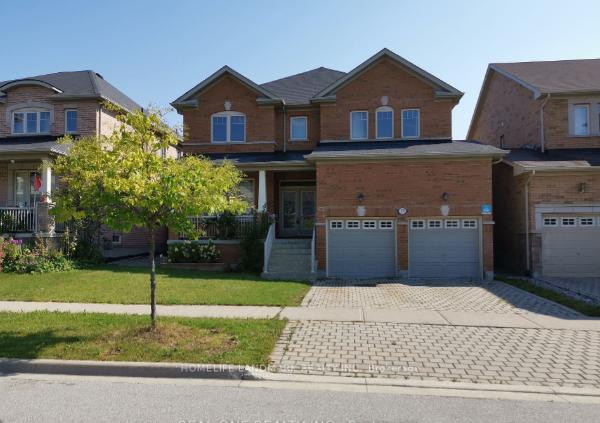
27 Philips View Crescent E
27 Philips View Crescent E
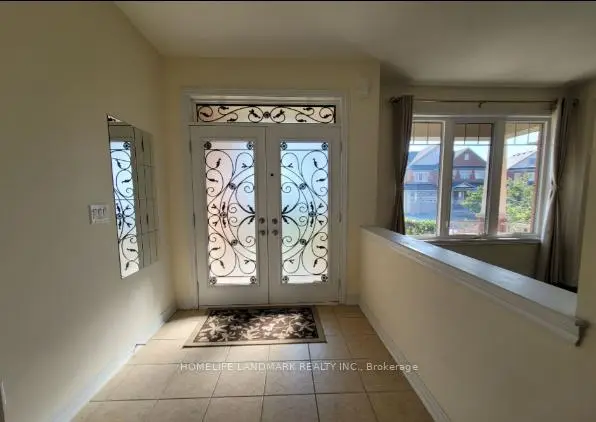
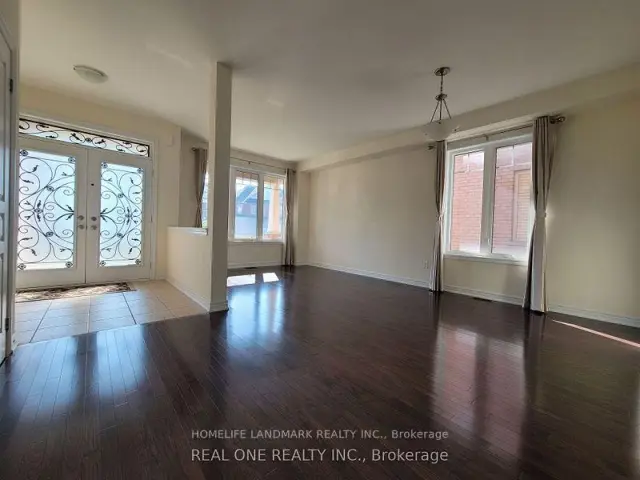
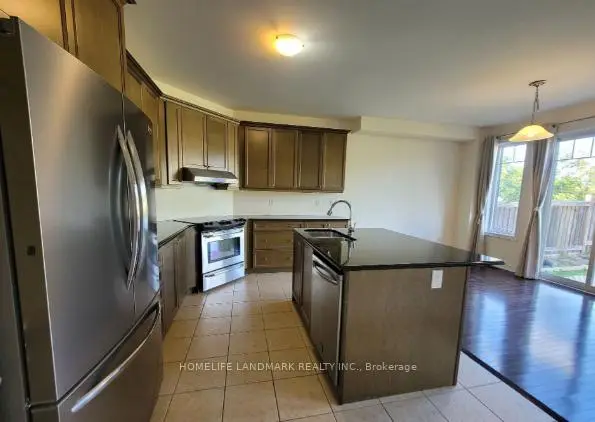 See all 23 photos
Facts and features
- BasementPart finished
- Lot size45 × 131 ft
- Lease term12 months
- FurnishedPartially
- Hardwood floors
- Fireplace
- Central air
The homeDetached, 2-storey, Age 6–15 years
- TypeDetached
- Style2-storey
- Age6–15 years
- Living space3,000–3,500 sq ft
- BasementFinished, partial basement
InsideFireplace Yes, Hardwood, Ceramic, Ensuite, main level
- FireplaceYes
- FlooringHardwood, Ceramic
- LaundryEnsuite, main level
- FeaturesWater heater, auto garage door remote
- Rooms above ground10
- Bedrooms4
- Bathrooms4
- Kitchens1
- Family roomYes
Outside and lotBrick, Asphalt shingle, Concrete
- ExteriorBrick
- RoofAsphalt shingle
- FoundationConcrete
- Size45 × 131 ft
Parking2 Garage, Attached, Available
- Spaces2 Garage
- GarageAttached
- DrivewayAvailable
Heating, water and powerForced air, gas, Central air, Municipal water
- HeatingForced air, gas
- CoolingCentral air
- WaterMunicipal water
- SewerMunicipal sewer
Rent and termsRent $4,600 a month, Entire property, Partially
- Rent$4,600 a month
- Space for rentEntire property
- FurnishedPartially
- Lease12 months
- Rent includesParking
- DepositRequired
- Credit checkRequired
- Employment letterRequired
- Rental applicationRequired
- ReferencesRequired
IncludedAll the appliances, some furniture, all window coverings, garage openers & remotes., The locked rooms in the basement
- IncludedAll the appliances, some furniture, all window coverings, garage openers & remotes.
- Not includedThe locked rooms in the basement
NearbyRavine
- Close toRavine
Listing detailsN14162610, For Rent, Nov 9, 2026
- MLS® numberN14162610
- StatusFor Rent
- Listed onNov 9, 2026
- Days on market11
- UpdatedNov 9, 2026
- Possession2026-11-15 / 1-29 days
- Occupied byVacant
- Listing brokerageHOMELIFE LANDMARK REALTY INC.
About this home
27 Philips View Crescent E, Richmond Hill (Jefferson), ON L4E 0S9
Premium Deep Lot On Quiet Crescent. Back To Breathtaking Conservation And Philips Lake. High Ranking School Zone. Open Concept Layout. 4 Spacious Bedroom. Hdwd Fl Throughout Main Level And Up Hallway. 9 Ft Smooth Ceiling On Main, Granite Counter, Top Of The Line Exhaust And Upgrade Crown Molding In Kitchen, Stained Oak Staircase W/Wrought Iron Pickets, Interlocking Stone Driveway. Deep Lot With Huge Backyard Perfect For Entertaining Family And Friends. Close To Golf Course, All Amenities Public Transportation, Grocery, Shops, Parks, Schools, Restaurants, Gym & Highways! Partial Furniture Included.
Book a viewing
Around this home
Daily convenience, out of 100, from the distances below
Schools nearby
School rating, out of 10.
Helpful calculators

Your HOMEH agent
"I would see it this week."